Your email has been sent.

2110 Mannix Dr 7,725 - 15,451 SF of Flex Space Available in San Antonio, TX 78217
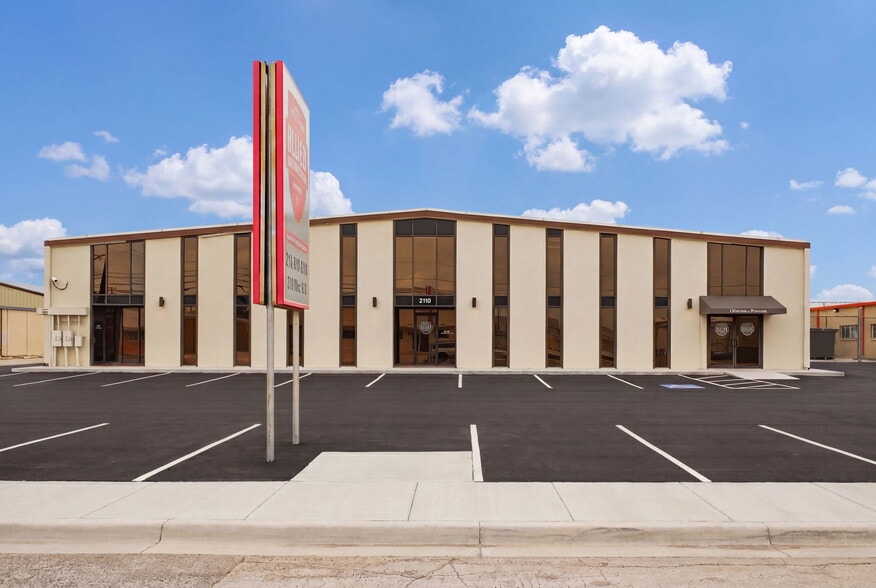
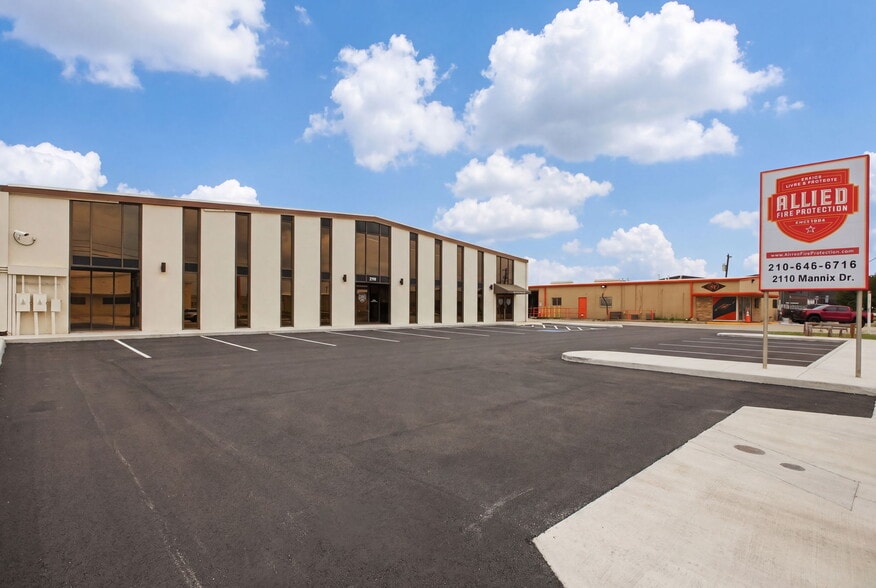
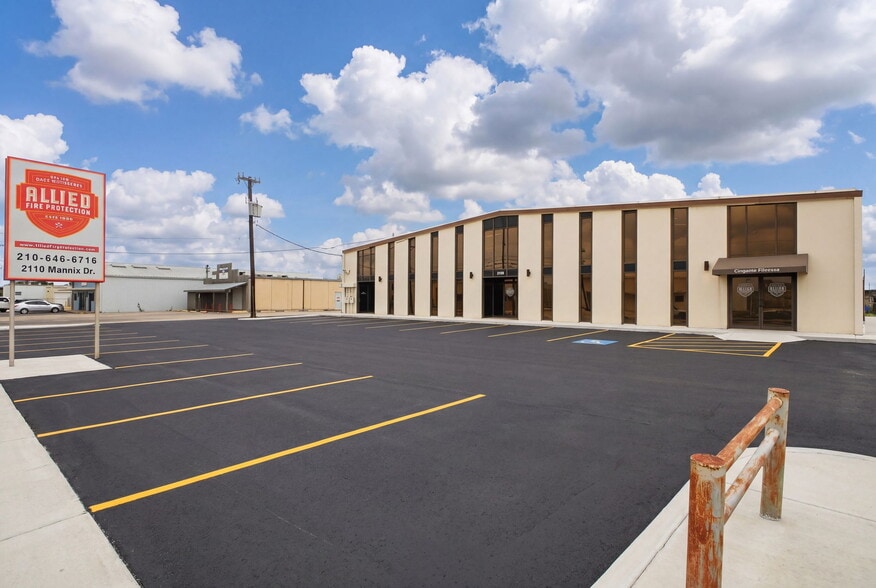
Highlights
- 18’ clear height
- 3-phase power
- 15,451 SF, two-story building sits on approximately 0.56 acres
- 4 grade-level/drive-in doors
- a fenced yard, and approximately 24 parking spaces
Features
All Available Spaces(2)
Display Rental Rate as
- Space
- Size
- Term
- Rental Rate
- Space Use
- Build-Out
- Available
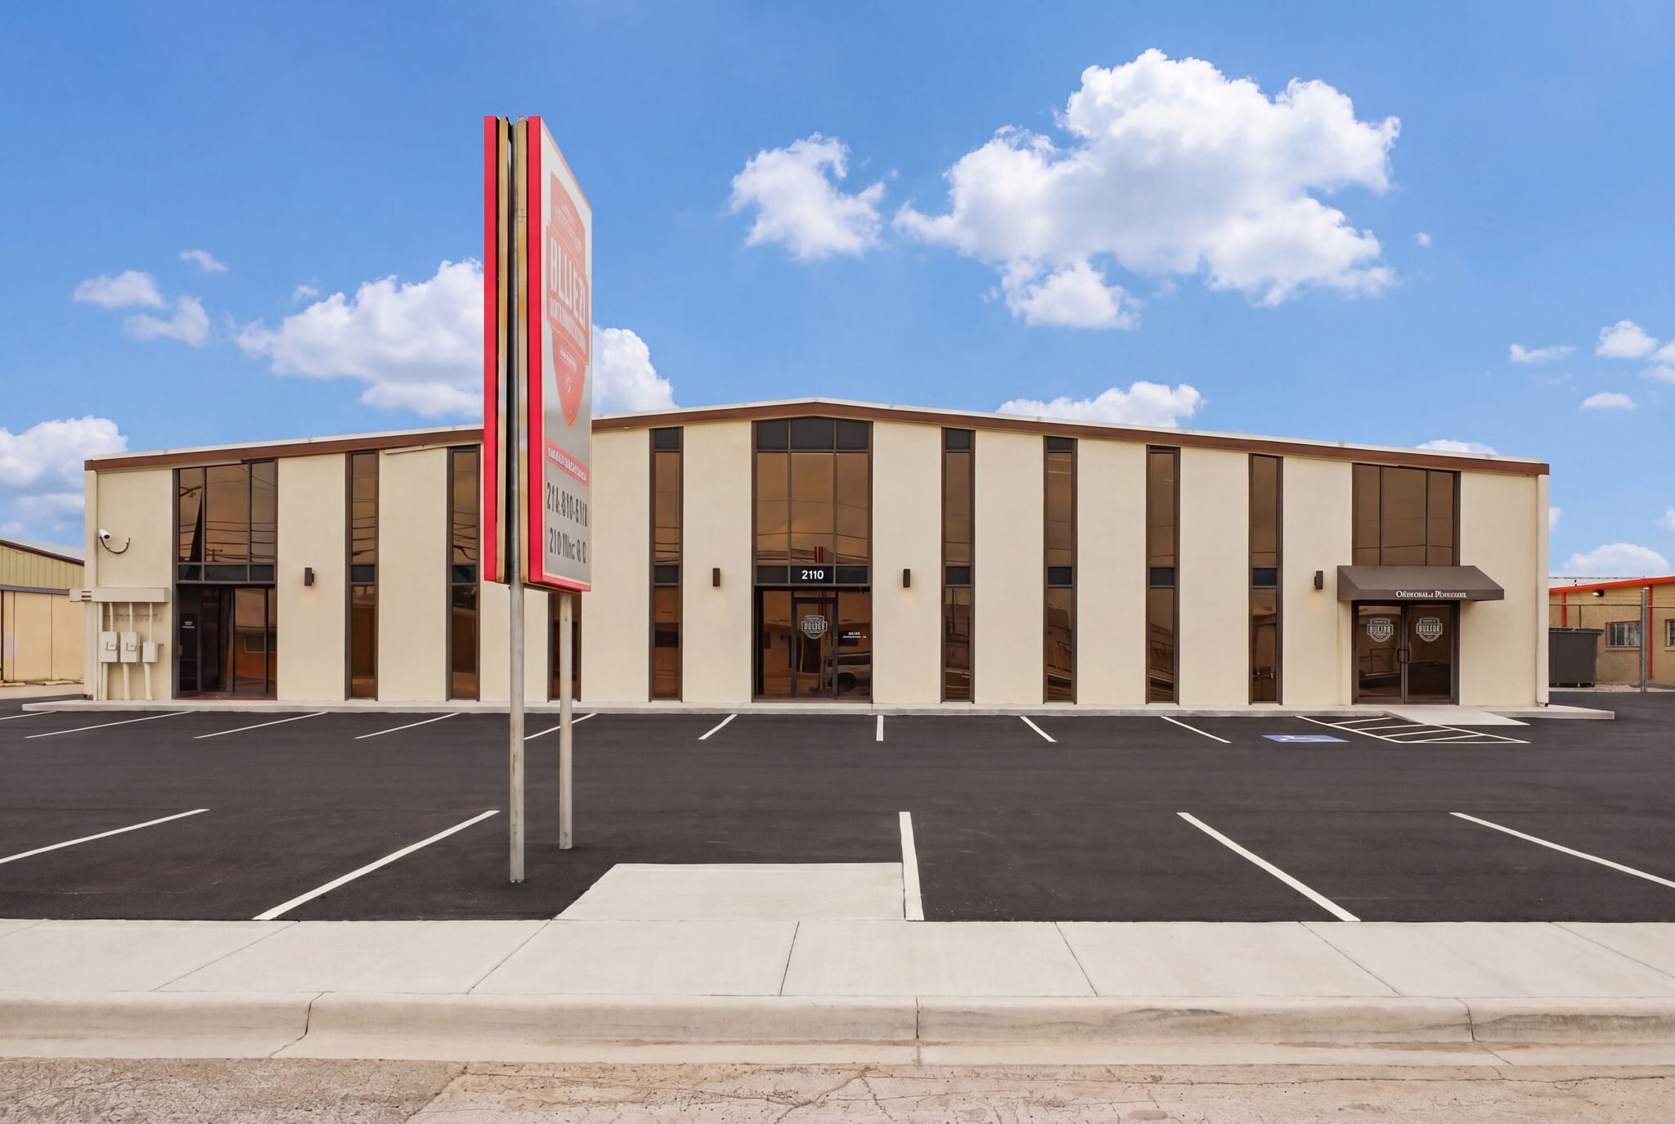


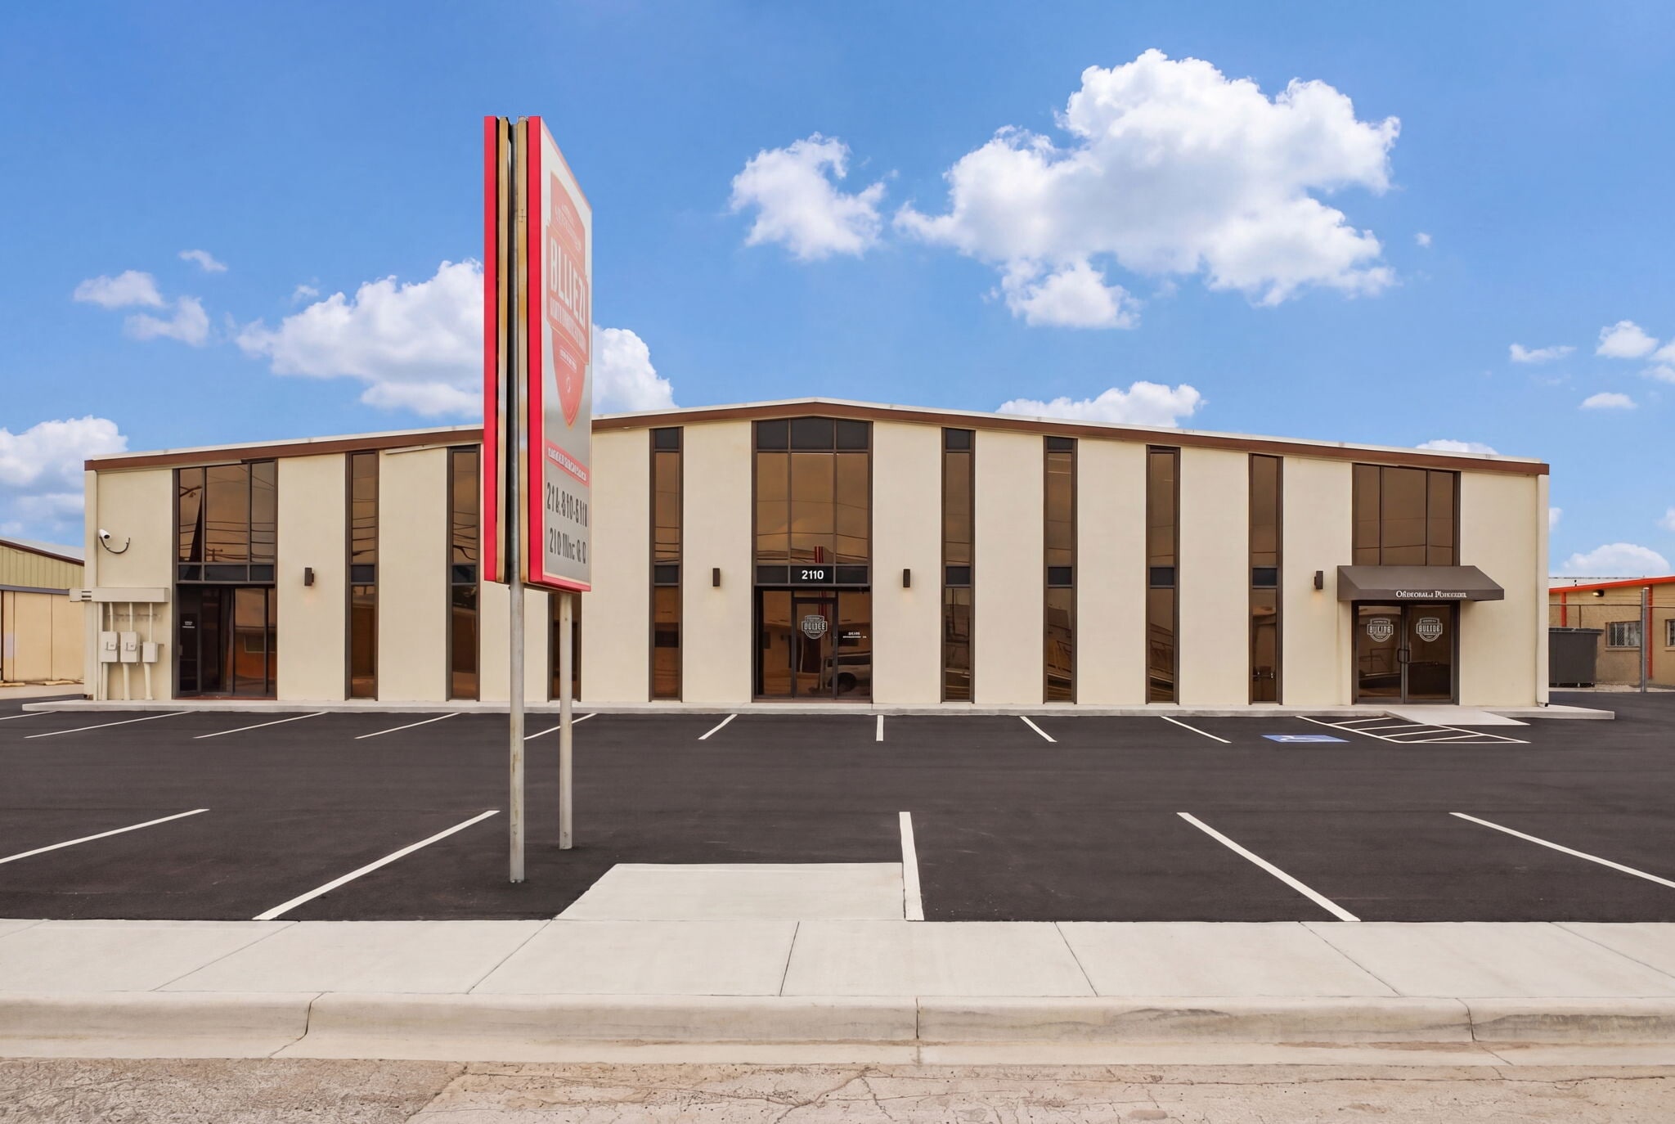
Lease an entire versatile flex/light industrial building in a strategic North Central San Antonio location. This ±15,451 SF two-story building sits on approximately 0.56 acres and is being offered for lease with the entire building available for occupancy. The property is configured for both office and warehouse use, providing a highly functional layout for a wide range of users. It includes approximately ±9,909 SF of office space and ±5,542 SF of industrial space, allowing for a balanced operational setup under one roof. Key features include 18’ clear height, 4 grade-level/drive-in doors, 3-phase power, fenced yard, and approximately 24 parking spaces. The site offers strong visibility and access with close proximity to Loop 410 and other major transportation corridors, supporting efficient logistics, employee access, and customer connectivity.
- Lease rate does not include utilities, property expenses or building services
- Can be combined with additional space(s) for up to 15,451 SF of adjacent space
- Yard
- Positioned near Loop 410 and major highways
- Includes 4,458 SF of dedicated office space
- 4 Drive Ins
- With 18’ clear height, 4 grade-level doors
- Industrial ±5,542 SF | Office ±9,909 SF
Lease an entire versatile flex/light industrial building in a strategic North Central San Antonio location. This ±15,451 SF two-story building sits on approximately 0.56 acres and is being offered for lease with the entire building available for occupancy. The property is configured for both office and warehouse use, providing a highly functional layout for a wide range of users. It includes approximately ±9,909 SF of office space and ±5,542 SF of industrial space, allowing for a balanced operational setup under one roof. Key features include 18’ clear height, 4 grade-level/drive-in doors, 3-phase power, fenced yard, and approximately 24 parking spaces. The site offers strong visibility and access with close proximity to Loop 410 and other major transportation corridors, supporting efficient logistics, employee access, and customer connectivity.
- Lease rate does not include utilities, property expenses or building services
- Can be combined with additional space(s) for up to 15,451 SF of adjacent space
- With 18’ clear height, 4 grade-level doors
- Includes 2,274 SF of dedicated office space
- Yard
- Positioned near Loop 410 and major highways
| Space | Size | Term | Rental Rate | Space Use | Build-Out | Available |
| 1st Floor | 7,726 SF | Negotiable | $16.69 CAD/SF/YR $1.39 CAD/SF/MO $128,944 CAD/YR $10,745 CAD/MO | Flex | - | Now |
| 2nd Floor | 7,725 SF | Negotiable | $16.69 CAD/SF/YR $1.39 CAD/SF/MO $128,927 CAD/YR $10,744 CAD/MO | Flex | - | Now |
1st Floor
| Size |
| 7,726 SF |
| Term |
| Negotiable |
| Rental Rate |
| $16.69 CAD/SF/YR $1.39 CAD/SF/MO $128,944 CAD/YR $10,745 CAD/MO |
| Space Use |
| Flex |
| Build-Out |
| - |
| Available |
| Now |
2nd Floor
| Size |
| 7,725 SF |
| Term |
| Negotiable |
| Rental Rate |
| $16.69 CAD/SF/YR $1.39 CAD/SF/MO $128,927 CAD/YR $10,744 CAD/MO |
| Space Use |
| Flex |
| Build-Out |
| - |
| Available |
| Now |
1st Floor
| Size | 7,726 SF |
| Term | Negotiable |
| Rental Rate | $16.69 CAD/SF/YR |
| Space Use | Flex |
| Build-Out | - |
| Available | Now |
Lease an entire versatile flex/light industrial building in a strategic North Central San Antonio location. This ±15,451 SF two-story building sits on approximately 0.56 acres and is being offered for lease with the entire building available for occupancy. The property is configured for both office and warehouse use, providing a highly functional layout for a wide range of users. It includes approximately ±9,909 SF of office space and ±5,542 SF of industrial space, allowing for a balanced operational setup under one roof. Key features include 18’ clear height, 4 grade-level/drive-in doors, 3-phase power, fenced yard, and approximately 24 parking spaces. The site offers strong visibility and access with close proximity to Loop 410 and other major transportation corridors, supporting efficient logistics, employee access, and customer connectivity.
- Lease rate does not include utilities, property expenses or building services
- Includes 4,458 SF of dedicated office space
- Can be combined with additional space(s) for up to 15,451 SF of adjacent space
- 4 Drive Ins
- Yard
- With 18’ clear height, 4 grade-level doors
- Positioned near Loop 410 and major highways
- Industrial ±5,542 SF | Office ±9,909 SF
2nd Floor
| Size | 7,725 SF |
| Term | Negotiable |
| Rental Rate | $16.69 CAD/SF/YR |
| Space Use | Flex |
| Build-Out | - |
| Available | Now |
Lease an entire versatile flex/light industrial building in a strategic North Central San Antonio location. This ±15,451 SF two-story building sits on approximately 0.56 acres and is being offered for lease with the entire building available for occupancy. The property is configured for both office and warehouse use, providing a highly functional layout for a wide range of users. It includes approximately ±9,909 SF of office space and ±5,542 SF of industrial space, allowing for a balanced operational setup under one roof. Key features include 18’ clear height, 4 grade-level/drive-in doors, 3-phase power, fenced yard, and approximately 24 parking spaces. The site offers strong visibility and access with close proximity to Loop 410 and other major transportation corridors, supporting efficient logistics, employee access, and customer connectivity.
- Lease rate does not include utilities, property expenses or building services
- Includes 2,274 SF of dedicated office space
- Can be combined with additional space(s) for up to 15,451 SF of adjacent space
- Yard
- With 18’ clear height, 4 grade-level doors
- Positioned near Loop 410 and major highways
Property Overview
2110 Mannix Dr Industrial Property at 2110 Mannix Dr, San Antonio, TX 78217 offers a rare opportunity to acquire a versatile flex/light industrial asset in a strategic North Central San Antonio location. This ±15,451 SF, two-story building sits on approximately 0.56 acres and is delivered vacant, making it ideal for an owner-user or investor seeking immediate occupancy potential. Configured for both office and warehouse functionality, the property features ±5,542 SF of industrial space and ±9,909 SF of office space, providing flexibility for a wide range of operations. Highlights include 18’ clear height, 4 grade-level/drive-in doors, 3-phase power, a fenced yard, and approximately 24 parking spaces. Positioned near Loop 410 and major transportation corridors, the site offers excellent accessibility for employees, clients, and distribution needs. The existing layout supports showroom, office, warehouse, light manufacturing, service, and operational uses under I-1 General Industrial zoning. With strong street presence, ample parking, and functional improvements already in place, this property is a standout option for businesses looking to establish or expand in one of San Antonio’s most connected industrial pockets.
Property Facts




Presented by
2110 Mannix Dr

Hmm, there seems to have been an error sending your message. Please try again.
Thanks! Your message was sent.