Your email has been sent.

2113 W 7th St 28,539 SF of Industrial Space Available in Tempe, AZ 85281
Features
All Available Space(1)
Display Rental Rate as
- Space
- Size
- Term
- Rental Rate
- Space Use
- Build-Out
- Available
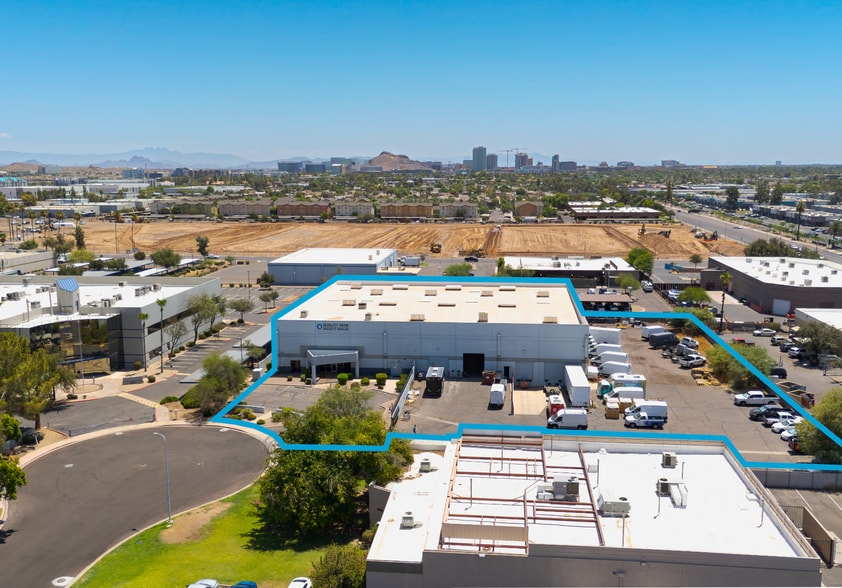
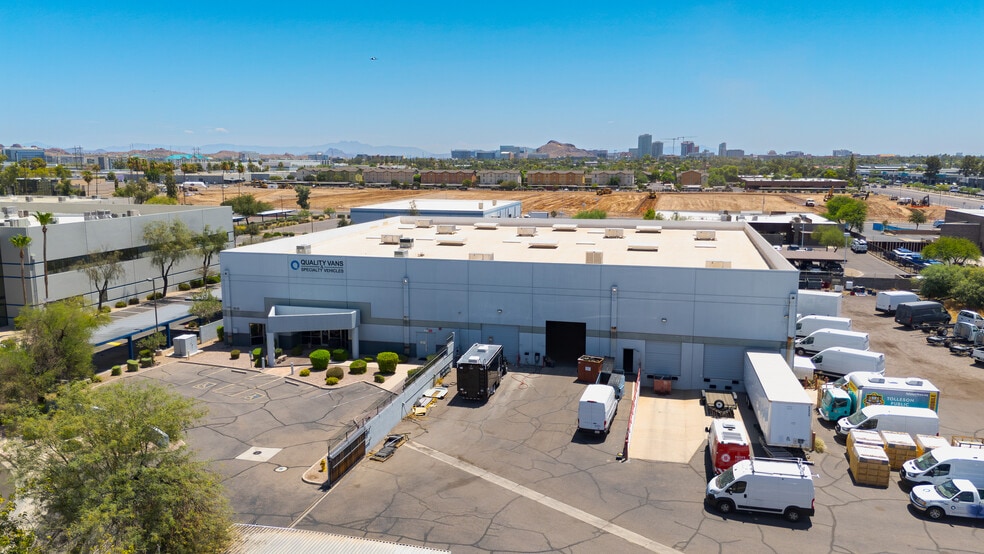
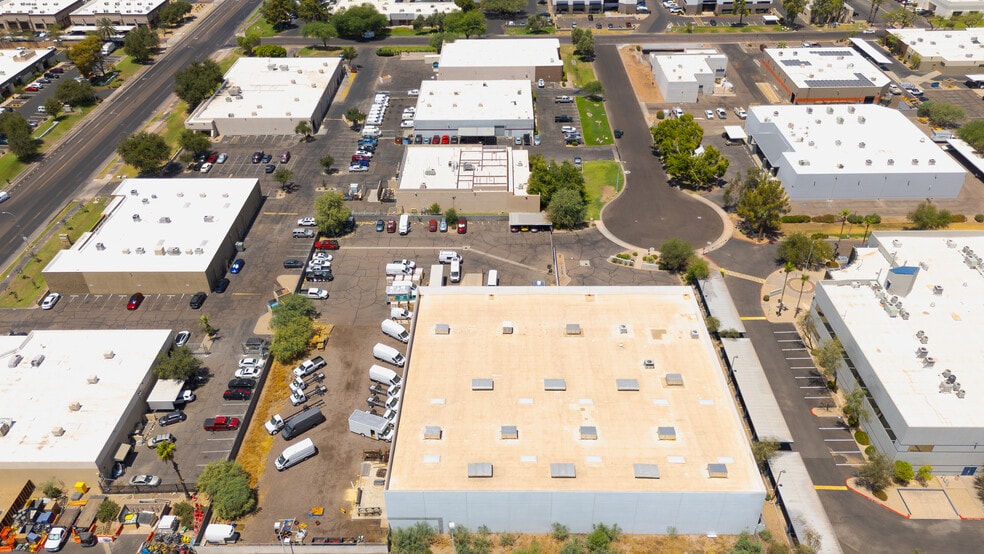
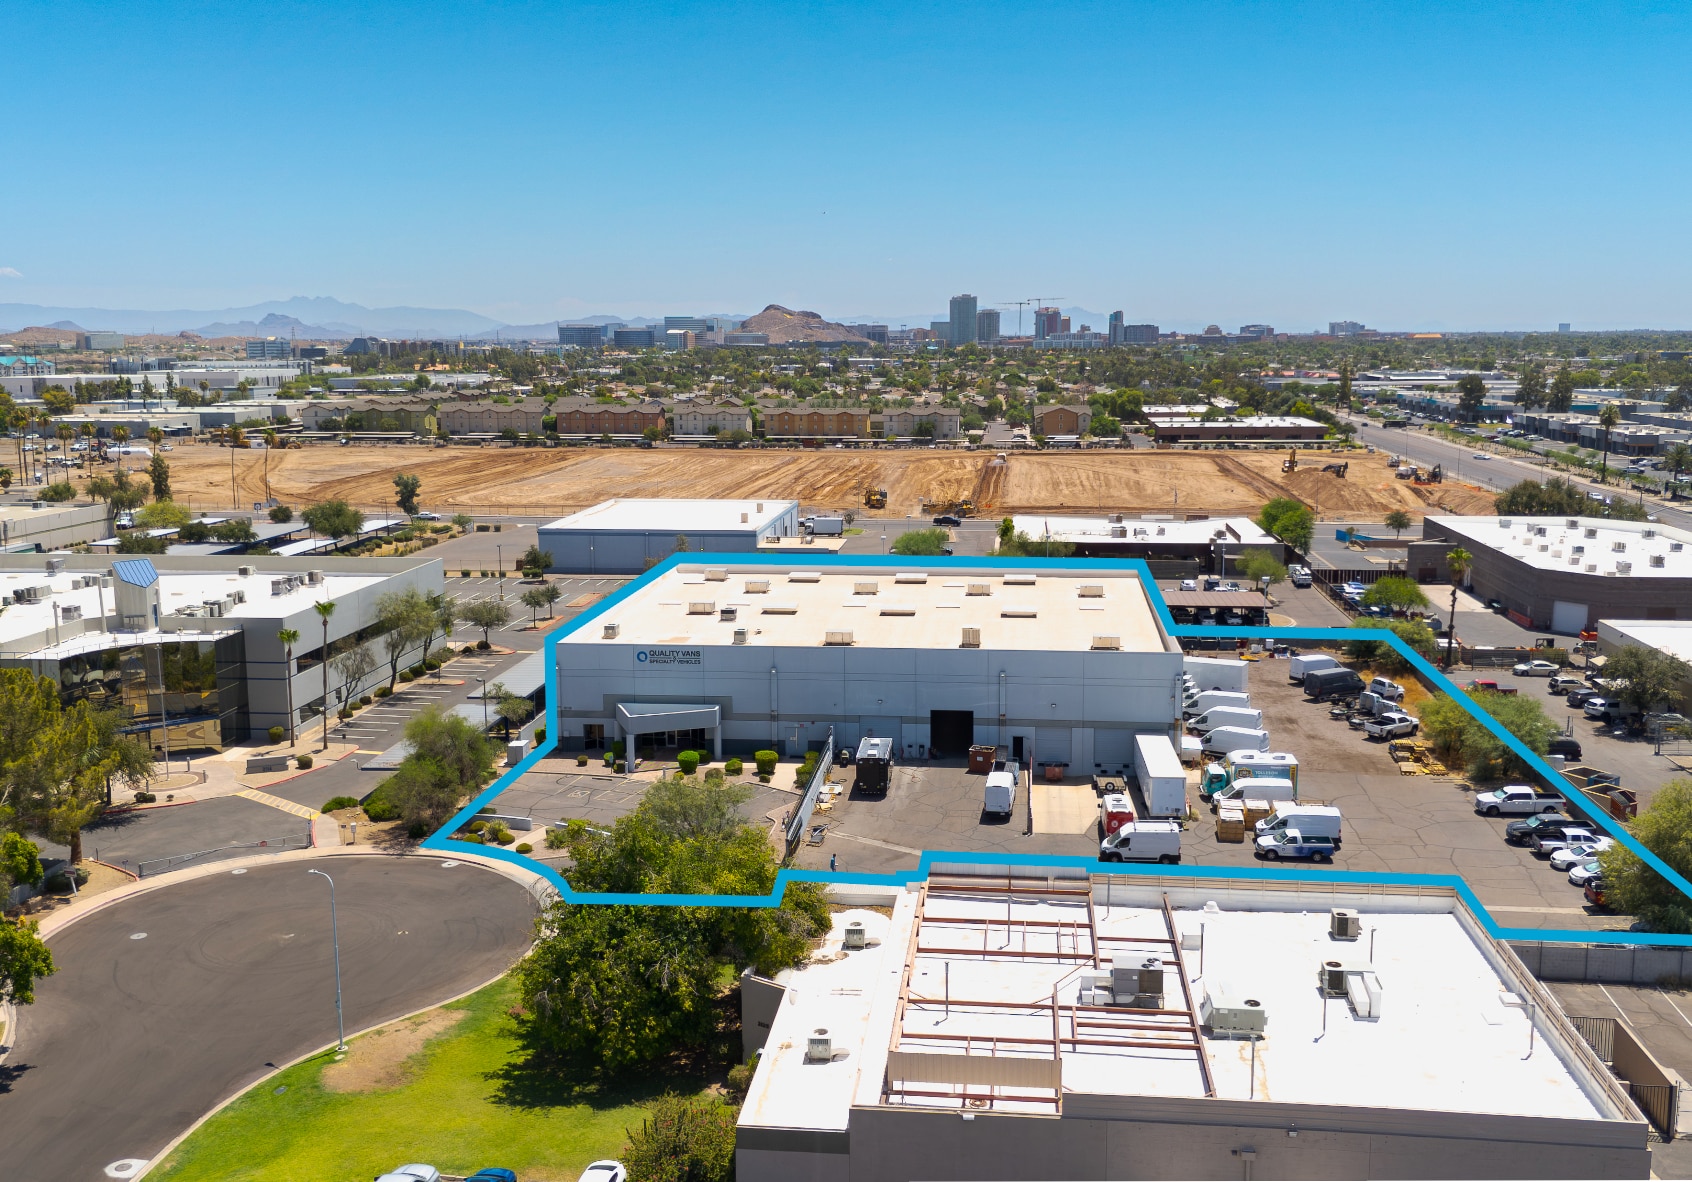
• Power: 800A, 277/480V, 3-phase (tenant to confirm) • ±22’ clear height • ±1 AC fenced and gated yard • Three (3) truckwell positions (one 10’ x 10’ door, one double-wide 20’ x 10’ door) • Three (3) grade-level doors (one 10’ x 14’, two 10’ x 12’) • Knock-out panels for three (3) additional grade-level doors • 12.5% office / 87.5% warehouse • Evaporative-cooled warehouse (new units) • Concrete tilt-up construction • Fire sprinklers • ±3,535 SF bonus mezzanine • Office build-out: 7 private offices, bullpen, reception, conference room, breakroom, copy room, 4 restrooms • Camera system • Skylights
- Lease rate does not include utilities, property expenses or building services
- Reception Area
- Print/Copy Room
- Natural Light
- Power: 800A, 277/480V, 3-phase (tenant to confirm)
- ±1 AC fenced and gated yard
- Three (3) grade-level doors
- 3 Drive Ins
- Private Restrooms
- Security System
- Yard
- ±22’ clear height
- Three (3) truckwell positions
| Space | Size | Term | Rental Rate | Space Use | Build-Out | Available |
| 1st Floor | 28,539 SF | Negotiable | $21.61 CAD/SF/YR $1.80 CAD/SF/MO $616,707 CAD/YR $51,392 CAD/MO | Industrial | - | 2026-12-01 |
1st Floor
| Size |
| 28,539 SF |
| Term |
| Negotiable |
| Rental Rate |
| $21.61 CAD/SF/YR $1.80 CAD/SF/MO $616,707 CAD/YR $51,392 CAD/MO |
| Space Use |
| Industrial |
| Build-Out |
| - |
| Available |
| 2026-12-01 |
1st Floor
| Size | 28,539 SF |
| Term | Negotiable |
| Rental Rate | $21.61 CAD/SF/YR |
| Space Use | Industrial |
| Build-Out | - |
| Available | 2026-12-01 |
• Power: 800A, 277/480V, 3-phase (tenant to confirm) • ±22’ clear height • ±1 AC fenced and gated yard • Three (3) truckwell positions (one 10’ x 10’ door, one double-wide 20’ x 10’ door) • Three (3) grade-level doors (one 10’ x 14’, two 10’ x 12’) • Knock-out panels for three (3) additional grade-level doors • 12.5% office / 87.5% warehouse • Evaporative-cooled warehouse (new units) • Concrete tilt-up construction • Fire sprinklers • ±3,535 SF bonus mezzanine • Office build-out: 7 private offices, bullpen, reception, conference room, breakroom, copy room, 4 restrooms • Camera system • Skylights
- Lease rate does not include utilities, property expenses or building services
- 3 Drive Ins
- Reception Area
- Private Restrooms
- Print/Copy Room
- Security System
- Natural Light
- Yard
- Power: 800A, 277/480V, 3-phase (tenant to confirm)
- ±22’ clear height
- ±1 AC fenced and gated yard
- Three (3) truckwell positions
- Three (3) grade-level doors
Property Overview
• Power: 800A, 277/480V, 3-phase (tenant to confirm) • ±22’ clear height • ±1 AC fenced and gated yard • Three (3) truckwell positions (one 10’ x 10’ door, one double-wide 20’ x 10’ door) • Three (3) grade-level doors (one 10’ x 14’, two 10’ x 12’) • Knock-out panels for three (3) additional grade-level doors • 12.5% office / 87.5% warehouse • Evaporative-cooled warehouse (new units) • Concrete tilt-up construction • Fire sprinklers • ±3,535 SF bonus mezzanine • Office build-out: 7 private offices, bullpen, reception, conference room, breakroom, copy room, 4 restrooms • Camera system • Skylights
Warehouse Facility Facts





Presented by
2113 W 7th St
Hmm, there seems to have been an error sending your message. Please try again.
Thanks! Your message was sent.