Your email has been sent.

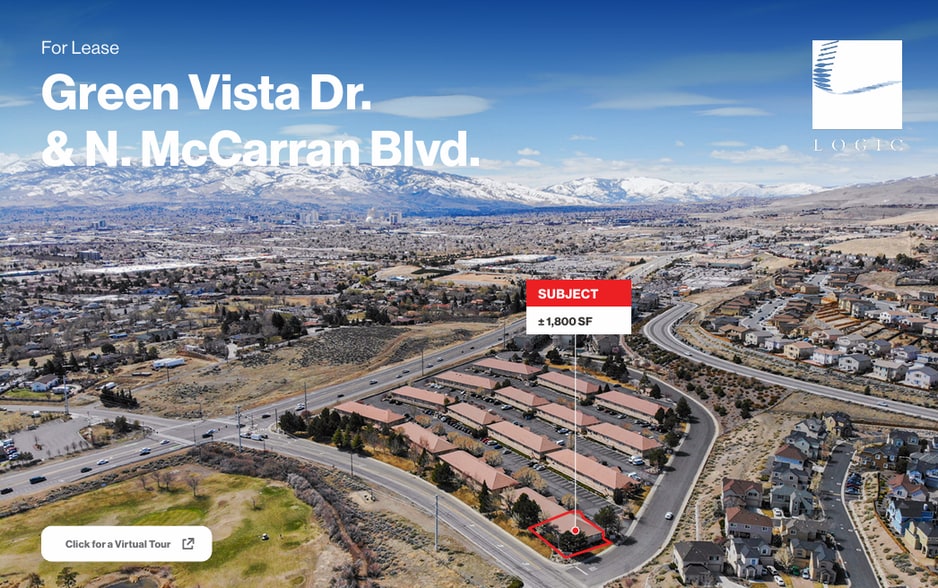
2115 Green Vista Dr 1,800 SF of Office Space Available in Sparks, NV 89431
Highlights
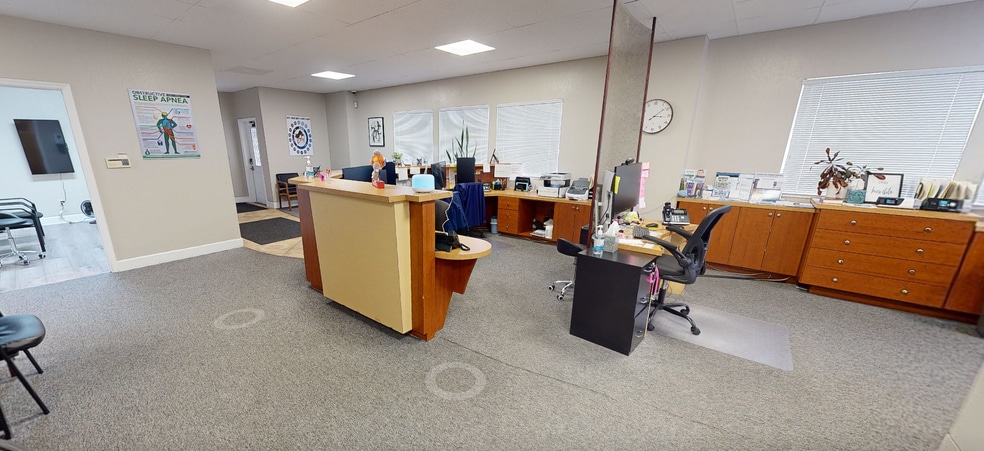
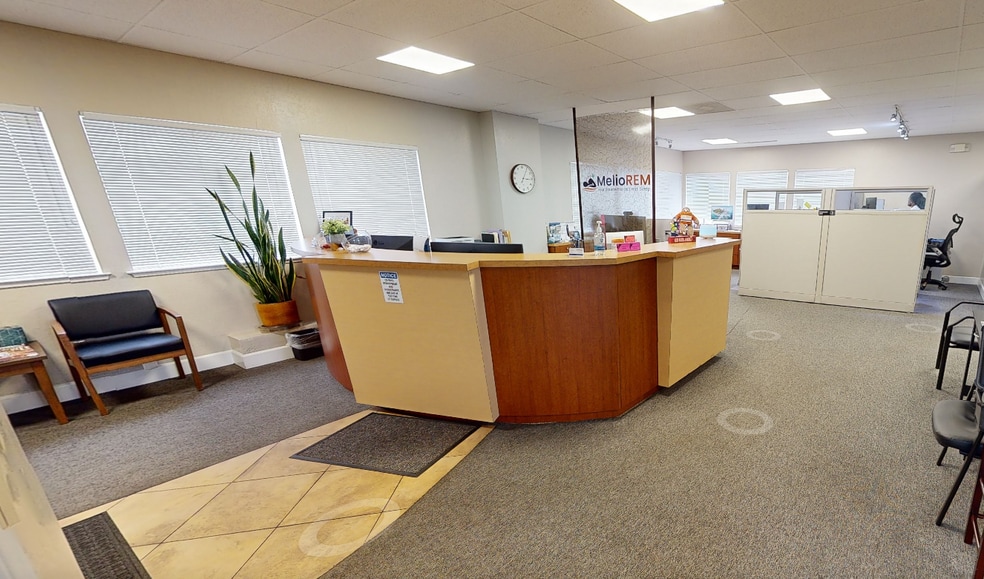
- Turnkey, move-in ready office condo in Wildcreek Business Park
- Dedicated break room, file area, and multiple storage areas
- Wrap-around windows throughout; ample surface parking
- Four (4) private offices, reception area, and open bullpen
- Private ADA-accessible in-suite restroom
- Tenant responsible for power, gas, internet, phone, and in-suite janitorial
All Available Space(1)
Display Rental Rate as
- Space
- Size
- Term
- Rental Rate
- Space Use
- Build-Out
- Available
Turnkey office condo available for lease in the Wildcreek Business Park, a professional office park home to a diverse mix of medical and business office users. Unit 101 offers a fully built-out, move-in ready suite featuring a welcoming reception area, four private offices, an open bullpen, dedicated break room, file/copy area, multiple storage areas, and a private ADA-accessible restroom. Wrap-around windows provide abundant natural light throughout. Ample surface parking on-site. Tenant responsible for electricity, gas, internet, phone, and in-suite janitorial. Ideal for medical or professional office users. PD zoning. Easy access to US-395 via N. McCarran Blvd. (31,100 CPD).
- Listed rate may not include certain utilities, building services and property expenses
- Mostly Open Floor Plan Layout
- 5 Private Offices
- fully built-out
- dedicated break room
- Fully Built-Out as Standard Office
- Fits 5 - 15 People
- Space is in Excellent Condition
- reception area
| Space | Size | Term | Rental Rate | Space Use | Build-Out | Available |
| 1st Floor, Ste 101 | 1,800 SF | Negotiable | $30.74 CAD/SF/YR $2.56 CAD/SF/MO $55,327 CAD/YR $4,611 CAD/MO | Office | Full Build-Out | Now |
1st Floor, Ste 101
| Size |
| 1,800 SF |
| Term |
| Negotiable |
| Rental Rate |
| $30.74 CAD/SF/YR $2.56 CAD/SF/MO $55,327 CAD/YR $4,611 CAD/MO |
| Space Use |
| Office |
| Build-Out |
| Full Build-Out |
| Available |
| Now |
1st Floor, Ste 101
| Size | 1,800 SF |
| Term | Negotiable |
| Rental Rate | $30.74 CAD/SF/YR |
| Space Use | Office |
| Build-Out | Full Build-Out |
| Available | Now |
Turnkey office condo available for lease in the Wildcreek Business Park, a professional office park home to a diverse mix of medical and business office users. Unit 101 offers a fully built-out, move-in ready suite featuring a welcoming reception area, four private offices, an open bullpen, dedicated break room, file/copy area, multiple storage areas, and a private ADA-accessible restroom. Wrap-around windows provide abundant natural light throughout. Ample surface parking on-site. Tenant responsible for electricity, gas, internet, phone, and in-suite janitorial. Ideal for medical or professional office users. PD zoning. Easy access to US-395 via N. McCarran Blvd. (31,100 CPD).
- Listed rate may not include certain utilities, building services and property expenses
- Fully Built-Out as Standard Office
- Mostly Open Floor Plan Layout
- Fits 5 - 15 People
- 5 Private Offices
- Space is in Excellent Condition
- fully built-out
- reception area
- dedicated break room
Property Overview
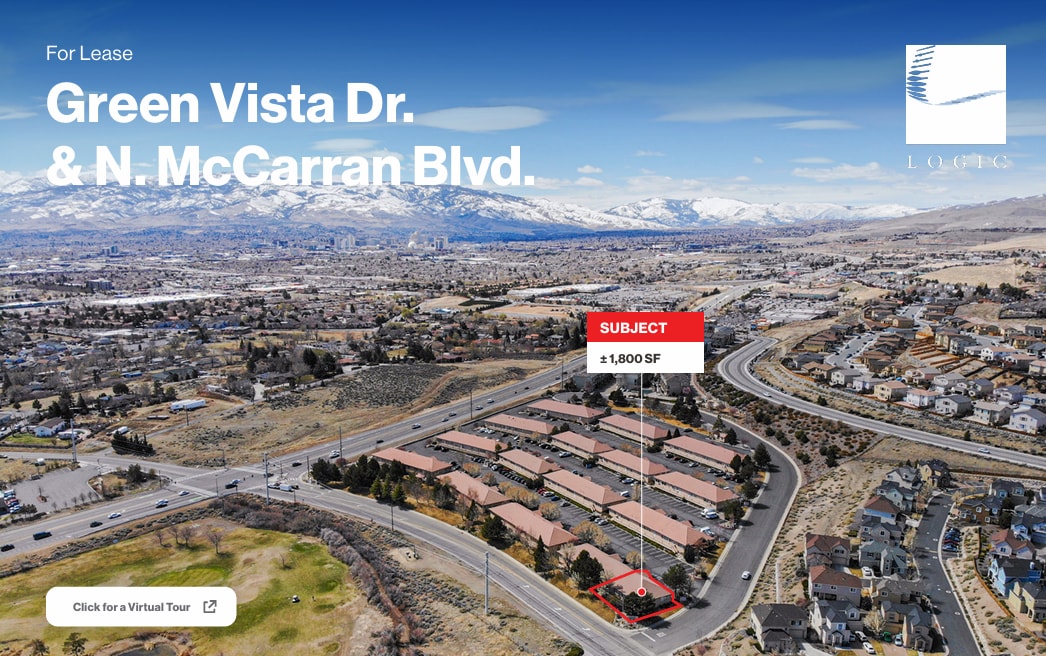
Located at the corner of Green Vista Drive and N. McCarran Boulevard in Sparks, Wildcreek Business Park is a well-established professional office park serving a diverse mix of medical and business office tenants. The park offers a quiet, campus-style setting with ample surface parking, mature landscaping, and easy access to US-395 — all within minutes of Downtown Reno, Renown Regional Medical Center, the University of Nevada Reno, and a full range of retail amenities along the McCarran corridor.
- Central Heating
- Natural Light
- Reception
- Air Conditioning
Property Facts
Select Tenants
- Floor
- Tenant Name
- Industry
- 1st
- ChiroFit
- Health Care and Social Assistance
- 1st
- Computecks
- Public Administration
- 1st
- Construction Electronics
- Retailer
- 1st
- Glenn L Hum Od
- Health Care and Social Assistance
- 1st
- Mario Murillo Ministries
- Services
- 1st
- Meliorem Sleep
- Health Care and Social Assistance
- 1st
- Nevada Quick Search Inc
- Professional, Scientific, and Technical Services
Contacts
-
 Michael Keating Jr
 -
 Michael Keating, SIOR
 -
 Mike Dorn
 -
Logic Commercial Real Estate

Presented by
2115 Green Vista Dr
Hmm, there seems to have been an error sending your message. Please try again.
Thanks! Your message was sent.