Your email has been sent.

2116 Angus Rd 1,600 - 3,200 SF of Office Space Available in Charlottesville, VA 22901
Highlights
- Two full floors can be leased together for a contiguous office layout.
- Open central floor plans support collaboration and flexible workstation layouts.
- Flexible configuration supports departmental separation or future growth.
- Exterior private offices provide natural light and individual workspaces.
- Suitable for professional, medical, consulting, and technology users.
- Convenient access to Charlottesville's business and service amenities.
All Available Spaces(2)
Display Rental Rate as
- Space
- Size
- Term
- Rental Rate
- Space Use
- Build-Out
- Available
The first-floor suite features perimeter private offices surrounding a largely open central work area. The layout supports a combination of client-facing offices, collaborative workspace, team seating, conference functions, and administrative operations. 2116 Angus Road offers a flexible office opportunity in Charlottesville's established office corridor. The available space consists of two 1,600-square-foot floors that can be leased together as a contiguous 3,200-square-foot occupancy, creating an efficient layout for professional service firms, medical-related users, consulting groups, technology companies, or regional office operations seeking a combination of private workspace and collaborative areas. Both floors feature exterior private offices positioned along the perimeter, allowing for natural light and individual workspaces, while the center of each floor maintains a predominantly open configuration that supports team collaboration, training areas, workstations, or customized operational layouts. The ability to occupy both floors provides flexibility for users seeking departmental separation, executive offices, client-facing functions, or future growth within a single location. The property benefits from convenient access to Charlottesville's commercial districts, major employment centers, retail services, and regional transportation routes. Its location allows tenants to efficiently serve clients and employees throughout the Charlottesville market while maintaining proximity to the University of Virginia and the area's established business community. The combination of private offices, open workspace, and contiguous availability creates a functional office environment that can accommodate a wide range of occupier requirements.
- Fully Built-Out as Standard Office
- Can be combined with additional space(s) for up to 3,200 SF of adjacent space
- Wi-Fi Connectivity
- Open central work area
- Supports team-based layouts
- Mostly Open Floor Plan Layout
- Central Air and Heating
- Perimeter private offices
- Natural light throughout
The second-floor suite includes exterior private offices with a predominantly open center layout. The configuration accommodates executive offices, project teams, training areas, collaborative workspaces, and a variety of professional office users. 2116 Angus Road offers a flexible office opportunity in Charlottesville's established office corridor. The available space consists of two 1,600-square-foot floors that can be leased together as a contiguous 3,200-square-foot occupancy, creating an efficient layout for professional service firms, medical-related users, consulting groups, technology companies, or regional office operations seeking a combination of private workspace and collaborative areas. Both floors feature exterior private offices positioned along the perimeter, allowing for natural light and individual workspaces, while the center of each floor maintains a predominantly open configuration that supports team collaboration, training areas, workstations, or customized operational layouts. The ability to occupy both floors provides flexibility for users seeking departmental separation, executive offices, client-facing functions, or future growth within a single location. The property benefits from convenient access to Charlottesville's commercial districts, major employment centers, retail services, and regional transportation routes. Its location allows tenants to efficiently serve clients and employees throughout the Charlottesville market while maintaining proximity to the University of Virginia and the area's established business community. The combination of private offices, open workspace, and contiguous availability creates a functional office environment that can accommodate a wide range of occupier requirements.
- Fully Built-Out as Standard Office
- Can be combined with additional space(s) for up to 3,200 SF of adjacent space
- Wi-Fi Connectivity
- Perimeter private offices
- Natural light throughout
- Mostly Open Floor Plan Layout
- Central Air and Heating
- Natural Light
- Open central work area
- Supports team-based layouts
| Space | Size | Term | Rental Rate | Space Use | Build-Out | Available |
| 1st Floor | 1,600 SF | Negotiable | Upon Request Upon Request Upon Request Upon Request | Office | Full Build-Out | Now |
| 2nd Floor | 1,600 SF | Negotiable | Upon Request Upon Request Upon Request Upon Request | Office | Full Build-Out | Now |
1st Floor
| Size |
| 1,600 SF |
| Term |
| Negotiable |
| Rental Rate |
| Upon Request Upon Request Upon Request Upon Request |
| Space Use |
| Office |
| Build-Out |
| Full Build-Out |
| Available |
| Now |
2nd Floor
| Size |
| 1,600 SF |
| Term |
| Negotiable |
| Rental Rate |
| Upon Request Upon Request Upon Request Upon Request |
| Space Use |
| Office |
| Build-Out |
| Full Build-Out |
| Available |
| Now |
1st Floor
| Size | 1,600 SF |
| Term | Negotiable |
| Rental Rate | Upon Request |
| Space Use | Office |
| Build-Out | Full Build-Out |
| Available | Now |
The first-floor suite features perimeter private offices surrounding a largely open central work area. The layout supports a combination of client-facing offices, collaborative workspace, team seating, conference functions, and administrative operations. 2116 Angus Road offers a flexible office opportunity in Charlottesville's established office corridor. The available space consists of two 1,600-square-foot floors that can be leased together as a contiguous 3,200-square-foot occupancy, creating an efficient layout for professional service firms, medical-related users, consulting groups, technology companies, or regional office operations seeking a combination of private workspace and collaborative areas. Both floors feature exterior private offices positioned along the perimeter, allowing for natural light and individual workspaces, while the center of each floor maintains a predominantly open configuration that supports team collaboration, training areas, workstations, or customized operational layouts. The ability to occupy both floors provides flexibility for users seeking departmental separation, executive offices, client-facing functions, or future growth within a single location. The property benefits from convenient access to Charlottesville's commercial districts, major employment centers, retail services, and regional transportation routes. Its location allows tenants to efficiently serve clients and employees throughout the Charlottesville market while maintaining proximity to the University of Virginia and the area's established business community. The combination of private offices, open workspace, and contiguous availability creates a functional office environment that can accommodate a wide range of occupier requirements.
- Fully Built-Out as Standard Office
- Mostly Open Floor Plan Layout
- Can be combined with additional space(s) for up to 3,200 SF of adjacent space
- Central Air and Heating
- Wi-Fi Connectivity
- Perimeter private offices
- Open central work area
- Natural light throughout
- Supports team-based layouts
2nd Floor
| Size | 1,600 SF |
| Term | Negotiable |
| Rental Rate | Upon Request |
| Space Use | Office |
| Build-Out | Full Build-Out |
| Available | Now |
The second-floor suite includes exterior private offices with a predominantly open center layout. The configuration accommodates executive offices, project teams, training areas, collaborative workspaces, and a variety of professional office users. 2116 Angus Road offers a flexible office opportunity in Charlottesville's established office corridor. The available space consists of two 1,600-square-foot floors that can be leased together as a contiguous 3,200-square-foot occupancy, creating an efficient layout for professional service firms, medical-related users, consulting groups, technology companies, or regional office operations seeking a combination of private workspace and collaborative areas. Both floors feature exterior private offices positioned along the perimeter, allowing for natural light and individual workspaces, while the center of each floor maintains a predominantly open configuration that supports team collaboration, training areas, workstations, or customized operational layouts. The ability to occupy both floors provides flexibility for users seeking departmental separation, executive offices, client-facing functions, or future growth within a single location. The property benefits from convenient access to Charlottesville's commercial districts, major employment centers, retail services, and regional transportation routes. Its location allows tenants to efficiently serve clients and employees throughout the Charlottesville market while maintaining proximity to the University of Virginia and the area's established business community. The combination of private offices, open workspace, and contiguous availability creates a functional office environment that can accommodate a wide range of occupier requirements.
- Fully Built-Out as Standard Office
- Mostly Open Floor Plan Layout
- Can be combined with additional space(s) for up to 3,200 SF of adjacent space
- Central Air and Heating
- Wi-Fi Connectivity
- Natural Light
- Perimeter private offices
- Open central work area
- Natural light throughout
- Supports team-based layouts
Property Overview
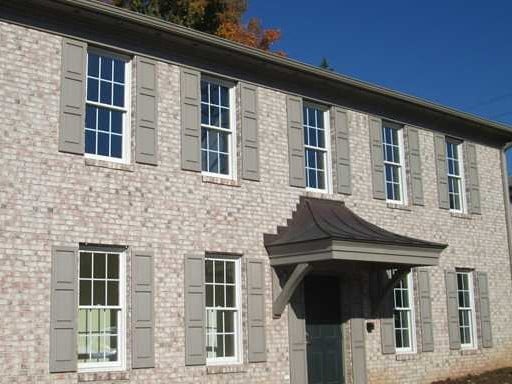
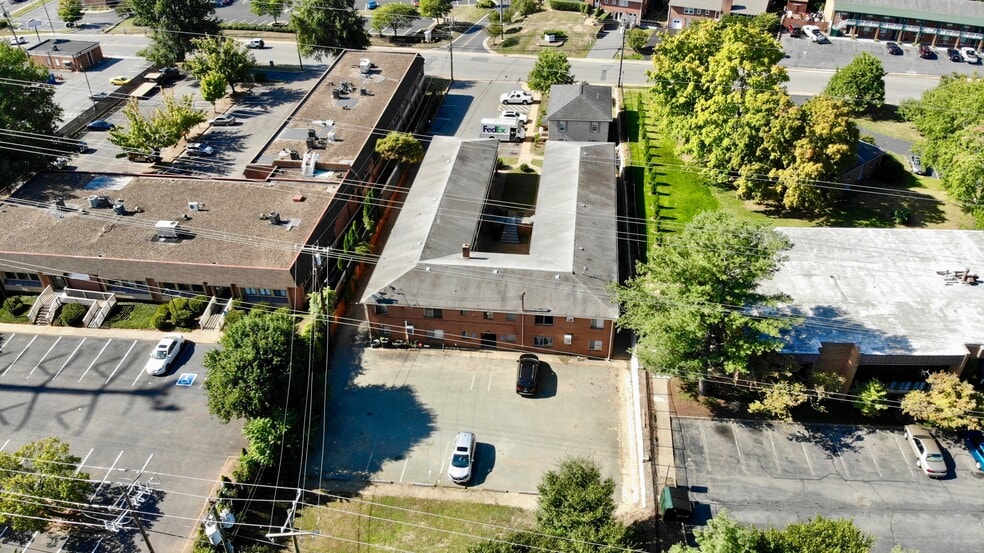
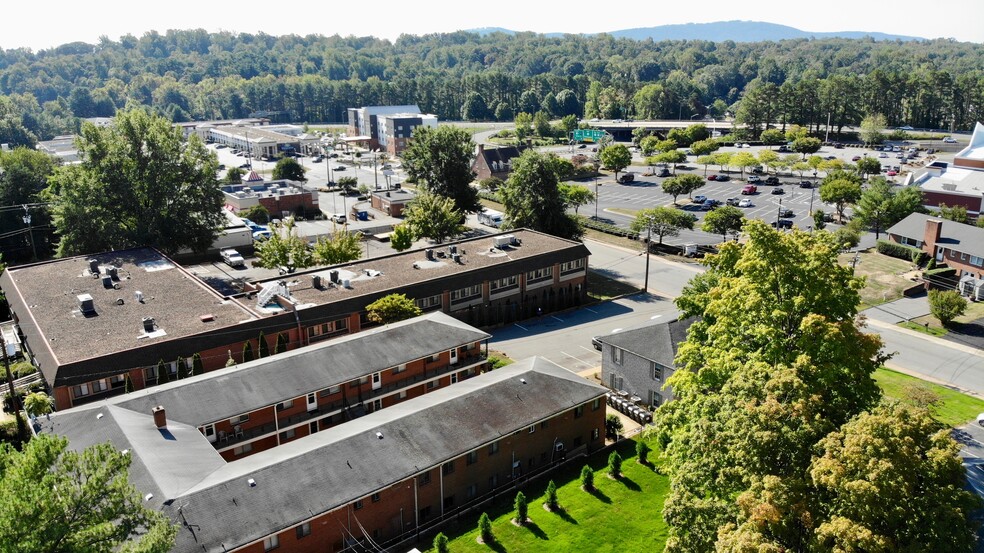
This 2-story office building finished December 2008 has private offices that are very high-end with high tech electrical wiring, high-end kitchens on each floor. Lobby space on each floor, ceramic tile, Basement level office includes a private bath, kitchen and storage space. Ideally located in the center of Charlottesville, one block from the intersection of Route 29 & Route 250. Perfect for a medical office as well.
- Bus Line
- Signage
- Central Heating
- Natural Light
- Partitioned Offices
- Drop Ceiling
- Monument Signage
- Air Conditioning
Property Facts
Select Tenants
- Floor
- Tenant Name
- Industry
- Unknown
- D S R Express
- Public Administration
- 1st
- Express Temp Agency
- Administrative and Support Services


Presented by
2116 Angus Rd
Hmm, there seems to have been an error sending your message. Please try again.
Thanks! Your message was sent.