Your email has been sent.
212 High St 608 SF of Retail Space Available in Herne Bay CT6 5AX
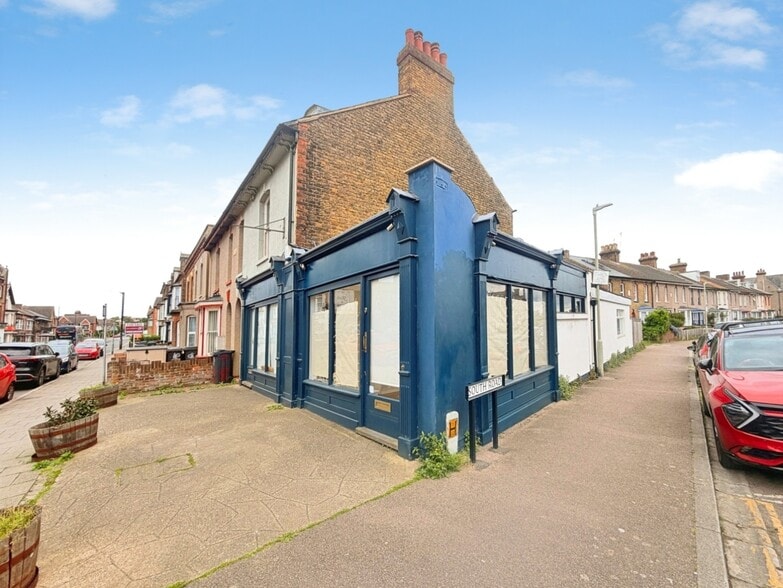
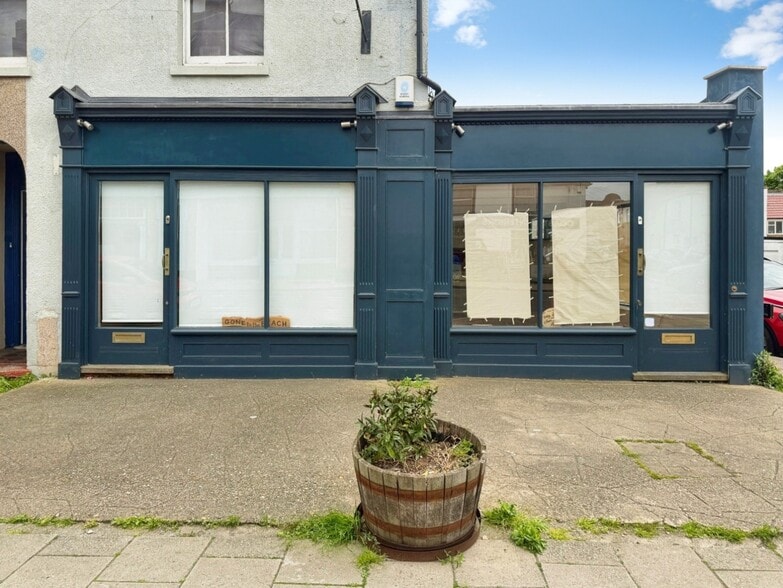
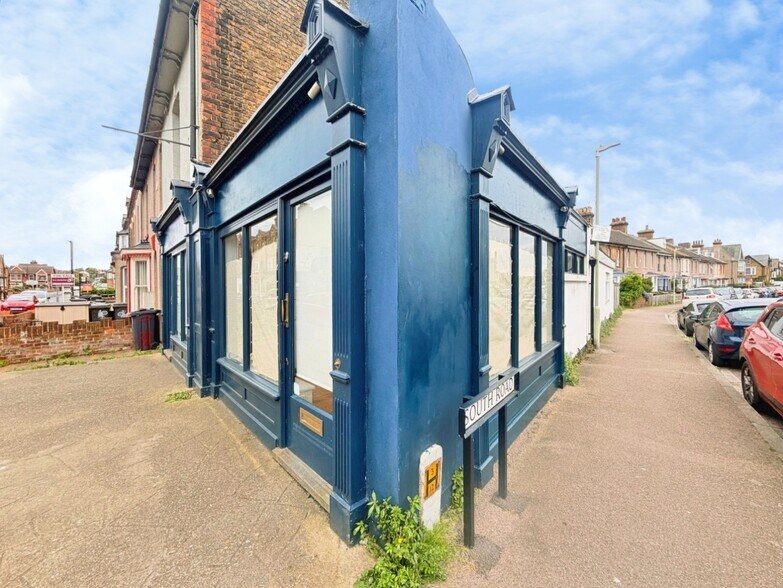
Highlights
- Ground-floor retail unit available for immediate occupation
- Flexible Class E commercial use, suitable for a variety of businesses
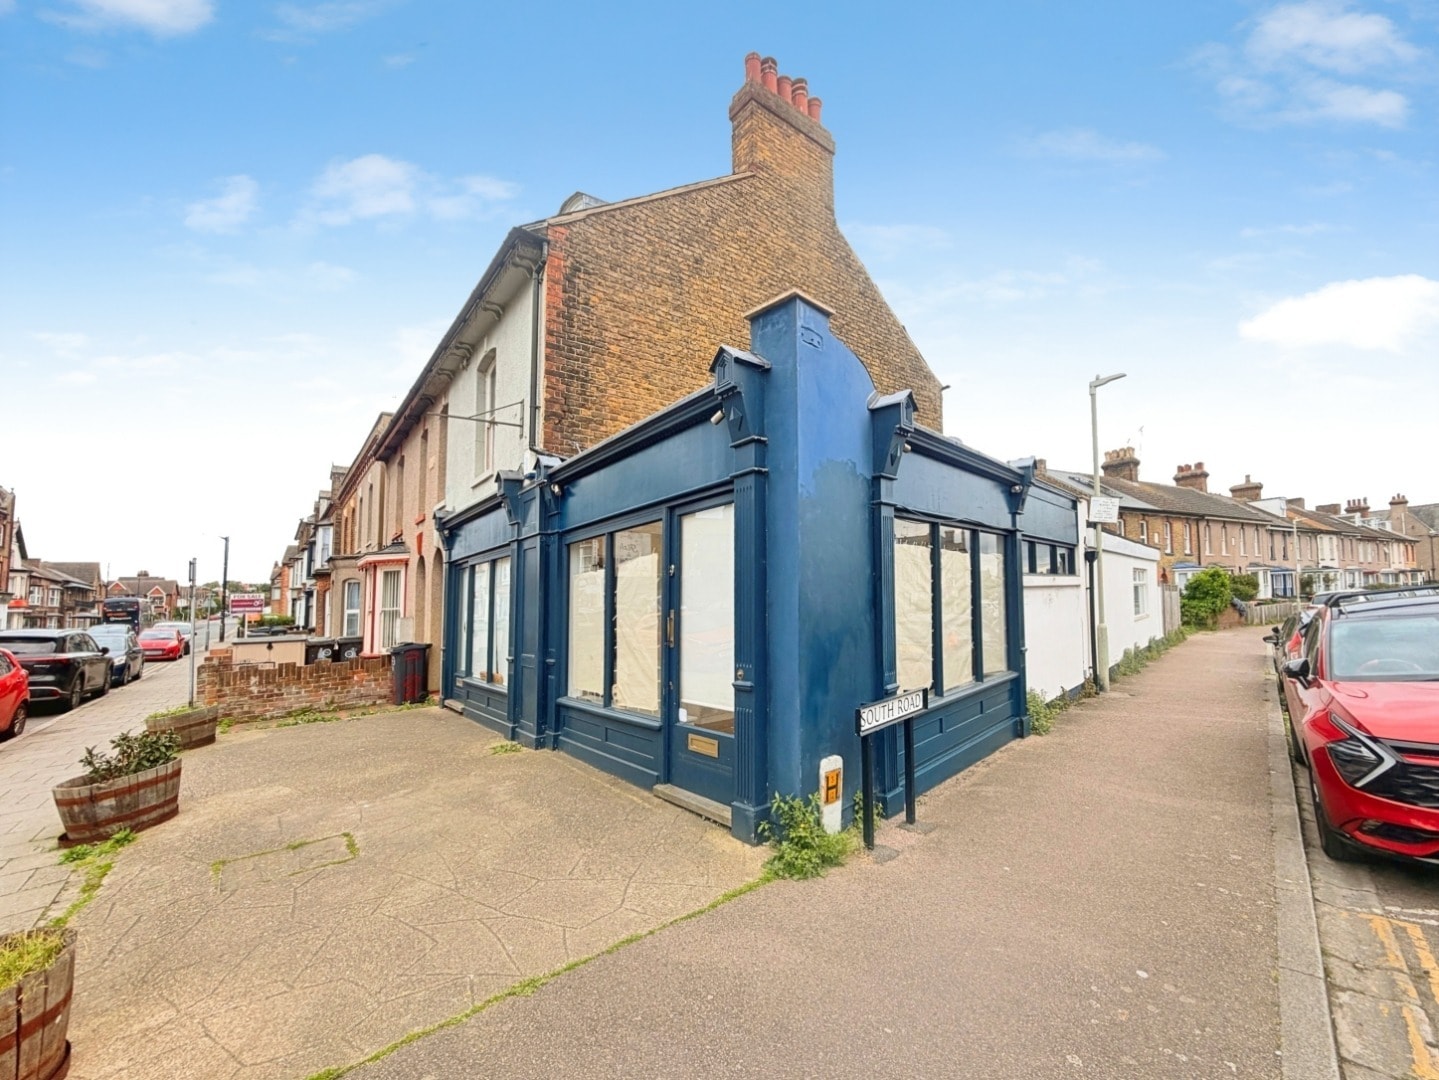
- Prominent corner position offering excellent visibility
- Attractive rustic-style interior with tasteful décor
- Ideal for retail, office, studio, café, wellness, or service-based businesses
- Large display windows providing abundant natural light and strong business exposure
Space Availability (1)
Display Rental Rate as
- Space
- Size
- Term
- Rental Rate
- Type
| Space | Size | Term | Rental Rate | Rent Type | ||
| Ground | 608 SF | Negotiable | $37.45 CAD/SF/YR $3.12 CAD/SF/MO $22,772 CAD/YR $1,898 CAD/MO | TBD |
Ground
Referencing and Lease Costs A non-refundable referencing fee of £300 plus VAT is payable to Zest Homes for all proposed tenants, subject to contract and satisfactory checks. In addition, the incoming tenant may be required to make a contribution towards the landlord’s reasonable legal and lease preparation costs. Class E – Commercial, Business and Service EPC Commissioned - Awaiting Rating
- Use Class: E
- Partially Built-Out as Standard Retail Space
- Space is in Excellent Condition
- Central Heating System
- Private Restrooms
- Hardwood Floors
- Smoke Detector
Service Types
The rent amount and service type that the tenant (lessee) will be responsible to pay to the landlord (lessor) throughout the lease term is negotiated prior to both parties signing a lease agreement. The service type will vary depending upon the services provided. Contact the listing broker for a full understanding of any associated costs or additional expenses for each service type.
1. Fully Repairing & Insuring: All obligations for repairing and insuring the property (or their share of the property) both internally and externally.
2. Internal Repairing Only: The tenant is responsible for internal repairs only. The landlord is responsible for structural and external repairs.
3. Internal Repairing & Insuring: The tenant is responsible for internal repairs and insurance for internal parts of the property only. The landlord is responsible for structural and external repairs.
4. Negotiable or TBD: This is used when the leasing contact does not provide the service type.
Property Facts
| Total Space Available | 608 SF | Gross Leasable Area | 608 SF |
| Property Type | Retail | Year Built | 1967 |
| Property Subtype | Storefront |
| Total Space Available | 608 SF |
| Property Type | Retail |
| Property Subtype | Storefront |
| Gross Leasable Area | 608 SF |
| Year Built | 1967 |
About the Property
Ground-Floor Retail Unit Available for Immediate Occupation This attractive ground-floor retail unit is available for immediate occupation and has been tastefully decorated to create a charming rustic feel. Offering a versatile Class E commercial space, the property is ideal for a wide range of retail or business uses—whether you’re an established business seeking larger premises or a start-up looking for the perfect first location. Occupying a prominent corner position, the shop benefits from excellent natural light flooding through the large display windows, making it ideal for showcasing your business. The layout includes two separate entrances leading into a spacious main retail area, creating a flexible and welcoming commercial environment. To the rear, the property features a kitchen, useful storage space, and doors opening onto a patio garden area, adding practicality and additional flexibility. Please note: The VOA assessment may require adjustment due to alterations made to the layout.
- Signage
Nearby Major Retailers











Presented by

212 High St
Hmm, there seems to have been an error sending your message. Please try again.
Thanks! Your message was sent.