Log In/Sign Up
Your email has been sent.
Parkside Offices Wheeling, IL 60090 340 - 2,267 SF of Office Space Available
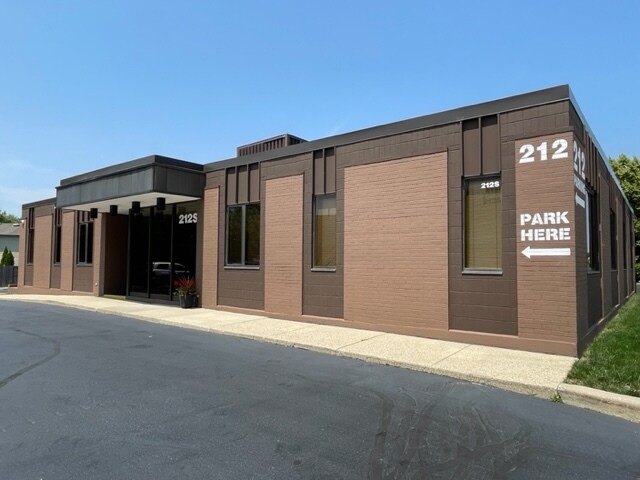
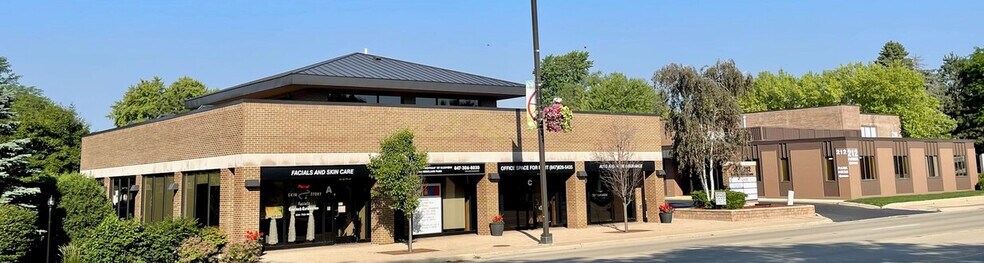
Park Highlights
- Prominent Milwaukee Avenue frontage provides strong business visibility.
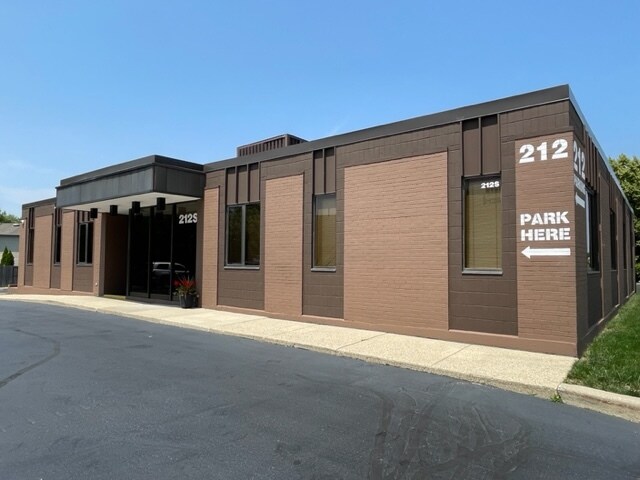
- Freestanding office building with on-site parking.
- Convenient access to the Wheeling Metra station and O'Hare Airport.
- Renovated in 2021 with flexible office configurations.
- Minutes from I-294, I-94, and regional transportation routes.
- Multi-tenant layout supports a variety of professional users.
Park Facts
| Total Space Available | 2,267 SF | Park Type | Office Park |
| Total Space Available | 2,267 SF |
| Park Type | Office Park |
All Available Spaces(3)
Display Rental Rate as
Parkside Offices
212 S Milwaukee Ave
340 - 2,267 SF
|
Multiple Rental Rates
Multiple Rental Rates
Multiple Rental Rates
Multiple Rental Rates
Multiple Rental Rates
Multiple Rental Rates
Building Type/Class
Office/B
Year Built/Renovated
1977/2021
Building Size
6,272 SF
Building Height
2 Stories
Typical Floor Size
6,272 SF
Parking
50 Spaces
- Space
- Size
- Term
- Rental Rate
- Space Use
- Build-Out
- Available
open space with private office, carpet, entrance from main 1st floor and side of bld. can build additional office rooms, utilities included
- Fully Built-Out as Standard Office
- Open Floor Plan Layout
2 rooms, floor
- Listed lease rate plus proportional share of utilities
- 2 Private Offices
- Fully Built-Out as Standard Office
- Space is in Excellent Condition
- Listed lease rate plus proportional share of utilities
- 2 Private Offices
- Fully Built-Out as Standard Office
- Space is in Excellent Condition
| Space | Size | Term | Rental Rate | Space Use | Build-Out | Available |
| Lower Level | 1,517 SF | Negotiable | Upon Request Upon Request Upon Request Upon Request | Office | Full Build-Out | Now |
| 1st Floor, Ste D | 340 SF | Negotiable | $39.39 CAD/SF/YR $3.28 CAD/SF/MO $13,392 CAD/YR $1,116 CAD/MO | Office | Full Build-Out | Now |
| 1st Floor, Ste E | 410 SF | Negotiable | $35.17 CAD/SF/YR $2.93 CAD/SF/MO $14,419 CAD/YR $1,202 CAD/MO | Office | Full Build-Out | Now |
Parkside Offices
212 S Milwaukee Ave
340 - 2,267 SF
|
Multiple Rental Rates
Multiple Rental Rates
Multiple Rental Rates
Multiple Rental Rates
Multiple Rental Rates
Multiple Rental Rates
Building Type/Class
Office/B
Year Built/Renovated
1977/2021
Building Size
6,272 SF
Building Height
2 Stories
Typical Floor Size
6,272 SF
Parking
50 Spaces
212 S Milwaukee Ave - Lower Level
Size
1,517 SF
Term
Negotiable
Rental Rate
Upon Request
Upon Request
Upon Request
Upon Request
Space Use
Office
Build-Out
Full Build-Out
Available
Now
212 S Milwaukee Ave - 1st Floor - Ste D
Size
340 SF
Term
Negotiable
Rental Rate
$39.39 CAD/SF/YR
$3.28 CAD/SF/MO
$13,392 CAD/YR
$1,116 CAD/MO
Space Use
Office
Build-Out
Full Build-Out
Available
Now
212 S Milwaukee Ave - 1st Floor - Ste E
Size
410 SF
Term
Negotiable
Rental Rate
$35.17 CAD/SF/YR
$2.93 CAD/SF/MO
$14,419 CAD/YR
$1,202 CAD/MO
Space Use
Office
Build-Out
Full Build-Out
Available
Now
212 S Milwaukee Ave - Lower Level
| Size | 1,517 SF |
| Term | Negotiable |
| Rental Rate | Upon Request |
| Space Use | Office |
| Build-Out | Full Build-Out |
| Available | Now |
open space with private office, carpet, entrance from main 1st floor and side of bld. can build additional office rooms, utilities included
- Fully Built-Out as Standard Office
- Open Floor Plan Layout
212 S Milwaukee Ave - 1st Floor - Ste D
| Size | 340 SF |
| Term | Negotiable |
| Rental Rate | $39.39 CAD/SF/YR |
| Space Use | Office |
| Build-Out | Full Build-Out |
| Available | Now |
2 rooms, floor
- Listed lease rate plus proportional share of utilities
- Fully Built-Out as Standard Office
- 2 Private Offices
- Space is in Excellent Condition
212 S Milwaukee Ave - 1st Floor - Ste E
| Size | 410 SF |
| Term | Negotiable |
| Rental Rate | $35.17 CAD/SF/YR |
| Space Use | Office |
| Build-Out | Full Build-Out |
| Available | Now |
- Listed lease rate plus proportional share of utilities
- Fully Built-Out as Standard Office
- 2 Private Offices
- Space is in Excellent Condition
Select Tenants at This Property
- Floor
- Tenant Name
- Industry
- 1st
- 24/7 At Home Care Services
- Health Care and Social Assistance
- 1st
- 777 Transportation
- Transportation and Warehousing
- 1st
- Alpha Sfd Co
- Public Administration
- Unknown
- Consolidated Commercial Properties
- Professional, Scientific, and Technical Services
- 1st
- Consolidated Consulting Engineers
- Professional, Scientific, and Technical Services
- Unknown
- Dhome Realty Group Llc
- -
- 1st
- Ehlke Lonigro Architects, Ltd.
- Professional, Scientific, and Technical Services
- 1st
- Farmers Insurance
- Finance and Insurance
- 1st
- Life Quality Studio Inc.
- Retailer
- 1st
- Nationwide Insurance
- Finance and Insurance
1 1
Fairly walkable
50/100
Exceptionally drivable
100/100
Limited public transit
30/100
Fairly bikeable
40/100

1 of 3
Videos
Matterport 3D Exterior
Matterport 3D Tour
Photos
Street View
Street
Map
1 of 1

Presented by
Consolidated Commercial Properties
Parkside Offices | Wheeling, IL 60090
Already a member? Log In
Hmm, there seems to have been an error sending your message. Please try again.
Thanks! Your message was sent.