Your email has been sent.
2120 L St NW 1,800 - 41,371 SF of Space Available in Washington, DC 20037
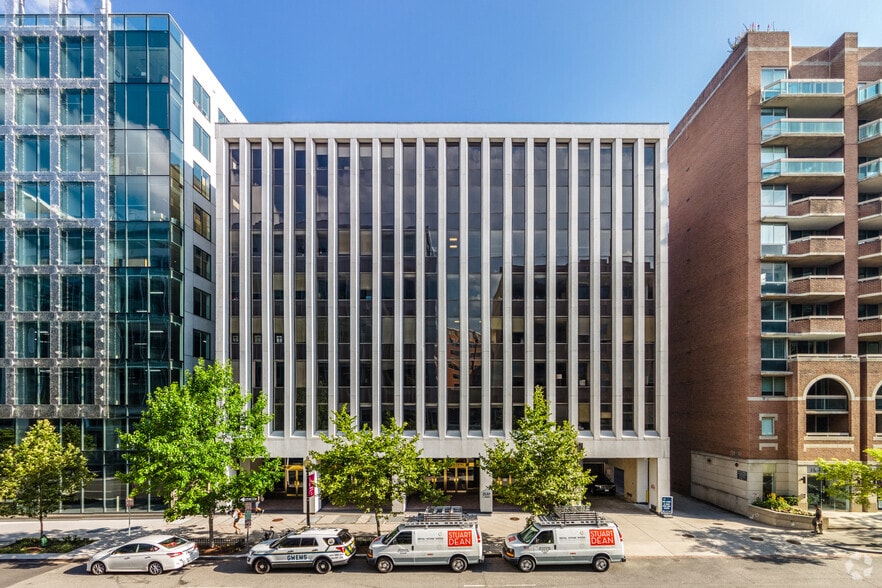
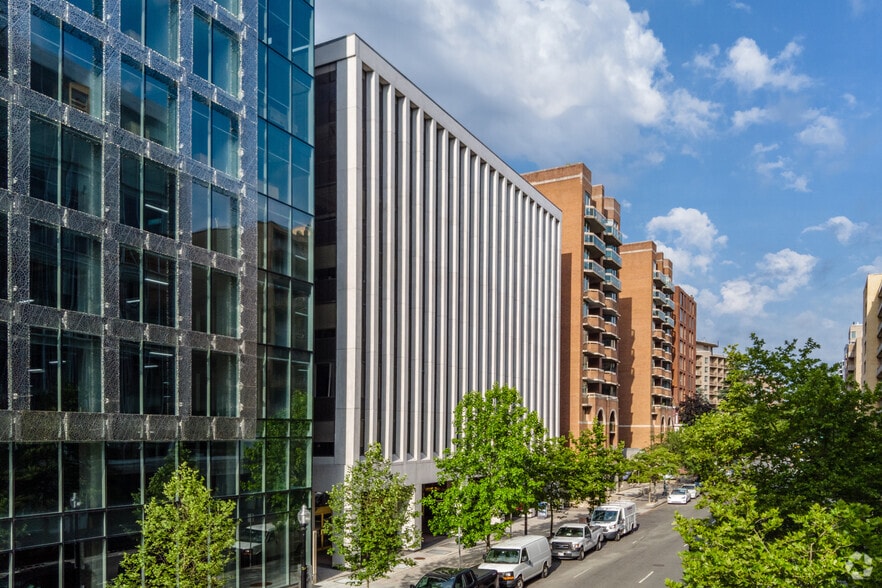
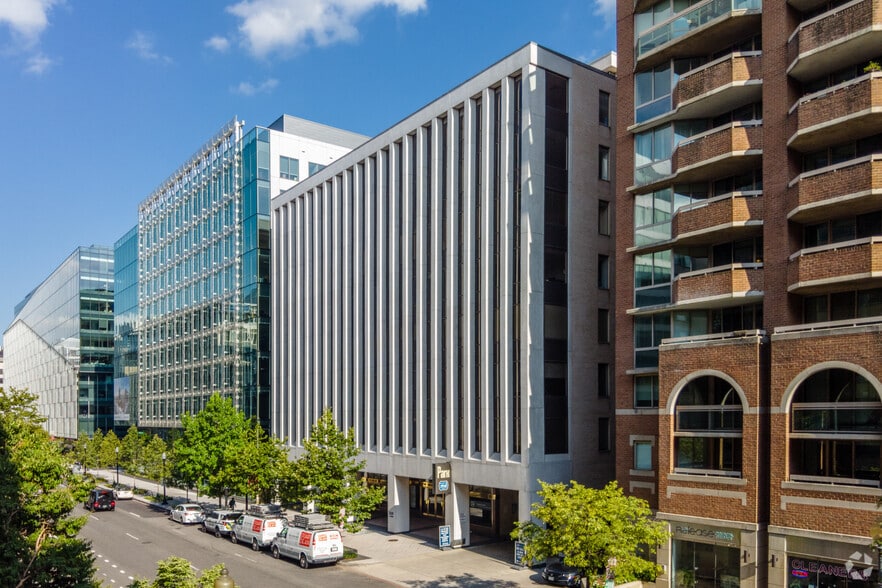
Highlights
- Access to rooftop swimming pool across the street for all tenants.
- Ideally situated in DC Golden Triangle
- On-site conference center
- Excellent proximity to Metro (Red, Orange, Silver, Blue)
- Walking distance to GW Hospital as well as Foggy Bottom-GWU
All Available Spaces(12)
Display Rental Rate as
- Space
- Size
- Term
- Rental Rate
- Space Use
- Build-Out
- Available
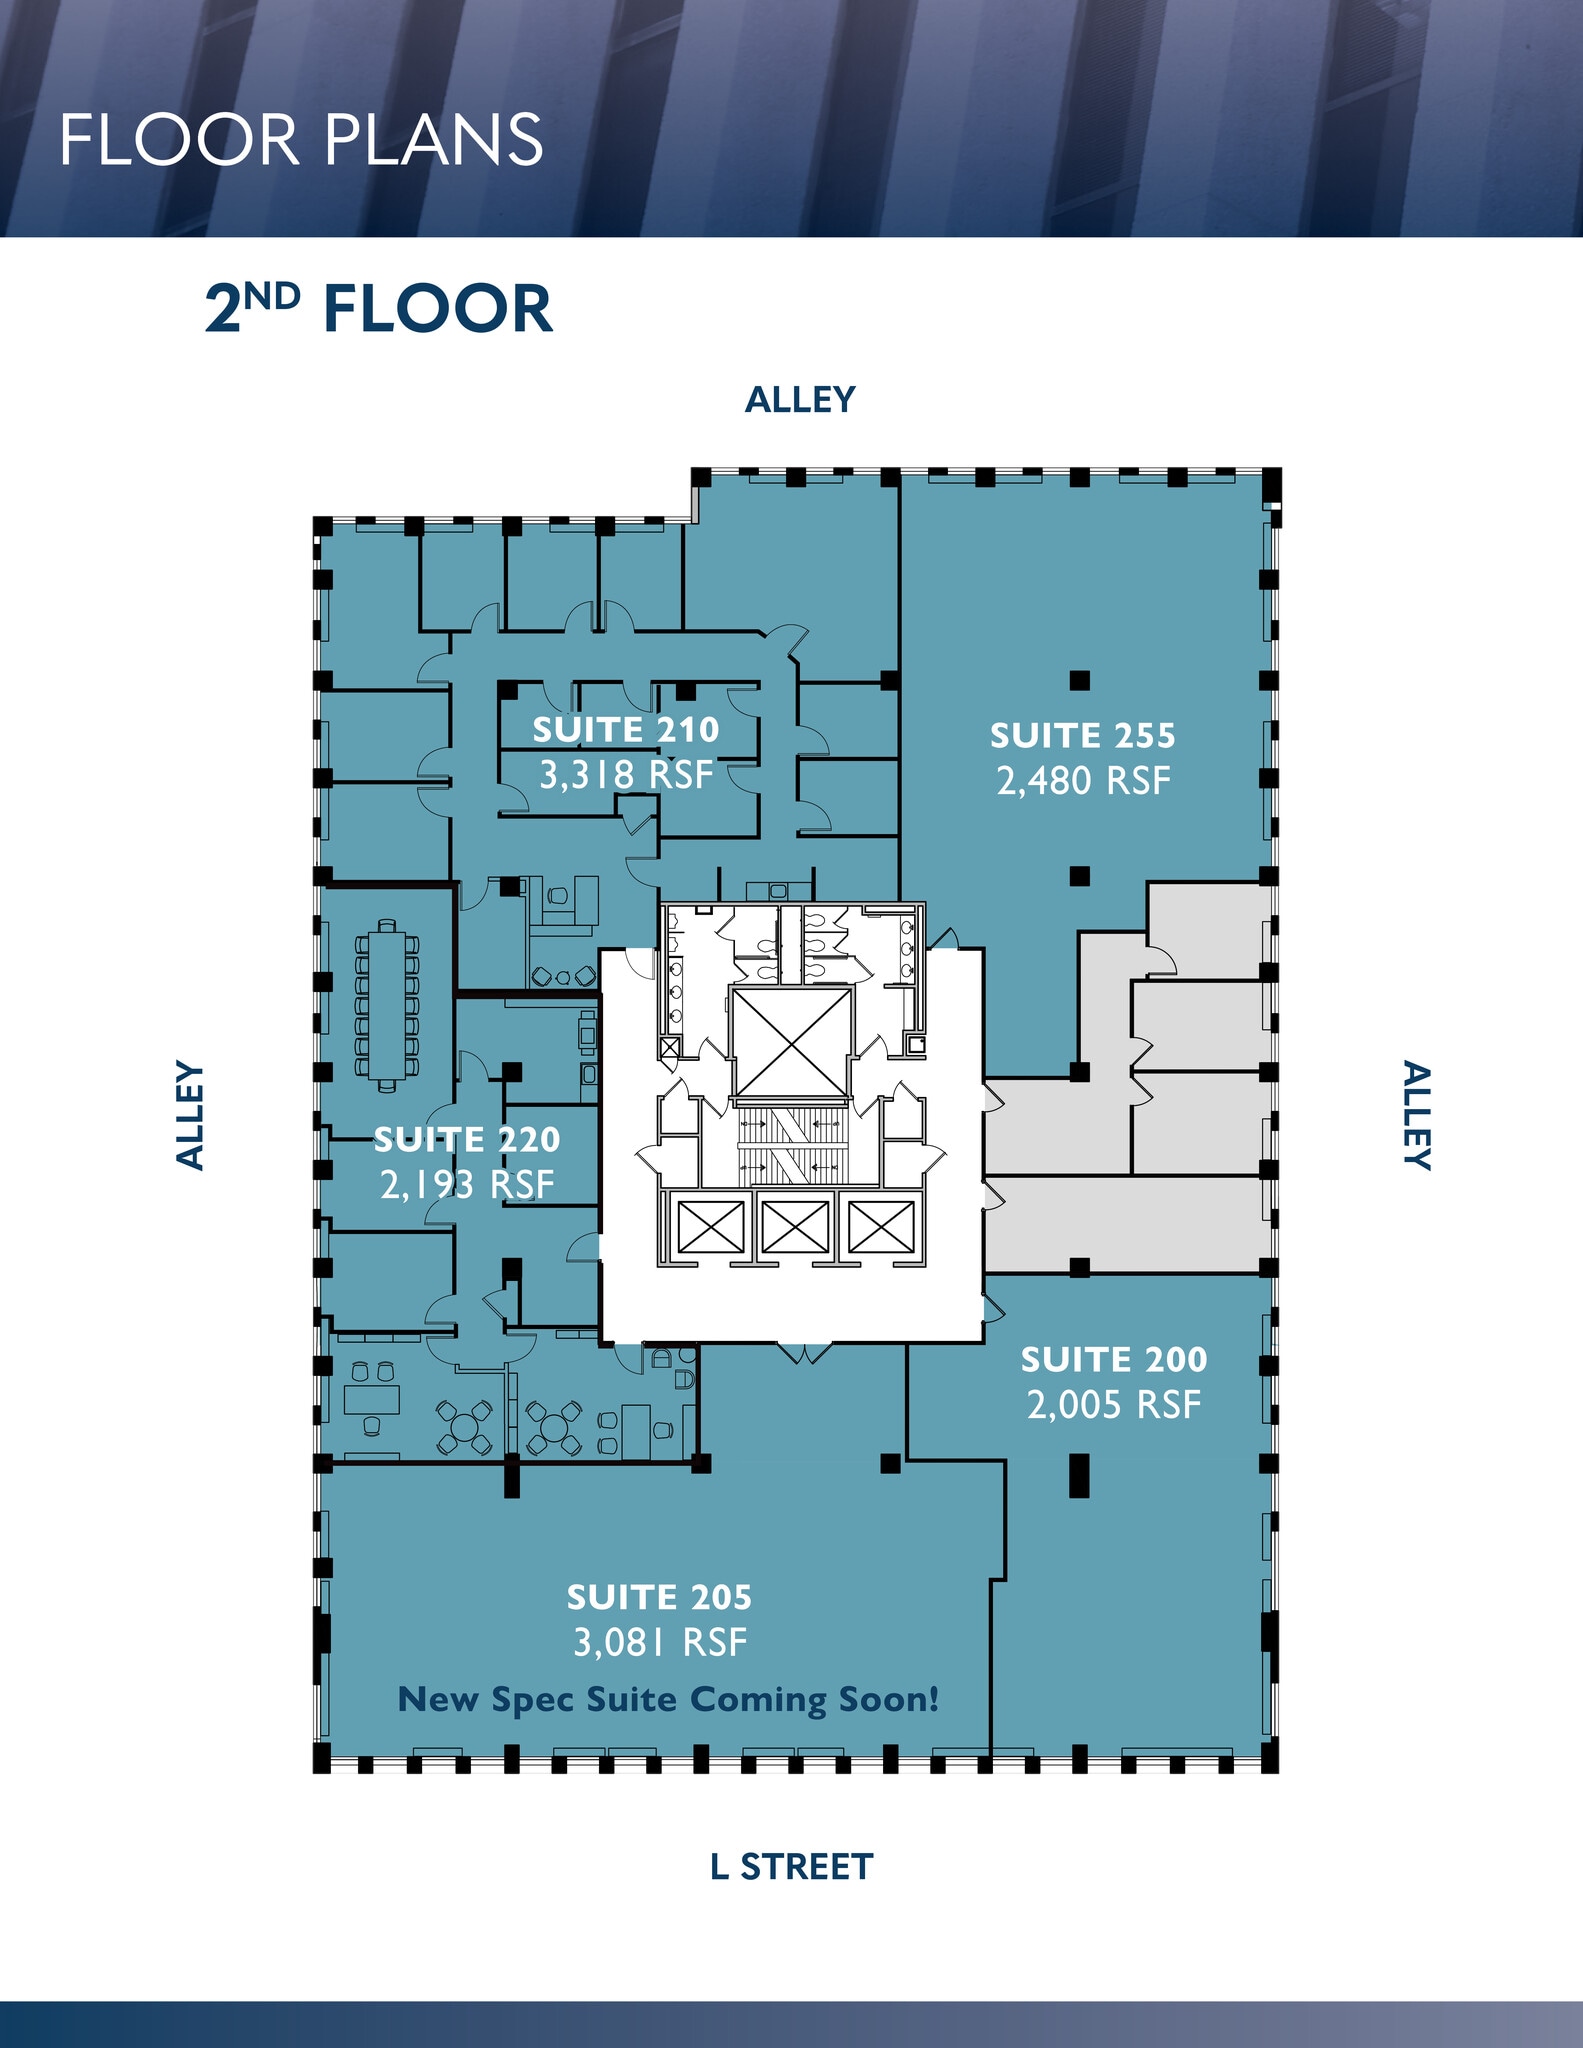
Corner suite with two sides of window line and exceptional elevator lobby exposure. Can be combined with Suite 205 for a contiguous block of 5,086 SF spanning the entire front of the building. For medical or dental specialty please reach out to Winston Williams (703) 725-5839.
- Rate includes utilities, building services and property expenses
- Can be combined with additional space(s) for up to 13,077 SF of adjacent space
- Mostly Open Floor Plan Layout
New spec suite coming soon! Prime exposure from the elevator lobby and two sides of glass. The space comprises the majority of the front of the building with exceptional views overlooking L Street NW. Can be combined with Suite 200 for a contiguous block of 5,086 SF spanning the entire front of the building.
- Rate includes utilities, building services and property expenses
- Can be combined with additional space(s) for up to 13,077 SF of adjacent space
- New Spec Suite Coming Soon!
- Front of Building
- Mostly Open Floor Plan Layout
- Corner Suite
- Exceptional Elevator Lobby Exposure
For medical or dental specialty please reach out to Winston Williams (703) 725-5839.
- Rate includes utilities, building services and property expenses
- Can be combined with additional space(s) for up to 13,077 SF of adjacent space
- Rate includes utilities, building services and property expenses
- Can be combined with additional space(s) for up to 13,077 SF of adjacent space
- Rate includes utilities, building services and property expenses
- Can be combined with additional space(s) for up to 13,077 SF of adjacent space
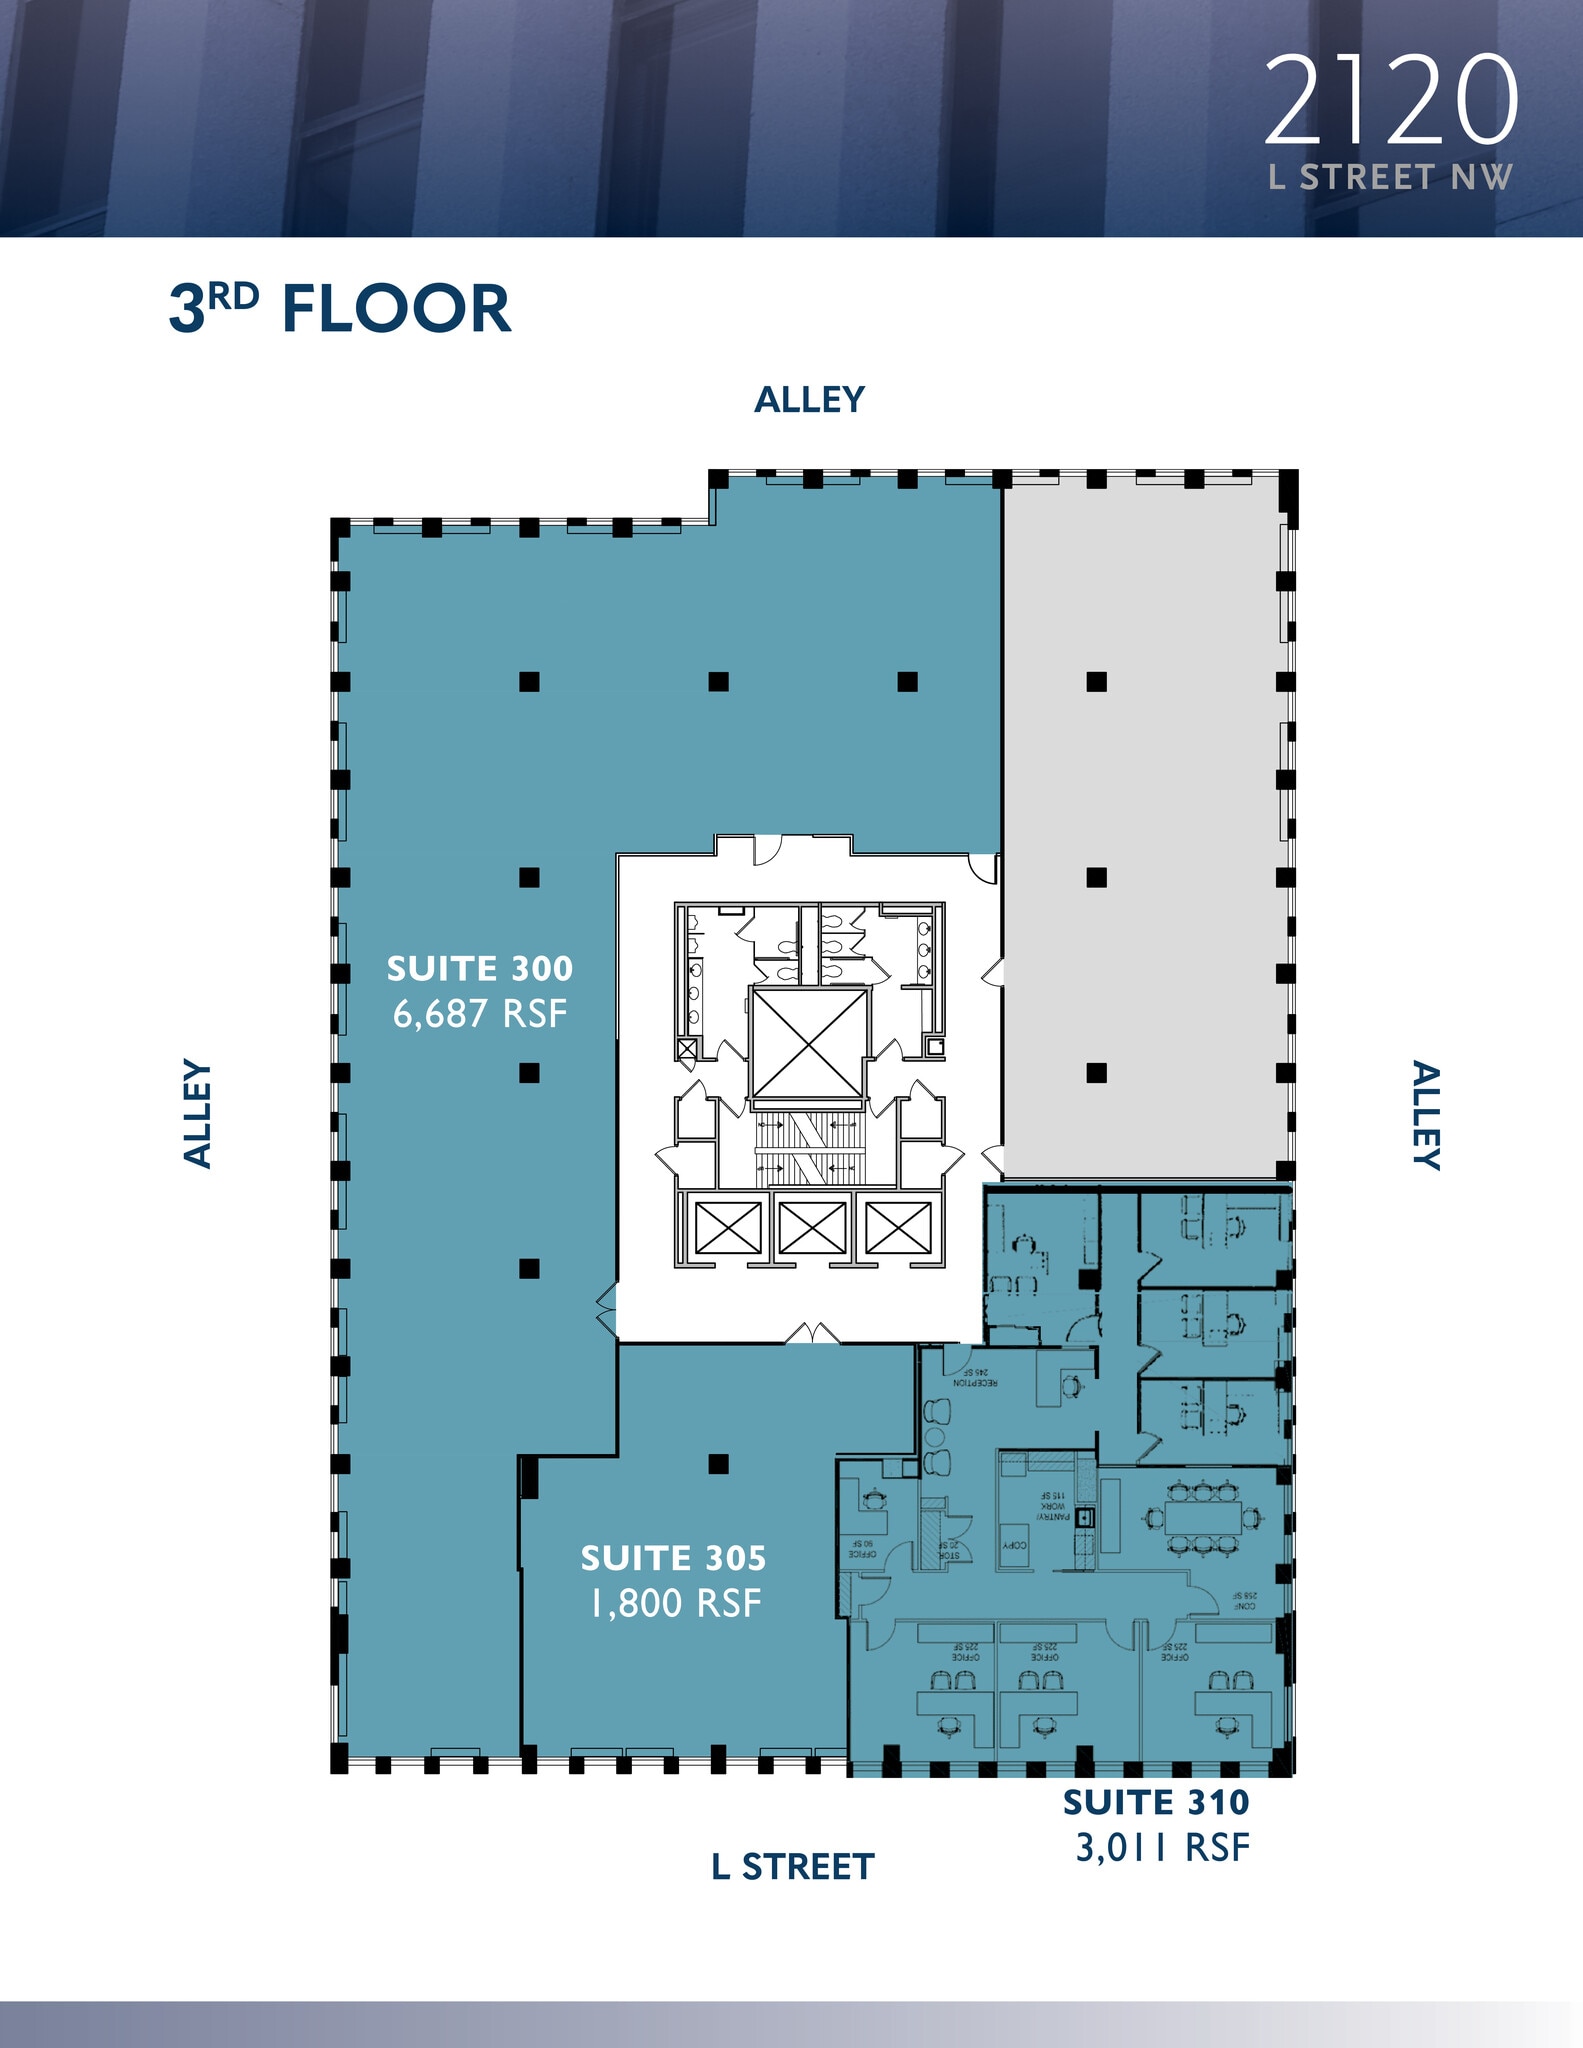
This suite wraps two corners of the building and features an exceptional ratio of window line. Can be combined with Suite 305 and Suite 310 for a contiguous block of 11,498 SF that comprises the entire front of the building. For medical or dental specialty please reach out to Winston Williams (703) 725-5839.
- Rate includes utilities, building services and property expenses
- Can be combined with additional space(s) for up to 11,498 SF of adjacent space
- Mostly Open Floor Plan Layout
Front-of-building suite with direct elevator lobby exposure. Can be combined with Suite 300 and Suite 310 for a contiguous block of 11,498 SF that comprises the entire front of the building. For medical or dental specialty please reach out to Winston Williams (703) 725-5839.
- Rate includes utilities, building services and property expenses
- Can be combined with additional space(s) for up to 11,498 SF of adjacent space
- Mostly Open Floor Plan Layout
Extremely efficient space on the front corner of the building! At just over 3,000 RSF, this suite features eight (8) offices, an 8-person conference room, a pantry, a reception area, and storage. Prominent elevator lobby exposure and ample window line overlooking L Street. Can be combined with Suite 305 and Suite 300 for a contiguous block of 11,498 SF that comprises the entire front of the building. For medical or dental specialty please reach out to Winston Williams (703) 725-5839.
- Rate includes utilities, building services and property expenses
- 8 Private Offices
- Can be combined with additional space(s) for up to 11,498 SF of adjacent space
- Kitchen
- Fully Built-Out as Standard Office
- 1 Conference Room
- Reception Area
- Rate includes utilities, building services and property expenses
- Can be combined with additional space(s) for up to 14,093 SF of adjacent space
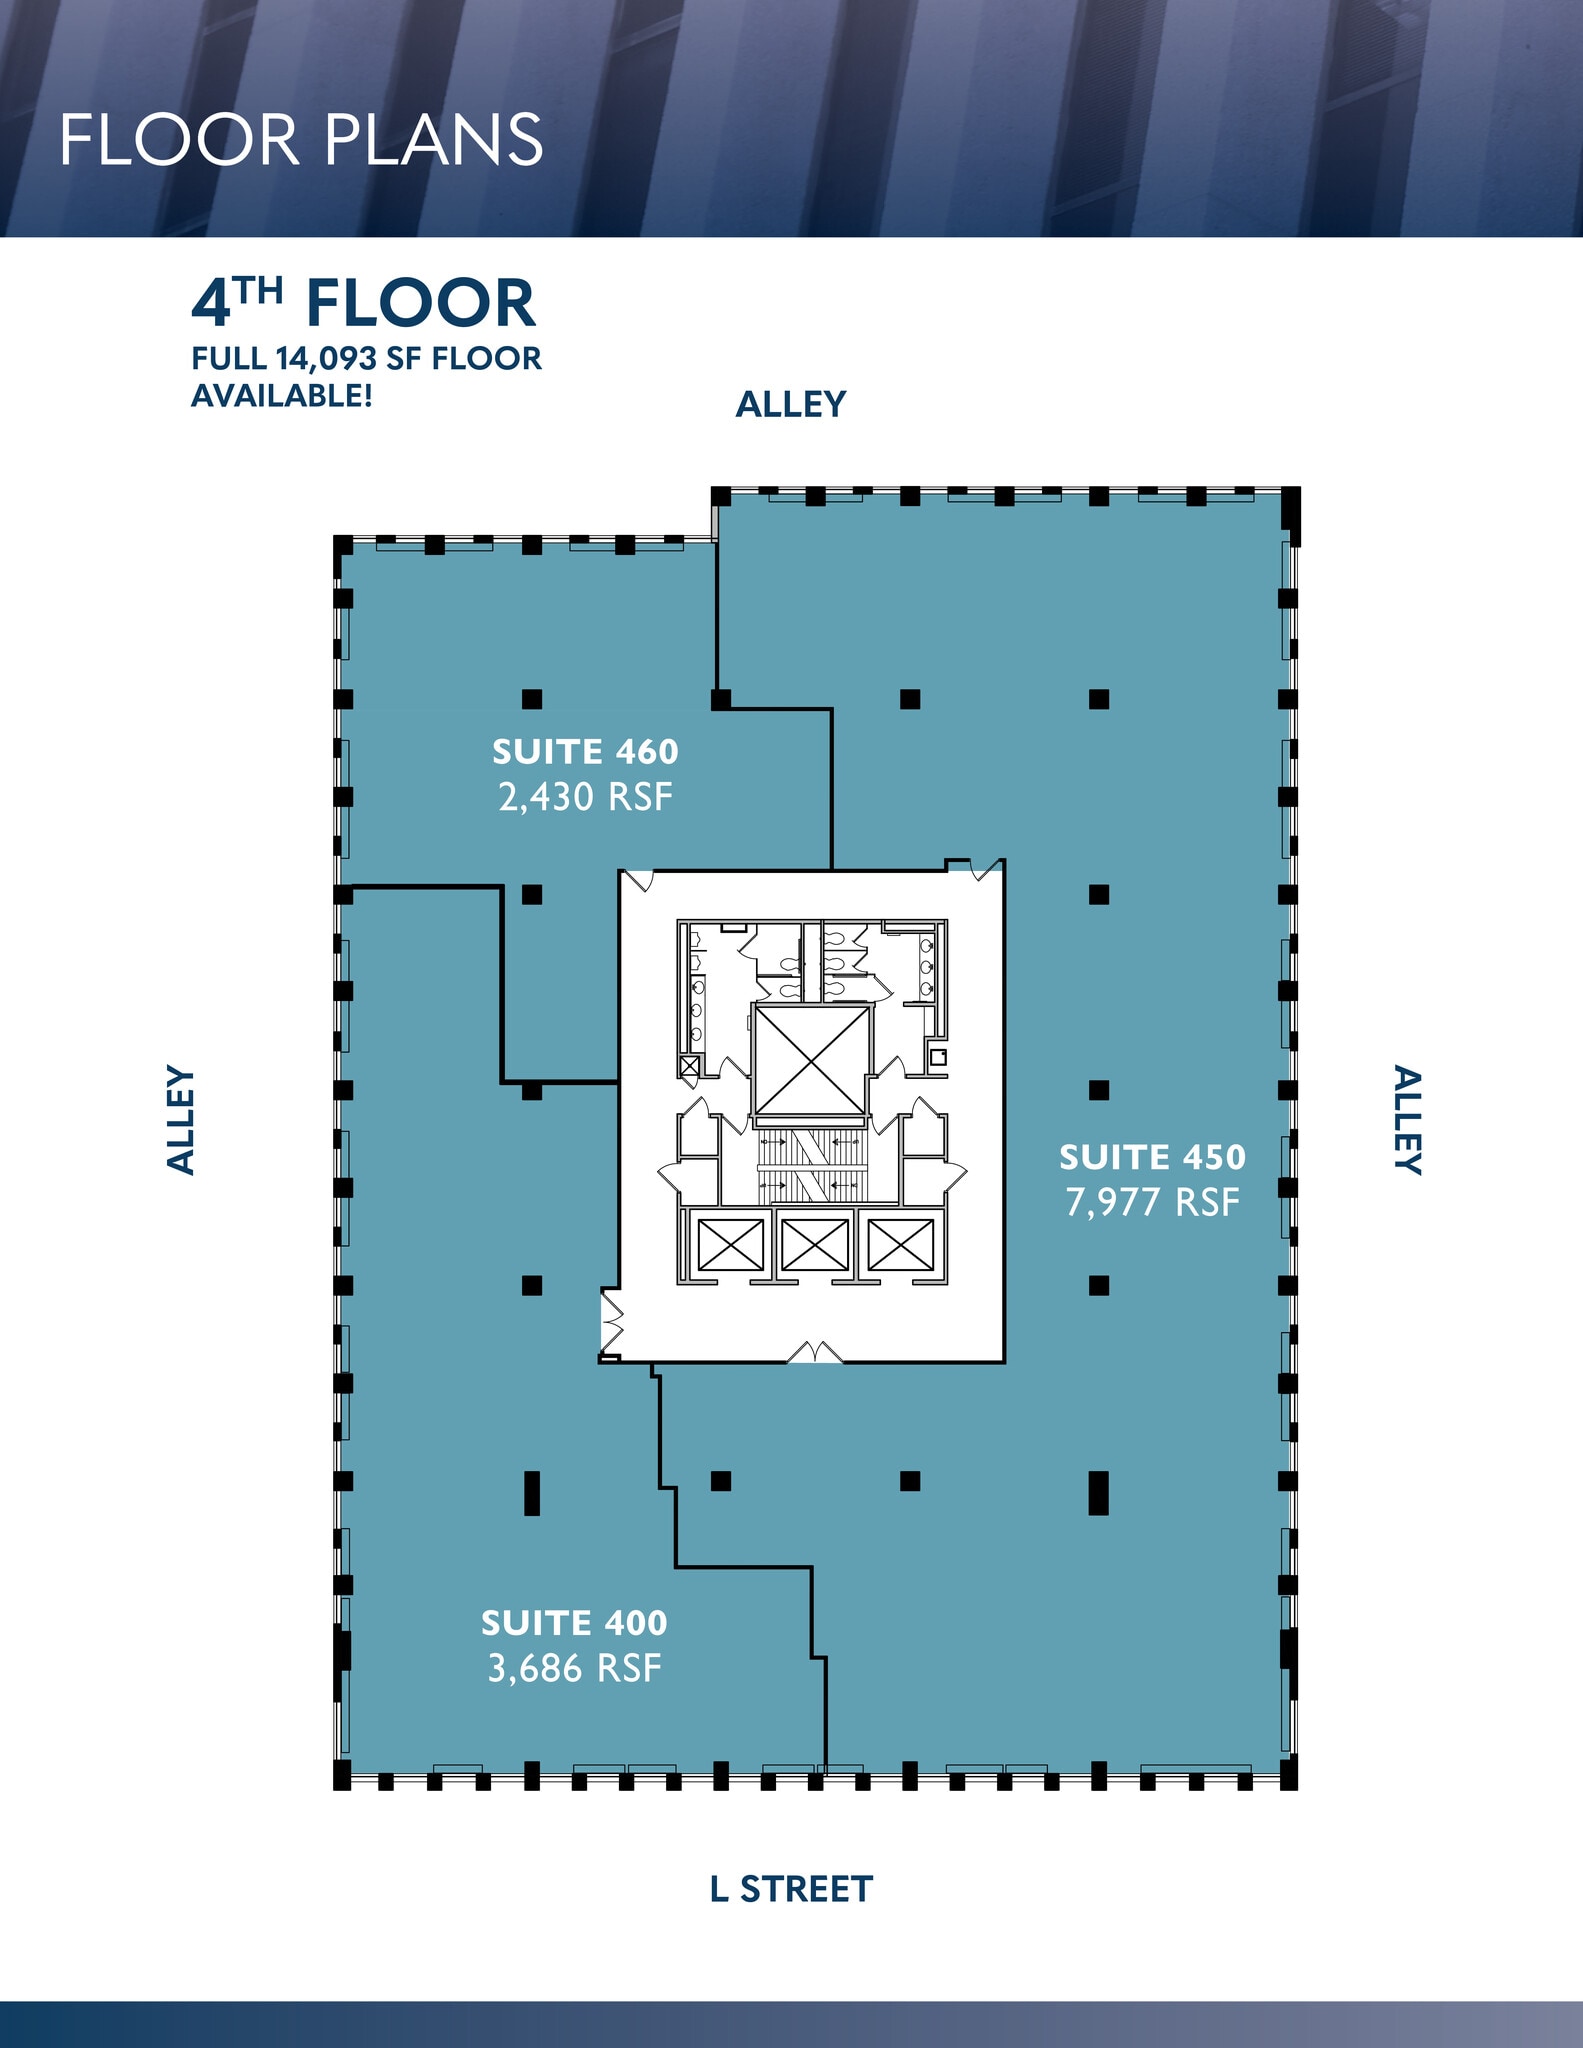
Large suite comprising the majority of the front of the building, wrapping to the rear corner. Incredible ratio of window line and direct elevator lobby exposure. For medical or dental specialty please reach out to Winston Williams (703) 725-5839.
- Rate includes utilities, building services and property expenses
- Open Floor Plan Layout
- Can be combined with additional space(s) for up to 14,093 SF of adjacent space
- Partially Built-Out as Standard Office
- Space is in Excellent Condition
Available immediately. For medical or dental specialty please reach out to Winston Williams (703) 725-5839.
- Rate includes utilities, building services and property expenses
- Mostly Open Floor Plan Layout
- Partially Built-Out as Standard Medical Space
- Can be combined with additional space(s) for up to 14,093 SF of adjacent space
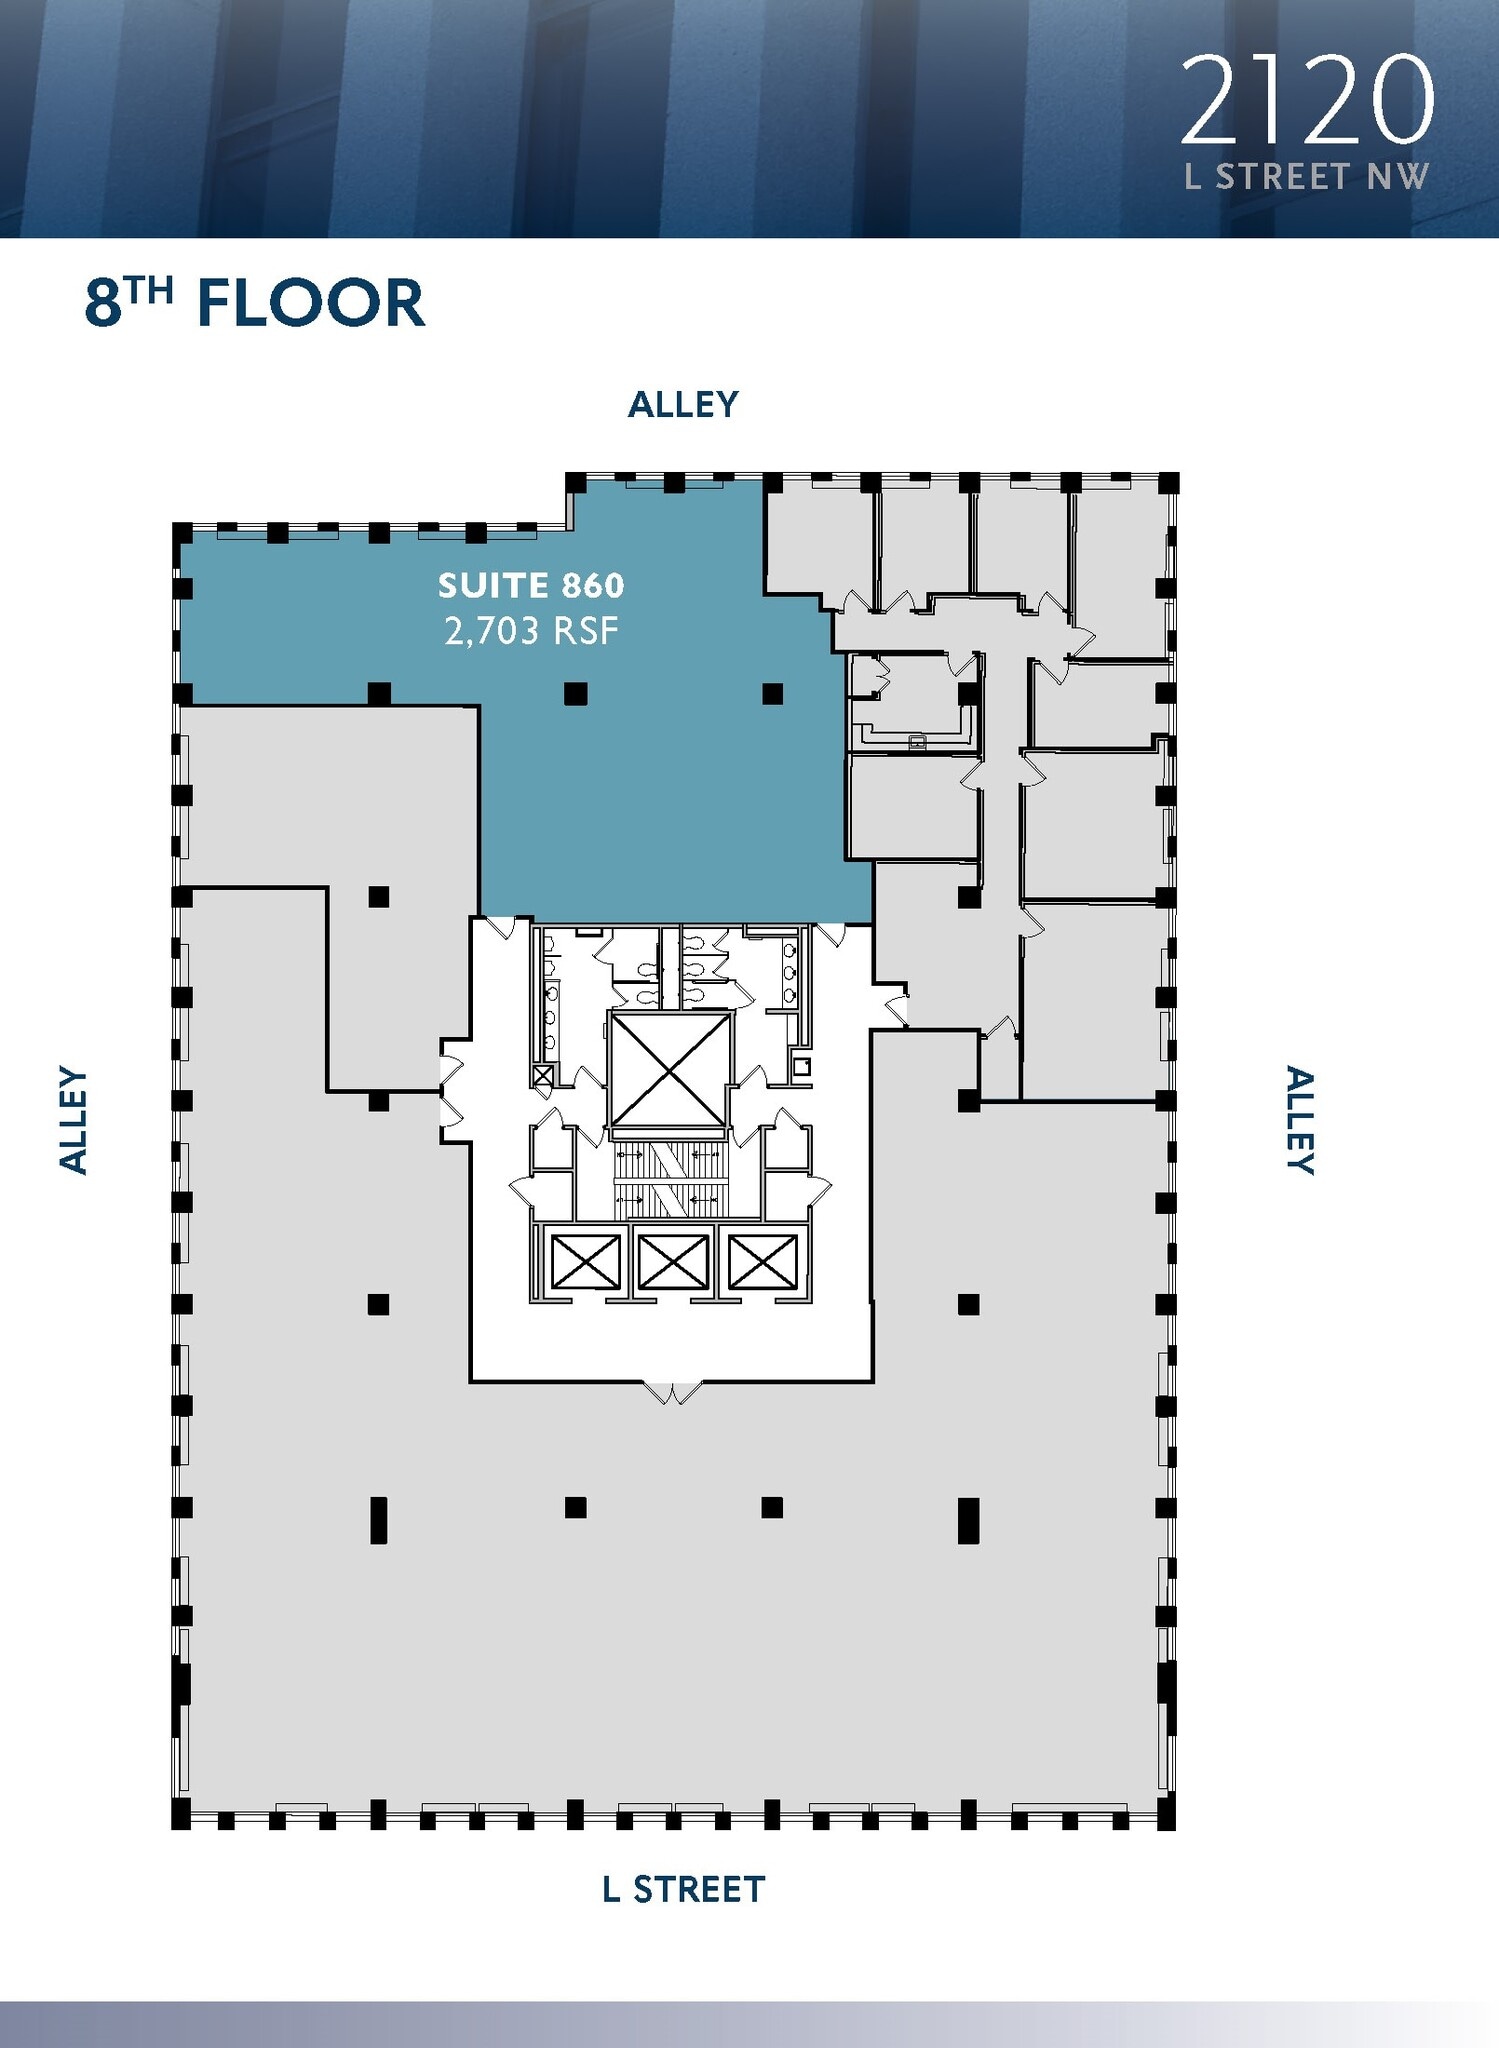
For medical or dental specialty please reach out to Winston Williams (703) 725-5839.
- Rate includes utilities, building services and property expenses
- Mostly Open Floor Plan Layout
- Partially Built-Out as Standard Medical Space
| Space | Size | Term | Rental Rate | Space Use | Build-Out | Available |
| 2nd Floor, Ste 200 | 2,005 SF | Negotiable | $63.74 CAD/SF/YR $5.31 CAD/SF/MO $127,802 CAD/YR $10,650 CAD/MO | Office/Medical | Shell Space | Now |
| 2nd Floor, Ste 205 | 3,081 SF | Negotiable | $63.74 CAD/SF/YR $5.31 CAD/SF/MO $196,388 CAD/YR $16,366 CAD/MO | Office/Medical | Spec Suite | Now |
| 2nd Floor, Ste 210 | 3,318 SF | Negotiable | $63.74 CAD/SF/YR $5.31 CAD/SF/MO $211,495 CAD/YR $17,625 CAD/MO | Office/Medical | Shell Space | Now |
| 2nd Floor, Ste 220 | 2,193 SF | Negotiable | $63.74 CAD/SF/YR $5.31 CAD/SF/MO $139,785 CAD/YR $11,649 CAD/MO | Office | - | Now |
| 2nd Floor, Ste 255 | 2,480 SF | Negotiable | $63.74 CAD/SF/YR $5.31 CAD/SF/MO $158,079 CAD/YR $13,173 CAD/MO | Office | - | 2026-10-01 |
| 3rd Floor, Ste 300 | 6,687 SF | Negotiable | $63.74 CAD/SF/YR $5.31 CAD/SF/MO $426,240 CAD/YR $35,520 CAD/MO | Office/Medical | Shell Space | Now |
| 3rd Floor, Ste 305 | 1,800 SF | Negotiable | $63.74 CAD/SF/YR $5.31 CAD/SF/MO $114,735 CAD/YR $9,561 CAD/MO | Office/Medical | Shell Space | Now |
| 3rd Floor, Ste 310 | 3,011 SF | Negotiable | $63.74 CAD/SF/YR $5.31 CAD/SF/MO $191,926 CAD/YR $15,994 CAD/MO | Office/Medical | Full Build-Out | Now |
| 4th Floor, Ste 400 | 3,686 SF | Negotiable | $63.74 CAD/SF/YR $5.31 CAD/SF/MO $234,952 CAD/YR $19,579 CAD/MO | Office | - | Now |
| 4th Floor, Ste 450 | 7,977 SF | Negotiable | $63.74 CAD/SF/YR $5.31 CAD/SF/MO $508,467 CAD/YR $42,372 CAD/MO | Office/Medical | Partial Build-Out | Now |
| 4th Floor, Ste 460 | 2,430 SF | Negotiable | $63.74 CAD/SF/YR $5.31 CAD/SF/MO $154,892 CAD/YR $12,908 CAD/MO | Office/Medical | Partial Build-Out | Now |
| 8th Floor, Ste 860 | 2,703 SF | Negotiable | $63.74 CAD/SF/YR $5.31 CAD/SF/MO $172,294 CAD/YR $14,358 CAD/MO | Office/Medical | Partial Build-Out | Now |
2nd Floor, Ste 200
| Size |
| 2,005 SF |
| Term |
| Negotiable |
| Rental Rate |
| $63.74 CAD/SF/YR $5.31 CAD/SF/MO $127,802 CAD/YR $10,650 CAD/MO |
| Space Use |
| Office/Medical |
| Build-Out |
| Shell Space |
| Available |
| Now |
2nd Floor, Ste 205
| Size |
| 3,081 SF |
| Term |
| Negotiable |
| Rental Rate |
| $63.74 CAD/SF/YR $5.31 CAD/SF/MO $196,388 CAD/YR $16,366 CAD/MO |
| Space Use |
| Office/Medical |
| Build-Out |
| Spec Suite |
| Available |
| Now |
2nd Floor, Ste 210
| Size |
| 3,318 SF |
| Term |
| Negotiable |
| Rental Rate |
| $63.74 CAD/SF/YR $5.31 CAD/SF/MO $211,495 CAD/YR $17,625 CAD/MO |
| Space Use |
| Office/Medical |
| Build-Out |
| Shell Space |
| Available |
| Now |
2nd Floor, Ste 220
| Size |
| 2,193 SF |
| Term |
| Negotiable |
| Rental Rate |
| $63.74 CAD/SF/YR $5.31 CAD/SF/MO $139,785 CAD/YR $11,649 CAD/MO |
| Space Use |
| Office |
| Build-Out |
| - |
| Available |
| Now |
2nd Floor, Ste 255
| Size |
| 2,480 SF |
| Term |
| Negotiable |
| Rental Rate |
| $63.74 CAD/SF/YR $5.31 CAD/SF/MO $158,079 CAD/YR $13,173 CAD/MO |
| Space Use |
| Office |
| Build-Out |
| - |
| Available |
| 2026-10-01 |
3rd Floor, Ste 300
| Size |
| 6,687 SF |
| Term |
| Negotiable |
| Rental Rate |
| $63.74 CAD/SF/YR $5.31 CAD/SF/MO $426,240 CAD/YR $35,520 CAD/MO |
| Space Use |
| Office/Medical |
| Build-Out |
| Shell Space |
| Available |
| Now |
3rd Floor, Ste 305
| Size |
| 1,800 SF |
| Term |
| Negotiable |
| Rental Rate |
| $63.74 CAD/SF/YR $5.31 CAD/SF/MO $114,735 CAD/YR $9,561 CAD/MO |
| Space Use |
| Office/Medical |
| Build-Out |
| Shell Space |
| Available |
| Now |
3rd Floor, Ste 310
| Size |
| 3,011 SF |
| Term |
| Negotiable |
| Rental Rate |
| $63.74 CAD/SF/YR $5.31 CAD/SF/MO $191,926 CAD/YR $15,994 CAD/MO |
| Space Use |
| Office/Medical |
| Build-Out |
| Full Build-Out |
| Available |
| Now |
4th Floor, Ste 400
| Size |
| 3,686 SF |
| Term |
| Negotiable |
| Rental Rate |
| $63.74 CAD/SF/YR $5.31 CAD/SF/MO $234,952 CAD/YR $19,579 CAD/MO |
| Space Use |
| Office |
| Build-Out |
| - |
| Available |
| Now |
4th Floor, Ste 450
| Size |
| 7,977 SF |
| Term |
| Negotiable |
| Rental Rate |
| $63.74 CAD/SF/YR $5.31 CAD/SF/MO $508,467 CAD/YR $42,372 CAD/MO |
| Space Use |
| Office/Medical |
| Build-Out |
| Partial Build-Out |
| Available |
| Now |
4th Floor, Ste 460
| Size |
| 2,430 SF |
| Term |
| Negotiable |
| Rental Rate |
| $63.74 CAD/SF/YR $5.31 CAD/SF/MO $154,892 CAD/YR $12,908 CAD/MO |
| Space Use |
| Office/Medical |
| Build-Out |
| Partial Build-Out |
| Available |
| Now |
8th Floor, Ste 860
| Size |
| 2,703 SF |
| Term |
| Negotiable |
| Rental Rate |
| $63.74 CAD/SF/YR $5.31 CAD/SF/MO $172,294 CAD/YR $14,358 CAD/MO |
| Space Use |
| Office/Medical |
| Build-Out |
| Partial Build-Out |
| Available |
| Now |
2nd Floor, Ste 200
| Size | 2,005 SF |
| Term | Negotiable |
| Rental Rate | $63.74 CAD/SF/YR |
| Space Use | Office/Medical |
| Build-Out | Shell Space |
| Available | Now |
Corner suite with two sides of window line and exceptional elevator lobby exposure. Can be combined with Suite 205 for a contiguous block of 5,086 SF spanning the entire front of the building. For medical or dental specialty please reach out to Winston Williams (703) 725-5839.
- Rate includes utilities, building services and property expenses
- Mostly Open Floor Plan Layout
- Can be combined with additional space(s) for up to 13,077 SF of adjacent space
2nd Floor, Ste 205
| Size | 3,081 SF |
| Term | Negotiable |
| Rental Rate | $63.74 CAD/SF/YR |
| Space Use | Office/Medical |
| Build-Out | Spec Suite |
| Available | Now |
New spec suite coming soon! Prime exposure from the elevator lobby and two sides of glass. The space comprises the majority of the front of the building with exceptional views overlooking L Street NW. Can be combined with Suite 200 for a contiguous block of 5,086 SF spanning the entire front of the building.
- Rate includes utilities, building services and property expenses
- Mostly Open Floor Plan Layout
- Can be combined with additional space(s) for up to 13,077 SF of adjacent space
- Corner Suite
- New Spec Suite Coming Soon!
- Exceptional Elevator Lobby Exposure
- Front of Building
2nd Floor, Ste 210
| Size | 3,318 SF |
| Term | Negotiable |
| Rental Rate | $63.74 CAD/SF/YR |
| Space Use | Office/Medical |
| Build-Out | Shell Space |
| Available | Now |
For medical or dental specialty please reach out to Winston Williams (703) 725-5839.
- Rate includes utilities, building services and property expenses
- Can be combined with additional space(s) for up to 13,077 SF of adjacent space
2nd Floor, Ste 220
| Size | 2,193 SF |
| Term | Negotiable |
| Rental Rate | $63.74 CAD/SF/YR |
| Space Use | Office |
| Build-Out | - |
| Available | Now |
- Rate includes utilities, building services and property expenses
- Can be combined with additional space(s) for up to 13,077 SF of adjacent space
2nd Floor, Ste 255
| Size | 2,480 SF |
| Term | Negotiable |
| Rental Rate | $63.74 CAD/SF/YR |
| Space Use | Office |
| Build-Out | - |
| Available | 2026-10-01 |
- Rate includes utilities, building services and property expenses
- Can be combined with additional space(s) for up to 13,077 SF of adjacent space
3rd Floor, Ste 300
| Size | 6,687 SF |
| Term | Negotiable |
| Rental Rate | $63.74 CAD/SF/YR |
| Space Use | Office/Medical |
| Build-Out | Shell Space |
| Available | Now |
This suite wraps two corners of the building and features an exceptional ratio of window line. Can be combined with Suite 305 and Suite 310 for a contiguous block of 11,498 SF that comprises the entire front of the building. For medical or dental specialty please reach out to Winston Williams (703) 725-5839.
- Rate includes utilities, building services and property expenses
- Mostly Open Floor Plan Layout
- Can be combined with additional space(s) for up to 11,498 SF of adjacent space
3rd Floor, Ste 305
| Size | 1,800 SF |
| Term | Negotiable |
| Rental Rate | $63.74 CAD/SF/YR |
| Space Use | Office/Medical |
| Build-Out | Shell Space |
| Available | Now |
Front-of-building suite with direct elevator lobby exposure. Can be combined with Suite 300 and Suite 310 for a contiguous block of 11,498 SF that comprises the entire front of the building. For medical or dental specialty please reach out to Winston Williams (703) 725-5839.
- Rate includes utilities, building services and property expenses
- Mostly Open Floor Plan Layout
- Can be combined with additional space(s) for up to 11,498 SF of adjacent space
3rd Floor, Ste 310
| Size | 3,011 SF |
| Term | Negotiable |
| Rental Rate | $63.74 CAD/SF/YR |
| Space Use | Office/Medical |
| Build-Out | Full Build-Out |
| Available | Now |
Extremely efficient space on the front corner of the building! At just over 3,000 RSF, this suite features eight (8) offices, an 8-person conference room, a pantry, a reception area, and storage. Prominent elevator lobby exposure and ample window line overlooking L Street. Can be combined with Suite 305 and Suite 300 for a contiguous block of 11,498 SF that comprises the entire front of the building. For medical or dental specialty please reach out to Winston Williams (703) 725-5839.
- Rate includes utilities, building services and property expenses
- Fully Built-Out as Standard Office
- 8 Private Offices
- 1 Conference Room
- Can be combined with additional space(s) for up to 11,498 SF of adjacent space
- Reception Area
- Kitchen
4th Floor, Ste 400
| Size | 3,686 SF |
| Term | Negotiable |
| Rental Rate | $63.74 CAD/SF/YR |
| Space Use | Office |
| Build-Out | - |
| Available | Now |
- Rate includes utilities, building services and property expenses
- Can be combined with additional space(s) for up to 14,093 SF of adjacent space
4th Floor, Ste 450
| Size | 7,977 SF |
| Term | Negotiable |
| Rental Rate | $63.74 CAD/SF/YR |
| Space Use | Office/Medical |
| Build-Out | Partial Build-Out |
| Available | Now |
Large suite comprising the majority of the front of the building, wrapping to the rear corner. Incredible ratio of window line and direct elevator lobby exposure. For medical or dental specialty please reach out to Winston Williams (703) 725-5839.
- Rate includes utilities, building services and property expenses
- Partially Built-Out as Standard Office
- Open Floor Plan Layout
- Space is in Excellent Condition
- Can be combined with additional space(s) for up to 14,093 SF of adjacent space
4th Floor, Ste 460
| Size | 2,430 SF |
| Term | Negotiable |
| Rental Rate | $63.74 CAD/SF/YR |
| Space Use | Office/Medical |
| Build-Out | Partial Build-Out |
| Available | Now |
Available immediately. For medical or dental specialty please reach out to Winston Williams (703) 725-5839.
- Rate includes utilities, building services and property expenses
- Partially Built-Out as Standard Medical Space
- Mostly Open Floor Plan Layout
- Can be combined with additional space(s) for up to 14,093 SF of adjacent space
8th Floor, Ste 860
| Size | 2,703 SF |
| Term | Negotiable |
| Rental Rate | $63.74 CAD/SF/YR |
| Space Use | Office/Medical |
| Build-Out | Partial Build-Out |
| Available | Now |
For medical or dental specialty please reach out to Winston Williams (703) 725-5839.
- Rate includes utilities, building services and property expenses
- Partially Built-Out as Standard Medical Space
- Mostly Open Floor Plan Layout
Property Overview
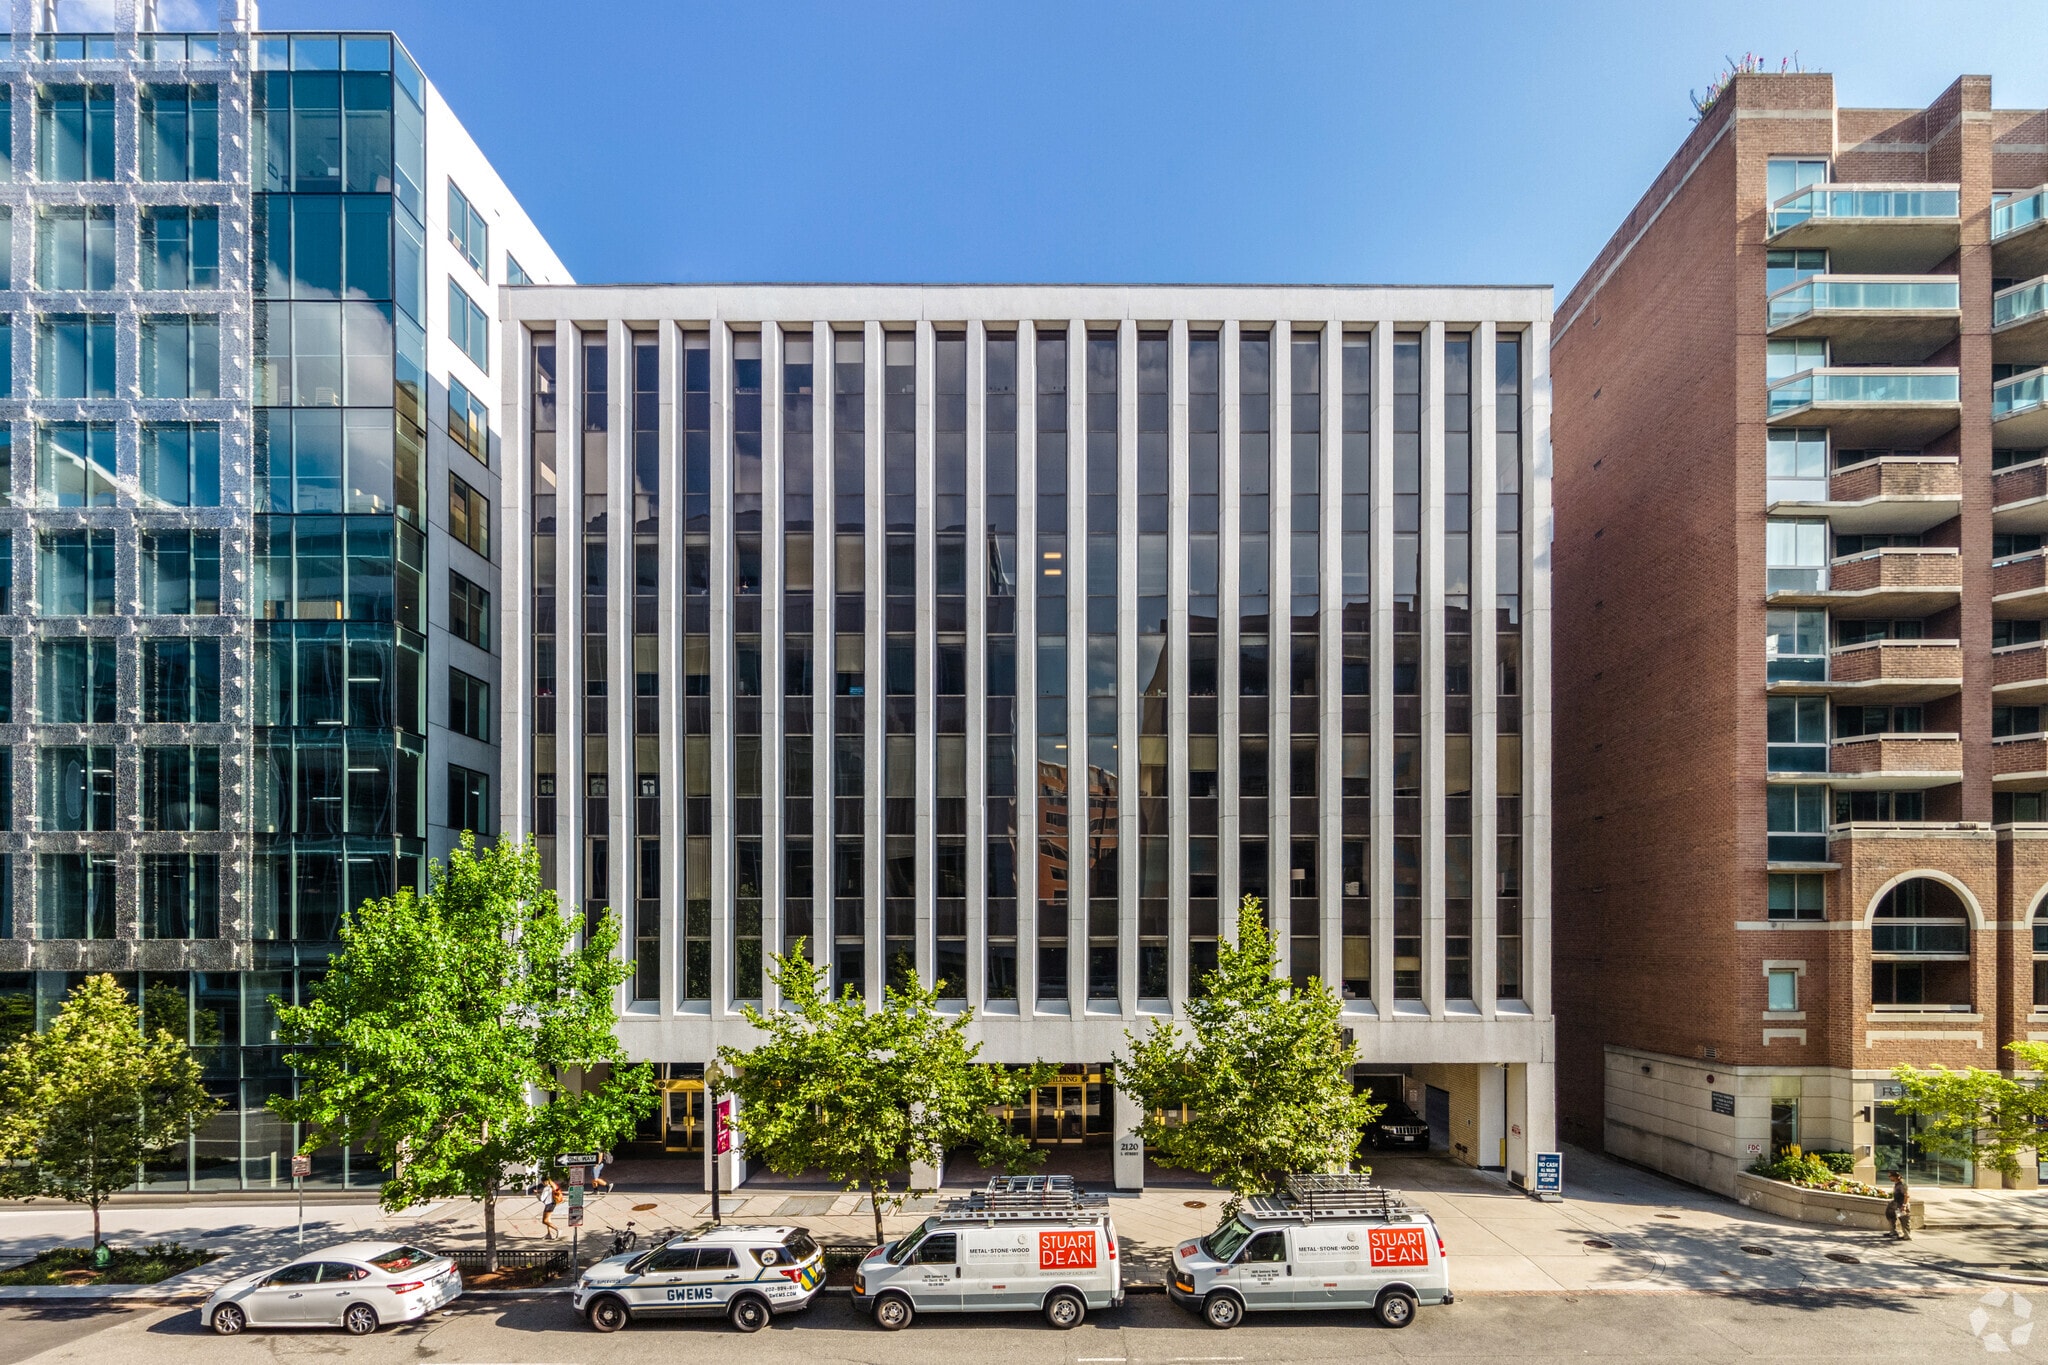
One of the last buildings left in Washington, D.C. actually owned by the same family that built the building, the Gelman Building is a value option located in the Western side of the CBD. Owner occupied with the ability for all tenants to use the swimming pool and gym across the street, the Gelman Building offer affordable office space in a well managed building.
- Fitness Center
- Property Manager on Site
- Signage
- Storage Space
- Central Heating
- Air Conditioning
Property Facts







Presented by
Company Not Provided
2120 L St NW
Hmm, there seems to have been an error sending your message. Please try again.
Thanks! Your message was sent.