Log In/Sign Up
Your email has been sent.
2120 Lynngate Dr
Birmingham, AL 35216
Office Property For Sale
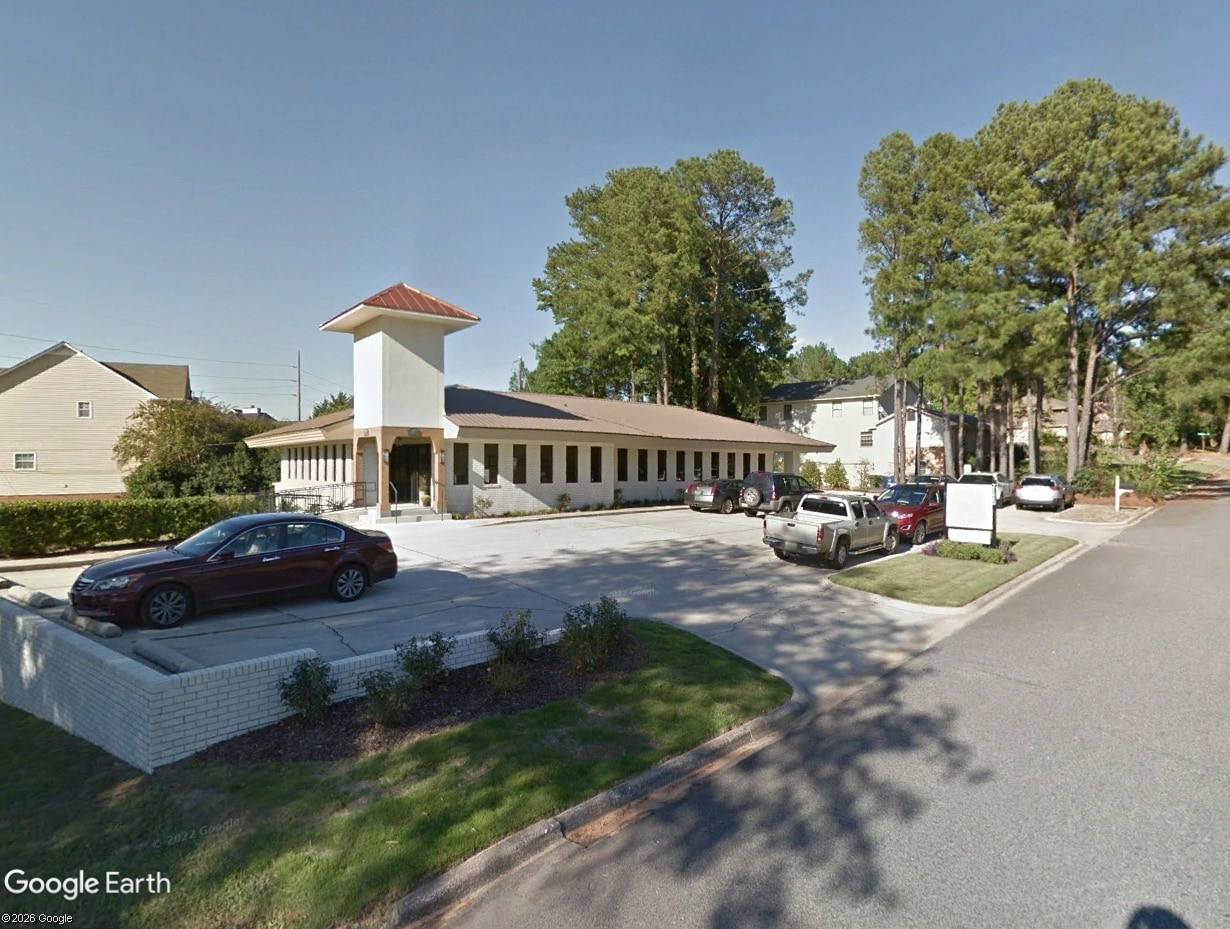
Executive Summary
Turnkey Dental Office — Property Highlights
Clinical Space
Seven fully equipped dental operatories with cabinetry and full plumbing: N2O, vacuum, compressed air, and O2 lines installed
Central sterilization/supply area with built-in cabinetry
Dedicated lab space
Patient & Front-of-House
Welcoming waiting room
Front reception and dismissal area with custom cabinetry
Two ADA-compliant patient restrooms
Staff & Administrative
Staff restroom with shower
Laundry area
Office manager's office
Conference room, seats 10
Doctor's private office with separate entrance
Building Systems & Infrastructure
All LED lighting with automatic switches throughout
Separate, attached mechanical room
Interior storage room for gas cylinders
Electrically pre-wired for a natural gas generator (all panels already installed)
Tinted windows where desired
Encapsulated crawl space for easy access to electrical/plumbing maintenance
Metal roof
Clinical Space
Seven fully equipped dental operatories with cabinetry and full plumbing: N2O, vacuum, compressed air, and O2 lines installed
Central sterilization/supply area with built-in cabinetry
Dedicated lab space
Patient & Front-of-House
Welcoming waiting room
Front reception and dismissal area with custom cabinetry
Two ADA-compliant patient restrooms
Staff & Administrative
Staff restroom with shower
Laundry area
Office manager's office
Conference room, seats 10
Doctor's private office with separate entrance
Building Systems & Infrastructure
All LED lighting with automatic switches throughout
Separate, attached mechanical room
Interior storage room for gas cylinders
Electrically pre-wired for a natural gas generator (all panels already installed)
Tinted windows where desired
Encapsulated crawl space for easy access to electrical/plumbing maintenance
Metal roof
Property Facts
Sale Type
Owner User
Property Type
Office
Property Subtype
Building Size
3,000 SF
Building Class
C
Year Built
1986
Price
$962,124 CAD
Price Per SF
$320.71 CAD
Tenancy
Single
Building Height
1 Story
Typical Floor Size
3,000 SF
Building FAR
0.15
Lot Size
0.44 AC
Zoning
C-P
Parking
14 Spaces (5.35 Spaces per 1,000 SF Leased)
Property Taxes
| Parcel Number | 40-00-07-3-001-057.000 | Improvements Assessment | $0 CAD |
| Land Assessment | $0 CAD | Total Assessment | $143,170 CAD |
Property Taxes
Parcel Number
40-00-07-3-001-057.000
Land Assessment
$0 CAD
Improvements Assessment
$0 CAD
Total Assessment
$143,170 CAD
1 of 2
Videos
Matterport 3D Exterior
Matterport 3D Tour
Photos
Street View
Street
Map