Your email has been sent.

2121 S 55th St 2,212 - 6,502 SF of Space Available in West Allis, WI 53219
Highlights
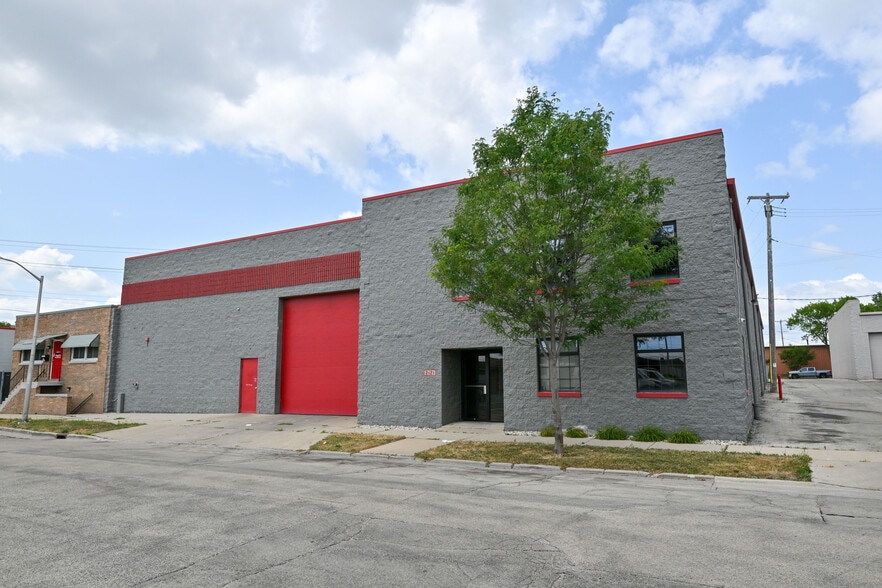
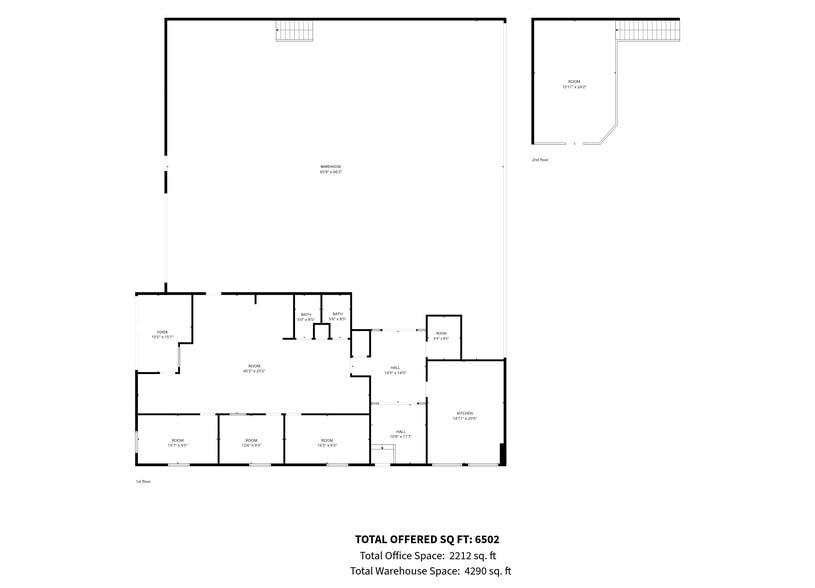
- Flexible mixed-use commercial property totaling approximately 6,500 SF.
- Utilities included for added value and predictable occupancy costs.
- Convenient West Allis location with access to major transportation routes.
Features
Display Rental Rate as
- Space
- Size
- Term
- Rental Rate
- Space Use
- Build-Out
- Available
Versatile Commercial Space for Lease! Approximately 6,500 sq. ft. of flexible mixed-use space featuring 2,212 sq. ft. of updated office space and 4,290 sq. ft. of heated warehouse space. The office area offers new carpet, a professional layout, and is ideal for a variety of business uses. The warehouse includes a 20-foot overhead garage door for easy loading, storage, and equipment access. Additional amenities include a kitchenette, restrooms, and utilities included in the lease, providing exceptional value and convenience.
- Rate includes utilities, building services and property expenses
- Fits 6 - 18 People
- Fully Built-Out as Standard Office
- Can be combined with additional space(s) for up to 6,502 SF of adjacent space
| Space | Size | Term | Rental Rate | Space Use | Build-Out | Available |
| 1st Floor | 2,212 SF | 1-13 Years | $10.21 CAD/SF/YR $0.85 CAD/SF/MO $22,587 CAD/YR $1,882 CAD/MO | Office | Full Build-Out | Now |
1st Floor
| Size |
| 2,212 SF |
| Term |
| 1-13 Years |
| Rental Rate |
| $10.21 CAD/SF/YR $0.85 CAD/SF/MO $22,587 CAD/YR $1,882 CAD/MO |
| Space Use |
| Office |
| Build-Out |
| Full Build-Out |
| Available |
| Now |
- Space
- Size
- Term
- Rental Rate
- Space Use
- Build-Out
- Available
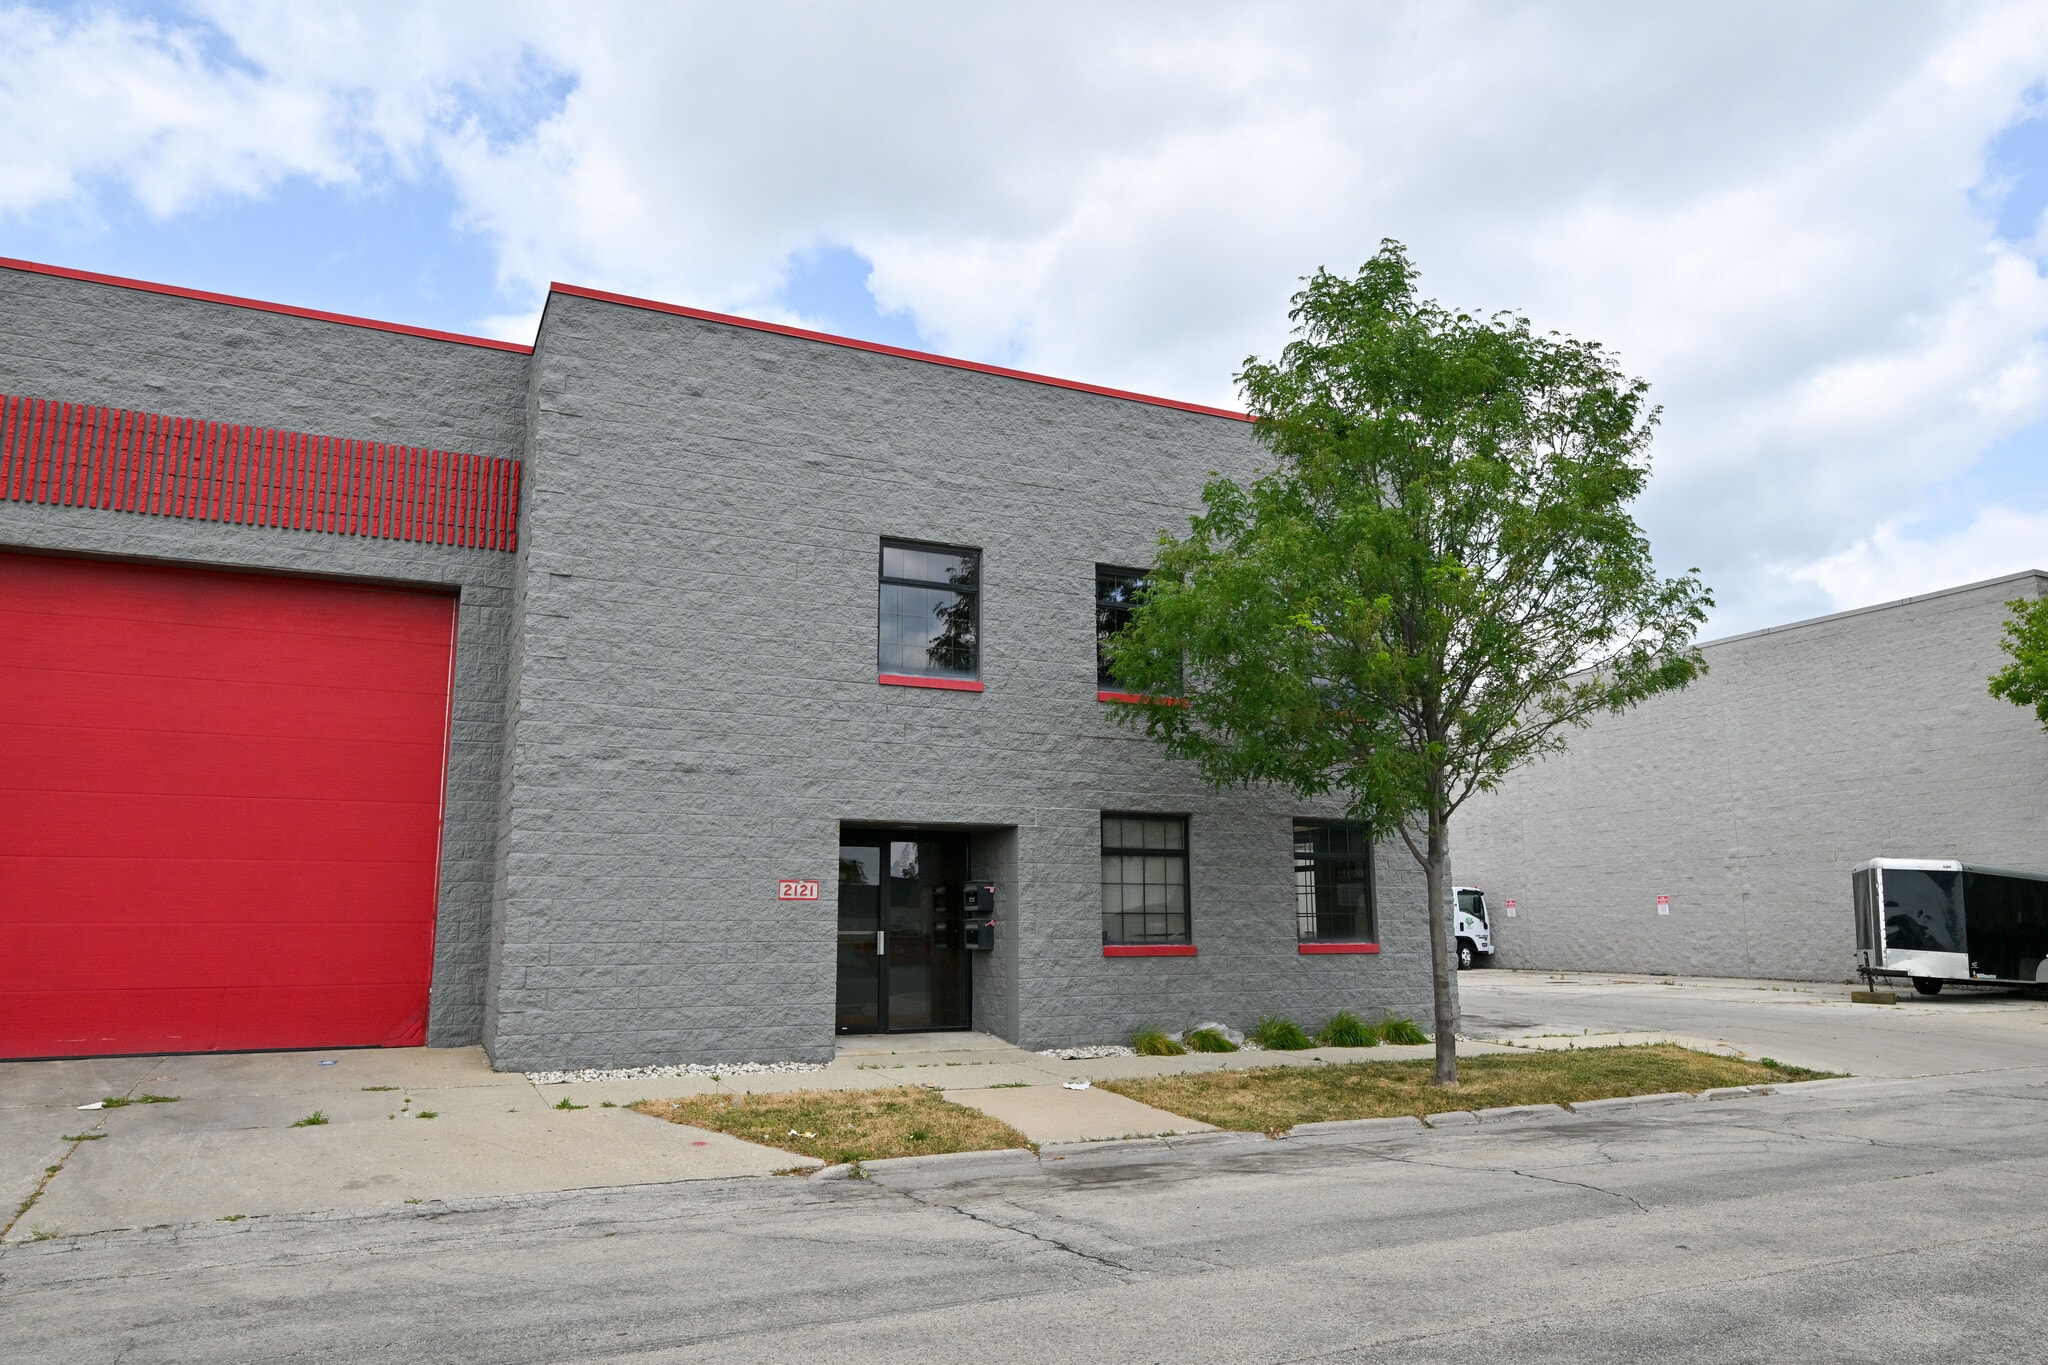


Versatile Commercial Space for Lease! Approximately 6,500 sq. ft. of flexible mixed-use space featuring 2,212 sq. ft. of updated office space and 4,290 sq. ft. of heated warehouse space. The office area offers new carpet, a professional layout, and is ideal for a variety of business uses. The warehouse includes a 20-foot overhead garage door for easy loading, storage, and equipment access. Additional amenities include a kitchenette, restrooms, and utilities included in the lease, providing exceptional value and convenience.
- Rate includes utilities, building services and property expenses
- 1 Drive Bay
- 20-foot overhead garage door
- Professional office layout
- Includes 2,212 SF of dedicated office space
- Can be combined with additional space(s) for up to 6,502 SF of adjacent space
- Flexible floor plan
Versatile Commercial Space for Lease! Approximately 6,500 sq. ft. of flexible mixed-use space featuring 2,212 sq. ft. of updated office space and 4,290 sq. ft. of heated warehouse space. The office area offers new carpet, a professional layout, and is ideal for a variety of business uses. The warehouse includes a 20-foot overhead garage door for easy loading, storage, and equipment access. Additional amenities include a kitchenette, restrooms, and utilities included in the lease, providing exceptional value and convenience.
- Rate includes utilities, building services and property expenses
- Fits 6 - 18 People
- Fully Built-Out as Standard Office
- Can be combined with additional space(s) for up to 6,502 SF of adjacent space
| Space | Size | Term | Rental Rate | Space Use | Build-Out | Available |
| 1st Floor | 4,290 SF | 1-13 Years | $10.21 CAD/SF/YR $0.85 CAD/SF/MO $43,805 CAD/YR $3,650 CAD/MO | Industrial | Full Build-Out | Now |
| 1st Floor | 2,212 SF | 1-13 Years | $10.21 CAD/SF/YR $0.85 CAD/SF/MO $22,587 CAD/YR $1,882 CAD/MO | Office | Full Build-Out | Now |
1st Floor
| Size |
| 4,290 SF |
| Term |
| 1-13 Years |
| Rental Rate |
| $10.21 CAD/SF/YR $0.85 CAD/SF/MO $43,805 CAD/YR $3,650 CAD/MO |
| Space Use |
| Industrial |
| Build-Out |
| Full Build-Out |
| Available |
| Now |
1st Floor
| Size |
| 2,212 SF |
| Term |
| 1-13 Years |
| Rental Rate |
| $10.21 CAD/SF/YR $0.85 CAD/SF/MO $22,587 CAD/YR $1,882 CAD/MO |
| Space Use |
| Office |
| Build-Out |
| Full Build-Out |
| Available |
| Now |
1st Floor
| Size | 4,290 SF |
| Term | 1-13 Years |
| Rental Rate | $10.21 CAD/SF/YR |
| Space Use | Industrial |
| Build-Out | Full Build-Out |
| Available | Now |
Versatile Commercial Space for Lease! Approximately 6,500 sq. ft. of flexible mixed-use space featuring 2,212 sq. ft. of updated office space and 4,290 sq. ft. of heated warehouse space. The office area offers new carpet, a professional layout, and is ideal for a variety of business uses. The warehouse includes a 20-foot overhead garage door for easy loading, storage, and equipment access. Additional amenities include a kitchenette, restrooms, and utilities included in the lease, providing exceptional value and convenience.
- Rate includes utilities, building services and property expenses
- Includes 2,212 SF of dedicated office space
- 1 Drive Bay
- Can be combined with additional space(s) for up to 6,502 SF of adjacent space
- 20-foot overhead garage door
- Flexible floor plan
- Professional office layout
1st Floor
| Size | 2,212 SF |
| Term | 1-13 Years |
| Rental Rate | $10.21 CAD/SF/YR |
| Space Use | Office |
| Build-Out | Full Build-Out |
| Available | Now |
Versatile Commercial Space for Lease! Approximately 6,500 sq. ft. of flexible mixed-use space featuring 2,212 sq. ft. of updated office space and 4,290 sq. ft. of heated warehouse space. The office area offers new carpet, a professional layout, and is ideal for a variety of business uses. The warehouse includes a 20-foot overhead garage door for easy loading, storage, and equipment access. Additional amenities include a kitchenette, restrooms, and utilities included in the lease, providing exceptional value and convenience.
- Rate includes utilities, building services and property expenses
- Fully Built-Out as Standard Office
- Fits 6 - 18 People
- Can be combined with additional space(s) for up to 6,502 SF of adjacent space
Property Overview
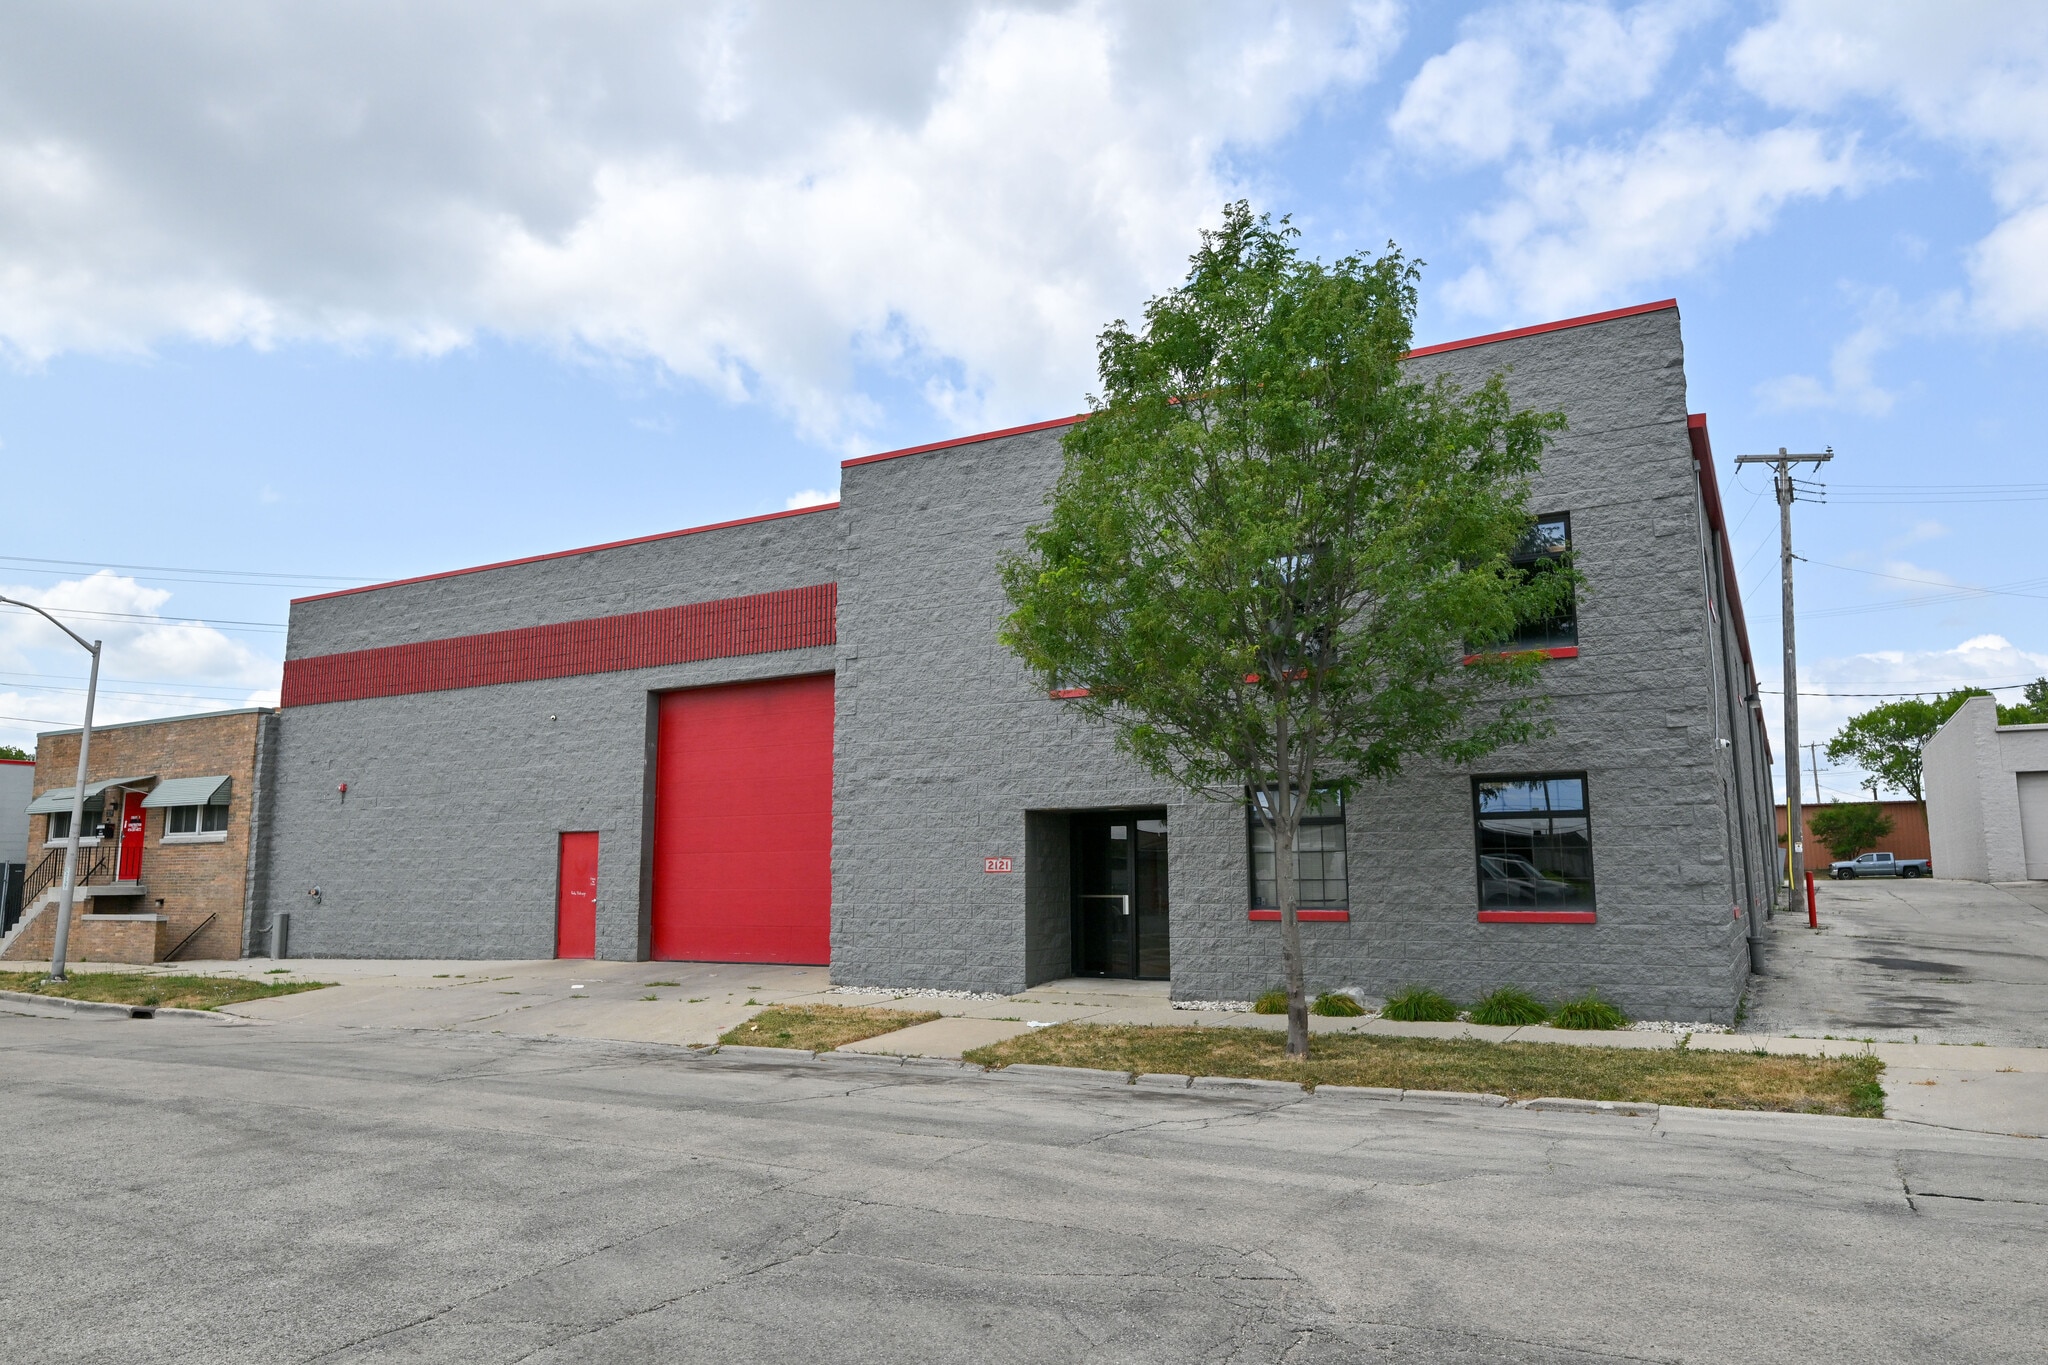
2121 S 55th Street offers a versatile commercial leasing opportunity in West Allis, combining professional office space with functional warehouse capabilities. The property is well-suited for contractors, service businesses, distributors, light industrial users, and companies seeking a flexible workspace with convenient access, updated finishes, and utilities included. The combination of office and warehouse space creates an efficient environment for both administrative and operational needs.
Manufacturing Facility Facts


Presented by
2121 S 55th St
Hmm, there seems to have been an error sending your message. Please try again.
Thanks! Your message was sent.