Your email has been sent.
Oneida Tower 2121 S Oneida St 1,092 - 6,924 SF of Space Available in Denver, CO 80224

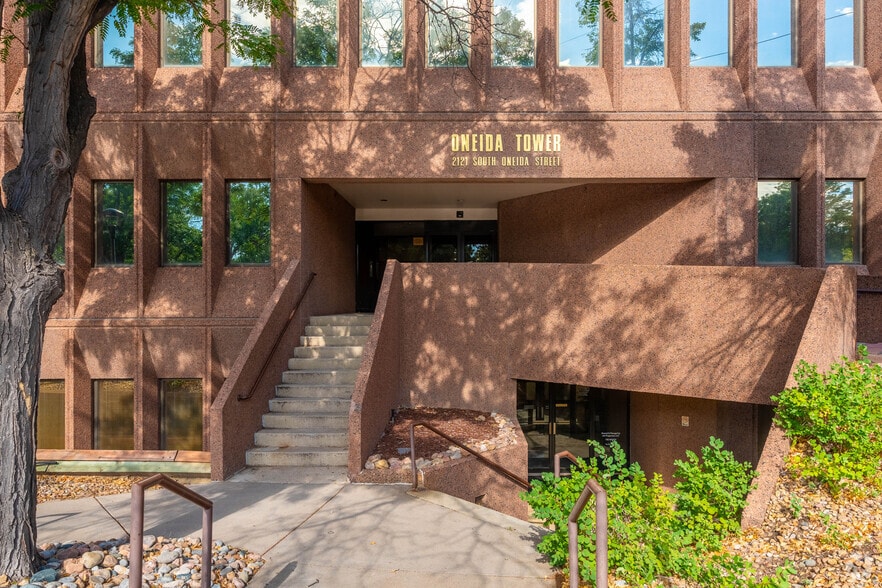
Highlights
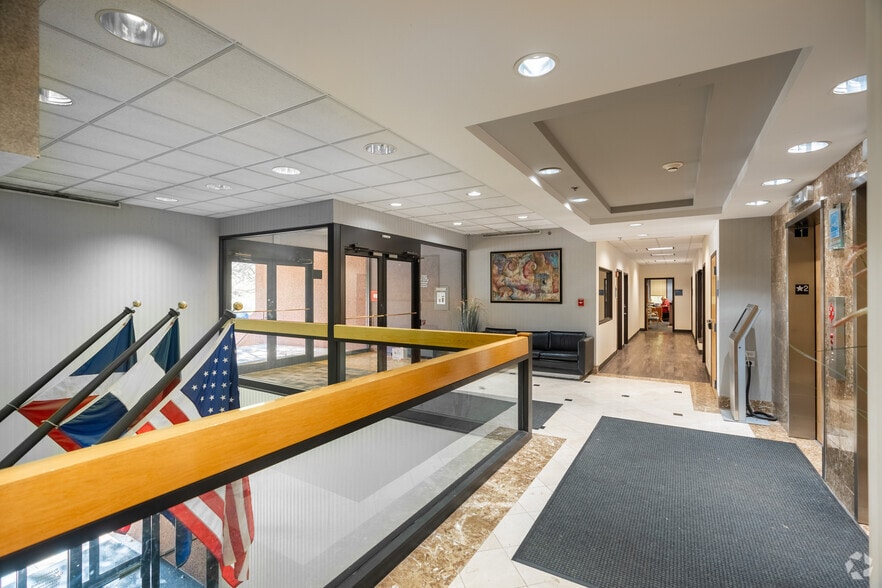
- Common areas are newly renovated.
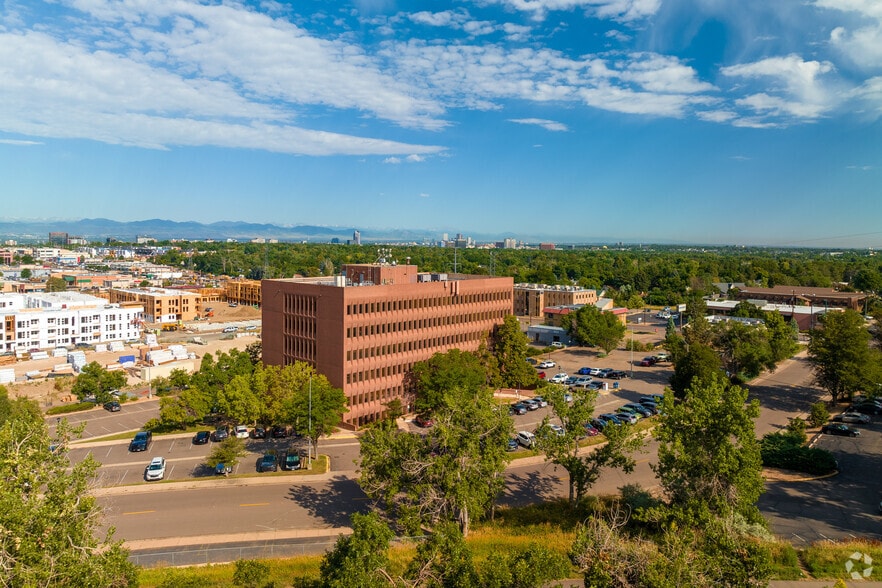
- Highline Canal.
- Building is ENERGY STAR Certified.
All Available Spaces(4)
Display Rental Rate as
- Space
- Size
- Term
- Rental Rate
- Space Use
- Build-Out
- Available


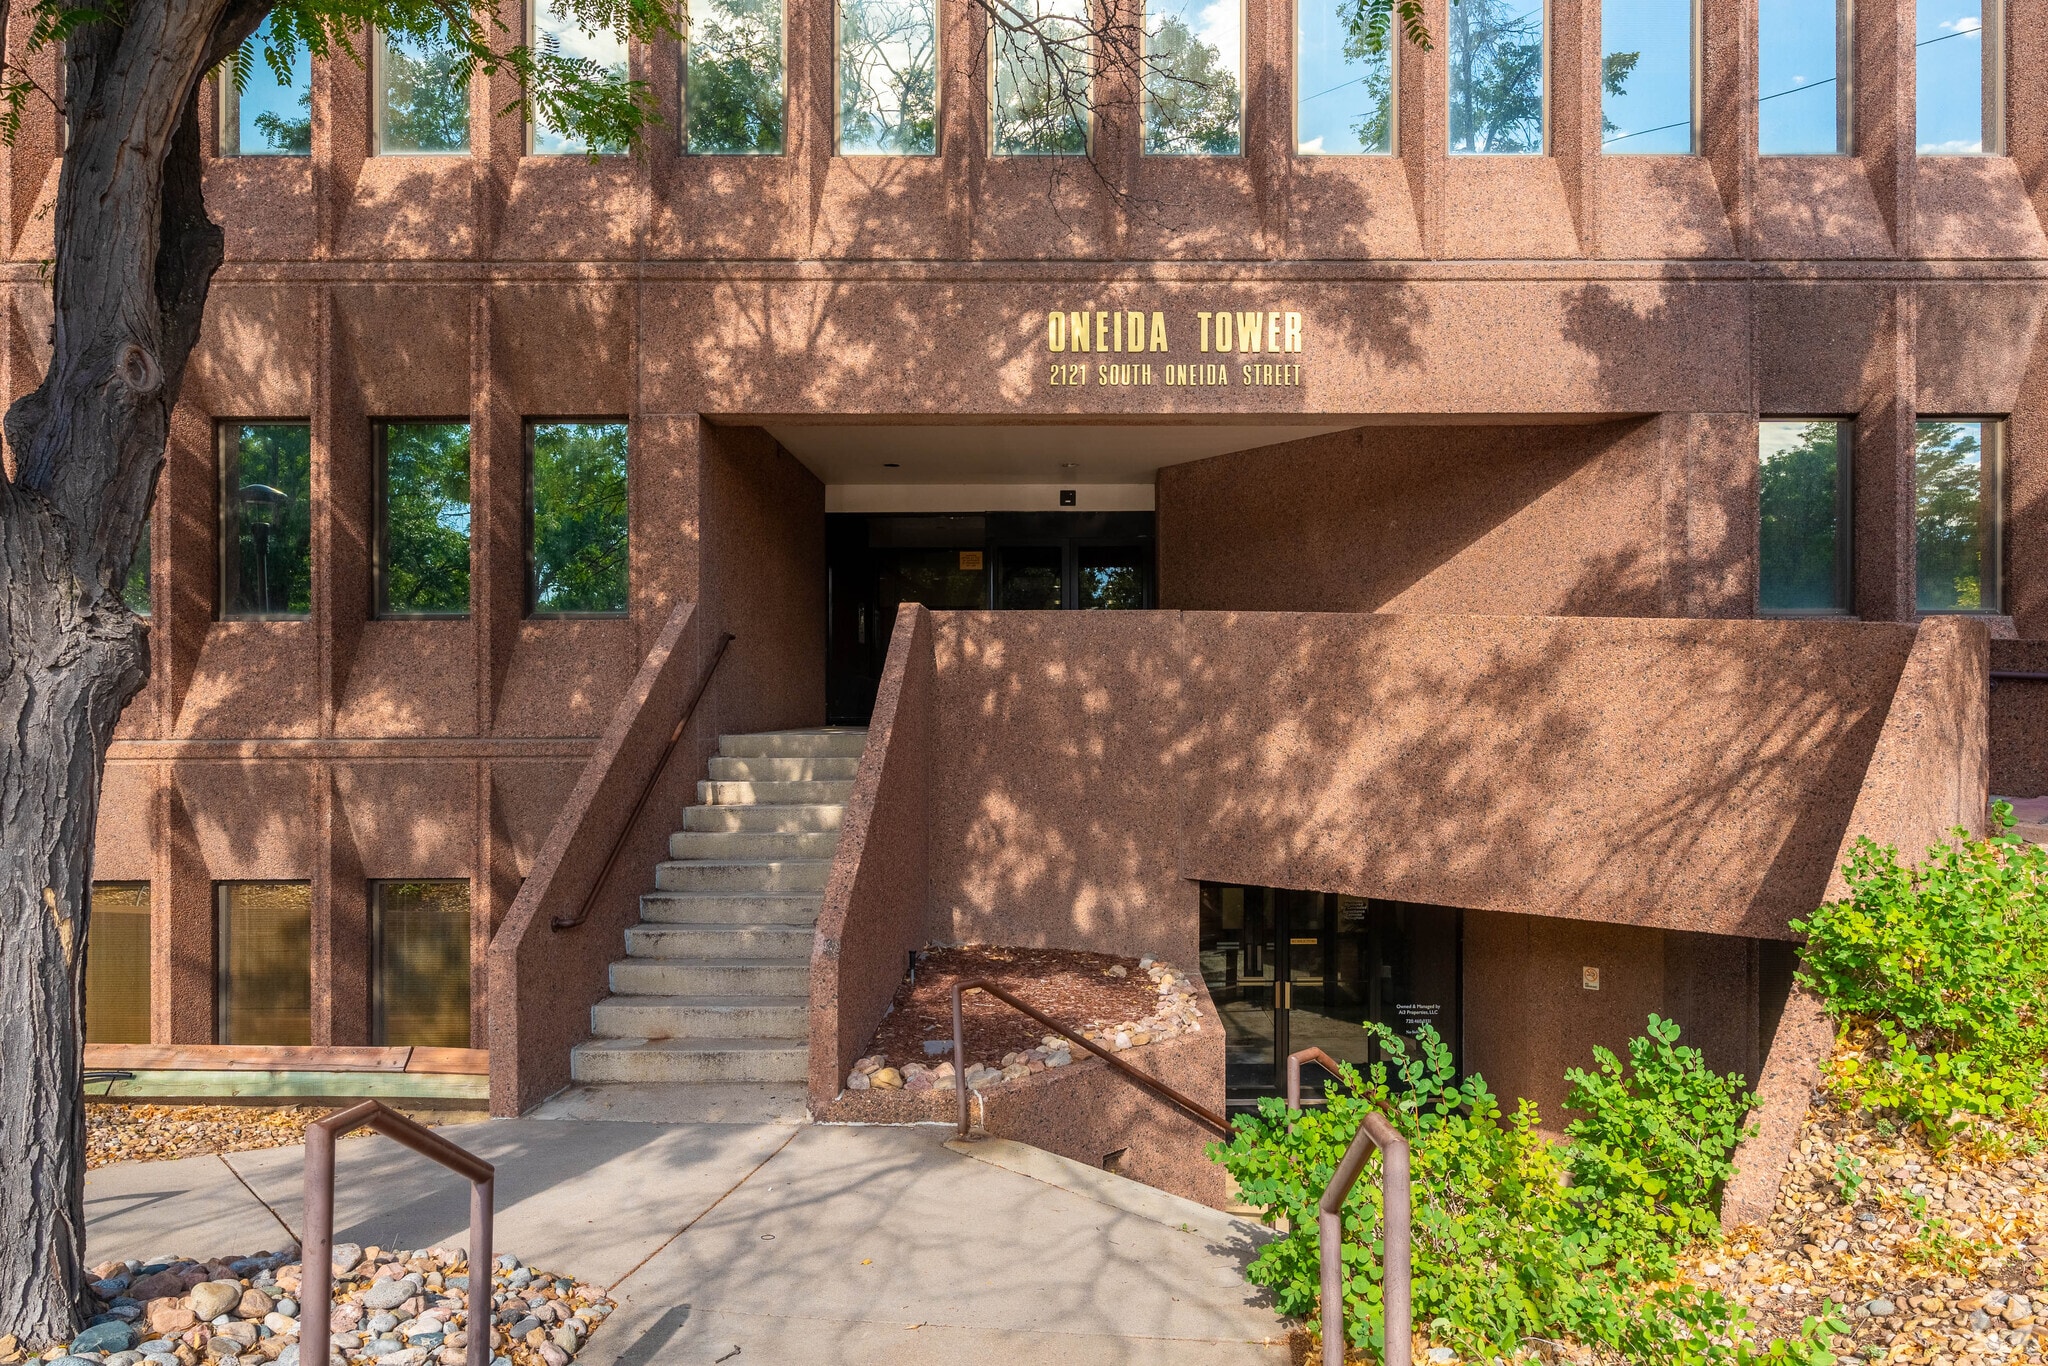
On-site property management. Renovated marble and granite front entry. Ample parking.
- Rate includes utilities, building services and property expenses
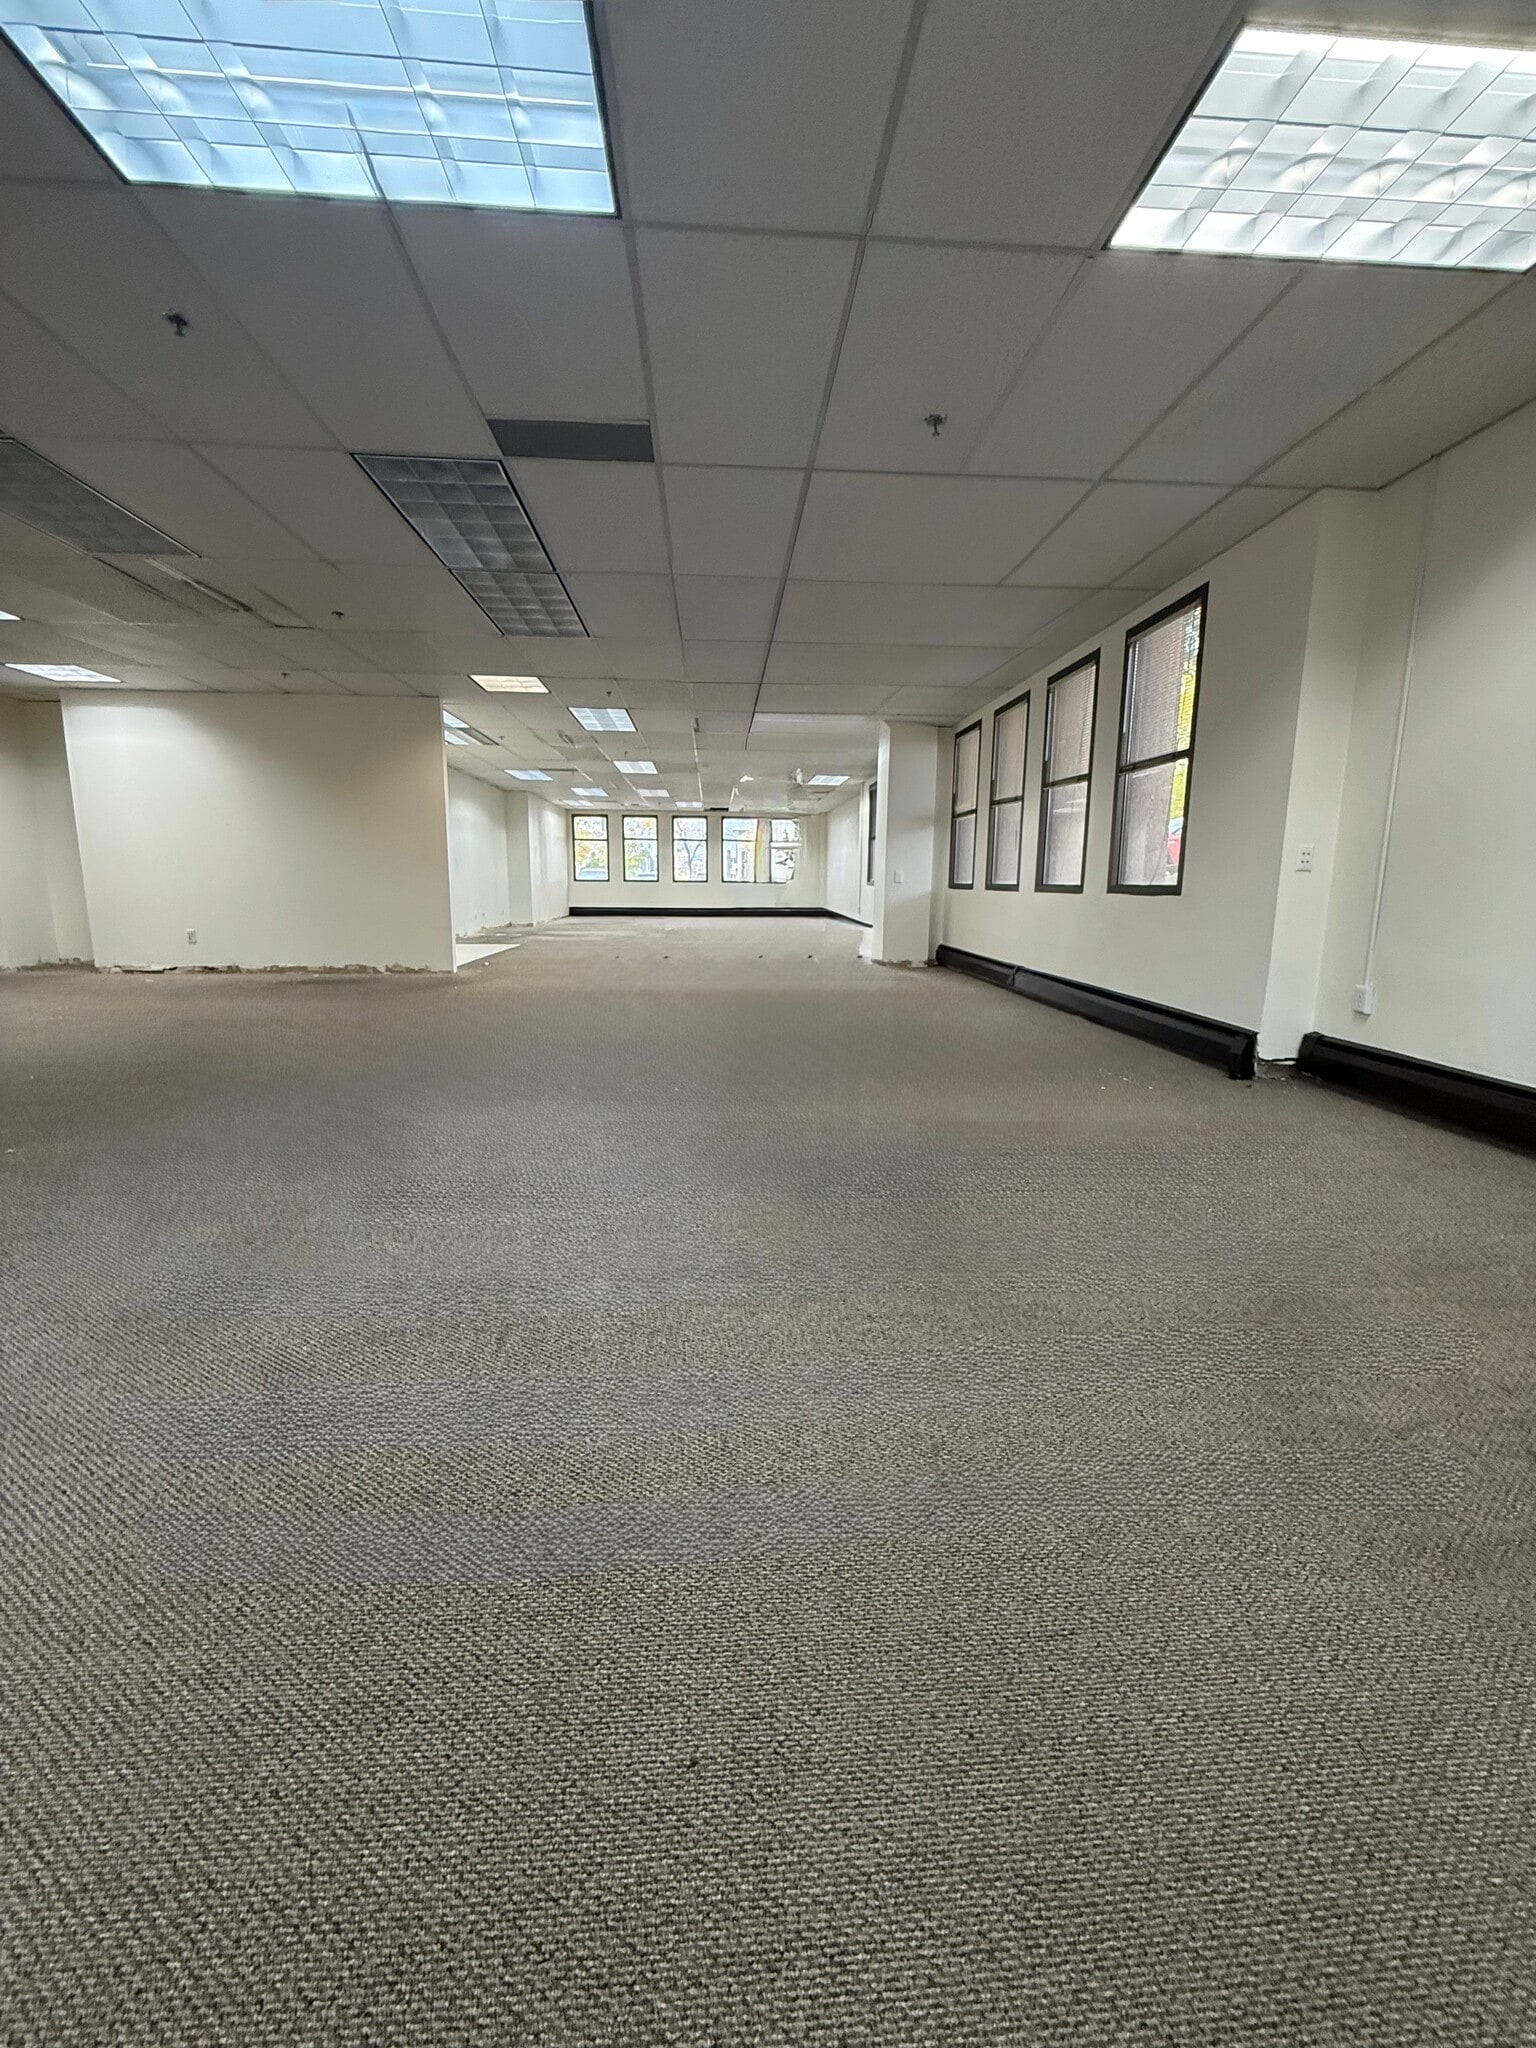
- Mostly Open Floor Plan Layout
- Central Air and Heating
- Natural Light
- Fully Built-Out as Standard Office
- Fits 8 - 25 People
- Private Restrooms
- Beautiful views surrounding the building.
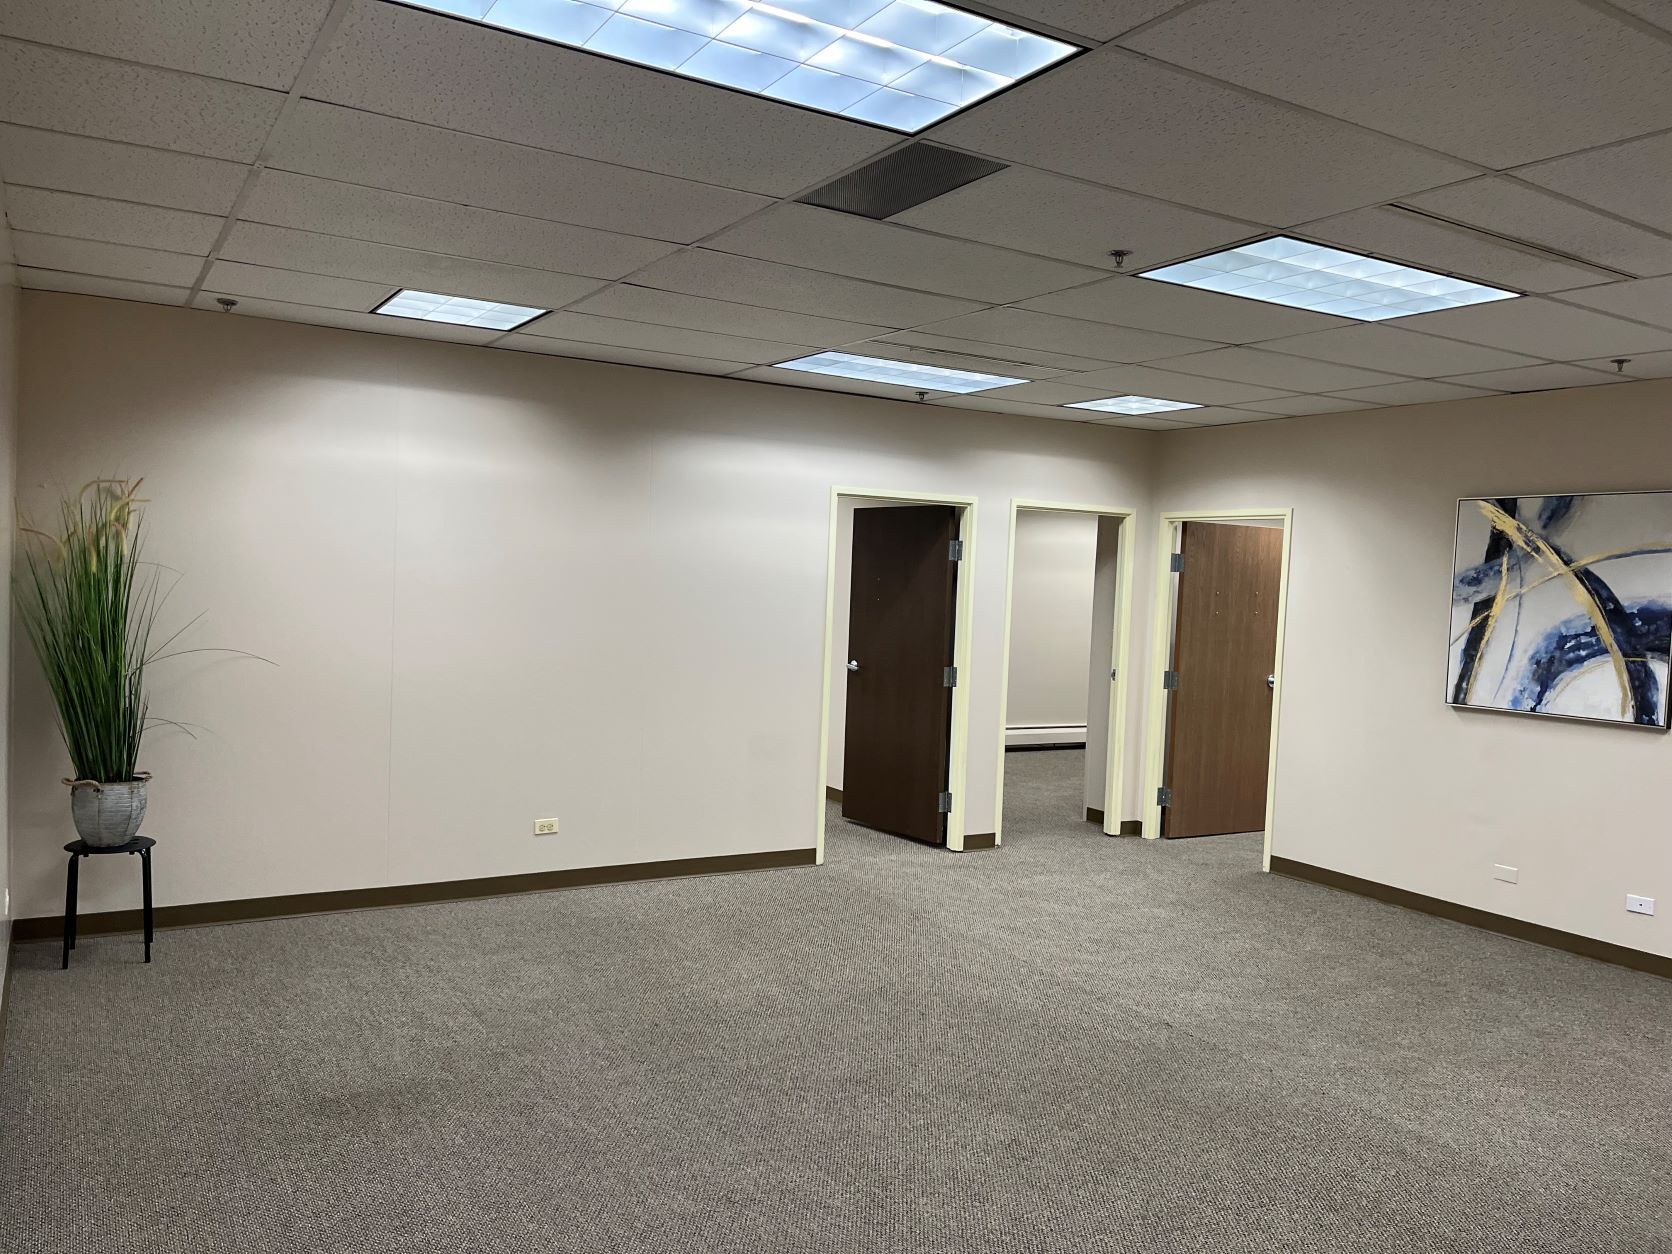


This ground floor suite opens up to a reception area, behind that there is a spacious open area with 3 private offices, 2 of which feature Mountain Views.
- Rate includes utilities, building services and property expenses
- 3 Private Offices
- Fits 3 - 9 People
Well-appointed medical office in a primarily medical building: reception and billing area, four patient rooms, sinks, with back office/breakroom and en suite bathroom
- Rate includes utilities, building services and property expenses
- Reception Area
- Private Restrooms
- Fully Built-Out as Health Care Space
- Central Air Conditioning
- Wheelchair Accessible
This comfortable and renovated space has 3 external offices with great views, an internal office, a storage room, and a large reception area
- Rate includes utilities, building services and property expenses
- 4 Private Offices
- Fits 4 - 11 People
- Space is in Excellent Condition
| Space | Size | Term | Rental Rate | Space Use | Build-Out | Available |
| 1st Floor, Ste 105 | 3,052 SF | Negotiable | $22.15 CAD/SF/YR $1.85 CAD/SF/MO $67,611 CAD/YR $5,634 CAD/MO | Office | Full Build-Out | Now |
| 1st Floor, Ste 165 | 1,092 SF | Negotiable | $22.15 CAD/SF/YR $1.85 CAD/SF/MO $24,191 CAD/YR $2,016 CAD/MO | Office/Medical | - | 2026-10-01 |
| 2nd Floor, Ste 248 | 1,507 SF | Negotiable | $23.54 CAD/SF/YR $1.96 CAD/SF/MO $35,471 CAD/YR $2,956 CAD/MO | Medical | Full Build-Out | Now |
| 5th Floor, Ste 540 | 1,273 SF | Negotiable | $22.15 CAD/SF/YR $1.85 CAD/SF/MO $28,201 CAD/YR $2,350 CAD/MO | Office/Medical | - | Now |
1st Floor, Ste 105
| Size |
| 3,052 SF |
| Term |
| Negotiable |
| Rental Rate |
| $22.15 CAD/SF/YR $1.85 CAD/SF/MO $67,611 CAD/YR $5,634 CAD/MO |
| Space Use |
| Office |
| Build-Out |
| Full Build-Out |
| Available |
| Now |
1st Floor, Ste 165
| Size |
| 1,092 SF |
| Term |
| Negotiable |
| Rental Rate |
| $22.15 CAD/SF/YR $1.85 CAD/SF/MO $24,191 CAD/YR $2,016 CAD/MO |
| Space Use |
| Office/Medical |
| Build-Out |
| - |
| Available |
| 2026-10-01 |
2nd Floor, Ste 248
| Size |
| 1,507 SF |
| Term |
| Negotiable |
| Rental Rate |
| $23.54 CAD/SF/YR $1.96 CAD/SF/MO $35,471 CAD/YR $2,956 CAD/MO |
| Space Use |
| Medical |
| Build-Out |
| Full Build-Out |
| Available |
| Now |
5th Floor, Ste 540
| Size |
| 1,273 SF |
| Term |
| Negotiable |
| Rental Rate |
| $22.15 CAD/SF/YR $1.85 CAD/SF/MO $28,201 CAD/YR $2,350 CAD/MO |
| Space Use |
| Office/Medical |
| Build-Out |
| - |
| Available |
| Now |
1st Floor, Ste 105
| Size | 3,052 SF |
| Term | Negotiable |
| Rental Rate | $22.15 CAD/SF/YR |
| Space Use | Office |
| Build-Out | Full Build-Out |
| Available | Now |
On-site property management. Renovated marble and granite front entry. Ample parking.
- Rate includes utilities, building services and property expenses
- Fully Built-Out as Standard Office
- Mostly Open Floor Plan Layout
- Fits 8 - 25 People
- Central Air and Heating
- Private Restrooms
- Natural Light
- Beautiful views surrounding the building.
1st Floor, Ste 165
| Size | 1,092 SF |
| Term | Negotiable |
| Rental Rate | $22.15 CAD/SF/YR |
| Space Use | Office/Medical |
| Build-Out | - |
| Available | 2026-10-01 |
This ground floor suite opens up to a reception area, behind that there is a spacious open area with 3 private offices, 2 of which feature Mountain Views.
- Rate includes utilities, building services and property expenses
- Fits 3 - 9 People
- 3 Private Offices
2nd Floor, Ste 248
| Size | 1,507 SF |
| Term | Negotiable |
| Rental Rate | $23.54 CAD/SF/YR |
| Space Use | Medical |
| Build-Out | Full Build-Out |
| Available | Now |
Well-appointed medical office in a primarily medical building: reception and billing area, four patient rooms, sinks, with back office/breakroom and en suite bathroom
- Rate includes utilities, building services and property expenses
- Fully Built-Out as Health Care Space
- Reception Area
- Central Air Conditioning
- Private Restrooms
- Wheelchair Accessible
5th Floor, Ste 540
| Size | 1,273 SF |
| Term | Negotiable |
| Rental Rate | $22.15 CAD/SF/YR |
| Space Use | Office/Medical |
| Build-Out | - |
| Available | Now |
This comfortable and renovated space has 3 external offices with great views, an internal office, a storage room, and a large reception area
- Rate includes utilities, building services and property expenses
- Fits 4 - 11 People
- 4 Private Offices
- Space is in Excellent Condition
Property Overview
Clean and conveniently located, this southeast Denver six-story building is filled with primarily medical and professional tenants. Several attractive amenities such as: great mountain views, free tenant conference room, a renovated lobby area and modernized elevator make this a wonderful office environment and ultra-competitive for the price. Landscaped attractively for breaks and picnics--with the Highline Canal across the street. Oneida Tower is well located along Oneida Street just south of Evans Ave. The property is close to numerous restaurants and shops and is centrally located for easy access to Interstate 25, DTC, and Cherry Creek. Across the street is the High Line Canal trail, a popular walking/biking trail that runs throughout metro Denver.
Property Facts
Sustainability

Sustainability
ENERGY STAR® Energy Star is a program run by the U.S. Environmental Protection Agency (EPA) and U.S. Department of Energy (DOE) that promotes energy efficiency and provides simple, credible, and unbiased information that consumers and businesses rely on to make well-informed decisions. Thousands of industrial, commercial, utility, state, and local organizations partner with the EPA to deliver cost-saving energy efficiency solutions that protect the climate while improving air quality and protecting public health. The Energy Star score compares a building’s energy performance to similar buildings nationwide and accounts for differences in operating conditions, regional weather data, and other important considerations. Certification is given on an annual basis, so a building must maintain its high performance to be certified year to year. To be eligible for Energy Star certification, a building must earn a score of 75 or higher on EPA’s 1 – 100 scale, indicating that it performs better than at least 75 percent of similar buildings nationwide. This 1 – 100 Energy Star score is based on the actual, measured energy use of a building and is calculated within EPA’s Energy Star Portfolio Manager tool.



Presented by
Oneida Tower | 2121 S Oneida St

Hmm, there seems to have been an error sending your message. Please try again.
Thanks! Your message was sent.