Your email has been sent.

2122 Camden Ave 5,547 SF of Industrial Space Available in Durham, NC 27704
Features
All Available Space(1)
Display Rental Rate as
- Space
- Size
- Term
- Rental Rate
- Space Use
- Build-Out
- Available


Please note the total space available is 6,847 (total building square feet)
- Lease rate does not include utilities, property expenses or building services
- 4 Drive Ins
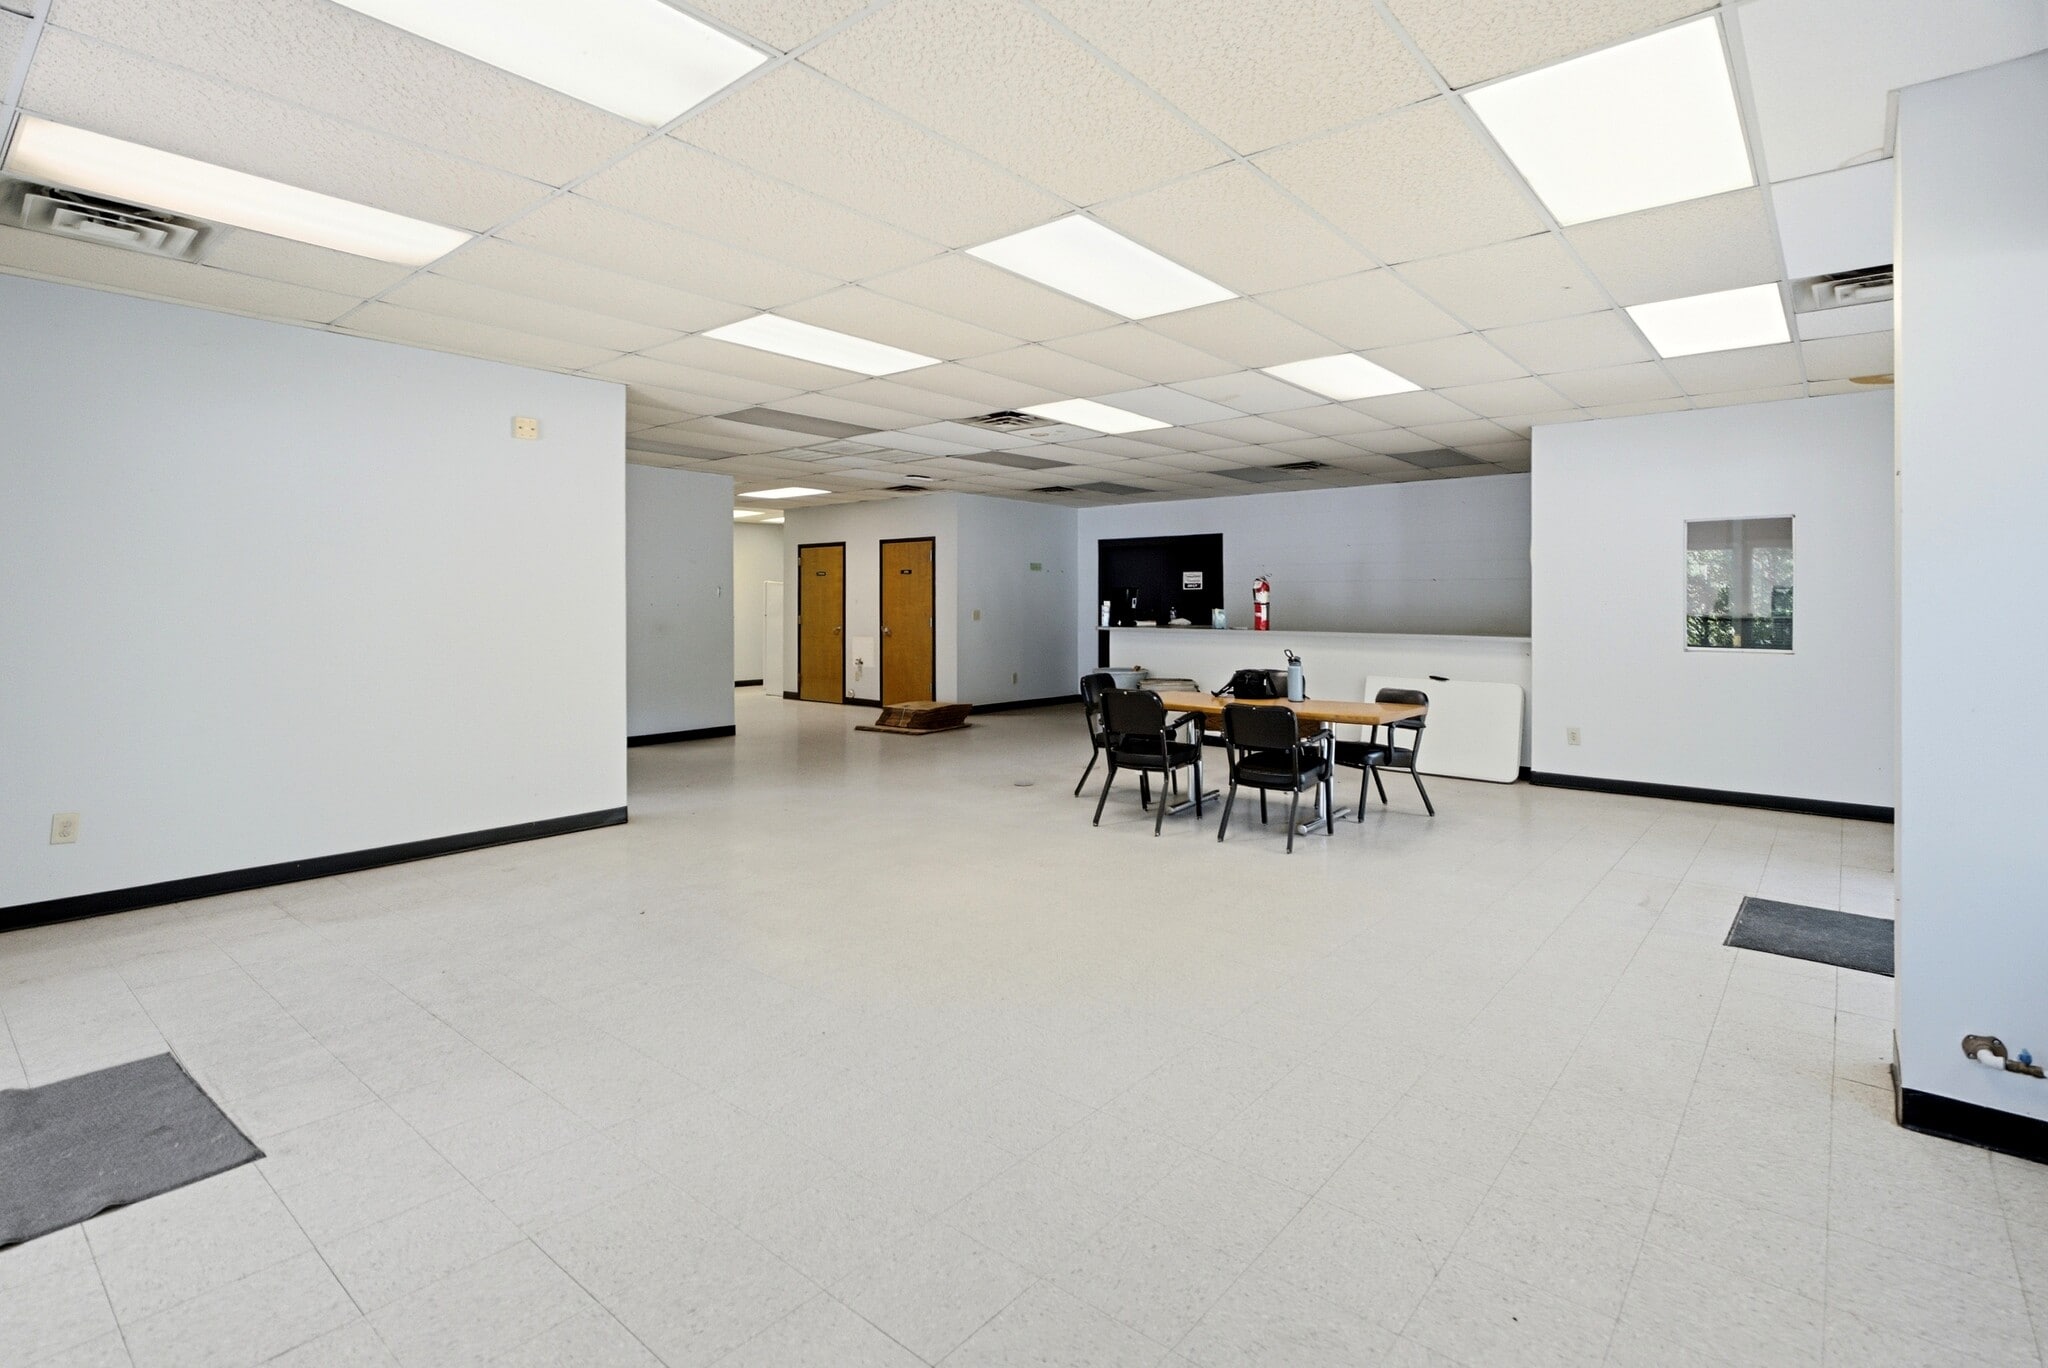
- Partitioned Offices
- Yard
- Includes 2,204 SF of dedicated office space
- Central Air and Heating
- Private Restrooms
| Space | Size | Term | Rental Rate | Space Use | Build-Out | Available |
| 1st Floor | 5,547 SF | Negotiable | $54.71 CAD/SF/YR $4.56 CAD/SF/MO $303,491 CAD/YR $25,291 CAD/MO | Industrial | Shell Space | Now |
1st Floor
| Size |
| 5,547 SF |
| Term |
| Negotiable |
| Rental Rate |
| $54.71 CAD/SF/YR $4.56 CAD/SF/MO $303,491 CAD/YR $25,291 CAD/MO |
| Space Use |
| Industrial |
| Build-Out |
| Shell Space |
| Available |
| Now |
1st Floor
| Size | 5,547 SF |
| Term | Negotiable |
| Rental Rate | $54.71 CAD/SF/YR |
| Space Use | Industrial |
| Build-Out | Shell Space |
| Available | Now |
Please note the total space available is 6,847 (total building square feet)
- Lease rate does not include utilities, property expenses or building services
- Includes 2,204 SF of dedicated office space
- 4 Drive Ins
- Central Air and Heating
- Partitioned Offices
- Private Restrooms
- Yard
Property Overview
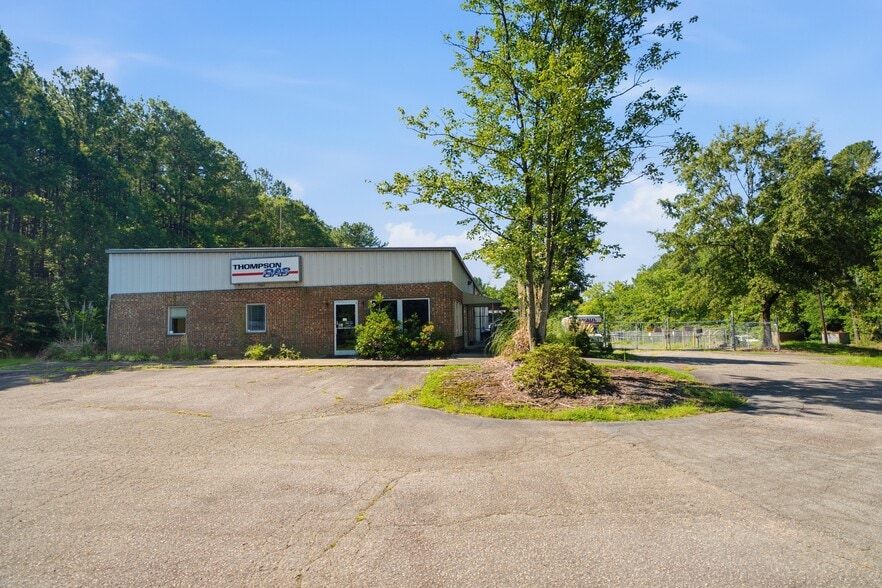
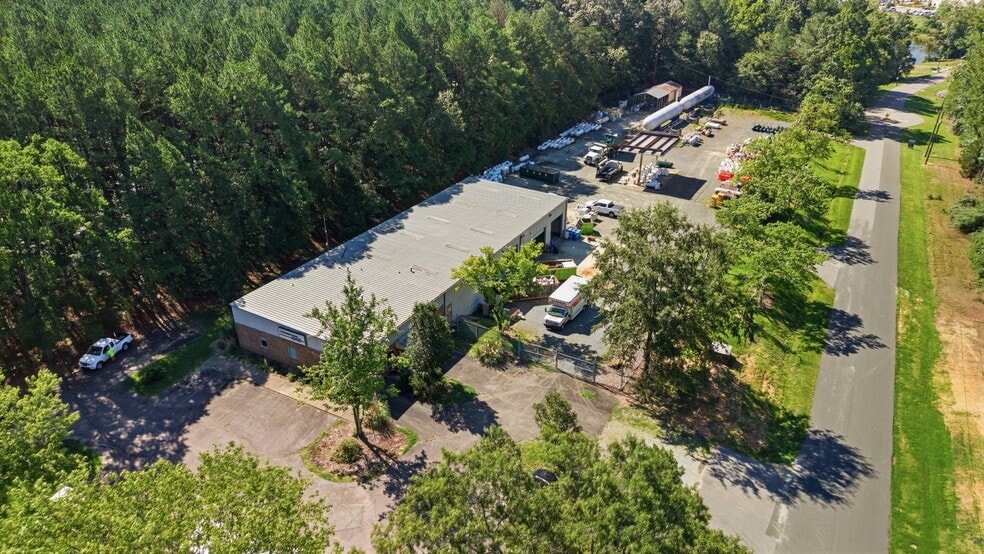
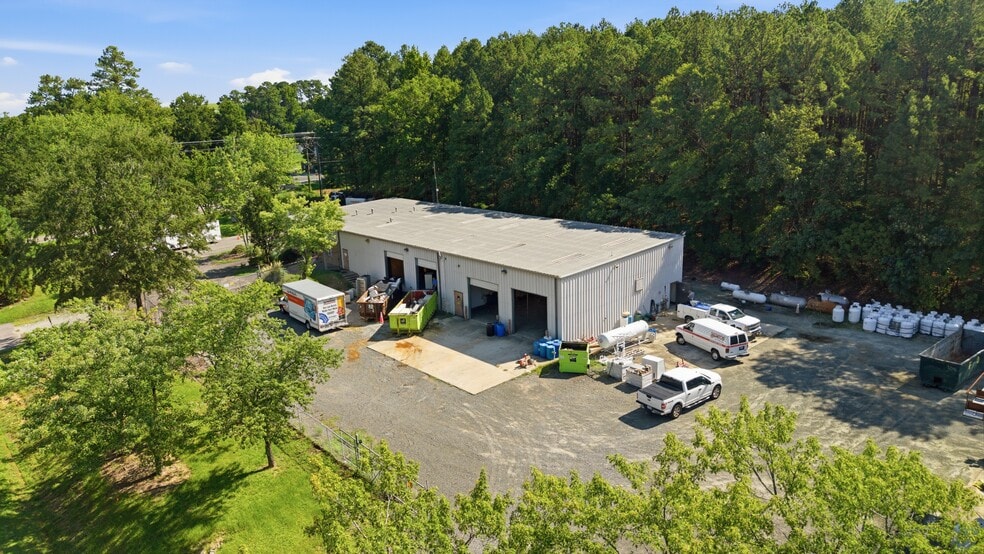
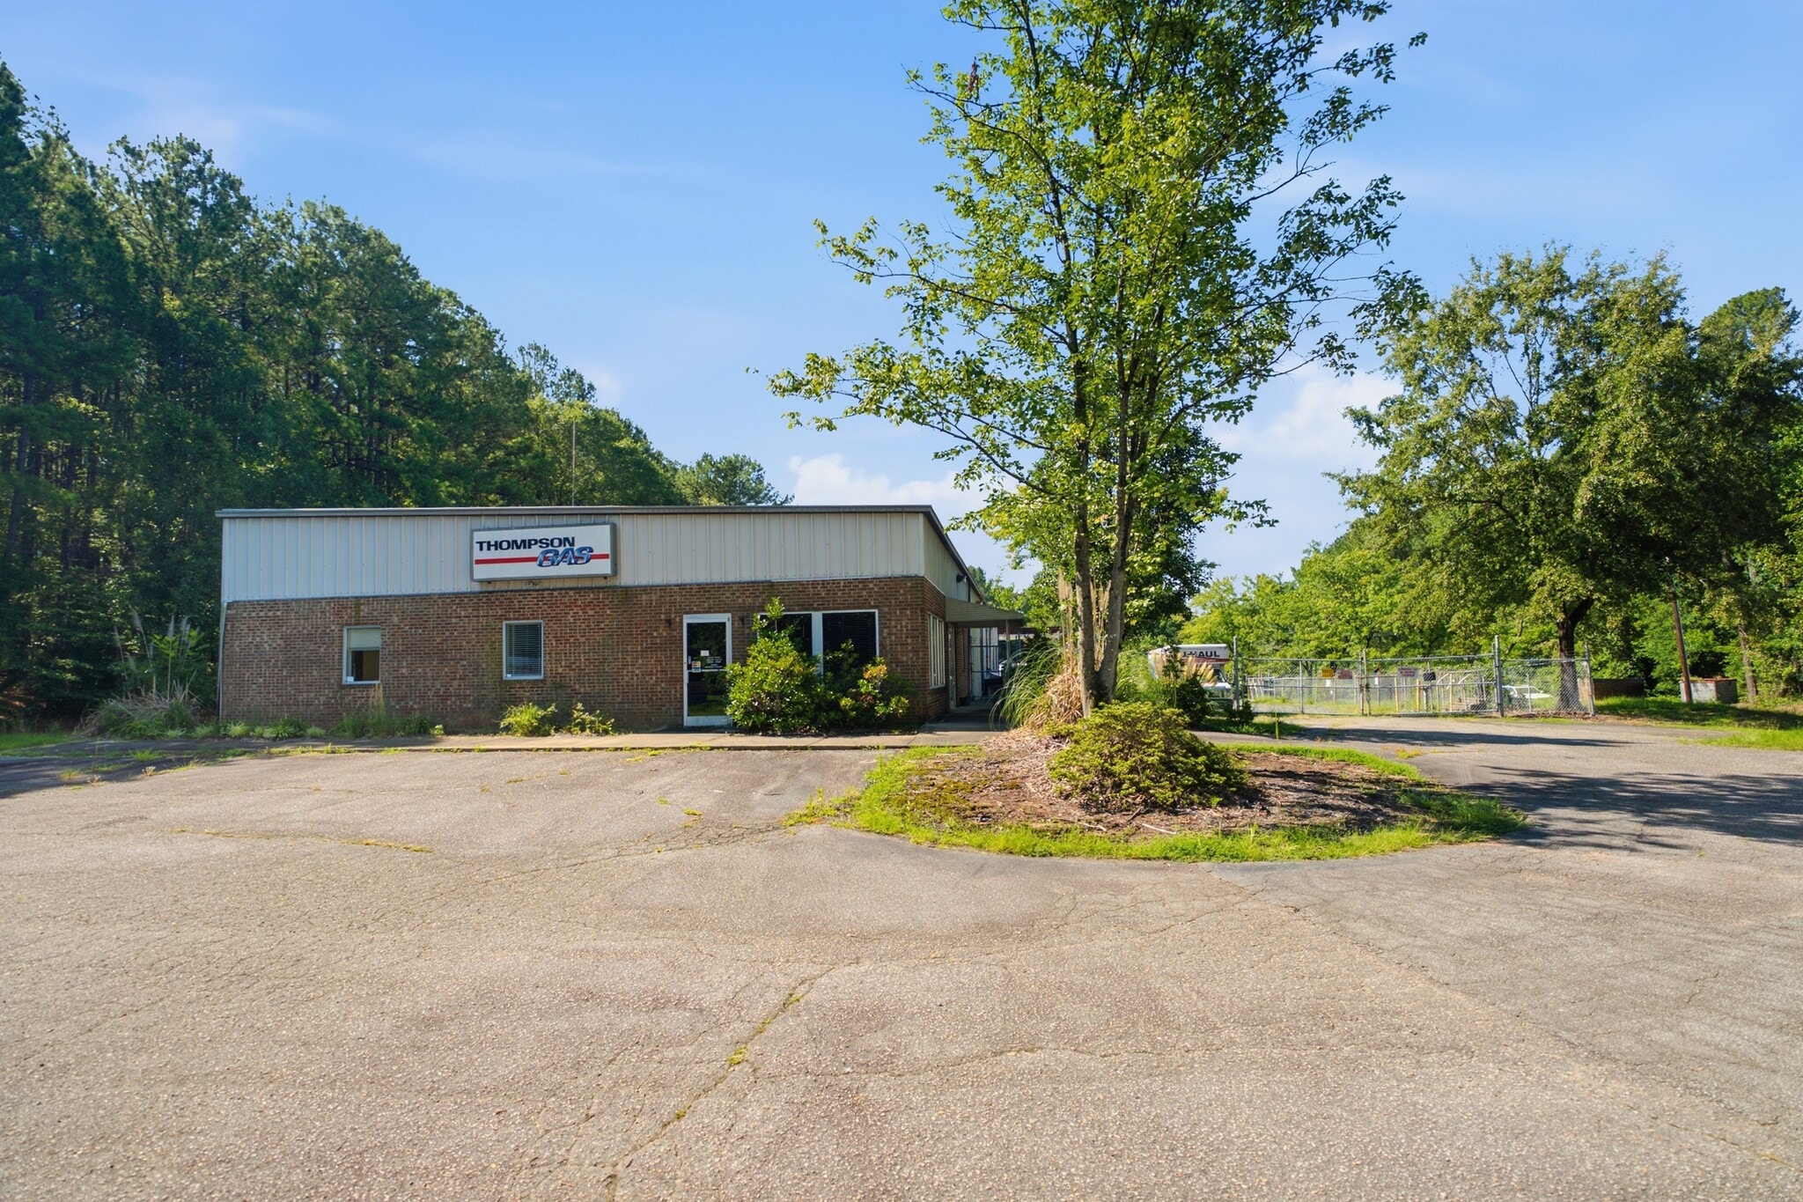
2122 Camden Avenue pairs 4,643 SF of warehouse with 2,204 SF of finished office on 2 usable acres. The yard is fenced, gated and graveled for industrial outdoor storage, with separate paved employee parking at the front of the building. Loading is served by two loading doors and four drive-in doors. Two of the drive ins are being upsized to 14 feet; two 12-foot doors remain at the rear. Clear height runs 14 feet and above under a low-slope corrugated metal roof, with 200 amp, 120/480V service on Square D panels and copper wiring. The building is not sprinklered.
Service Facility Facts


Presented by
2122 Camden Ave
Hmm, there seems to have been an error sending your message. Please try again.
Thanks! Your message was sent.