Your email has been sent.
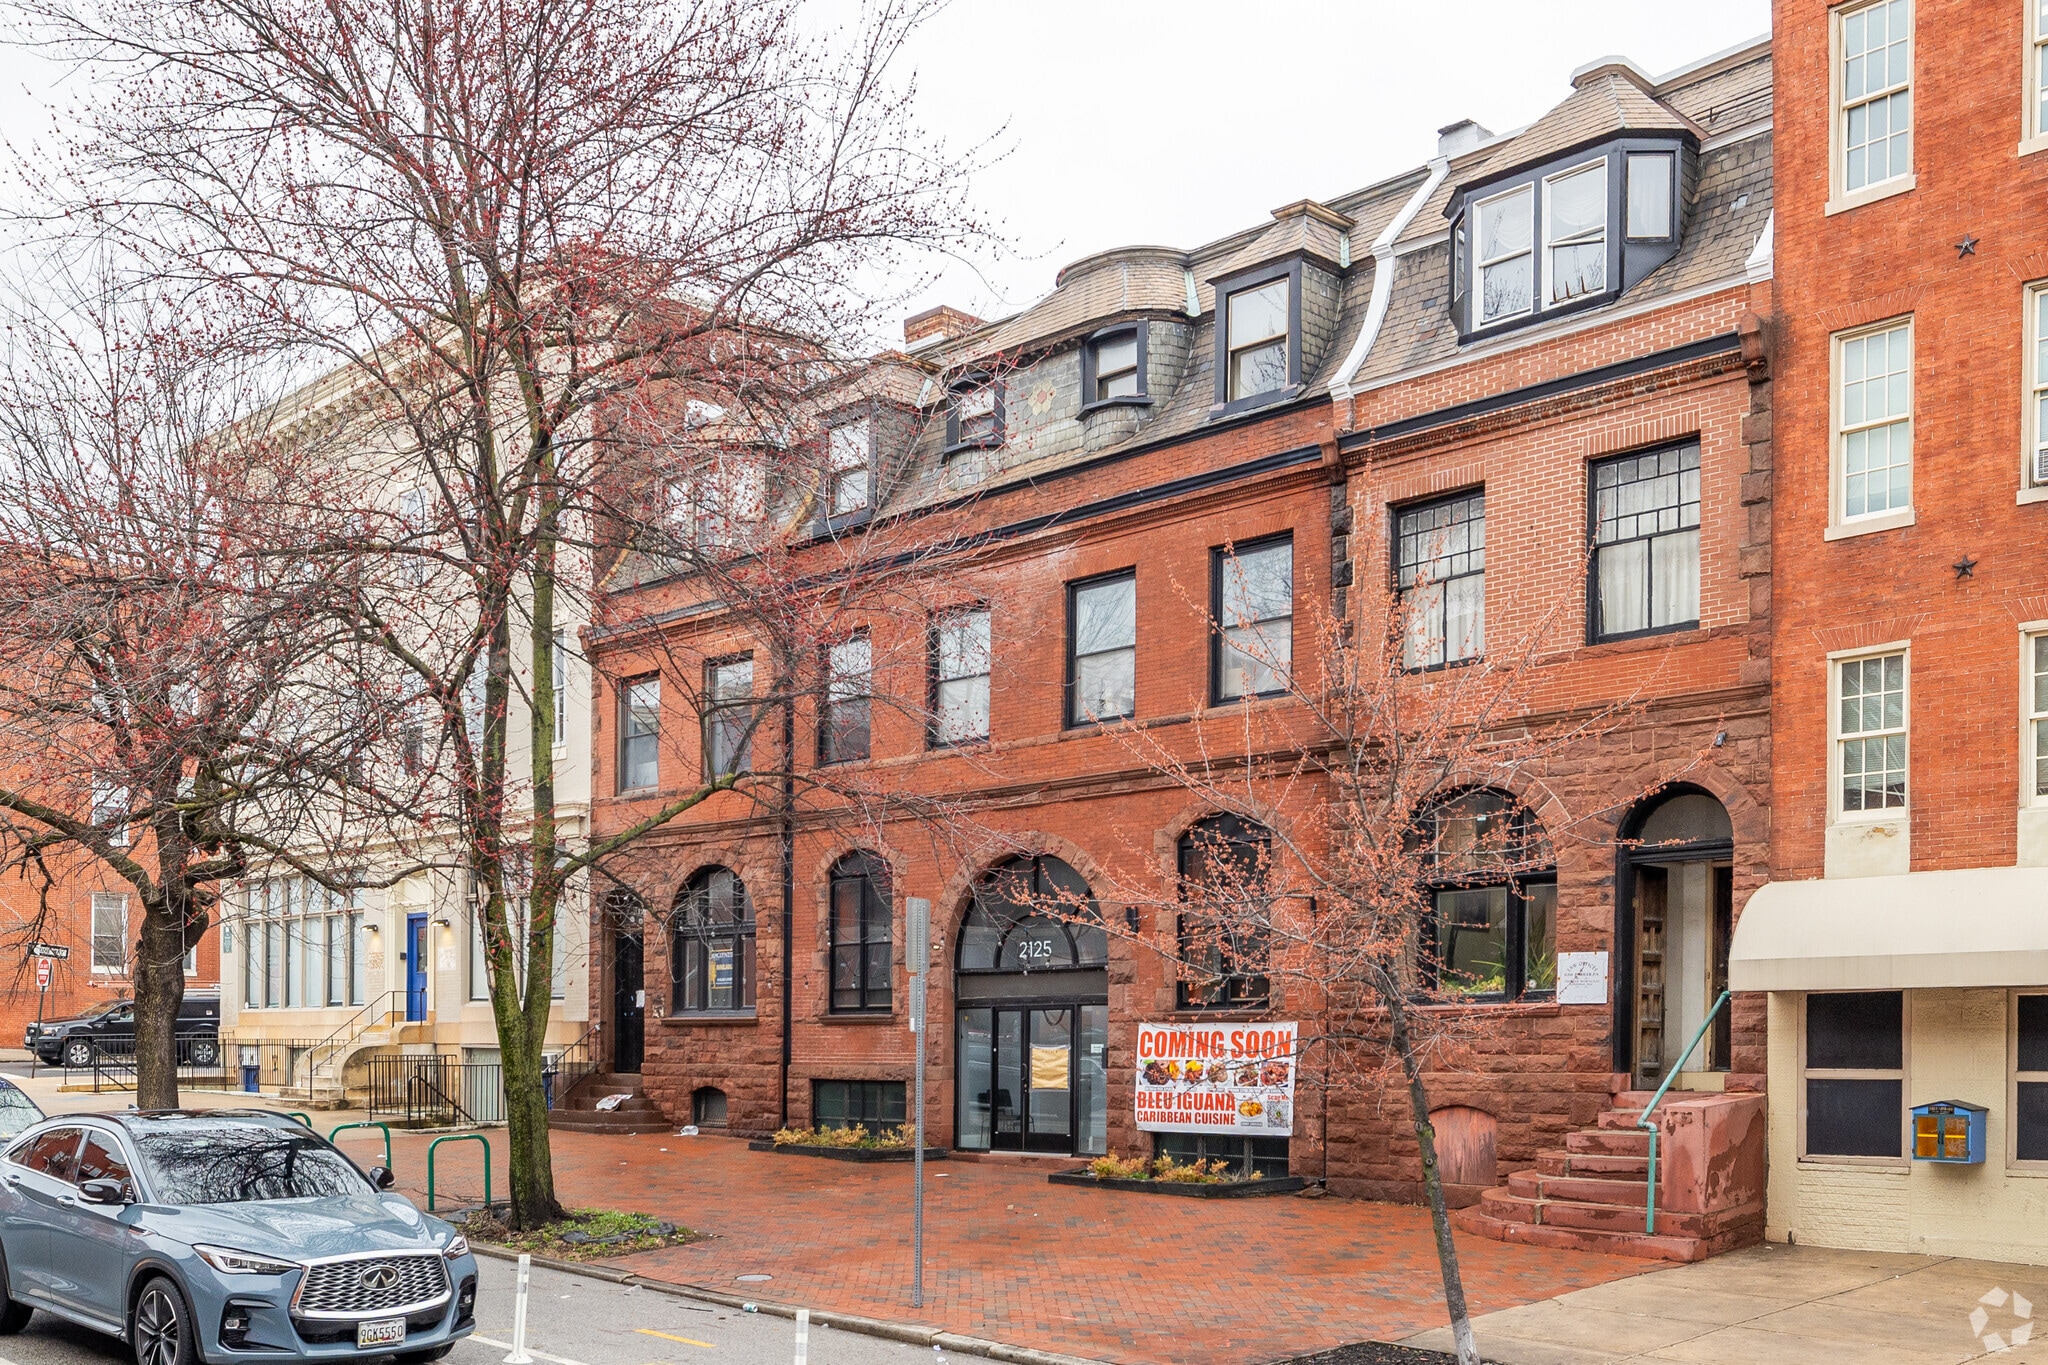
2125-2129 Maryland Ave 842 SF of Office Space Available in Baltimore, MD 21218
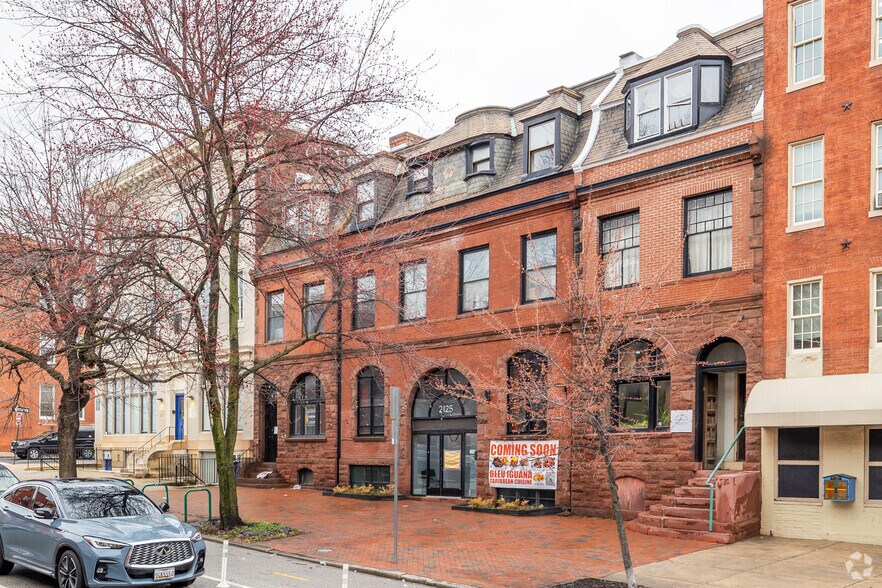
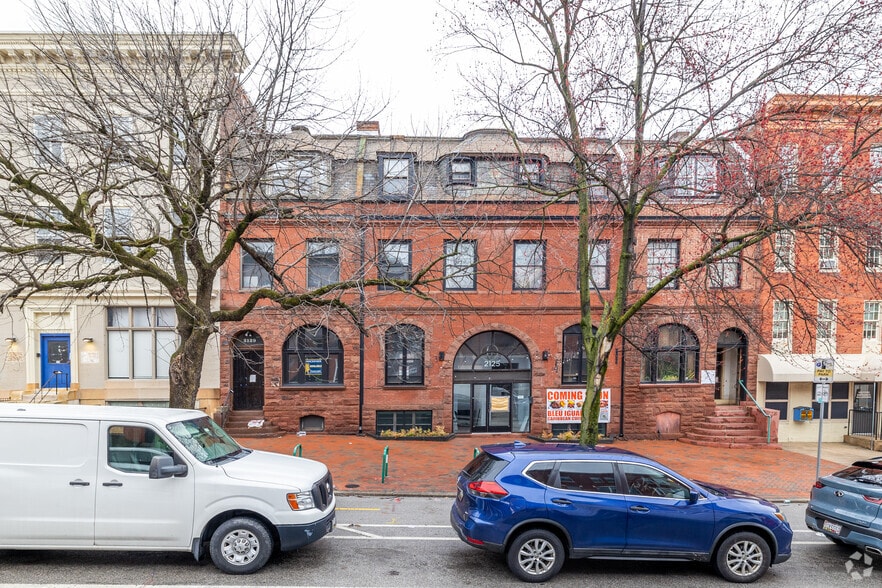
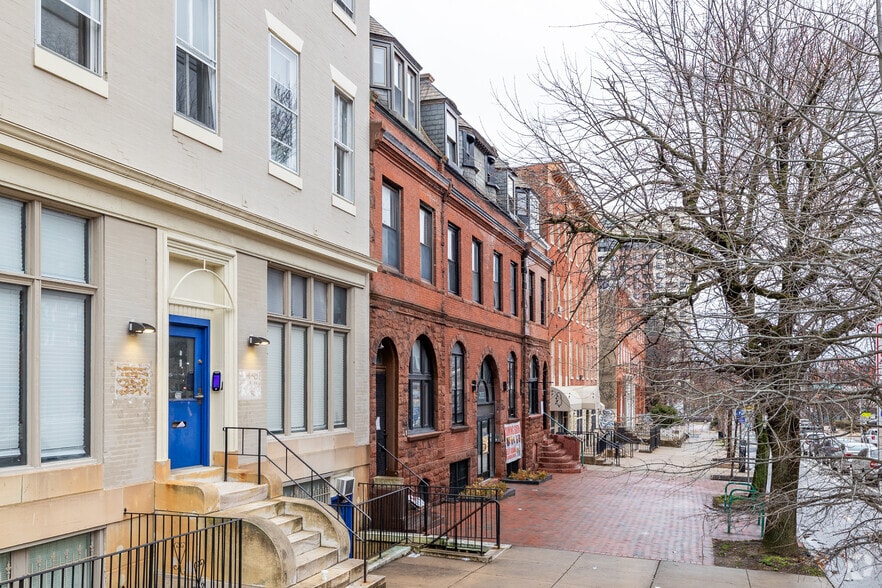
Highlights
- On-site parking supports customers, employees, and visitors.
- Convenient access to I-83 and North Avenue.
- Near Johns Hopkins University, MICA, and Downtown Baltimore.
- Walking distance to dining, retail, and entertainment destinations.
- Located in Baltimore's established Charles Village neighborhood.
- C-1 zoning supports a variety of commercial uses.
All Available Space(1)
Display Rental Rate as
- Space
- Size
- Term
- Rental Rate
- Space Use
- Build-Out
- Available
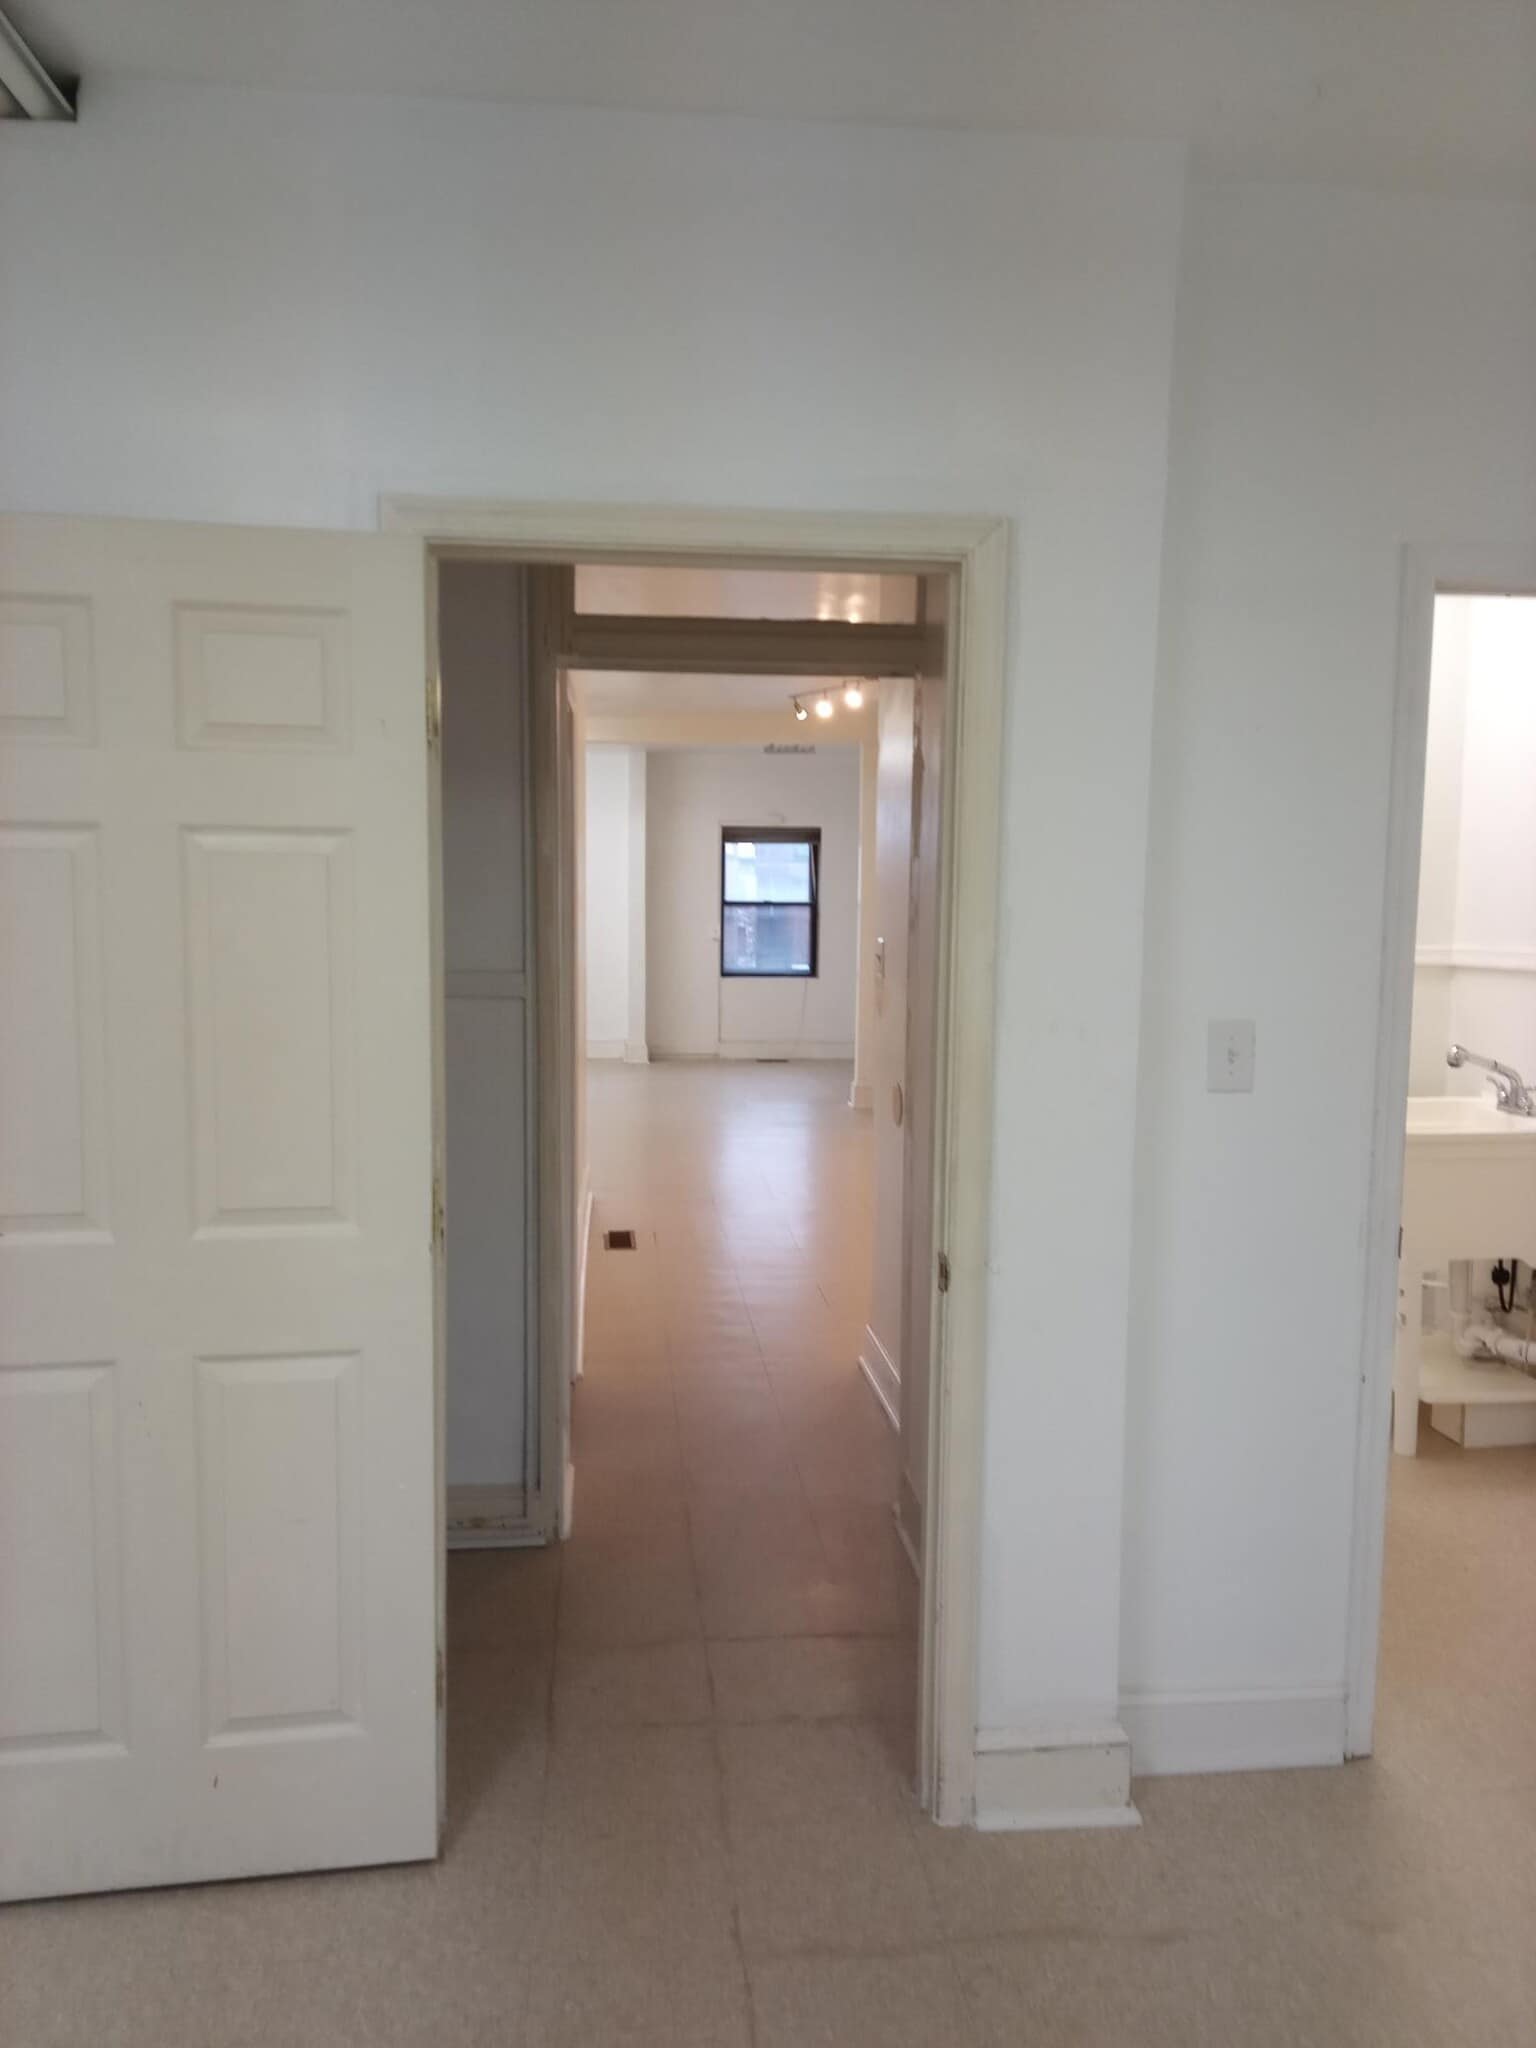


Nice space with windows, fireplace (inactive) detail, closet with built-in shelfs, ample additional storage, utility sink. Secure building. All utilities included. Approximately $1700 per month.
- Rate includes utilities, building services and property expenses
- Mostly Open Floor Plan Layout
- Finished Ceilings: 10’
- Security System
- Emergency Lighting
- Top floor, nice views.
- Fully Built-Out as Standard Office
- Fits 3 - 7 People
- Central Air and Heating
- Natural Light
- Accent Lighting
| Space | Size | Term | Rental Rate | Space Use | Build-Out | Available |
| 3rd Floor, Ste 302 | 842 SF | 1 Year | $24.92 CAD/SF/YR $2.08 CAD/SF/MO $20,984 CAD/YR $1,749 CAD/MO | Office | Full Build-Out | Now |
3rd Floor, Ste 302
| Size |
| 842 SF |
| Term |
| 1 Year |
| Rental Rate |
| $24.92 CAD/SF/YR $2.08 CAD/SF/MO $20,984 CAD/YR $1,749 CAD/MO |
| Space Use |
| Office |
| Build-Out |
| Full Build-Out |
| Available |
| Now |
3rd Floor, Ste 302
| Size | 842 SF |
| Term | 1 Year |
| Rental Rate | $24.92 CAD/SF/YR |
| Space Use | Office |
| Build-Out | Full Build-Out |
| Available | Now |
Nice space with windows, fireplace (inactive) detail, closet with built-in shelfs, ample additional storage, utility sink. Secure building. All utilities included. Approximately $1700 per month.
- Rate includes utilities, building services and property expenses
- Fully Built-Out as Standard Office
- Mostly Open Floor Plan Layout
- Fits 3 - 7 People
- Finished Ceilings: 10’
- Central Air and Heating
- Security System
- Natural Light
- Emergency Lighting
- Accent Lighting
- Top floor, nice views.
Property Overview
2125-2129 Maryland Avenue offers a mixed-use leasing opportunity in Baltimore's Charles Village neighborhood, providing occupiers with a location that combines neighborhood accessibility and connectivity to major institutional and employment centers. The property benefits from on-site parking, frontage along Maryland Avenue, and convenient access to I-83 and North Avenue, supporting efficient travel throughout Baltimore and the surrounding region. Positioned within walking distance of restaurants, retail services, entertainment venues, and daily conveniences, the property is also located near Johns Hopkins University, the Maryland Institute College of Art (MICA), the University of Baltimore, and Downtown Baltimore. These nearby institutions contribute to consistent pedestrian activity and a diverse customer and workforce base. The property's C-1 zoning supports a variety of neighborhood-oriented commercial uses, providing flexibility for retail, service, office, and hospitality-related concepts where permitted. Available spaces include a lower-level opportunity at 2125 Maryland Avenue and an entire building opportunity at 2129 Maryland Avenue. Existing bar/lounge infrastructure and liquor license availability may appeal to food-and-beverage operators seeking a location within an established urban commercial corridor. The combination of neighborhood visibility, nearby academic institutions, surrounding residential density, and regional transportation access creates a practical setting for businesses seeking a presence in one of Baltimore's most recognizable mixed-use districts.
- 24 Hour Access
- Bus Line
- Controlled Access
- Security System
- Signage
- Skylights
- Central Heating
- Natural Light
- Hardwood Floors
- Air Conditioning
Property Facts


Presented by
Paradise City Properties LLC
2125-2129 Maryland Ave
Hmm, there seems to have been an error sending your message. Please try again.
Thanks! Your message was sent.