Your email has been sent.

2127 Midlands Ct 2,768 SF Office/Medical Condo Unit Offered at $619,695 CAD in Sycamore, IL 60178
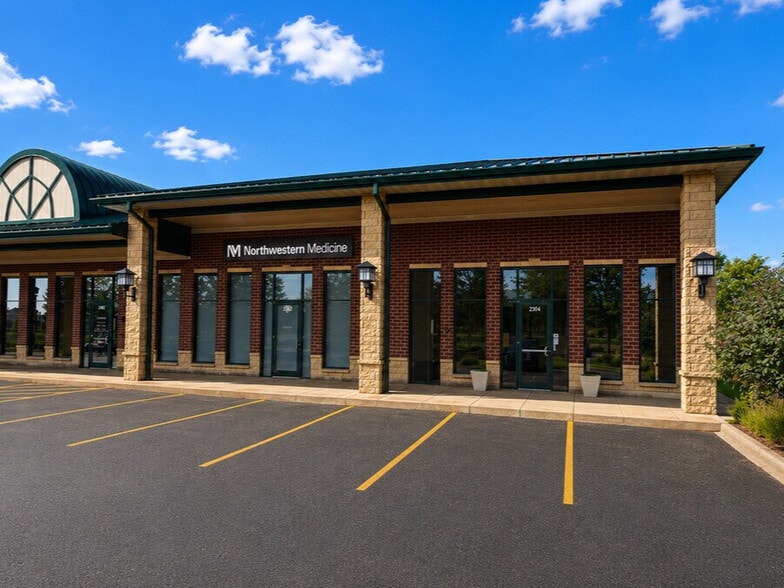
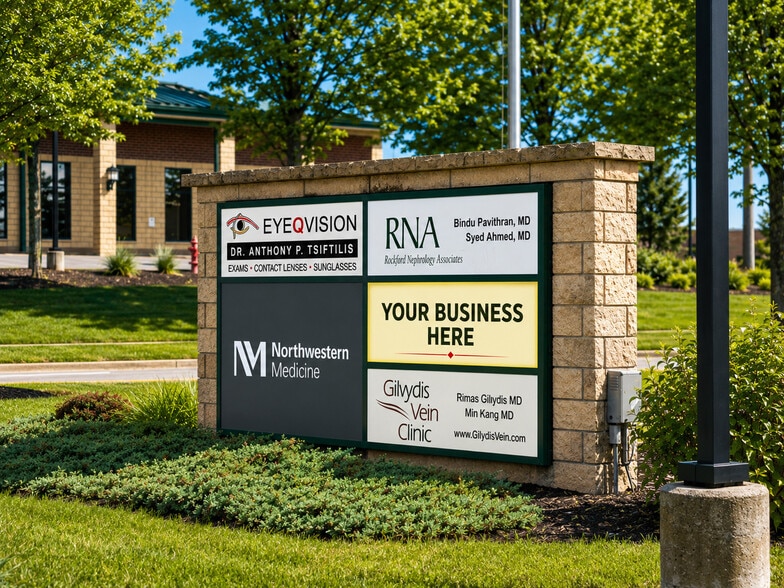
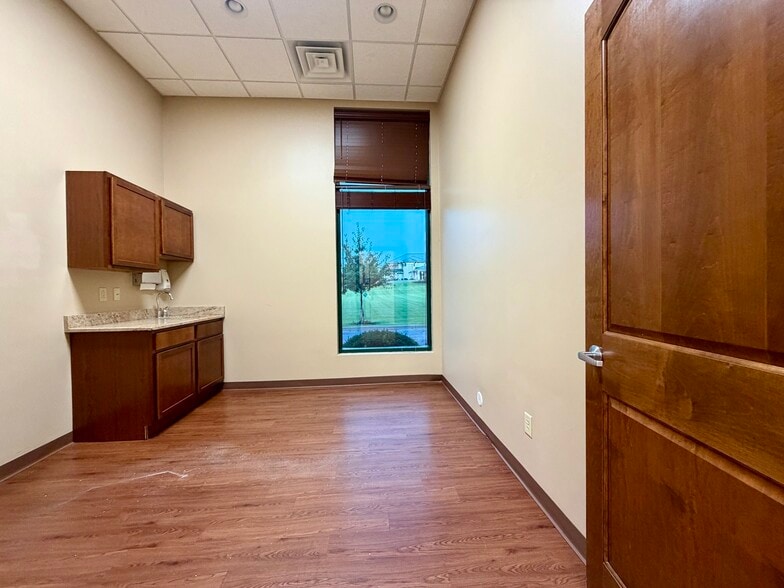
Investment Highlights
- Turn Key Premium Build Out, 5-7 Exam Rooms/Private Offices
- Easy Parking, Front and Rear Entrance/Exit
- Reception Area, Lab/Laundry Room, Break Room
Executive Summary
For Sale or Lease! Premium Medical Office Space with High-End Finishes. Move-in ready medical/professional office featuring a functional, patient-focused floor plan with dual patient check-in/check-out stations, five wet exam rooms, a procedure room, laboratory, two private offices, a welcoming reception area, break room, and three ADA-compliant restrooms. Quality finishes include granite countertops, custom cabinetry, luxury vinyl flooring, cherry wood doors, and numerous sidelight and transom windows that provide abundant natural light. Front and rear entrances offer convenient access, and ample on-site parking makes this an excellent opportunity for a medical, dental, healthcare, or other professional office seeking a well-appointed space in a highly accessible location.
1 Unit Available
- Unit
- Unit Size
- Condo Use
- Price
- NOI
| Sale Type | Investment or Owner User | APN/Parcel ID | 08-01-427-022 |
| Sale Type | Investment or Owner User |
| APN/Parcel ID | 08-01-427-022 |
| Unit | Unit Size | Condo Use | Price | NOI |
| Unit 204 | 2,768 SF | Office/Medical | $619,695 CAD ($223.88 CAD/SF) | - |
Unit 204
| Unit Size |
| 2,768 SF |
| Condo Use |
| Office/Medical |
| Price |
| $619,695 CAD ($223.88 CAD/SF) |
| NOI |
| - |
Unit 204
| Unit Size | 2,768 SF |
| Condo Use | Office/Medical |
| Price | $619,695 CAD ($223.88 CAD/SF) |
| NOI | - |
| Sale Type | Investment or Owner User |
| APN/Parcel ID | 08-01-427-022 |
| Description | |
| Premium Medical Office Space with High-End Finishes. Move-in ready medical/professional office featuring a functional, patient-focused floor plan with dual patient check-in/check-out stations, five wet exam rooms, a procedure room, laboratory, two private offices, a welcoming reception area, break room, and three ADA-compliant restrooms. Quality finishes include granite countertops, custom cabinetry, luxury vinyl flooring, cherry wood doors, and numerous sidelight and transom windows that provide abundant natural light. Front and rear entrances offer convenient access, and ample on-site parking makes this an excellent opportunity for a medical, dental, healthcare, or other professional office seeking a well-appointed space in a highly accessible location.</li></ul> | |
| Sale Notes | |
| Prime Location, Easy Parking, Premium Build-out Complete!!</li></ul> |
Property Facts
| Total Building Size | 12,000 SF | Typical Floor Size | 12,000 SF |
| Property Type | Office (Condo) | Year Built | 2000 |
| Property Subtype | Medical | Lot Size | 1.12 AC |
| Building Class | C | Parking Ratio | 6.5/1,000 SF |
| Floors | 1 | ||
| Zoning | C-2 - Central Business | ||
| Total Building Size | 12,000 SF |
| Property Type | Office (Condo) |
| Property Subtype | Medical |
| Building Class | C |
| Floors | 1 |
| Typical Floor Size | 12,000 SF |
| Year Built | 2000 |
| Lot Size | 1.12 AC |
| Parking Ratio | 6.5/1,000 SF |
| Zoning | C-2 - Central Business |
Amenities
- Signage
- Air Conditioning

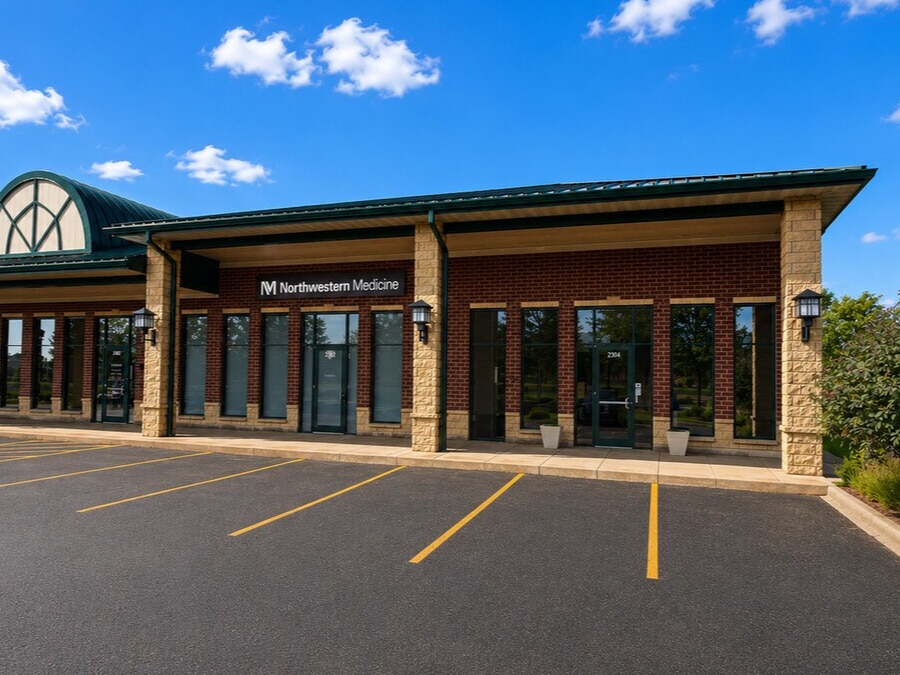

Presented by
2127 Midlands Ct
Hmm, there seems to have been an error sending your message. Please try again.
Thanks! Your message was sent.