Your email has been sent.
2129 Phoenix Dr 2129 Phoenix Dr 5,000 SF of Industrial Space Available in Beaumont, TX 77705
Highlights
- Highway Frontage
- Rocked Laydown Yard
- Industrial Area
- 5000 sq ft
All Available Space(1)
Display Rental Rate as
- Space
- Size
- Term
- Rental Rate
- Space Use
- Build-Out
- Available
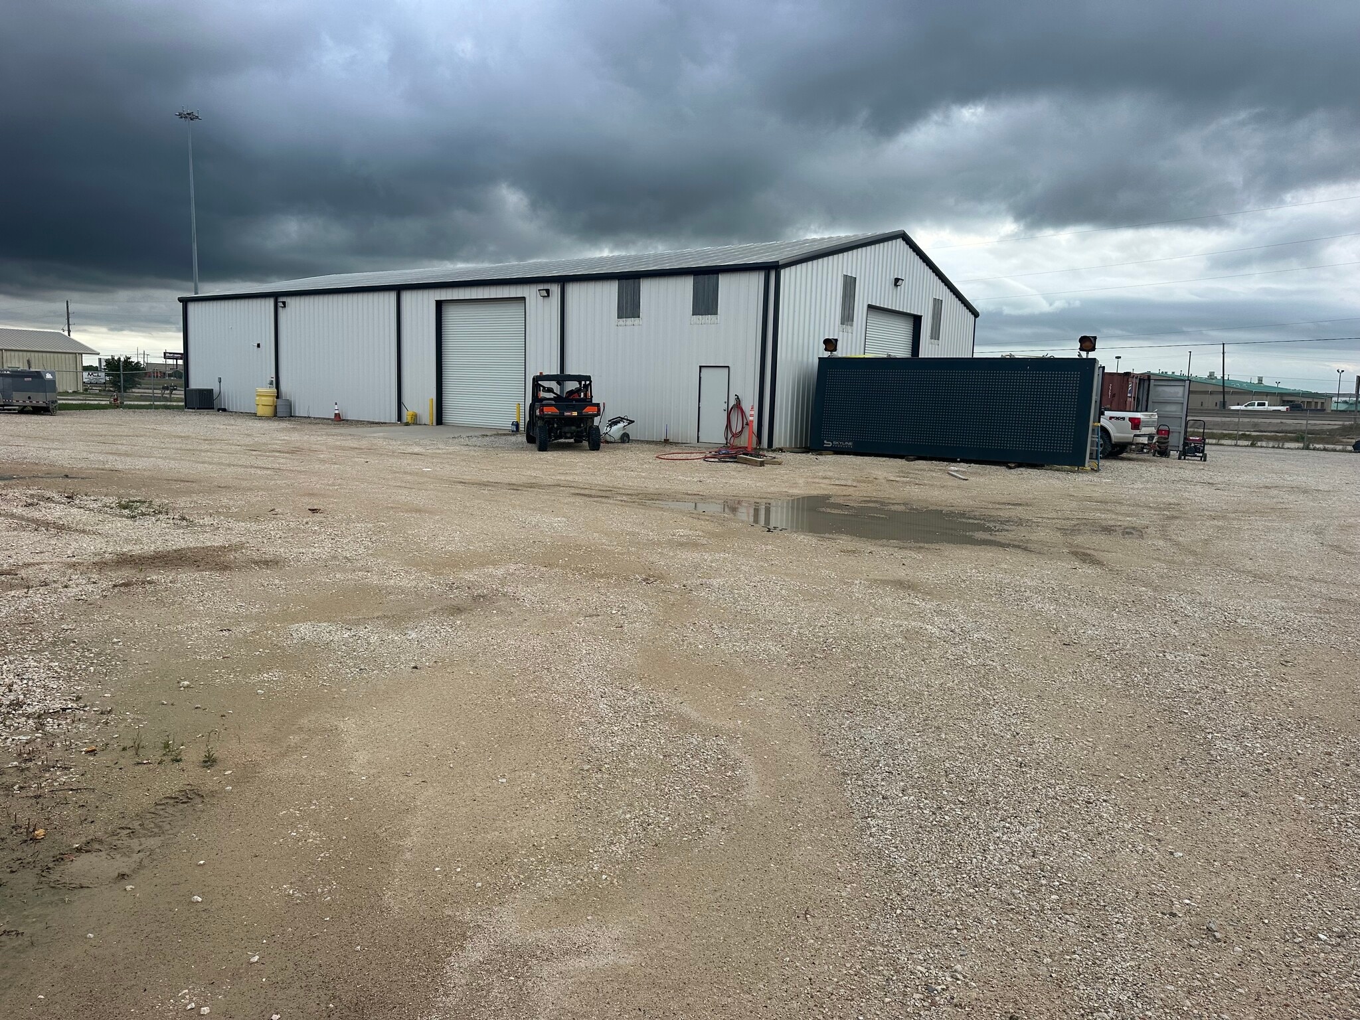


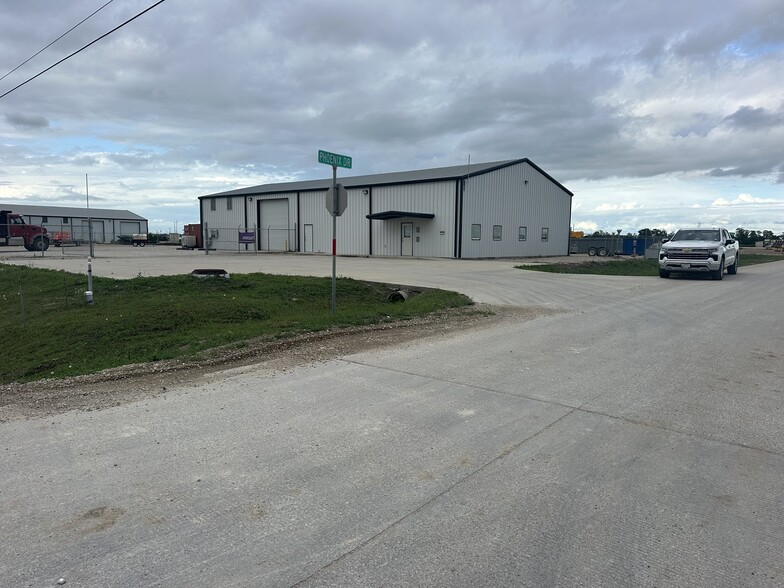
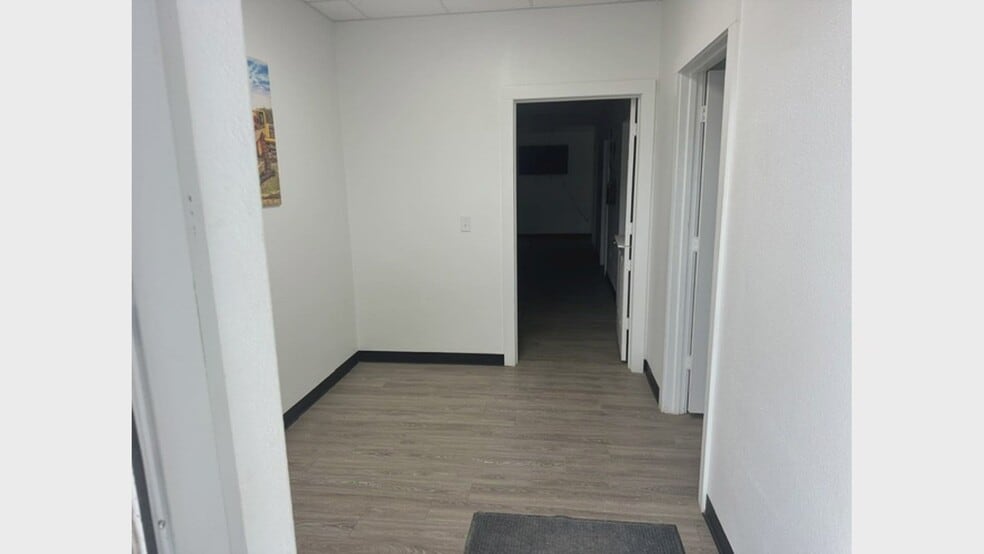
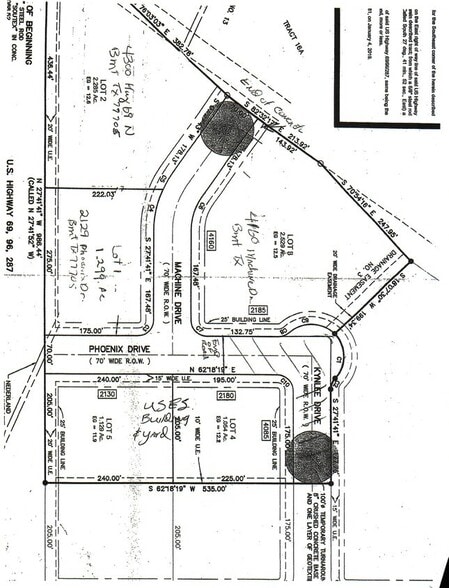
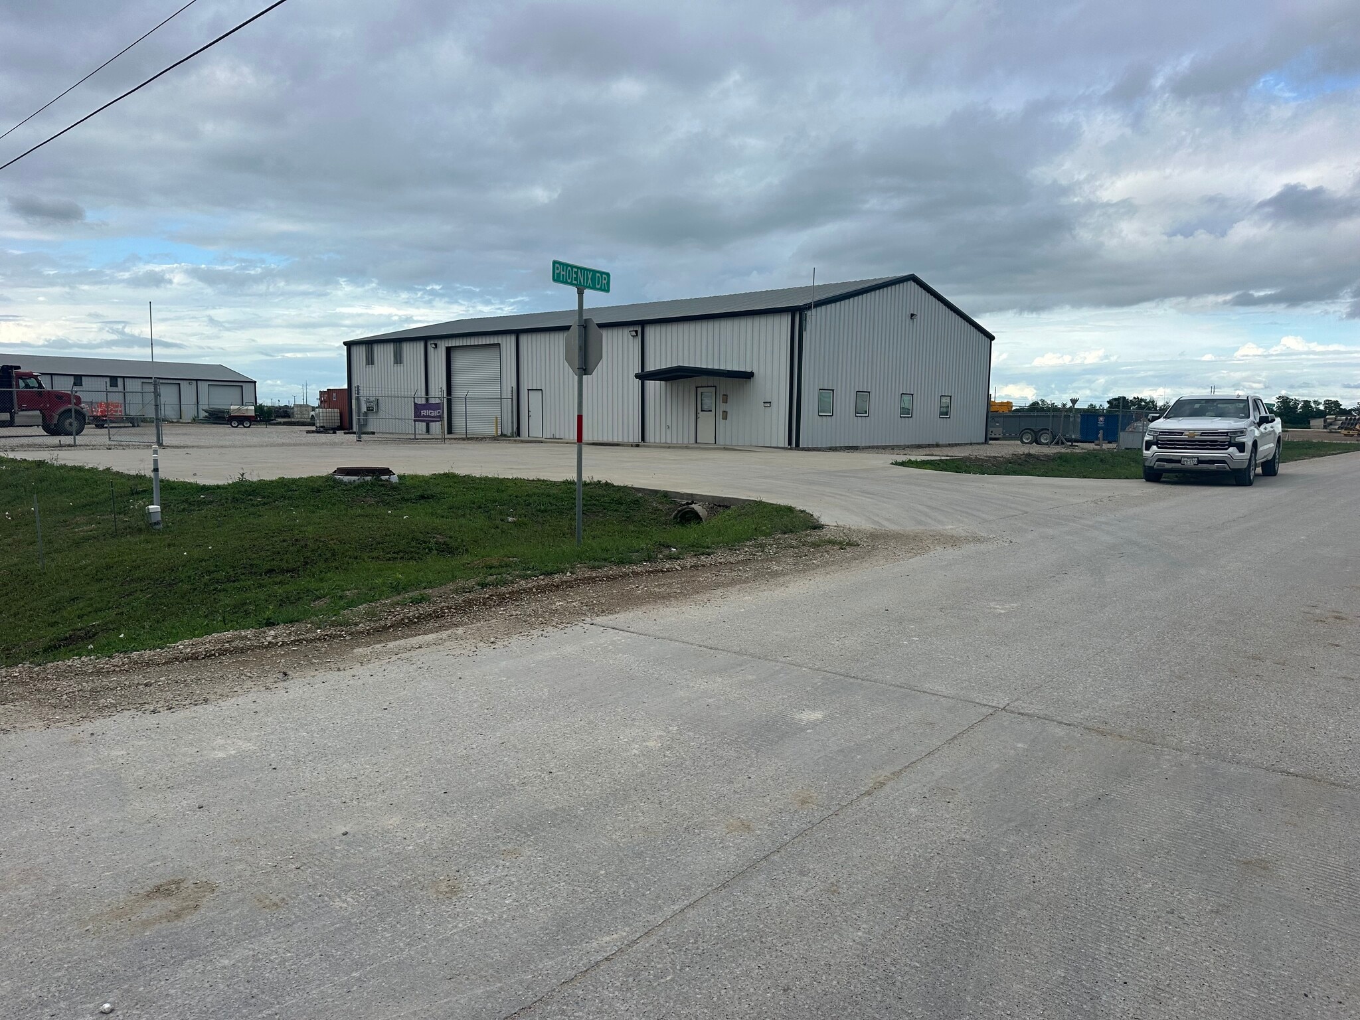
Rental property is highway frontage 1.29 acres. 5000 square foot building with 1200 square foot of office space. Storage space above office with decking and stairs. Offers a 1+ acre fenced and secured rocked laydown yard that is 20+ inches thick. 3- 14'X14' Roll up garage doors 2- restrooms one inside office space and one outside in garage area 4- offices Kitchenette 3 phase 480 V Electric
- Listed lease rate plus proportional share of the utilities and cleaning cost
- Central Air and Heating
- Private Restrooms
- Secure Storage
- Recessed Lighting
- Energy Performance Rating - A
- Wheelchair Accessible
- Rocked laydown yard
- High End Trophy Space
- Reception Area
- Freezer Space
- Emergency Lighting
- Natural Light
- Yard
- Highway frontage
| Space | Size | Term | Rental Rate | Space Use | Build-Out | Available |
| 1st Floor | 5,000 SF | Negotiable | $21.70 CAD/SF/YR $1.81 CAD/SF/MO $108,482 CAD/YR $9,040 CAD/MO | Industrial | - | Now |
1st Floor
| Size |
| 5,000 SF |
| Term |
| Negotiable |
| Rental Rate |
| $21.70 CAD/SF/YR $1.81 CAD/SF/MO $108,482 CAD/YR $9,040 CAD/MO |
| Space Use |
| Industrial |
| Build-Out |
| - |
| Available |
| Now |
1st Floor
| Size | 5,000 SF |
| Term | Negotiable |
| Rental Rate | $21.70 CAD/SF/YR |
| Space Use | Industrial |
| Build-Out | - |
| Available | Now |
Rental property is highway frontage 1.29 acres. 5000 square foot building with 1200 square foot of office space. Storage space above office with decking and stairs. Offers a 1+ acre fenced and secured rocked laydown yard that is 20+ inches thick. 3- 14'X14' Roll up garage doors 2- restrooms one inside office space and one outside in garage area 4- offices Kitchenette 3 phase 480 V Electric
- Listed lease rate plus proportional share of the utilities and cleaning cost
- High End Trophy Space
- Central Air and Heating
- Reception Area
- Private Restrooms
- Freezer Space
- Secure Storage
- Emergency Lighting
- Recessed Lighting
- Natural Light
- Energy Performance Rating - A
- Yard
- Wheelchair Accessible
- Highway frontage
- Rocked laydown yard
Property Overview
Position your business in a high visibility industrial facility with direct Highway 69 N frontage. This 5,000 SF building offers functional warehouse space, professional office accommodations, and fully improved laydown yard ideal for contractors, logistics, service companies, or industrial operations.
- 24 Hour Access
- Fenced Lot
- Signage
- Wheelchair Accessible
- Storage Space
- Air Conditioning
- Awning
Property Facts
Select Tenants
- Floor
- Tenant Name
- Industry
- 1st
- Linde Inc.
- Construction


Presented by
MSV Limited
2129 Phoenix Dr | 2129 Phoenix Dr
Hmm, there seems to have been an error sending your message. Please try again.
Thanks! Your message was sent.