Log In/Sign Up
Your email has been sent.
213 Ashland Place 213 Ashland Pl 4 Unit Apartment Building $6,278,850 CAD ($1,569,713 CAD/Unit) Brooklyn, NY 11217
Investment Highlights
- Historic Fort Greene, steps to park. Close proximity to 2,3,4,5,C,G
- Possible owner conversion duplex, or condo conversion.
- Private Yard 1st Floor
Executive Summary
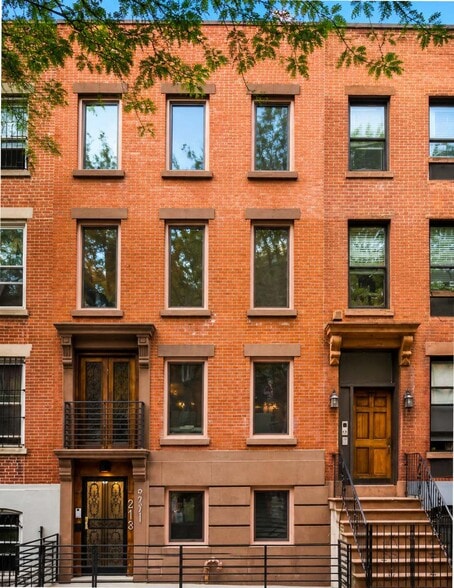
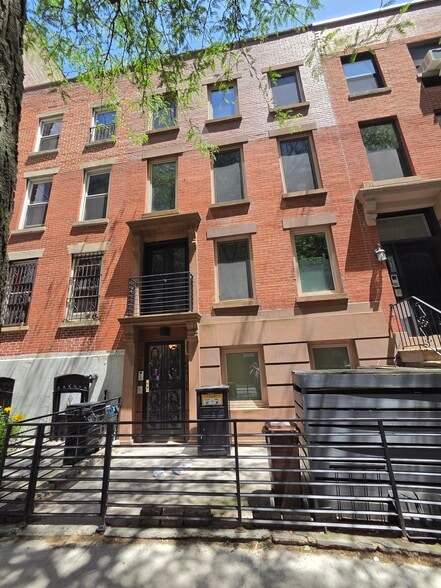
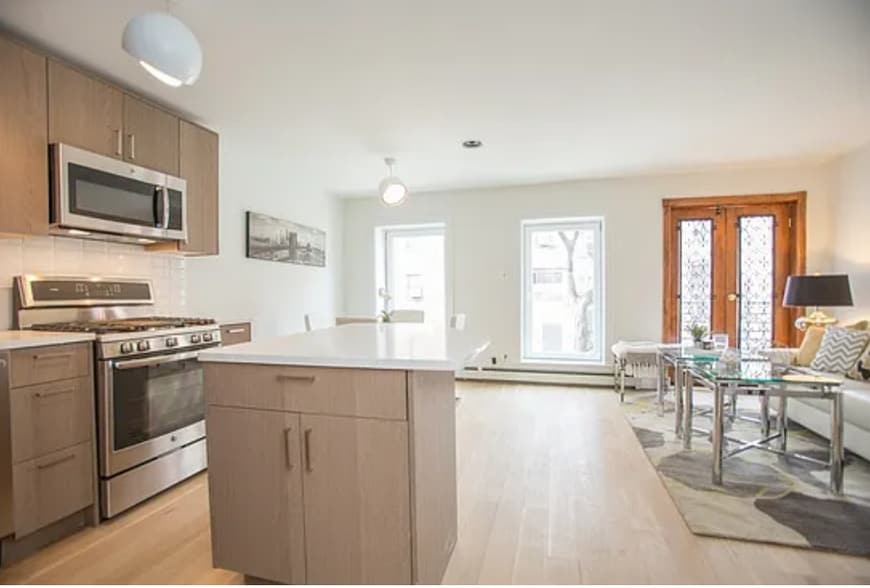
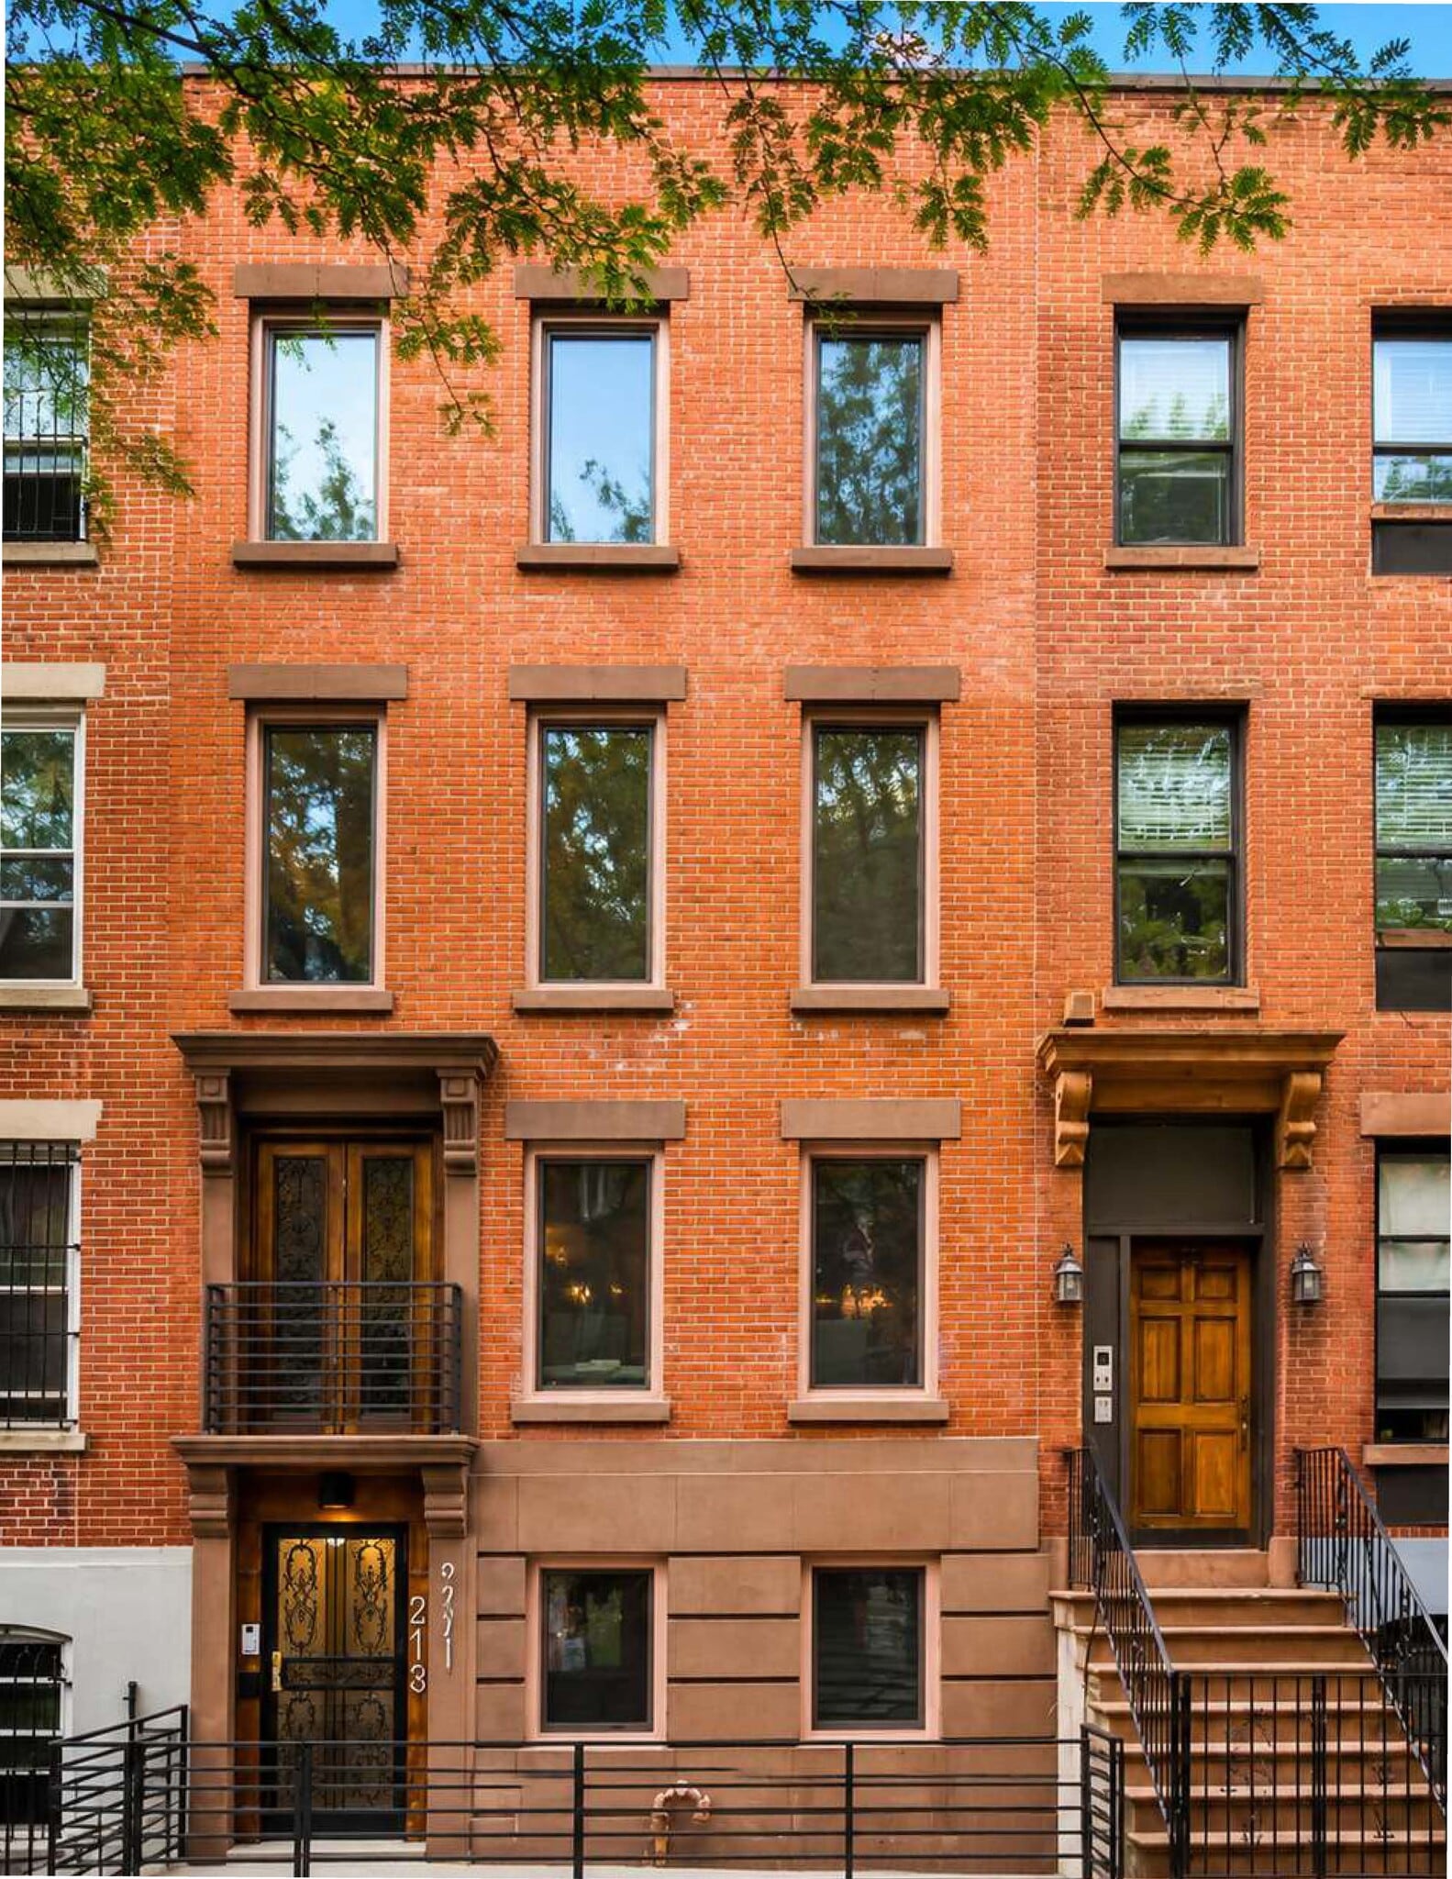
213 Ashland Place presents a rare opportunity to acquire a fully gut renovated (2016), fully leased four-unit brownstone in the heart of the Fort Greene Historic District. The Property is comprised of four 100% free-market apartments, providing immediate in-place cash flow while offering exceptional long-term flexibility. Ideal for investors, owner-users, or those exploring a potential condominium conversion, the existing layout lends itself to a future owner's duplex with garden or triplex while retaining income from the remaining residences. Located just a two-minute walk from Fort Greene Park and in close proximity to Atlantic Terminal, Barclays Center, and Brooklyn's premier dining, shopping, and cultural amenities, 213 Ashland Place offers a turnkey investment in one of New York City's most desirable neighborhoods.
Financial Summary (Pro Forma - 2026) Click Here to Access |
Annual (CAD) | Annual Per SF (CAD) |
|---|---|---|
| Gross Rental Income |
$99,999

|
$9.99
|
| Other Income |
-
|
-
|
| Vacancy Loss |
-
|
-
|
| Effective Gross Income |
$99,999
|
$9.99
|
| Taxes |
$99,999
|
$9.99
|
| Operating Expenses |
$99,999
|
$9.99
|
| Total Expenses |
$99,999
|
$9.99
|
| Net Operating Income |
$99,999
|
$9.99
|
Financial Summary (Pro Forma - 2026) Click Here to Access
| Gross Rental Income (CAD) | |
|---|---|
| Annual | $99,999 |
| Annual Per SF | $9.99 |
| Other Income (CAD) | |
|---|---|
| Annual | - |
| Annual Per SF | - |
| Vacancy Loss (CAD) | |
|---|---|
| Annual | - |
| Annual Per SF | - |
| Effective Gross Income (CAD) | |
|---|---|
| Annual | $99,999 |
| Annual Per SF | $9.99 |
| Taxes (CAD) | |
|---|---|
| Annual | $99,999 |
| Annual Per SF | $9.99 |
| Operating Expenses (CAD) | |
|---|---|
| Annual | $99,999 |
| Annual Per SF | $9.99 |
| Total Expenses (CAD) | |
|---|---|
| Annual | $99,999 |
| Annual Per SF | $9.99 |
| Net Operating Income (CAD) | |
|---|---|
| Annual | $99,999 |
| Annual Per SF | $9.99 |
Property Facts
| Price | $6,278,850 CAD | Building Class | C |
| Price Per Unit | $1,569,713 CAD | Lot Size | 0.04 AC |
| Sale Type | Investment | Building Size | 3,040 SF |
| No. Units | 4 | Average Occupancy | 100% |
| Property Type | Multifamily | No. Stories | 4 |
| Property Subtype | Apartment | Year Built/Renovated | 1930/2016 |
| Apartment Style | Mid-Rise | ||
| Zoning | R6B - A contextual medium-density residential district designed to preserve the harmonious streetscape and scale of historic 19th-century row house neighborhoods | ||
| Price | $6,278,850 CAD |
| Price Per Unit | $1,569,713 CAD |
| Sale Type | Investment |
| No. Units | 4 |
| Property Type | Multifamily |
| Property Subtype | Apartment |
| Apartment Style | Mid-Rise |
| Building Class | C |
| Lot Size | 0.04 AC |
| Building Size | 3,040 SF |
| Average Occupancy | 100% |
| No. Stories | 4 |
| Year Built/Renovated | 1930/2016 |
| Zoning | R6B - A contextual medium-density residential district designed to preserve the harmonious streetscape and scale of historic 19th-century row house neighborhoods |
Amenities
- Smoke Detector
Unit Amenities
- Air Conditioning
- Microwave
- Hardwood Floors
- Oven
- Garden
- Large Bedrooms
Site Amenities
- Smoke Detector
1 1
Exceptionally walkable
100/100
Fairly drivable
40/100
Exceptional public transit
100/100
Very bikeable
80/100
Property Taxes
| Parcel Number | 02096-0012 | Total Assessment | $1,118,891 CAD |
| Land Assessment | $44,580 CAD | Annual Taxes | -$1 CAD ($0.00 CAD/SF) |
| Improvements Assessment | $1,074,311 CAD | Tax Year | 2026 |
Property Taxes
Parcel Number
02096-0012
Land Assessment
$44,580 CAD
Improvements Assessment
$1,074,311 CAD
Total Assessment
$1,118,891 CAD
Annual Taxes
-$1 CAD ($0.00 CAD/SF)
Tax Year
2026

1 of 11
Videos
Matterport 3D Exterior
Matterport 3D Tour
Photos
Street View
Street
Map
1 of 1

Presented by
Panagos & Associates
213 Ashland Place | 213 Ashland Pl
Already a member? Log In
Hmm, there seems to have been an error sending your message. Please try again.
Thanks! Your message was sent.