Log In/Sign Up
Your email has been sent.
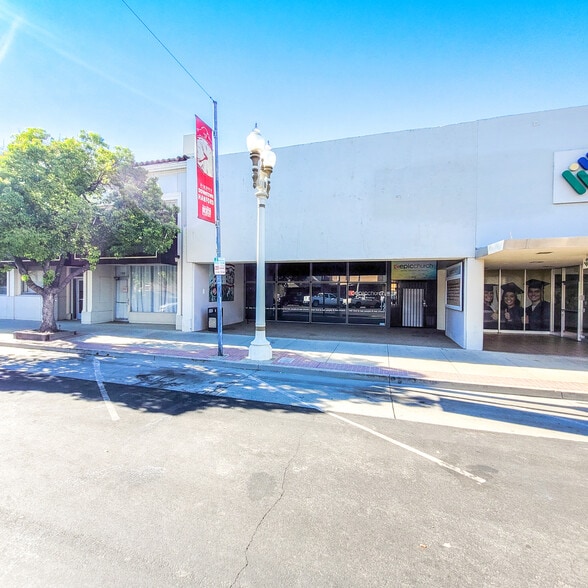
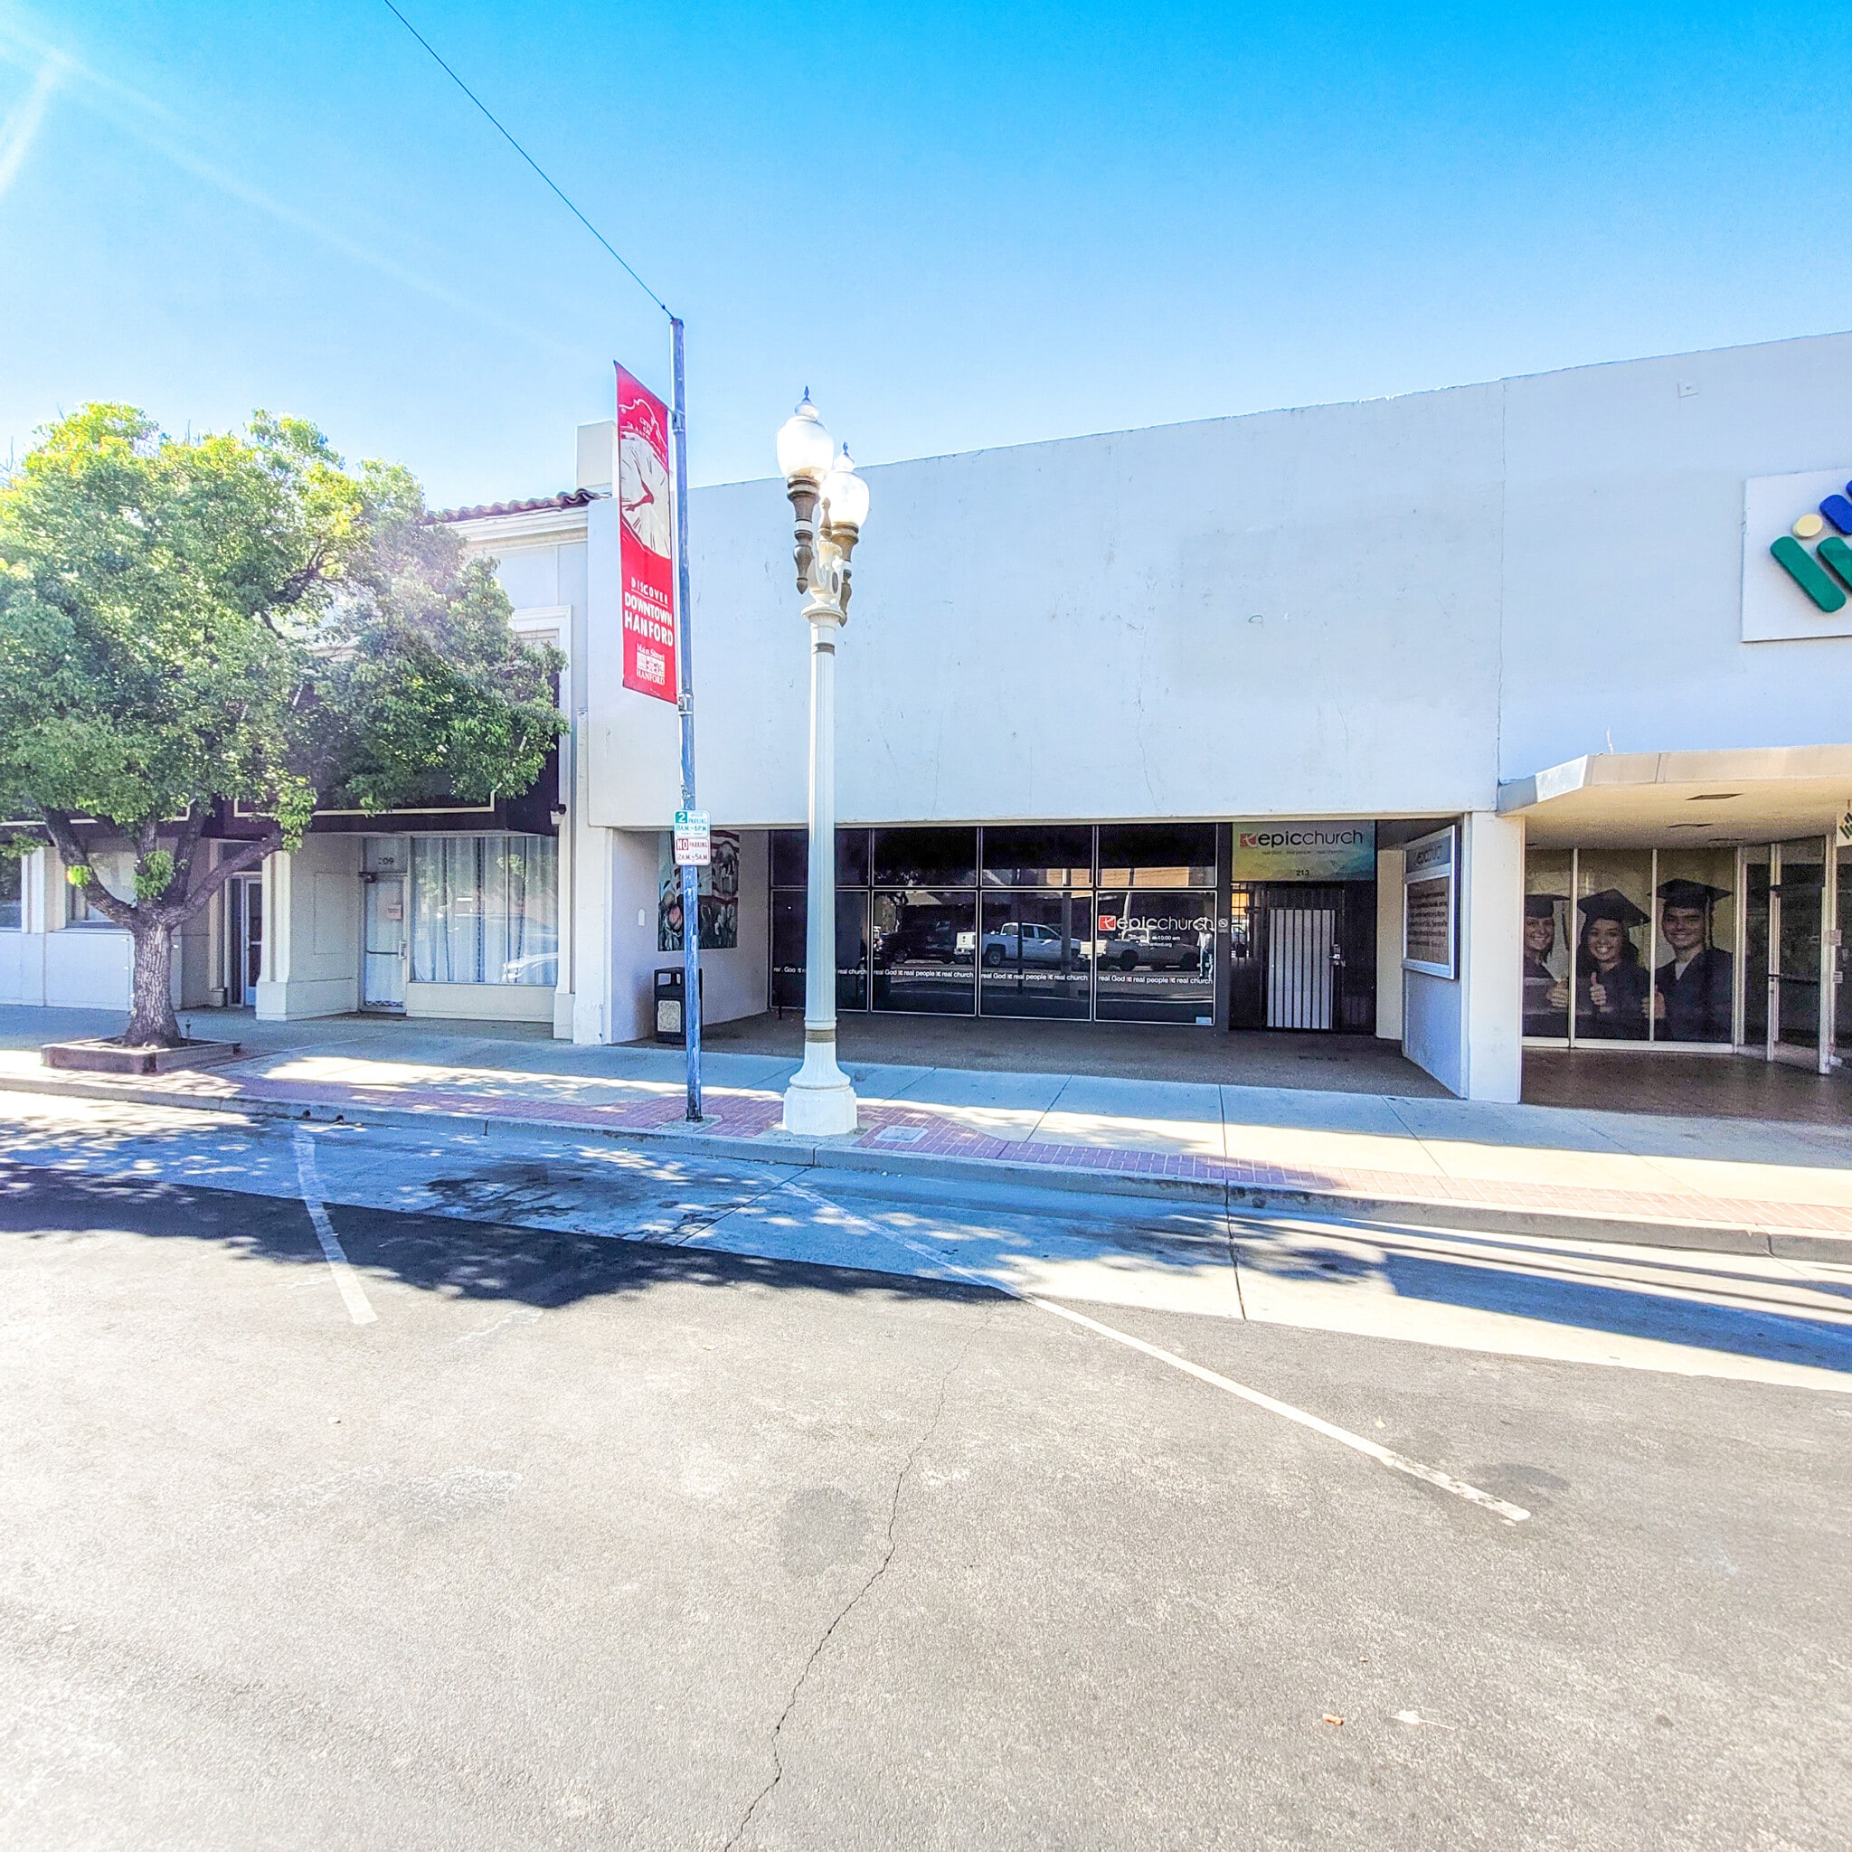
213 W 7th St 4,790 SF of Office Space Available in Hanford, CA 93230
Highlights
- Central downtown location on 7th Street
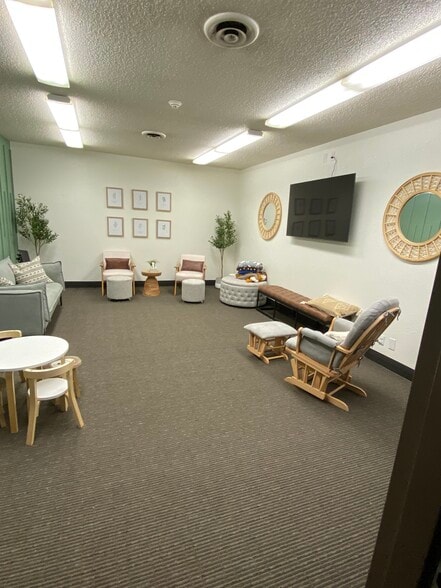
- Recently renovated restrooms and new kitchenette
- Unique combination of size and location
- Flexible space with individual suites and large bullpen area
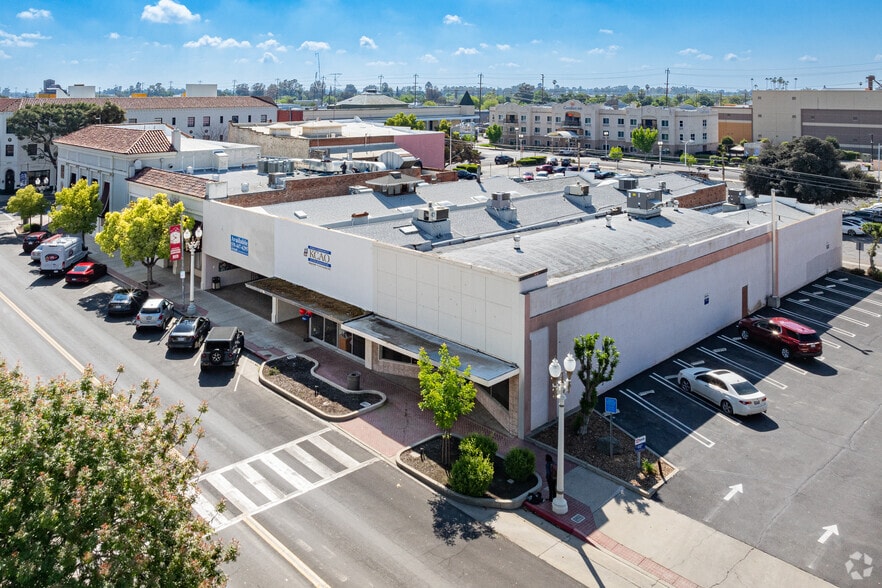
- Ample parking with public parking lot directly behind building
- Extremely low expenses
All Available Space(1)
Display Rental Rate as
- Space
- Size
- Term
- Rental Rate
- Space Use
- Build-Out
- Available
- Lease rate does not include utilities, property expenses or building services
- Central Air and Heating
- Drop Ceilings
- Fully Built-Out as Standard Office
- Private Restrooms
| Space | Size | Term | Rental Rate | Space Use | Build-Out | Available |
| 1st Floor | 4,790 SF | 5 Years | $23.17 CAD/SF/YR $1.93 CAD/SF/MO $110,966 CAD/YR $9,247 CAD/MO | Office | Full Build-Out | Now |
1st Floor
| Size |
| 4,790 SF |
| Term |
| 5 Years |
| Rental Rate |
| $23.17 CAD/SF/YR $1.93 CAD/SF/MO $110,966 CAD/YR $9,247 CAD/MO |
| Space Use |
| Office |
| Build-Out |
| Full Build-Out |
| Available |
| Now |
1st Floor
| Size | 4,790 SF |
| Term | 5 Years |
| Rental Rate | $23.17 CAD/SF/YR |
| Space Use | Office |
| Build-Out | Full Build-Out |
| Available | Now |
- Lease rate does not include utilities, property expenses or building services
- Fully Built-Out as Standard Office
- Central Air and Heating
- Private Restrooms
- Drop Ceilings
Property Overview
Newly renovated office in the heart of thriving 7th Street in downtown Hanford. This flexible space features five suites, two newly renovated individual restrooms, and a new kitchenette. Ample public parking available directly accessible from the south entrance of the building. This property offers a unique combination of size, visibility, and location with its position at the center of Hanford's central business district.
- Air Conditioning
Property Facts
Building Type
Office
Year Built/Renovated
1930/2026
Building Height
1 Story
Building Size
4,790 SF
Building Class
B
Typical Floor Size
4,790 SF

Very walkable
80/100
Exceptionally drivable
100/100
Limited public transit
30/100
Fairly bikeable
40/100

1 of 4
Videos
Matterport 3D Exterior
Matterport 3D Tour
Photos
Street View
Street
Map

Presented by
AuStar Holdings LLC
213 W 7th St
Already a member? Log In
Hmm, there seems to have been an error sending your message. Please try again.
Thanks! Your message was sent.