Your email has been sent.

Warner Corporate Center 21300 Victory Blvd 7,141 SF of 4-Star Office Space Available in Woodland Hills, CA 91367
Sublease Highlights
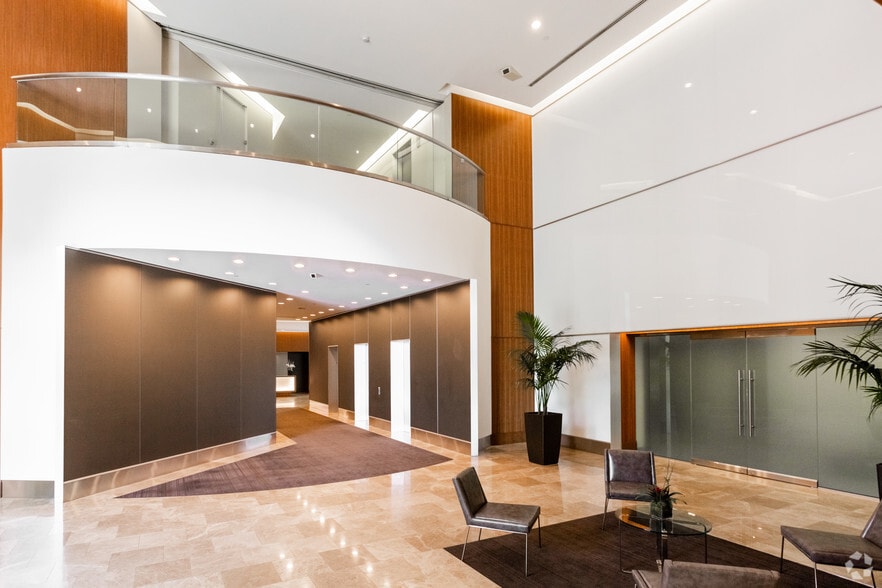
- Recently Renovated Lobby Offering A Modern Workplace Experience.
- On-Site Management, Controlled Access, And 24-Hour Building Availability.
- Walking Distance To Prominent Retail, Dining, And Entertainment Destinations Including Westfield Topanga & Promenade.
- Multiple Move-In-Ready Suites With Flexible Configurations.
- Floor-To-Ceiling Glass Windows Delivering Panoramic San Fernando Valley And Mountain Views.
- Excellent Vehicular And Public Transport Access With Proximity To U.S. 101 And Ventura Boulevard.
All Available Space(1)
Display Rental Rate as
- Space
- Size
- Term
- Rental Rate
- Space Use
- Build-Out
- Available
Approximately 7,141 SF available for sublease with the ability to demise to approximately 4,715 & 2,426 SF. Approximately 3 years remaining on the existing term. Fully built-out, plug-and-play office opportunity featuring a highly efficient layout with 16 private offices, large open bullpen area, conference room, visitor lounge, break room, and two full kitchens. The space offers a mix of executive offices, collaborative workspace, and employee amenity areas designed to accommodate a variety of office users.
- Sublease space available from current tenant
- 1 Conference Room
- Central Air Conditioning
- 7,141 SF Sublease | Term Until 4/30/2029
- Visitor Lounge Area | Break Room Area
- Demisable To 4,715 & 2,426 SF
- 16 Private Offices
- Plug & Play
- Exposed Ceiling
- 16 Private Offices | 2 Kitchens
- Conference Room
| Space | Size | Term | Rental Rate | Space Use | Build-Out | Available |
| 5th Floor, Ste 500 | 7,141 SF | Apr 2029 | Upon Request Upon Request Upon Request Upon Request | Office | - | Now |
5th Floor, Ste 500
| Size |
| 7,141 SF |
| Term |
| Apr 2029 |
| Rental Rate |
| Upon Request Upon Request Upon Request Upon Request |
| Space Use |
| Office |
| Build-Out |
| - |
| Available |
| Now |
5th Floor, Ste 500
| Size | 7,141 SF |
| Term | Apr 2029 |
| Rental Rate | Upon Request |
| Space Use | Office |
| Build-Out | - |
| Available | Now |
Approximately 7,141 SF available for sublease with the ability to demise to approximately 4,715 & 2,426 SF. Approximately 3 years remaining on the existing term. Fully built-out, plug-and-play office opportunity featuring a highly efficient layout with 16 private offices, large open bullpen area, conference room, visitor lounge, break room, and two full kitchens. The space offers a mix of executive offices, collaborative workspace, and employee amenity areas designed to accommodate a variety of office users.
- Sublease space available from current tenant
- 16 Private Offices
- 1 Conference Room
- Plug & Play
- Central Air Conditioning
- Exposed Ceiling
- 7,141 SF Sublease | Term Until 4/30/2029
- 16 Private Offices | 2 Kitchens
- Visitor Lounge Area | Break Room Area
- Conference Room
- Demisable To 4,715 & 2,426 SF
Property Overview

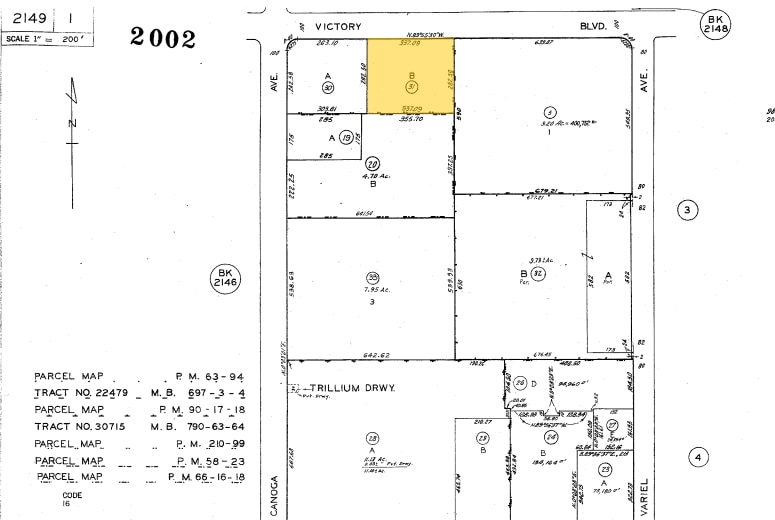

Warner Corporate Center is a Class A office building constructed in 1987 and located at 21300 Victory Blvd in the Woodland Hills neighborhood of Los Angeles. The property spans 12 stories and includes approximately 257,255 square feet on a 2.19-acre site. It offers structured parking with a ratio of 4 spaces per 1,000 square feet and features on-site property management and security services. Positioned near the Westfield Topanga and Promenade shopping centers, it is accessible via U.S. 101 and major regional roadways.
- 24 Hour Access
- Controlled Access
- Fenced Lot
- Food Service
- Property Manager on Site
- Security System
- Signage
- Energy Star Labeled
- Wheelchair Accessible
- Accent Lighting
- Central Heating
- Outdoor Seating
- Air Conditioning
- Smoke Detector
- On-Site Security Staff
Property Facts
Select Tenants
- Floor
- Tenant Name
- Industry
- 3rd
- Barrister Executive Suites
- Real Estate
- Multiple
- BlackLine
- Professional, Scientific, and Technical Services
- 1st
- California Career College
- Educational Services
- 7th
- FOY & Associates
- Finance and Insurance
- 5th
- Humphery Burger & Associates
- Professional, Scientific, and Technical Services
- 2nd
- James G. Parker Insurance Associates
- Finance and Insurance
- 4th
- Kelly+Partners Accountants
- Professional, Scientific, and Technical Services
- 1st
- Online Trading Academy
- Educational Services
- 4th
- Santiago Law Group
- Professional, Scientific, and Technical Services
- 1st
- Transamerica Financial Advisors
- Finance and Insurance




Presented by
Warner Corporate Center | 21300 Victory Blvd
Hmm, there seems to have been an error sending your message. Please try again.
Thanks! Your message was sent.