Your email has been sent.

2133-2139 S 1260 W 4,405 SF of Industrial Space Available in Salt Lake City, UT 84119
Highlights
- 12' x 12' GLD
- Mezzanine (654 SF)
- Fully fenced and paved storage yard (additional cost)
Features
All Available Space(1)
Display Rental Rate as
- Space
- Size
- Term
- Rental Rate
- Space Use
- Build-Out
- Available
- Lease rate does not include utilities, property expenses or building services
- 1 Drive Bay
- Includes 1,125 SF of dedicated office space
- Space is in Excellent Condition
| Space | Size | Term | Rental Rate | Space Use | Build-Out | Available |
| 1st Floor - 2137 | 4,405 SF | Negotiable | $18.26 CAD/SF/YR $1.52 CAD/SF/MO $80,451 CAD/YR $6,704 CAD/MO | Industrial | Partial Build-Out | Now |
1st Floor - 2137
| Size |
| 4,405 SF |
| Term |
| Negotiable |
| Rental Rate |
| $18.26 CAD/SF/YR $1.52 CAD/SF/MO $80,451 CAD/YR $6,704 CAD/MO |
| Space Use |
| Industrial |
| Build-Out |
| Partial Build-Out |
| Available |
| Now |
1st Floor - 2137
| Size | 4,405 SF |
| Term | Negotiable |
| Rental Rate | $18.26 CAD/SF/YR |
| Space Use | Industrial |
| Build-Out | Partial Build-Out |
| Available | Now |
- Lease rate does not include utilities, property expenses or building services
- Includes 1,125 SF of dedicated office space
- 1 Drive Bay
- Space is in Excellent Condition
Property Overview
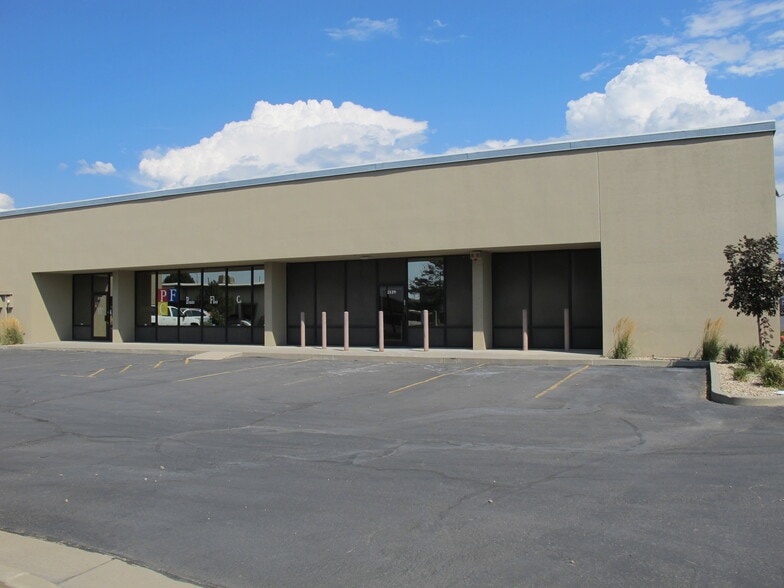
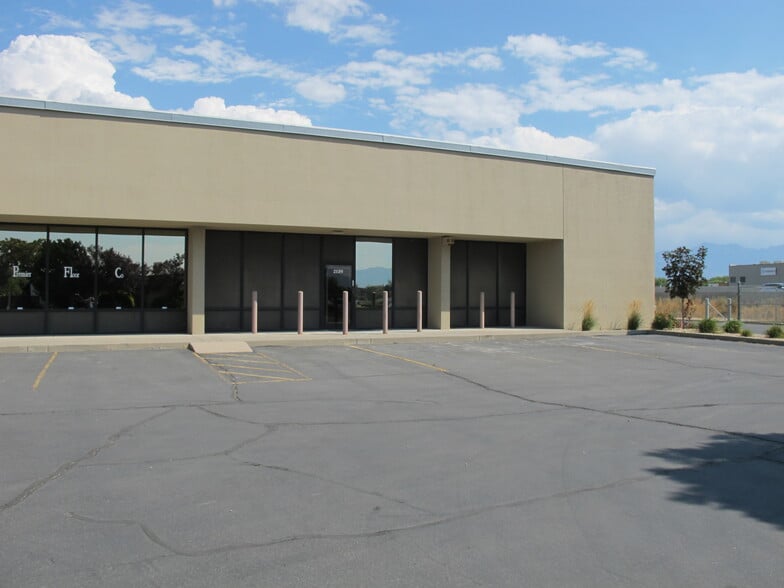
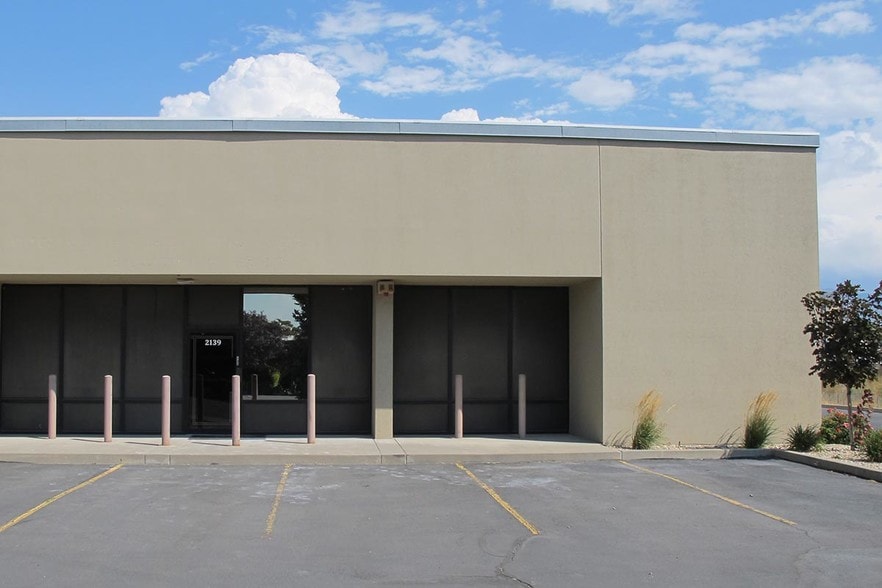
This building is in a great location in Salt Lake City directly off of the 201 freeway. The space features a functional office layout with ample glass allowing for natural light. Large 12' overhead door, 3 phase power, LED lighting, and a break room. Specs are as follows: DO NOT DISTURB CURRENT TENANT (2137 South 1260 West) 4,405 SF 1,125 SF of office 2,626 SF of warehouse 654 SF of mezzanine storage 3 Phase Power (1) 12'x12' Ground Level Overhead Door 14.5' Clear Ceiling Height 3 Private Offices, Reception/Showroom, Breakroom & 2 Restrooms Freeway Access within one minute of the site Ample Parking Rate is NNN. CAM's are $.25 Please call or email me to get a marketing brochure with more details and a floorplan. Call to schedule a tour of the space.
Warehouse Facility Facts



Presented by
2133-2139 S 1260 W
Hmm, there seems to have been an error sending your message. Please try again.
Thanks! Your message was sent.