Your email has been sent.

214 W 21st St 5,580 SF 55% Leased Office Building Kansas City, MO 64108 $2,474,182 CAD ($443.40 CAD/SF)
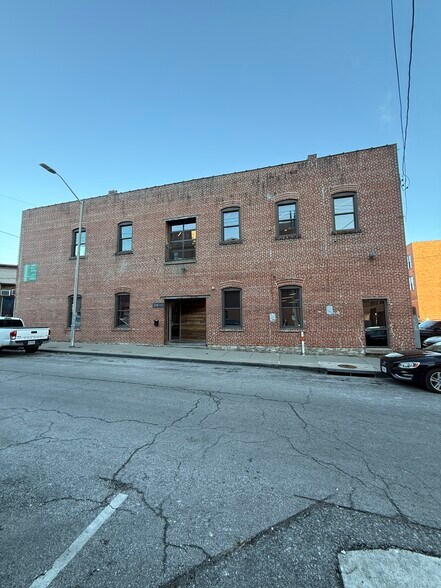
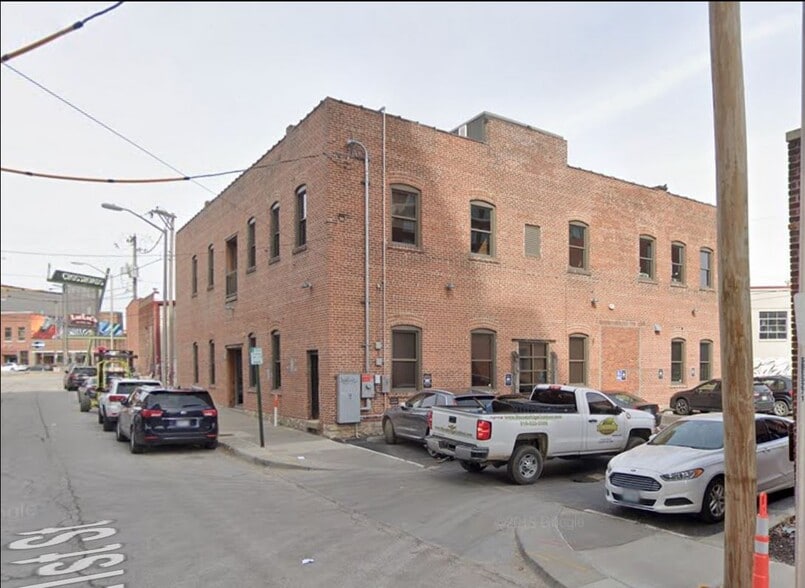
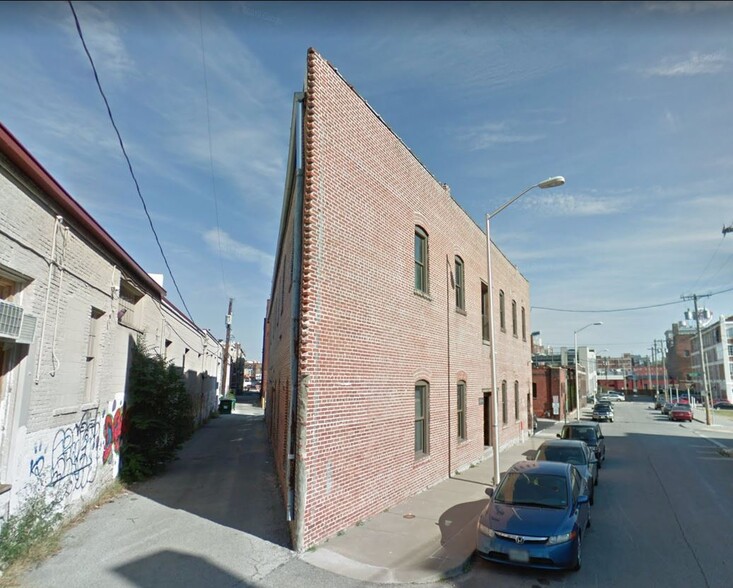
Investment Highlights
- Prime location in the Crossroads Arts District
- Solar panels providing energy-efficient building infrastructure
- Flexible owner-user or investment opportunity
- Seven dedicated parking spaces
- On-building signage opportunity
- Walkable to ample amenities
Executive Summary
Property Facts
Amenities
- Conferencing Facility
- Security System
- Signage
- Wheelchair Accessible
- Storage Space
- Air Conditioning
- Solar Panels
Space Availability
- Space
- Size
- Space Use
- Build-Out
- Available
This newly renovated office space gives a nice mix of a New York loft style workplace with modern amenities. The space is a large open layout with a call room in the middle. The second floor can be combined to give the ability to rent the entire building which totals 5,580 SF.
This stunning 2nd floor could be combined with the 1st floor to give your company a private, high end yet rustic, office in the heart of the Crossroads. The 2nd floor offers ample natural light as well as a garage door that can be opened to let in fresh air. The space offers a great layout for multiple desks or cubicles with the ability to add additional private offices. The building is surrounded by multiple amenities like the Crossroads Hotel, Percheron Rooftop Bar, Lazia, Lulu's Noodles, and many other bars and restaurants within walking distance. Do not miss this opportunity to operate in one of the best properties in the Crossroads!
| Space | Size | Space Use | Build-Out | Available |
| 1st Floor | 1,900-2,790 SF | Office | Full Build-Out | 30 Days |
| 2nd Floor | 2,790 SF | Office | Full Build-Out | 90 Days |
1st Floor
| Size |
| 1,900-2,790 SF |
| Space Use |
| Office |
| Build-Out |
| Full Build-Out |
| Available |
| 30 Days |
2nd Floor
| Size |
| 2,790 SF |
| Space Use |
| Office |
| Build-Out |
| Full Build-Out |
| Available |
| 90 Days |
1st Floor
| Size | 1,900-2,790 SF |
| Space Use | Office |
| Build-Out | Full Build-Out |
| Available | 30 Days |
This newly renovated office space gives a nice mix of a New York loft style workplace with modern amenities. The space is a large open layout with a call room in the middle. The second floor can be combined to give the ability to rent the entire building which totals 5,580 SF.
2nd Floor
| Size | 2,790 SF |
| Space Use | Office |
| Build-Out | Full Build-Out |
| Available | 90 Days |
This stunning 2nd floor could be combined with the 1st floor to give your company a private, high end yet rustic, office in the heart of the Crossroads. The 2nd floor offers ample natural light as well as a garage door that can be opened to let in fresh air. The space offers a great layout for multiple desks or cubicles with the ability to add additional private offices. The building is surrounded by multiple amenities like the Crossroads Hotel, Percheron Rooftop Bar, Lazia, Lulu's Noodles, and many other bars and restaurants within walking distance. Do not miss this opportunity to operate in one of the best properties in the Crossroads!
Property Taxes
| Parcel Number | 29-520-30-07-00-0-00-000 | Improvements Assessment | $459,097 CAD |
| Land Assessment | $154,568 CAD | Total Assessment | $613,665 CAD |
Property Taxes

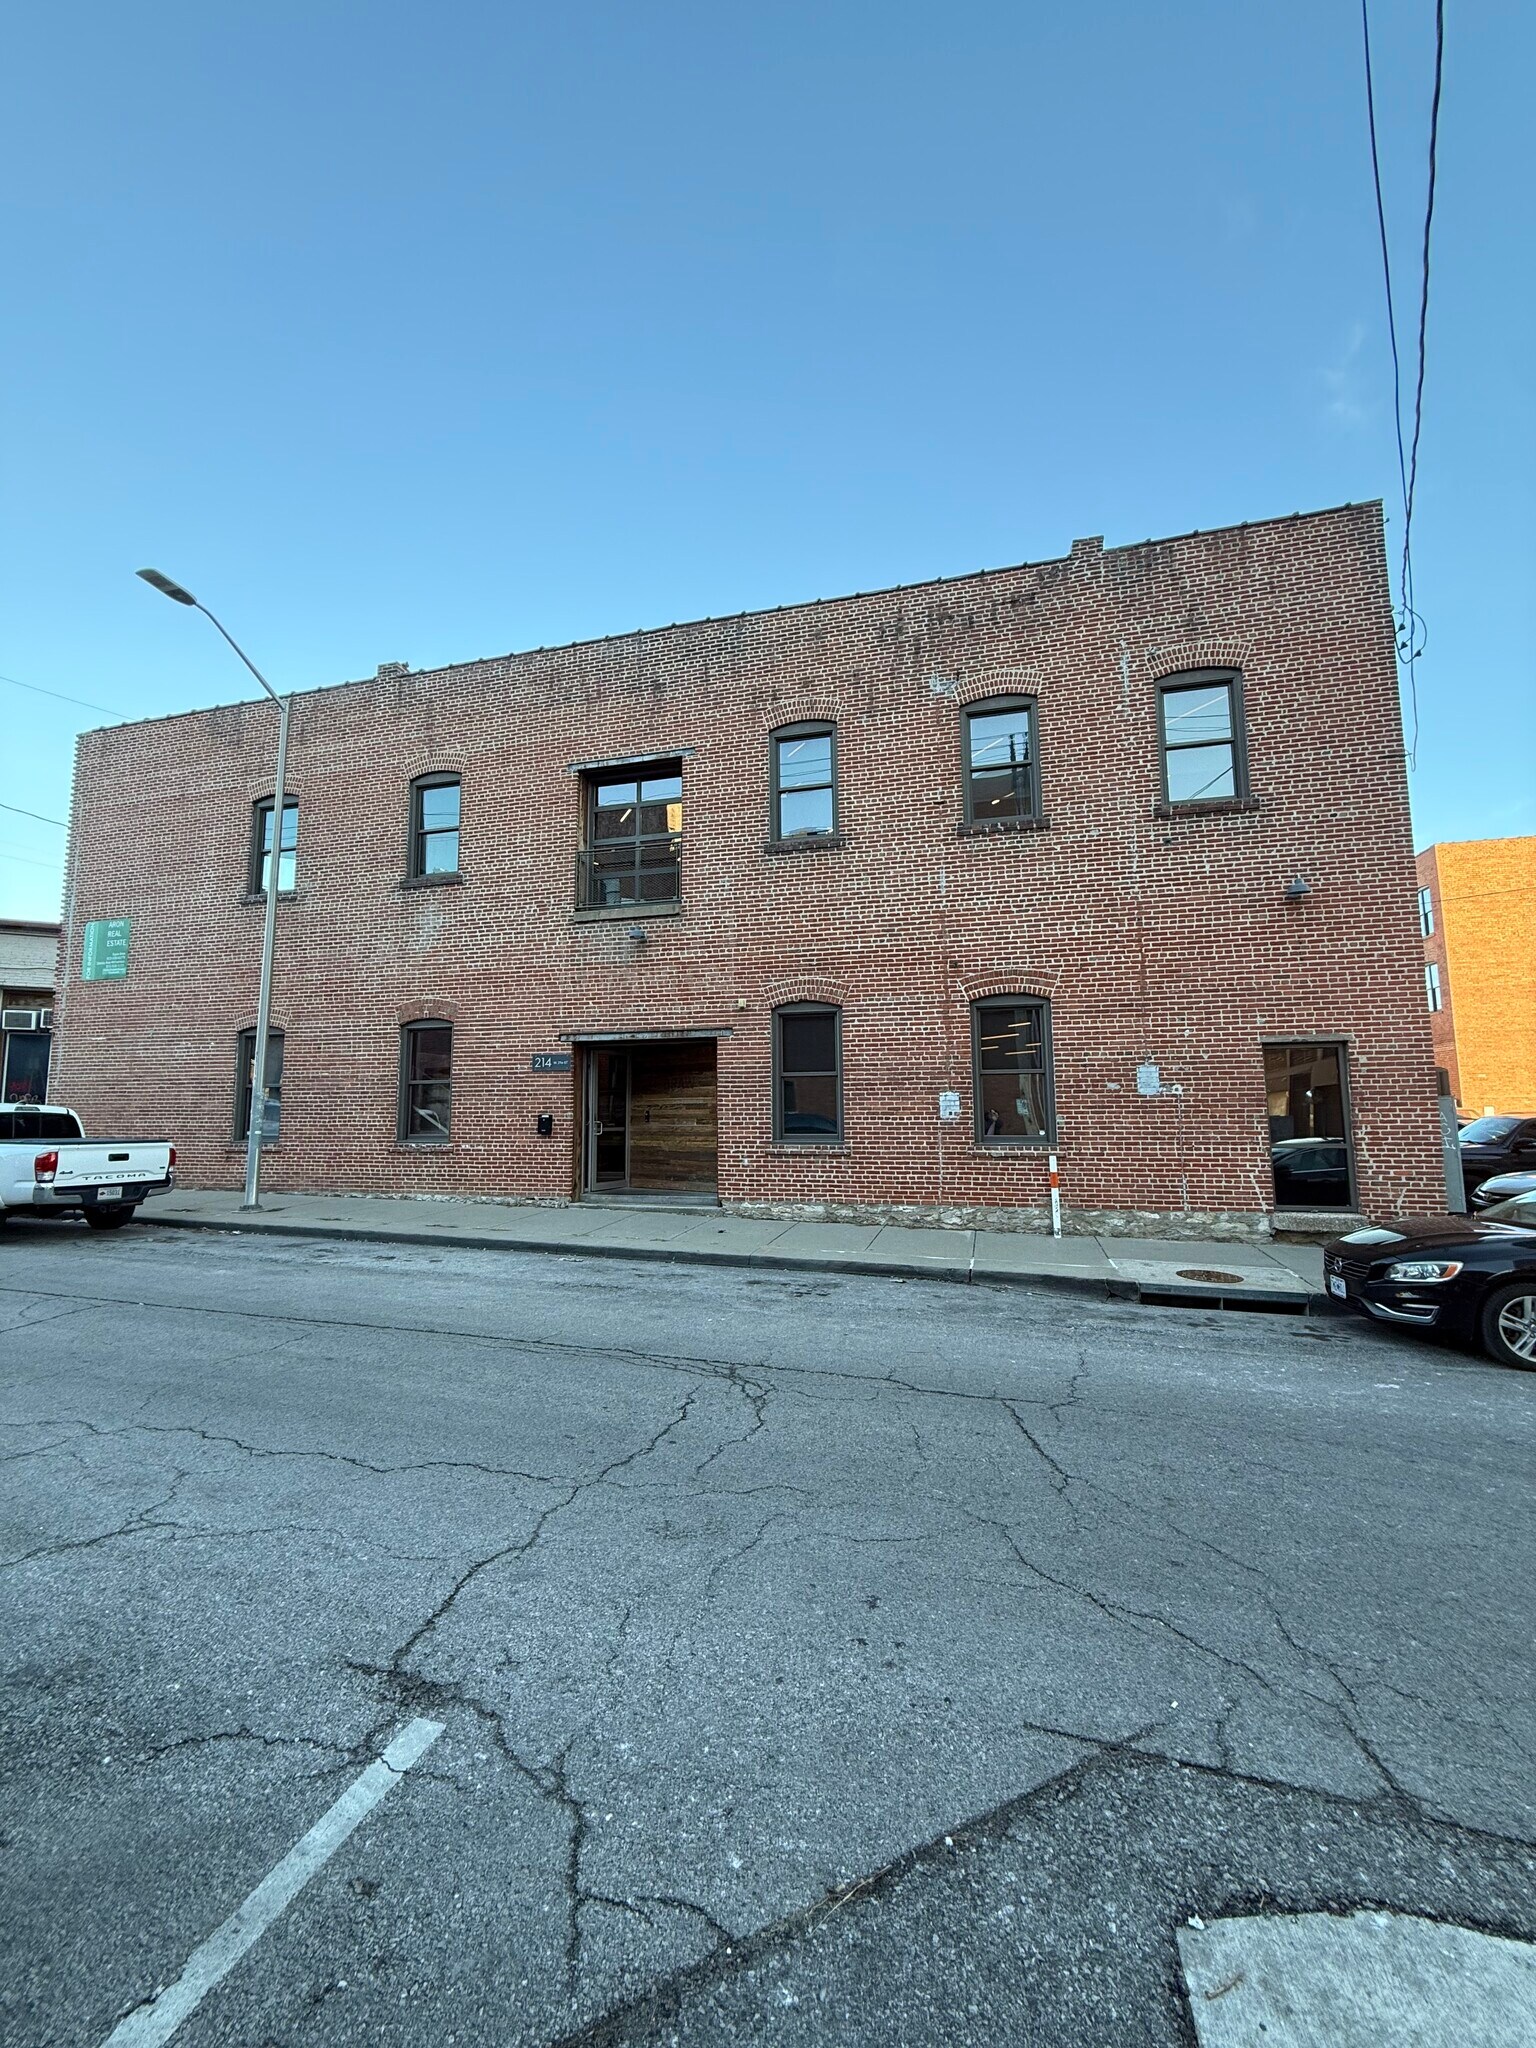

Presented by
214 W 21st St
Hmm, there seems to have been an error sending your message. Please try again.
Thanks! Your message was sent.