Your email has been sent.

2141 Academy Cir 594 - 7,400 SF of Office/Medical Space Available in Colorado Springs, CO 80909
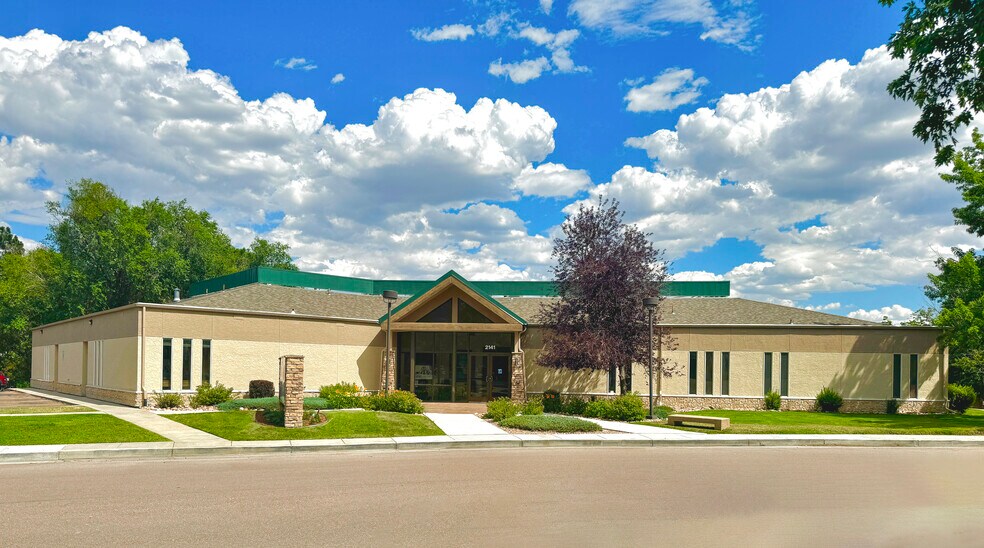
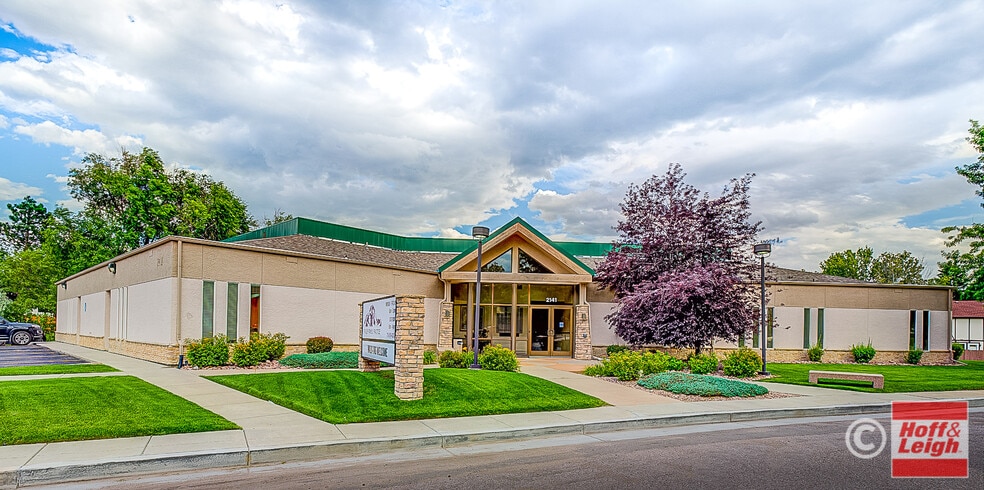
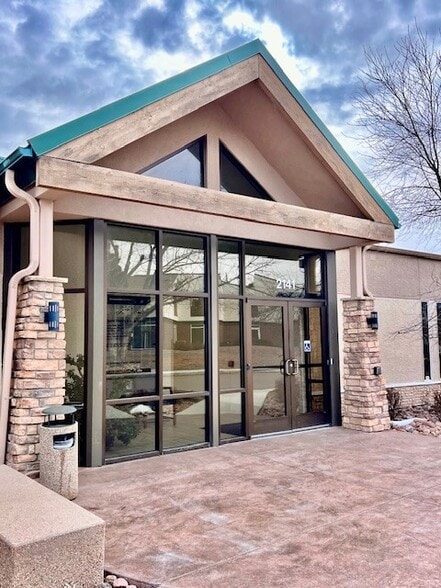
Highlights
- Tenant improvement allowance available for Suites 101 & 106
- Suitable for medical, wellness, or professional office users
- Wheelchair / ADA accessible
All Available Spaces(3)
Display Rental Rate as
- Space
- Size
- Term
- Rental Rate
- Space Use
- Build-Out
- Available
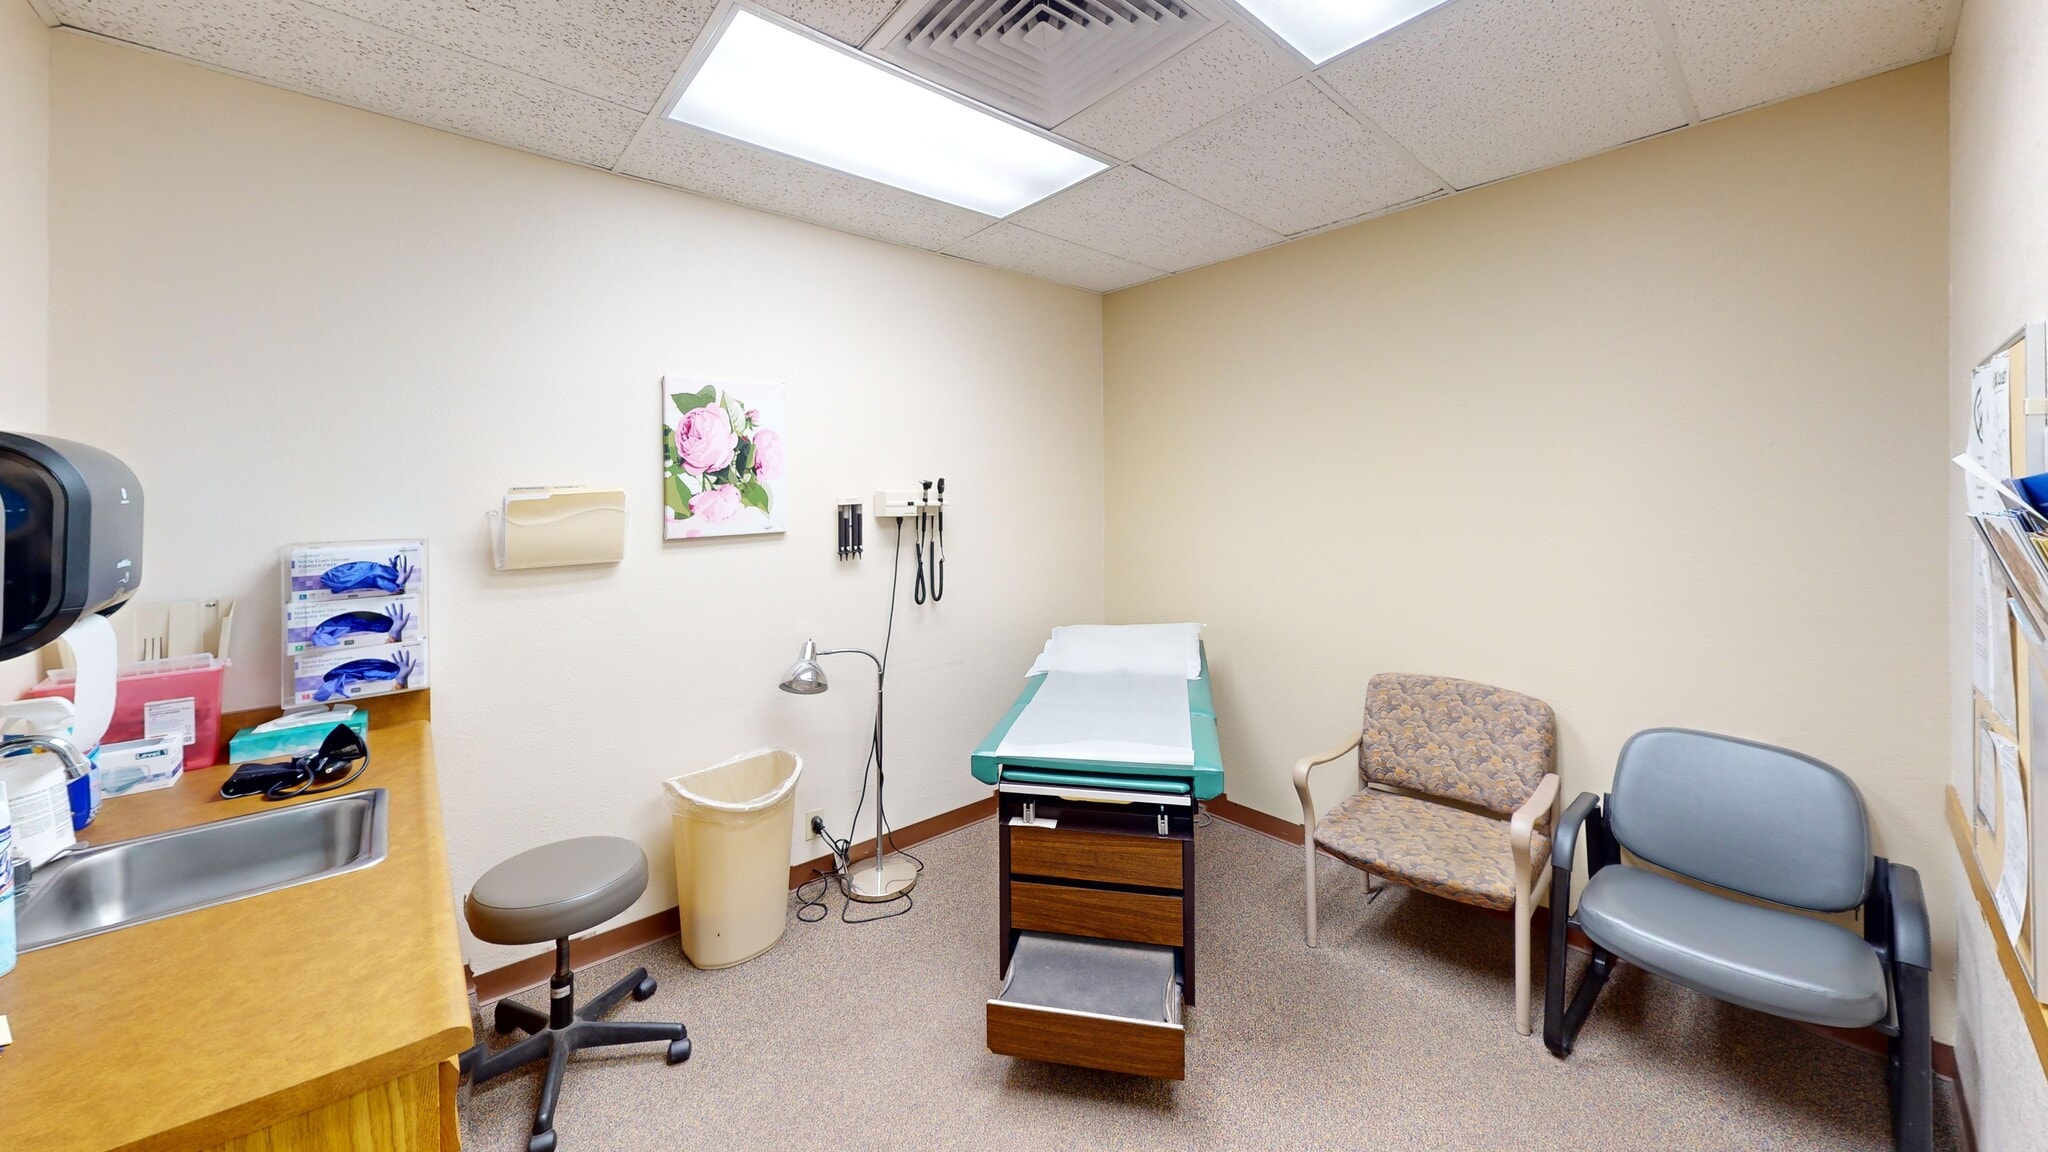


Tenant improvement allowance available
- Lease rate does not include utilities, property expenses or building services
- Fully Built-Out as Standard Medical Space
- Lease rate does not include utilities, property expenses or building services
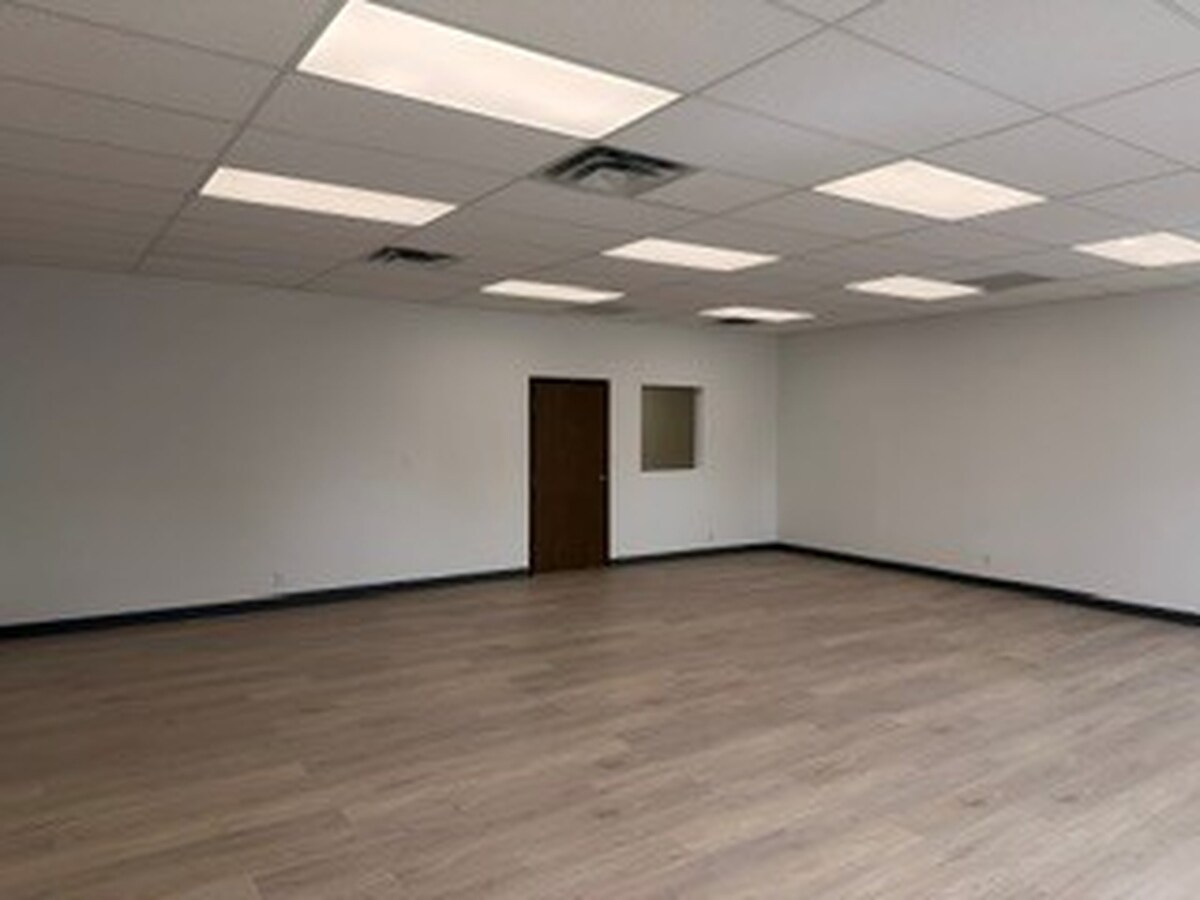

Tenant improvement allowance available
- Lease rate does not include utilities, property expenses or building services
- Exterior signge.
- Good medical foot traffic.
- Finished Ceilings: 8’8”
- Ample on site parking.
| Space | Size | Term | Rental Rate | Space Use | Build-Out | Available |
| 1st Floor, Ste 101 | 1,000-5,719 SF | Negotiable | $17.31 CAD/SF/YR $1.44 CAD/SF/MO $98,979 CAD/YR $8,248 CAD/MO | Office/Medical | Full Build-Out | Now |
| 1st Floor, Ste 105 | 594 SF | Negotiable | $26.31 CAD/SF/YR $2.19 CAD/SF/MO $15,626 CAD/YR $1,302 CAD/MO | Office/Medical | - | Now |
| 1st Floor, Ste 106 | 1,087 SF | Negotiable | $18.00 CAD/SF/YR $1.50 CAD/SF/MO $19,565 CAD/YR $1,630 CAD/MO | Office/Medical | Shell Space | Now |
1st Floor, Ste 101
| Size |
| 1,000-5,719 SF |
| Term |
| Negotiable |
| Rental Rate |
| $17.31 CAD/SF/YR $1.44 CAD/SF/MO $98,979 CAD/YR $8,248 CAD/MO |
| Space Use |
| Office/Medical |
| Build-Out |
| Full Build-Out |
| Available |
| Now |
1st Floor, Ste 105
| Size |
| 594 SF |
| Term |
| Negotiable |
| Rental Rate |
| $26.31 CAD/SF/YR $2.19 CAD/SF/MO $15,626 CAD/YR $1,302 CAD/MO |
| Space Use |
| Office/Medical |
| Build-Out |
| - |
| Available |
| Now |
1st Floor, Ste 106
| Size |
| 1,087 SF |
| Term |
| Negotiable |
| Rental Rate |
| $18.00 CAD/SF/YR $1.50 CAD/SF/MO $19,565 CAD/YR $1,630 CAD/MO |
| Space Use |
| Office/Medical |
| Build-Out |
| Shell Space |
| Available |
| Now |
1st Floor, Ste 101
| Size | 1,000-5,719 SF |
| Term | Negotiable |
| Rental Rate | $17.31 CAD/SF/YR |
| Space Use | Office/Medical |
| Build-Out | Full Build-Out |
| Available | Now |
Tenant improvement allowance available
- Lease rate does not include utilities, property expenses or building services
- Fully Built-Out as Standard Medical Space
1st Floor, Ste 105
| Size | 594 SF |
| Term | Negotiable |
| Rental Rate | $26.31 CAD/SF/YR |
| Space Use | Office/Medical |
| Build-Out | - |
| Available | Now |
- Lease rate does not include utilities, property expenses or building services
1st Floor, Ste 106
| Size | 1,087 SF |
| Term | Negotiable |
| Rental Rate | $18.00 CAD/SF/YR |
| Space Use | Office/Medical |
| Build-Out | Shell Space |
| Available | Now |
Tenant improvement allowance available
- Lease rate does not include utilities, property expenses or building services
- Finished Ceilings: 8’8”
- Exterior signge.
- Ample on site parking.
- Good medical foot traffic.
Property Overview
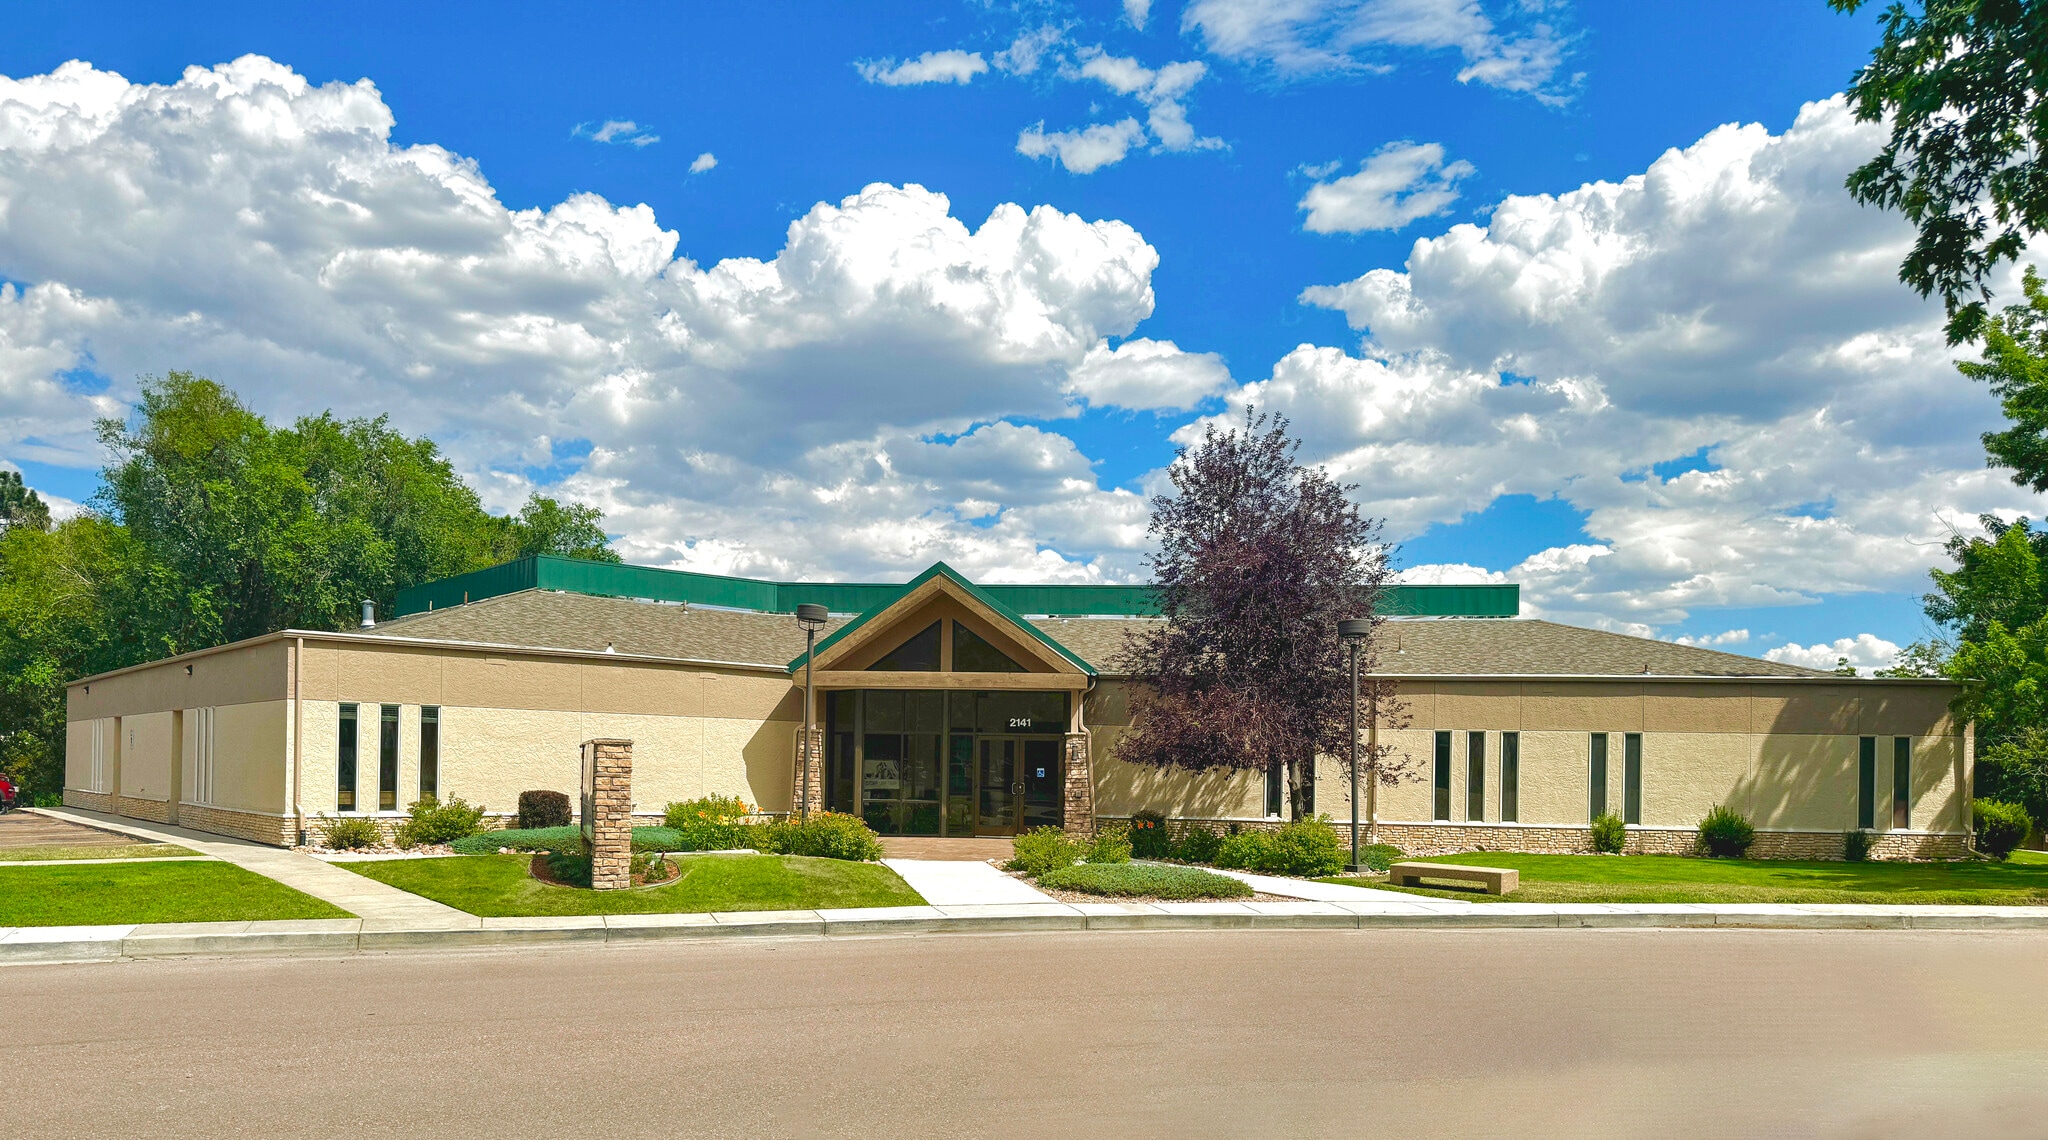
2141 Academy Circle offers a flexible owner-user or investment opportunity in a well-located medical/office building. The 9,921 SF property offers up to 7,400 SF available at closing, with short-term leases in place on the balance of the building. Convenient access to N Academy Boulevard and nearby residential neighborhoods supports both employee and patient accessibility, while the existing medical tenancy make the property especially well suited for healthcare, wellness, or professional office users. Opportunity for an owner-user to occupy a significant portion of the building while retaining income from existing tenants Up to 7,400 SF available at closing Suites from 594 SF to 5,719 SF Suitable for medical, wellness, or professional office users Tenant improvement allowance available for Suites 101 & 106 Wheelchair / ADA accessible Existing medical tenants include Total Care Family Center, Quest Labs, and GlowHaus Esthetics Convenient access to N Academy Boulevard and surrounding residential areas
- Signage
- Wheelchair Accessible
Property Facts
Select Tenants
- Floor
- Tenant Name
- Industry
- 1st
- Daily Family Care
- Health Care and Social Assistance
- 1st
- GlowHaus Aethetics LLC
- Health Care and Social Assistance
- 1st
- Quest
- -
- 1st
- Total Care Family Center
- Health Care and Social Assistance
- 1st
- Urgent Care Associatio
- Health Care and Social Assistance



Presented by
2141 Academy Cir
Hmm, there seems to have been an error sending your message. Please try again.
Thanks! Your message was sent.