Your email has been sent.

Bldg B 2141 Icon Way 137,940 SF of Industrial Space Available in Vacaville, CA 95688

Features
All Available Space(1)
Display Rental Rate as
- Space
- Size
- Term
- Rental Rate
- Space Use
- Build-Out
- Available
- Sublease space available from current tenant
- 3 Drive Ins
- 18 Loading Docks
- Lease rate does not include utilities, property expenses or building services
- Space is in Excellent Condition
| Space | Size | Term | Rental Rate | Space Use | Build-Out | Available |
| 1st Floor | 137,940 SF | Negotiable | $10.86 CAD/SF/YR $0.90 CAD/SF/MO $1,497,762 CAD/YR $124,813 CAD/MO | Industrial | - | Now |
1st Floor
| Size |
| 137,940 SF |
| Term |
| Negotiable |
| Rental Rate |
| $10.86 CAD/SF/YR $0.90 CAD/SF/MO $1,497,762 CAD/YR $124,813 CAD/MO |
| Space Use |
| Industrial |
| Build-Out |
| - |
| Available |
| Now |
1st Floor
| Size | 137,940 SF |
| Term | Negotiable |
| Rental Rate | $10.86 CAD/SF/YR |
| Space Use | Industrial |
| Build-Out | - |
| Available | Now |
- Sublease space available from current tenant
- Lease rate does not include utilities, property expenses or building services
- 3 Drive Ins
- Space is in Excellent Condition
- 18 Loading Docks
Property Overview
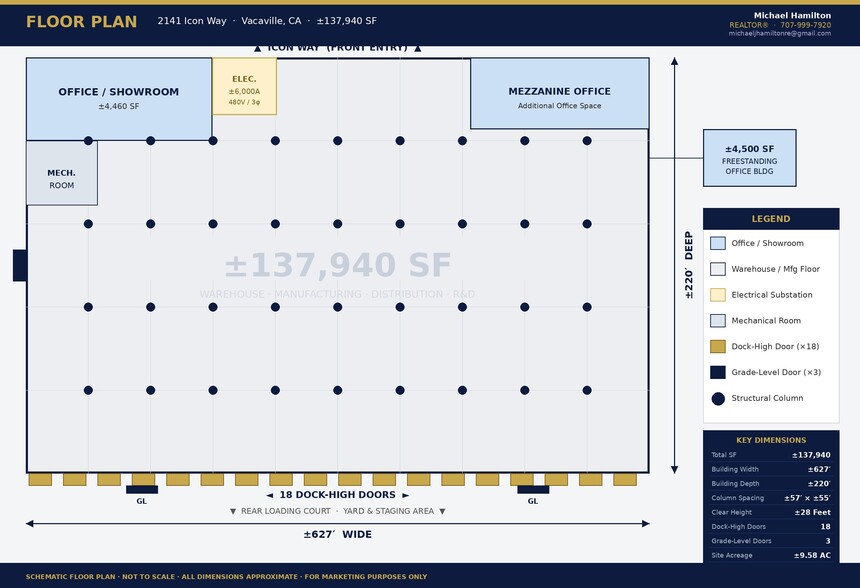
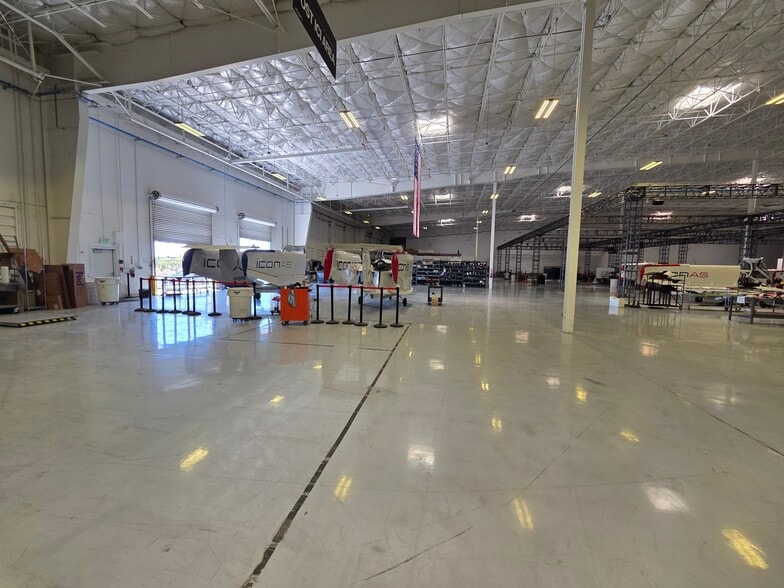
Exceptional opportunity to sublease a premier Class-A industrial facility in the heart of Vacaville Business Park, offering one of the most competitive rates in the Solano County market at $0.65/SF/Mo NNN. This turnkey warehouse, manufacturing, and distribution building sits on 9.58 gross acres with immediate access to I-80, I-505, and Nut Tree Airport. providing unmatched regional logistics connectivity to Sacramento, the Bay Area, and beyond. The 137,940 SF building features 28-foot clear height, 18 dock-high doors, 3 grade-level doors, 6,000 amps of 3-phase power at 277/480 volts, 57-foot column spacing, epoxy flooring throughout, upgraded LED lighting configured for advanced manufacturing, and R-30 roof-deck insulation. A separate 4,500 SF freestanding office building in the rear staging area provides dedicated administrative space independent of the warehouse floor. 179 parking spaces on site. Abundant rear yard and staging area. ESFR sprinkler conversion achievable. The space is ideally suited for manufacturing, warehouse and distribution, R&D, aerospace, defense, food processing, or large-scale logistics operations. Flexible configuration available owner will subdivide.
Warehouse Facility Facts
Select Tenants
- Floor
- Tenant Name
- Industry
- 1st
- ICON
- Manufacturing


Presented by
Bldg B | 2141 Icon Way
Hmm, there seems to have been an error sending your message. Please try again.
Thanks! Your message was sent.