Your email has been sent.

2141 Mission St 875 - 4,926 SF of Flex Space Available in San Francisco, CA 94110
Highlights
- Located in the heart of the Mission!
- Ideal for startups, creators, artists, or local businesses
- 24/7 secure access to building and rear parking lot
- Walkable to Valencia St Corridor and Dolores Park
- Parking available
All Available Spaces(4)
Display Rental Rate as
- Space
- Size
- Term
- Rental Rate
- Space Use
- Build-Out
- Available


Versatile mixed-use space, suitable for a wide range of business types! Suite 100: ±1,700 SF | $2.46 SF | $4,180/month Built-in desks, office cubicles, conference room, in-office bathroom, kitchenette Gross lease Tenant pays PG&E; landlord pays water and trash On-site parking available for an additional $350/month
- Listed lease rate plus proportional share of electrical cost
- Partitioned Offices
- Conference Rooms
- Partitioned offices, desk cubicles
- Small kitchenette area
- Space is in Excellent Condition
- Security System
- Conference room
- In-office bathroom
- Storage room


Versatile mixed-use space, suitable for a wide range of business types! Suite 201: ±1,074 SF | $2.46 SF | $2,650/month Hardwood floors, open layout, 11-ft ceilings, kitchenette, street view Gross lease Tenant pays PG&E; landlord pays water and trash On-site parking available for an additional $350/month Separate men's and women's restrooms in the hallway
- Listed lease rate plus proportional share of electrical cost
- Private Restrooms
- Corner Space
- Hardwood Floors
- Open Floor Plan
- 11-ft Ceilings
- Space is in Excellent Condition
- High Ceilings
- Street View
- Lots of natural light
- Kitchenette


Versatile mixed-use space, suitable for a wide range of business types! Suite 203: ±1,277 SF | $2.74 SF | $3,500/month Hardwood floors, open layout, 11-ft ceilings, storage room, street view Gross lease Tenant pays PG&E; landlord pays water and trash On-site parking available for an additional $350/month Separate men's and women's restrooms in the hallway
- Tenant responsible for usage of lights and electrical outlets
- Private Restrooms
- Security System
- Corner Space
- Street View
- Open Floor Plan
- Space is in Excellent Condition
- Print/Copy Room
- High Ceilings
- Hardwood Floors
- Natural Light
- 11-ft Ceilings


Versatile mixed-use space, suitable for a wide range of business types! Suite 204: ±1,277 SF | $2.30 SF | $2,200/month Open layout, storage room, carpeted floors Gross lease Tenant pays PG&E; landlord pays water and trash On-site parking available for an additional $350/month Separate men's and women's restrooms in the hallway
- Listed lease rate plus proportional share of electrical cost
- Print/Copy Room
- Versitile Use
- Storage Room
- Space is in Excellent Condition
- Fully Carpeted
- Open Floor Plan
| Space | Size | Term | Rental Rate | Space Use | Build-Out | Available |
| 1st Floor - 100 | 1,700 SF | Negotiable | $41.02 CAD/SF/YR $3.42 CAD/SF/MO $69,732 CAD/YR $5,811 CAD/MO | Flex | - | Now |
| 2nd Floor - 201 | 1,074 SF | Negotiable | $41.02 CAD/SF/YR $3.42 CAD/SF/MO $44,054 CAD/YR $3,671 CAD/MO | Flex | Spec Suite | Now |
| 2nd Floor - 203 | 1,277 SF | Negotiable | $45.69 CAD/SF/YR $3.81 CAD/SF/MO $58,343 CAD/YR $4,862 CAD/MO | Flex | - | Now |
| 2nd Floor - 204 | 875 SF | Negotiable | $38.35 CAD/SF/YR $3.20 CAD/SF/MO $33,557 CAD/YR $2,796 CAD/MO | Flex | - | Now |
1st Floor - 100
| Size |
| 1,700 SF |
| Term |
| Negotiable |
| Rental Rate |
| $41.02 CAD/SF/YR $3.42 CAD/SF/MO $69,732 CAD/YR $5,811 CAD/MO |
| Space Use |
| Flex |
| Build-Out |
| - |
| Available |
| Now |
2nd Floor - 201
| Size |
| 1,074 SF |
| Term |
| Negotiable |
| Rental Rate |
| $41.02 CAD/SF/YR $3.42 CAD/SF/MO $44,054 CAD/YR $3,671 CAD/MO |
| Space Use |
| Flex |
| Build-Out |
| Spec Suite |
| Available |
| Now |
2nd Floor - 203
| Size |
| 1,277 SF |
| Term |
| Negotiable |
| Rental Rate |
| $45.69 CAD/SF/YR $3.81 CAD/SF/MO $58,343 CAD/YR $4,862 CAD/MO |
| Space Use |
| Flex |
| Build-Out |
| - |
| Available |
| Now |
2nd Floor - 204
| Size |
| 875 SF |
| Term |
| Negotiable |
| Rental Rate |
| $38.35 CAD/SF/YR $3.20 CAD/SF/MO $33,557 CAD/YR $2,796 CAD/MO |
| Space Use |
| Flex |
| Build-Out |
| - |
| Available |
| Now |
1st Floor - 100
| Size | 1,700 SF |
| Term | Negotiable |
| Rental Rate | $41.02 CAD/SF/YR |
| Space Use | Flex |
| Build-Out | - |
| Available | Now |
Versatile mixed-use space, suitable for a wide range of business types! Suite 100: ±1,700 SF | $2.46 SF | $4,180/month Built-in desks, office cubicles, conference room, in-office bathroom, kitchenette Gross lease Tenant pays PG&E; landlord pays water and trash On-site parking available for an additional $350/month
- Listed lease rate plus proportional share of electrical cost
- Space is in Excellent Condition
- Partitioned Offices
- Security System
- Conference Rooms
- Conference room
- Partitioned offices, desk cubicles
- In-office bathroom
- Small kitchenette area
- Storage room
2nd Floor - 201
| Size | 1,074 SF |
| Term | Negotiable |
| Rental Rate | $41.02 CAD/SF/YR |
| Space Use | Flex |
| Build-Out | Spec Suite |
| Available | Now |
Versatile mixed-use space, suitable for a wide range of business types! Suite 201: ±1,074 SF | $2.46 SF | $2,650/month Hardwood floors, open layout, 11-ft ceilings, kitchenette, street view Gross lease Tenant pays PG&E; landlord pays water and trash On-site parking available for an additional $350/month Separate men's and women's restrooms in the hallway
- Listed lease rate plus proportional share of electrical cost
- Space is in Excellent Condition
- Private Restrooms
- High Ceilings
- Corner Space
- Street View
- Hardwood Floors
- Lots of natural light
- Open Floor Plan
- Kitchenette
- 11-ft Ceilings
2nd Floor - 203
| Size | 1,277 SF |
| Term | Negotiable |
| Rental Rate | $45.69 CAD/SF/YR |
| Space Use | Flex |
| Build-Out | - |
| Available | Now |
Versatile mixed-use space, suitable for a wide range of business types! Suite 203: ±1,277 SF | $2.74 SF | $3,500/month Hardwood floors, open layout, 11-ft ceilings, storage room, street view Gross lease Tenant pays PG&E; landlord pays water and trash On-site parking available for an additional $350/month Separate men's and women's restrooms in the hallway
- Tenant responsible for usage of lights and electrical outlets
- Space is in Excellent Condition
- Private Restrooms
- Print/Copy Room
- Security System
- High Ceilings
- Corner Space
- Hardwood Floors
- Street View
- Natural Light
- Open Floor Plan
- 11-ft Ceilings
2nd Floor - 204
| Size | 875 SF |
| Term | Negotiable |
| Rental Rate | $38.35 CAD/SF/YR |
| Space Use | Flex |
| Build-Out | - |
| Available | Now |
Versatile mixed-use space, suitable for a wide range of business types! Suite 204: ±1,277 SF | $2.30 SF | $2,200/month Open layout, storage room, carpeted floors Gross lease Tenant pays PG&E; landlord pays water and trash On-site parking available for an additional $350/month Separate men's and women's restrooms in the hallway
- Listed lease rate plus proportional share of electrical cost
- Space is in Excellent Condition
- Print/Copy Room
- Fully Carpeted
- Versitile Use
- Open Floor Plan
- Storage Room
Property Overview
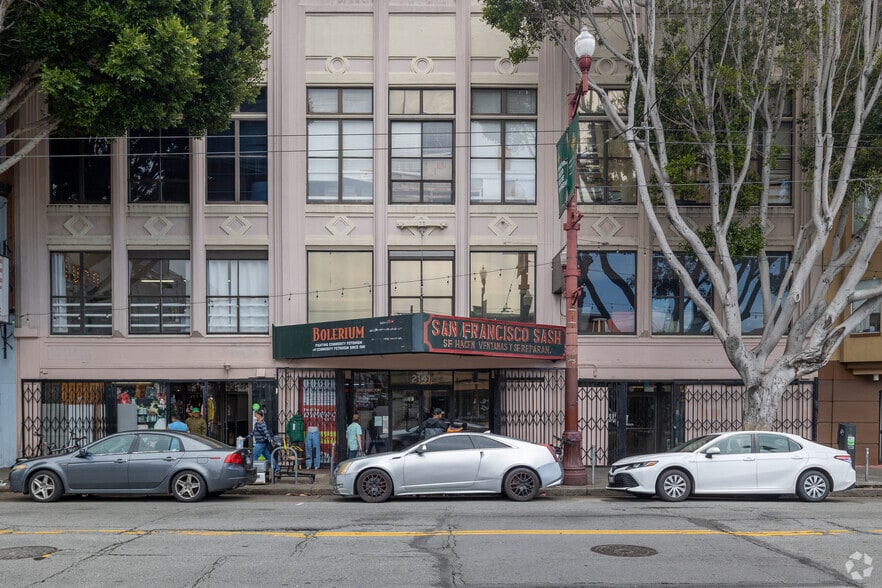
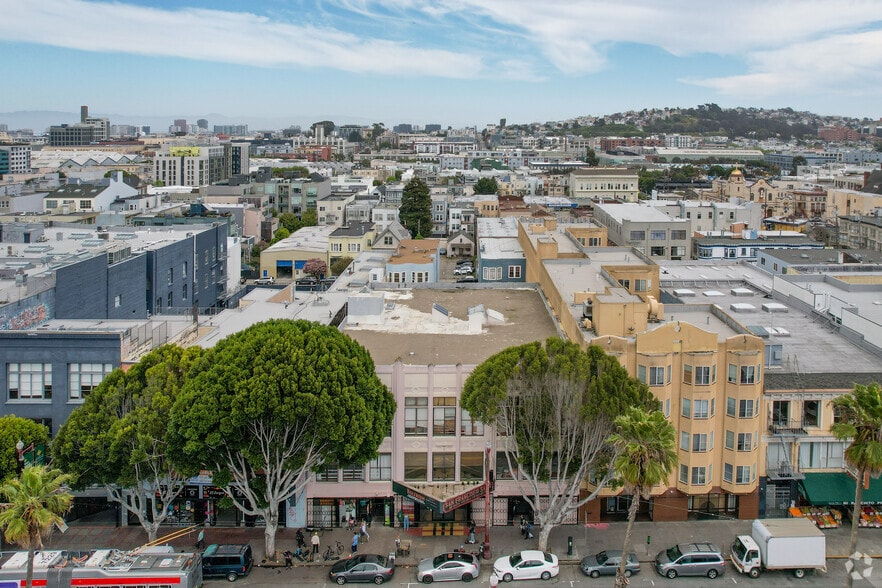
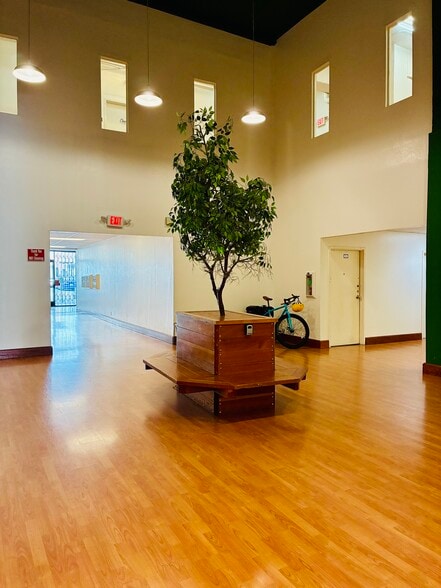
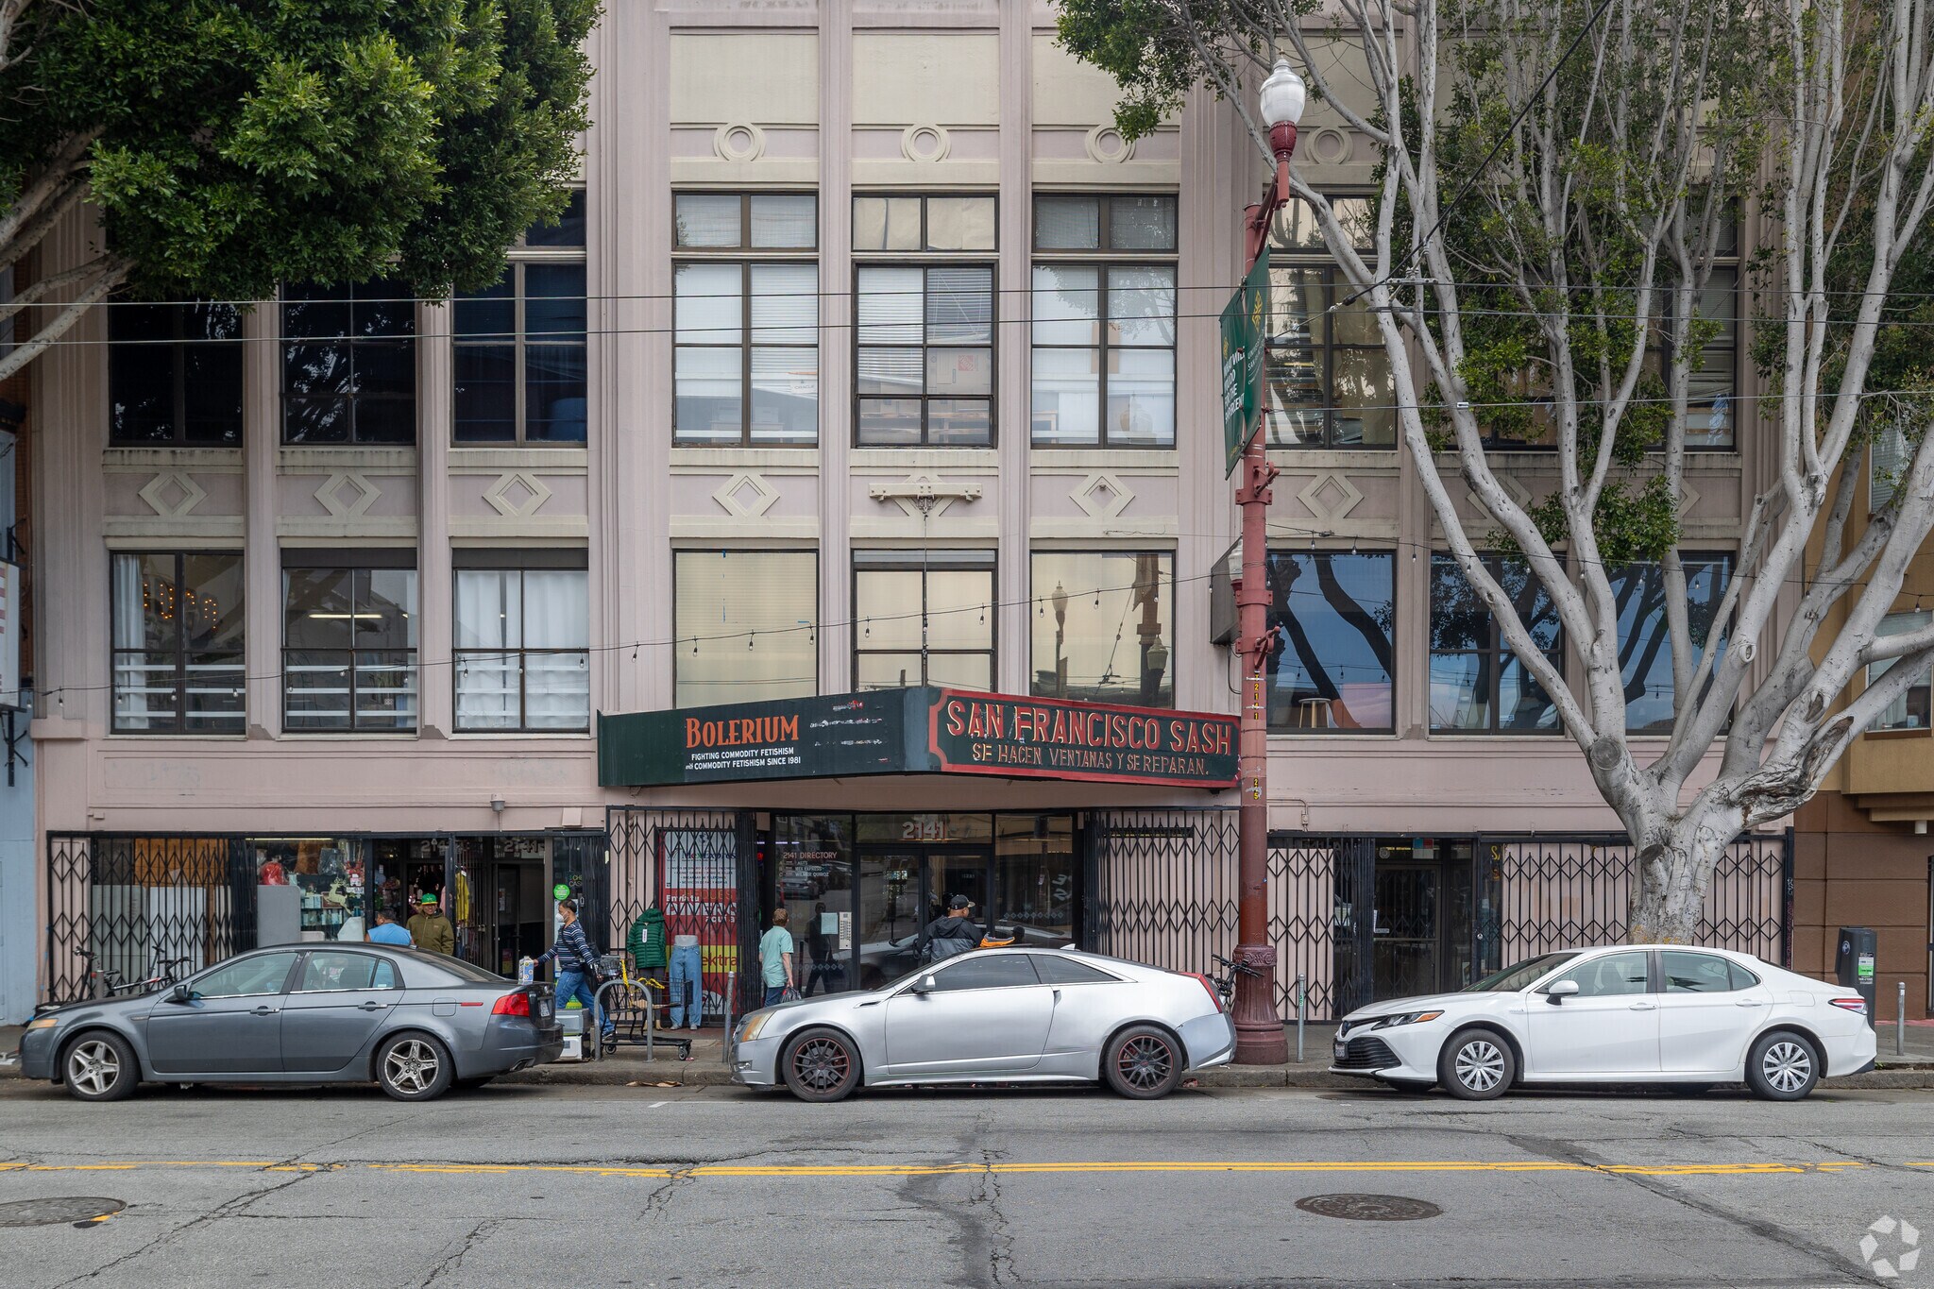
Prime office suites for lease in the heart of the Mission (near 18th St.), walkable to Valencia St, Dolores Park, BART, transit, and top local restaurants and shops. Built for startups, creators, artists, or local businesses who want to be where the action is! Available Suites: Suite 100: ±1,700 SF | $4,180/month | Built-in desks, office cubicles, conference room, in-office bathroom, kitchenette Suite 201: ±1,074 SF | $2,650/month | Hardwood floors, open layout, 11-ft ceilings, street view, storage room Suite 203: ±1,277 SF | $3,500/month | Hardwood floors, open layout, 11-ft ceilings, kitchenette, street view Suite 204: ±875 SF | $2,200/month | Carpeted floors, storage room Gross lease Tenant pays PG&E; landlord pays water and trash On-site parking available for an additional $350/month Building Features: Versatile mixed-use suites, suitable for a wide range of business types Primary entrance on Mission St. Spacious main lobby at ground level Secondary rear entrance at 246 Capp St., with small loading dock 24/7 secure access to building and rear parking lot Small freight elevator 2nd floor suites: separate men's and women's restrooms in the hallway Seismically upgraded building Each suite is separately metered Building tenants include a bookstore and retail/office storefronts, contributing to steady foot traffic
- Bus Line
Property Facts
Select Tenants
- Floor
- Tenant Name
- Industry
- 3rd
- Bolerium Books
- Retailer
- 2nd
- Chavalos de Aqui y Alla
- Health Care and Social Assistance
- 2nd
- Duco
- Professional, Scientific, and Technical Services
- 1st
- Juancho Herranz
- -
- Unknown
- Kjz Properties LLC
- Real Estate
- 1st
- Mex Express Inc
- Finance and Insurance
- 3rd
- Meyer Boswell Books Inc
- Retailer
- 2nd
- Pilates Studio
- Services



Presented by
2141 Mission St
Hmm, there seems to have been an error sending your message. Please try again.
Thanks! Your message was sent.