Your email has been sent.

Building 25 21438-21490 Baker Pky 550,000 SF of 5-Star Industrial Space Available in City of Industry, CA 91789
Highlights
- Immediate access to the SR-60 and SR-57 freeways enhances regional connectivity.
- Extensive loading infrastructure includes 104 dock-high doors and four grade-level doors.
- Ample trailer and automobile parking accommodates large-scale operations.
- Gated and secured yard supports controlled site operations.
- LED warehouse lighting with sensors promotes operational efficiency.
- Modern warehouse design features 32-foot clear height and efficient bay spacing.
Features
All Available Space(1)
Display Rental Rate as
- Space
- Size
- Term
- Rental Rate
- Space Use
- Build-Out
- Available
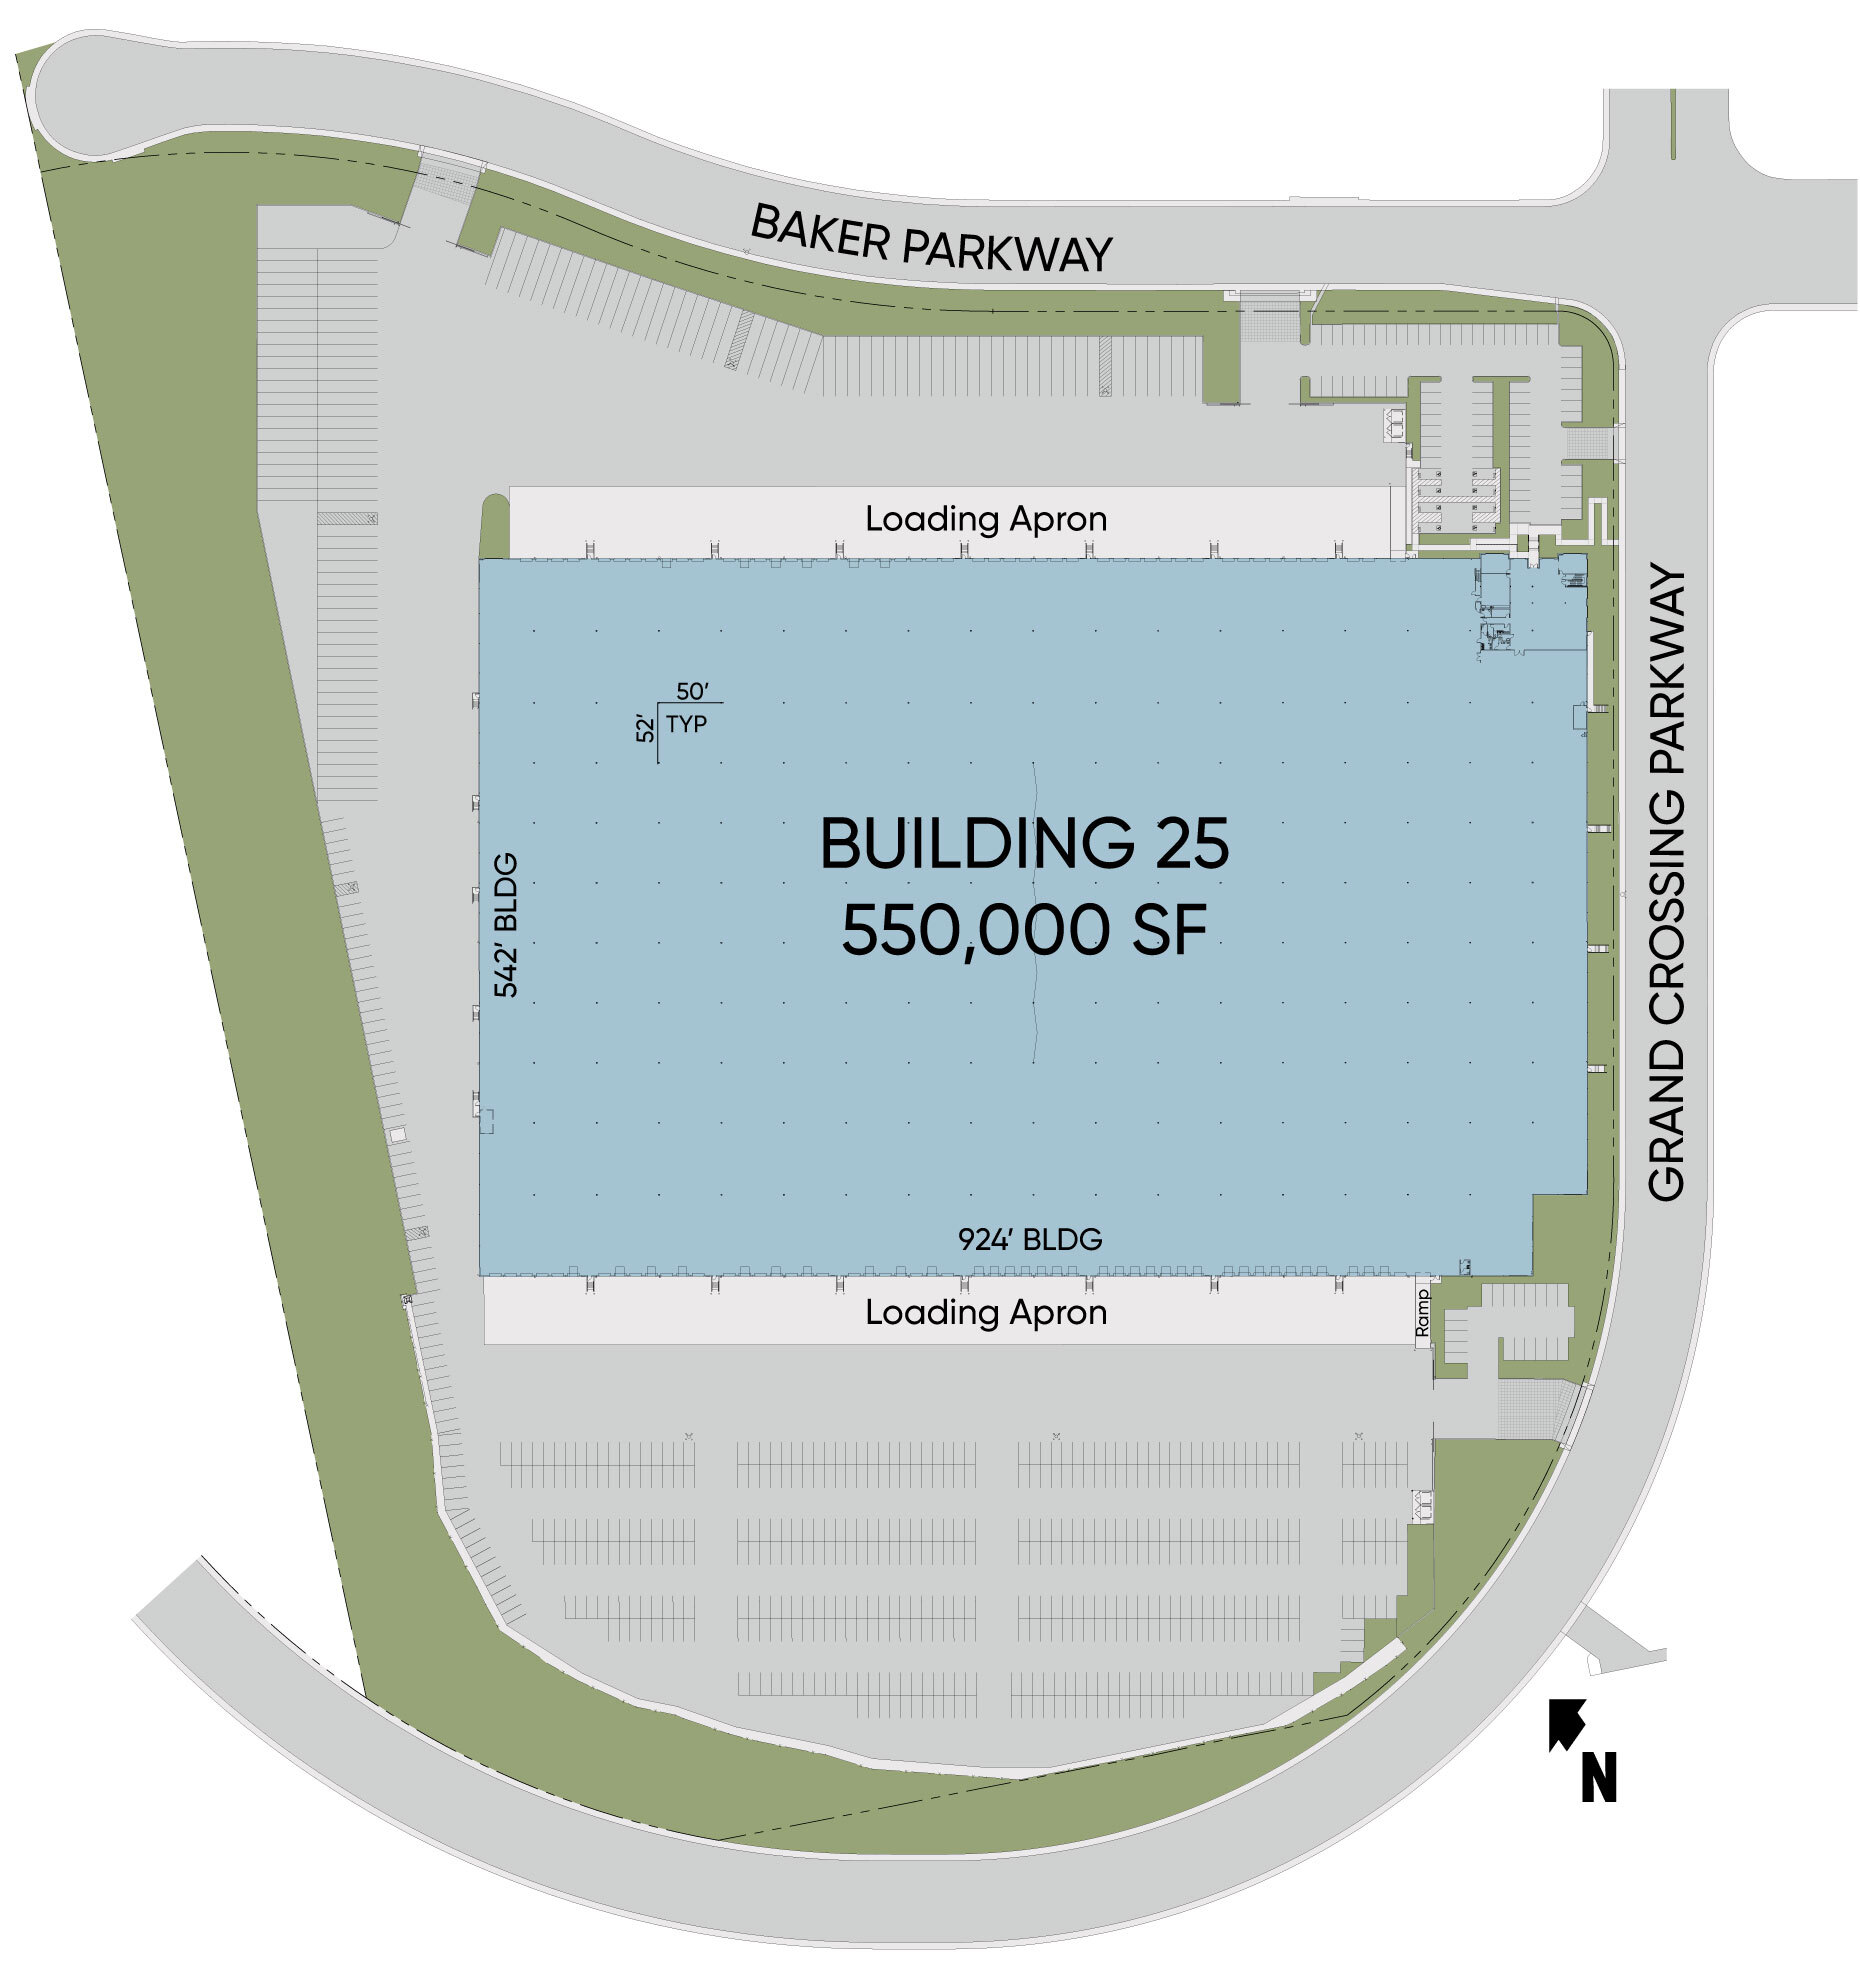
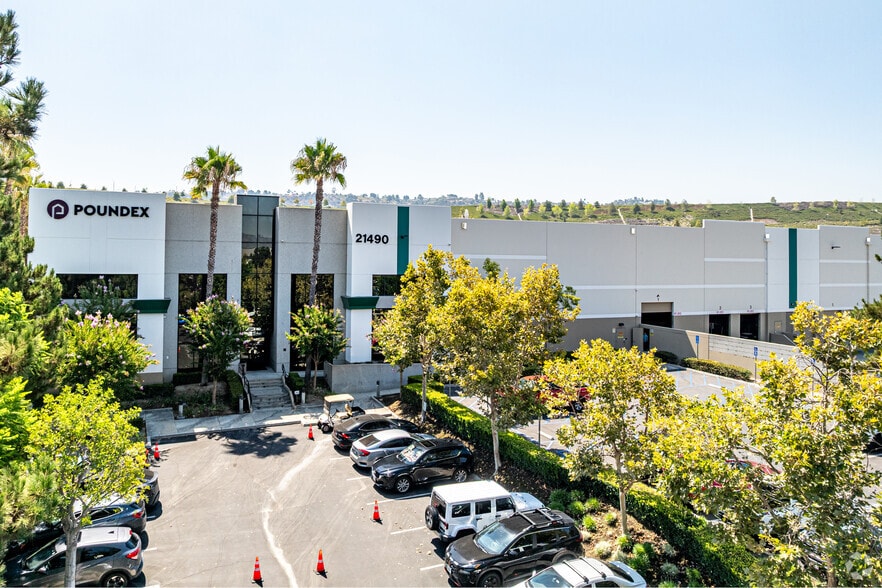
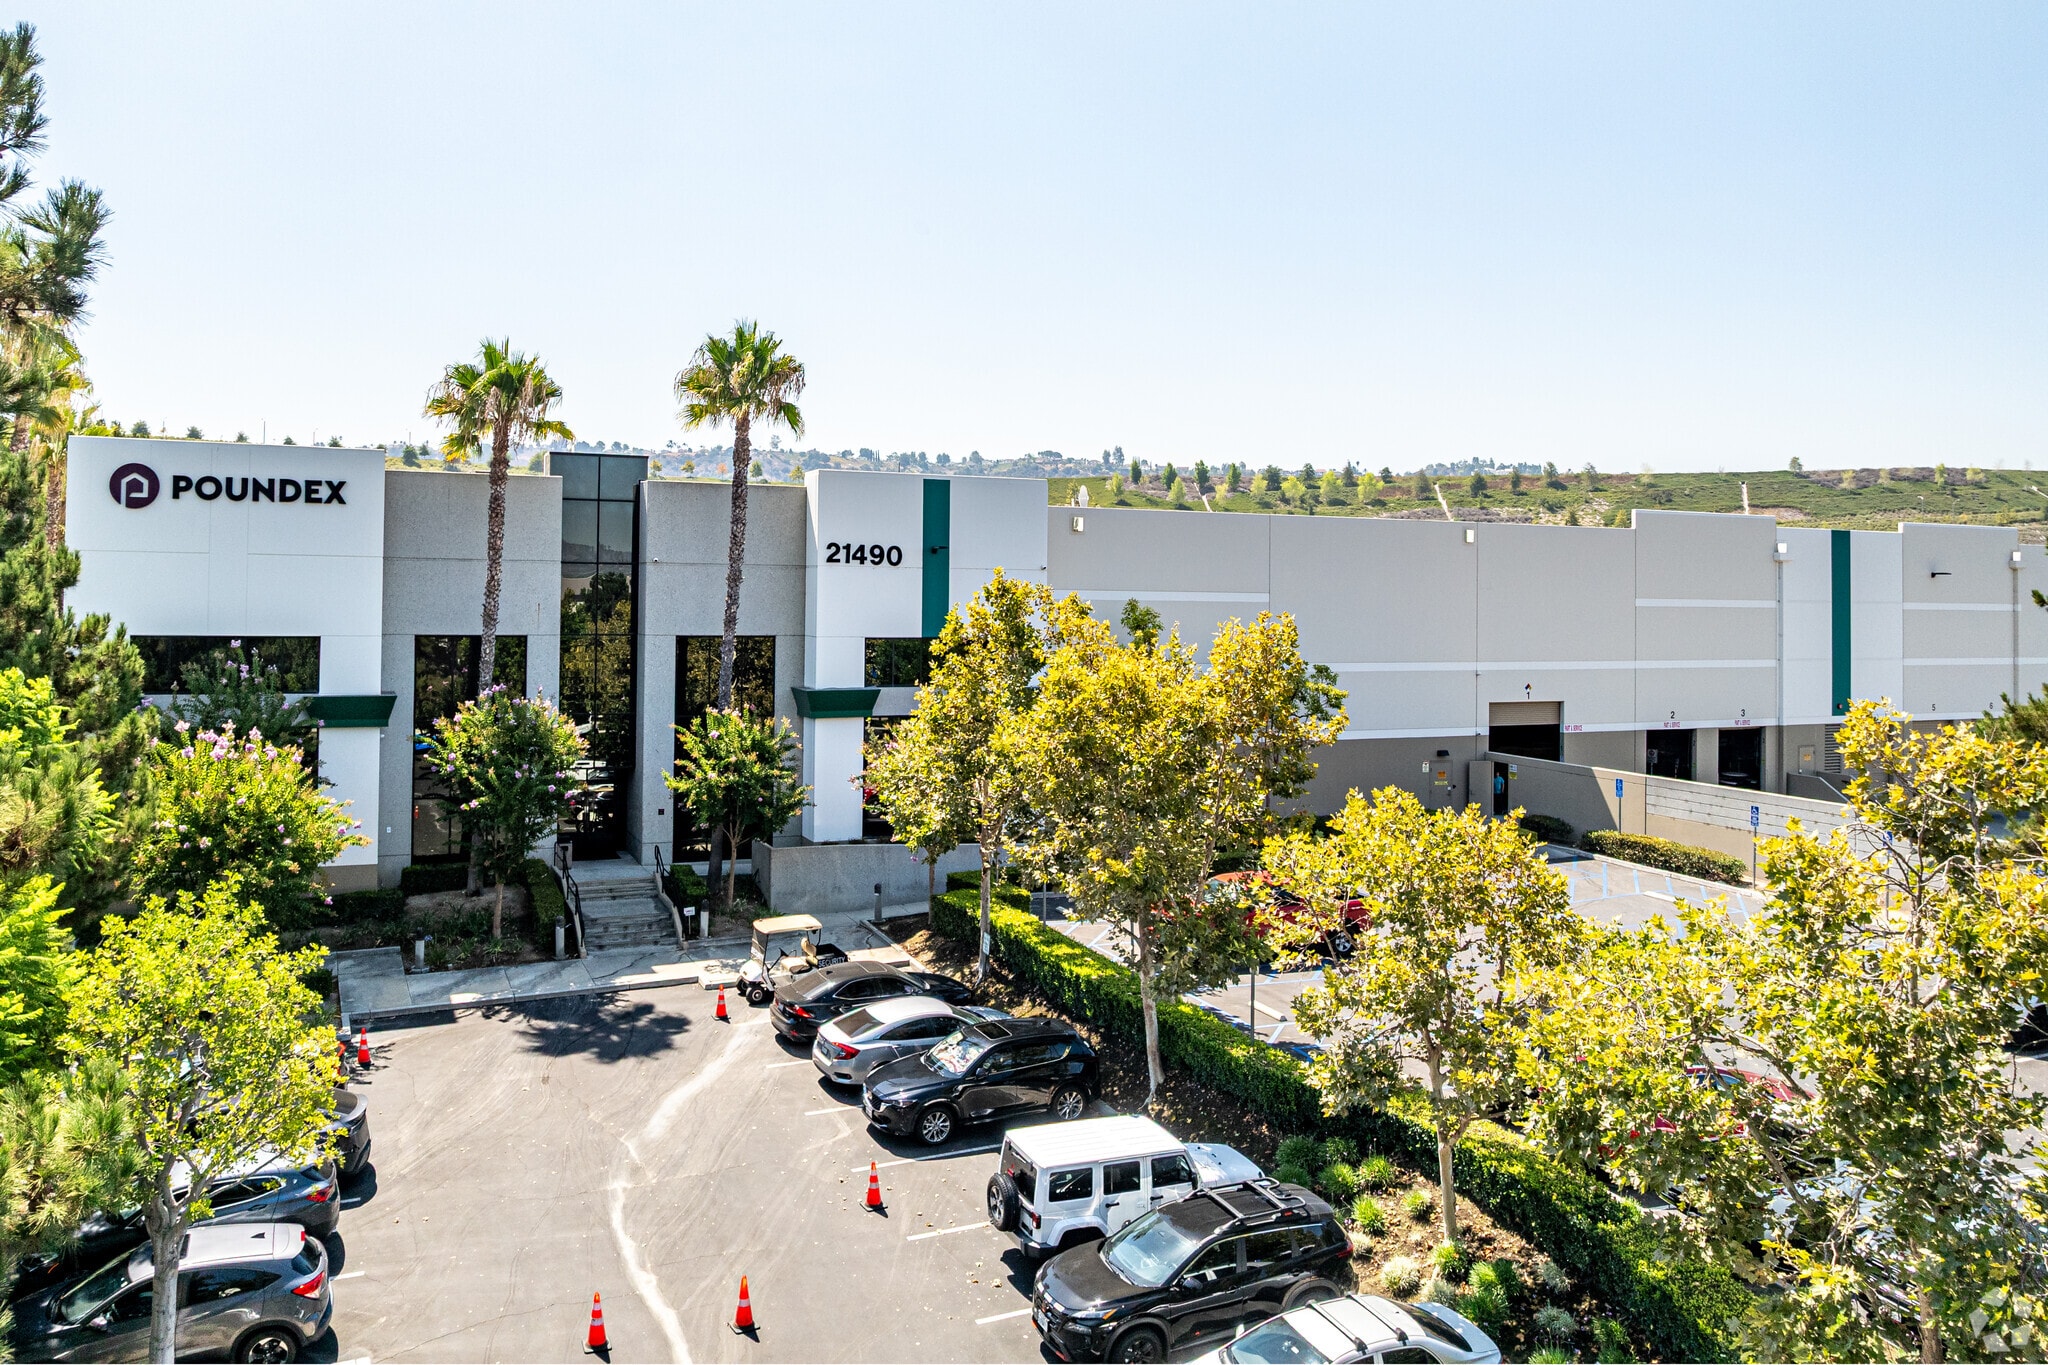
Building 25 at 21438-21490 Baker Parkway is a modern industrial facility in the City of Industry encompassing approximately 550,000 square feet on a 33.26-acre site. The property features 32-foot clear height at the first column, efficient 50' x 52' bay spacing, and a flat-floor warehouse design that supports a variety of logistics, distribution, and operational requirements. Infrastructure includes a 1,200-amp, 480/277V, 3-phase, 4-wire electrical service, LED warehouse lighting with sensors, and a K-16.8 fire protection system. The building is equipped with 104 dock-high loading doors, four grade-level doors, extensive trailer parking, approximately 630 automobile parking spaces, and a 60-foot concrete truck apron designed to facilitate circulation and loading operations. The available office component includes approximately 7,029 square feet on the first floor and 3,546 square feet on the second floor. The two-level configuration provides a combination of workspace areas and supports a variety of office layouts within the building.
- Includes 10,575 SF of dedicated office space
- Space is in Excellent Condition
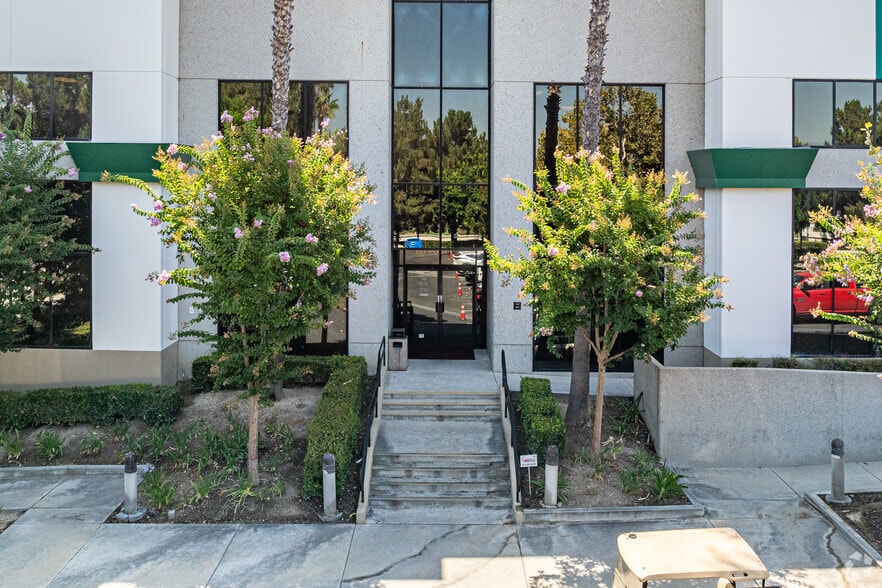
- Two-story office configuration
- Flexible office layout potential
- 4 Drive Ins
- 104 Loading Docks
- First and second floor offices
- Extensive loading infrastructure
| Space | Size | Term | Rental Rate | Space Use | Build-Out | Available |
| 1st Floor | 550,000 SF | Negotiable | Upon Request Upon Request Upon Request Upon Request | Industrial | - | 2027-03-15 |
1st Floor
| Size |
| 550,000 SF |
| Term |
| Negotiable |
| Rental Rate |
| Upon Request Upon Request Upon Request Upon Request |
| Space Use |
| Industrial |
| Build-Out |
| - |
| Available |
| 2027-03-15 |
1st Floor
| Size | 550,000 SF |
| Term | Negotiable |
| Rental Rate | Upon Request |
| Space Use | Industrial |
| Build-Out | - |
| Available | 2027-03-15 |
Building 25 at 21438-21490 Baker Parkway is a modern industrial facility in the City of Industry encompassing approximately 550,000 square feet on a 33.26-acre site. The property features 32-foot clear height at the first column, efficient 50' x 52' bay spacing, and a flat-floor warehouse design that supports a variety of logistics, distribution, and operational requirements. Infrastructure includes a 1,200-amp, 480/277V, 3-phase, 4-wire electrical service, LED warehouse lighting with sensors, and a K-16.8 fire protection system. The building is equipped with 104 dock-high loading doors, four grade-level doors, extensive trailer parking, approximately 630 automobile parking spaces, and a 60-foot concrete truck apron designed to facilitate circulation and loading operations. The available office component includes approximately 7,029 square feet on the first floor and 3,546 square feet on the second floor. The two-level configuration provides a combination of workspace areas and supports a variety of office layouts within the building.
- Includes 10,575 SF of dedicated office space
- 4 Drive Ins
- Space is in Excellent Condition
- 104 Loading Docks
- Two-story office configuration
- First and second floor offices
- Flexible office layout potential
- Extensive loading infrastructure
Property Overview
Site: Approximately 33.26 Acres | Building Size: 550,000 SF | Total Office: 10,575 SF (1st Floor: 7,029 SF / 2nd Floor 3,546 SF) | Clear Height: 32' at First Column | Typical Bay Spacing: 50' x 52' | Power: 1,200 amp, 480/277v, 3 Ph, 4W, UGPS Main Service | Warehouse Lighting: LED Lighting with Sensors | Fire Protection System: K-16.8 | Dock High Doors: 104 - 4 (GL) | Auto Parking: +/-630 | Trailer Parking: +/-317 | Concrete Truck Apron: 60' | 0.50% Slope | Gated and Secured Yard | Immediate access to Pomona (6) and Orange (57) Freeways - Via Grand Ave Ramps
Distribution Facility Facts
Select Tenants
- Floor
- Tenant Name
- Industry
- 1st
- Poundex Associates Corp
- Manufacturing




Presented by
Building 25 | 21438-21490 Baker Pky
Hmm, there seems to have been an error sending your message. Please try again.
Thanks! Your message was sent.