Your email has been sent.

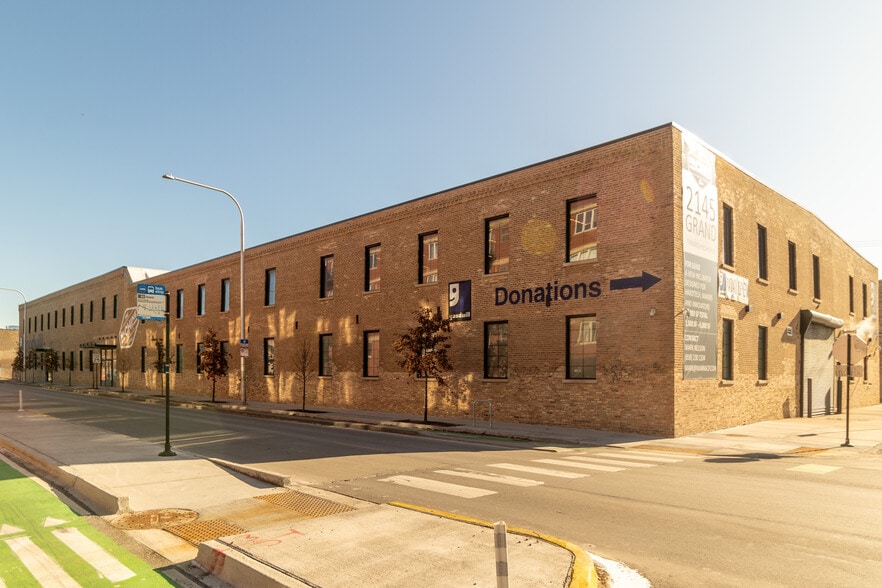
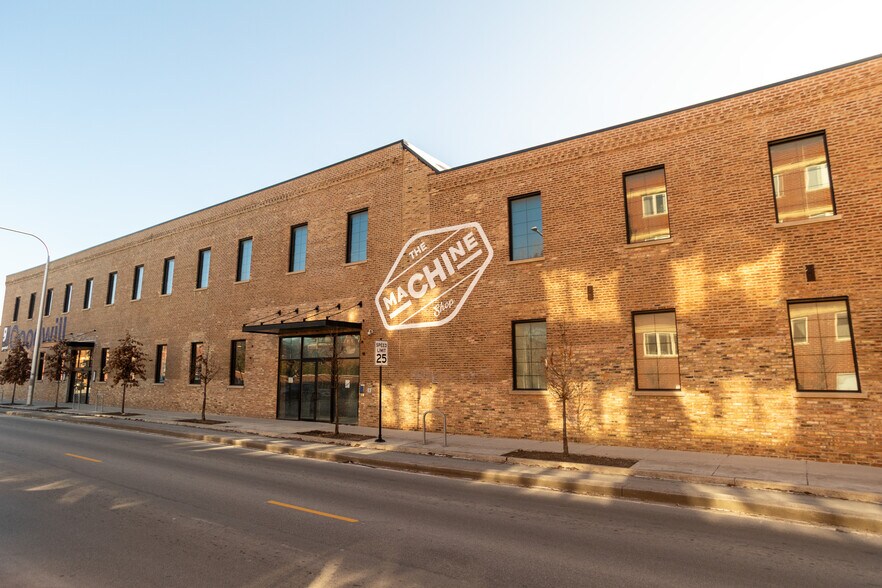
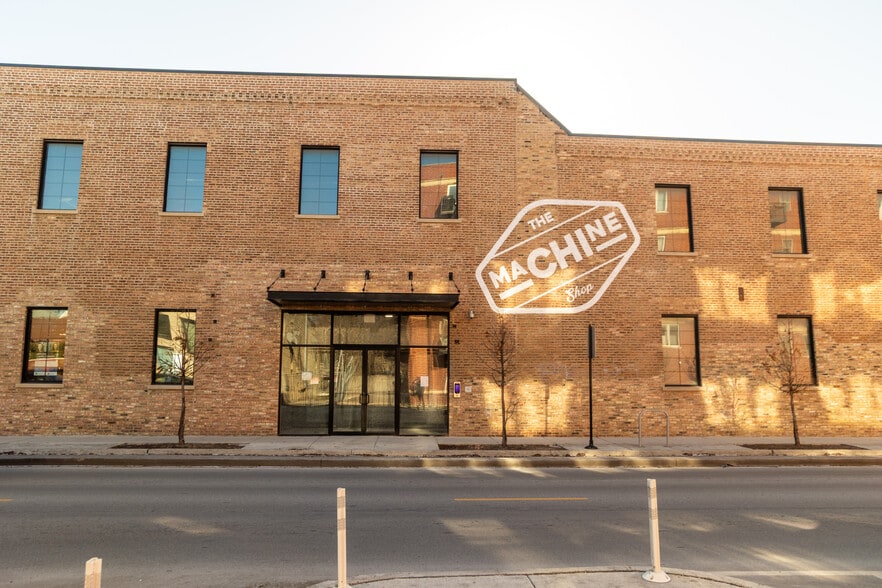
The Machine Shop | North 2145 W Grand Ave 1,758 - 29,749 SF of Office Space Available in Chicago, IL 60612
Highlights
- Upscale brick & timber aesthetic with high ceilings
- Move-in ready suites available | Custom build-out available
- Asking rent of $19.50-21.50 NNN with T&O's at $4.75 PSF
- Suite Sizes from 1,758 RSF to 15,559 RSF
- Up to 29,749 RSF Available
- Suites 214-219 can be combined for up to 15,559 SF of contiguous space.
Features
All Available Spaces(11)
Display Rental Rate as
- Space
- Size
- Term
- Rental Rate
- Space Use
- Build-Out
- Available
Open loft-style workspace featuring exposed brick and timber construction, high ceilings, and flexible configuration suitable for creative office, studio, showroom, or collaborative work environments.
- Partially Built-Out as Standard Office
- Open Floor Plan Layout
Flexible open-plan layout with loft character, exposed structural elements, and adaptability for office, design, technology, or showroom users.
- Lease rate does not include utilities, property expenses or building services
- Open Floor Plan Layout
- Partially Built-Out as Standard Office
Move-in ready workspace with flexible floor plan and loft-office aesthetic supporting a variety of professional and creative business operations.
Open workspace designed for collaborative office use with exposed industrial finishes and flexibility for customized interior layouts.
Efficient loft-style suite featuring exposed brick-and-timber character and a flexible layout suitable for smaller creative or professional teams.
Flexible office suite with higher ceiling heights and the ability to combine with adjacent suites for expanded occupancy requirements.
- Can be combined with additional space(s) for up to 15,559 SF of adjacent space
Move-in ready loft workspace offering open areas suitable for collaborative work environments and customized office layouts.
- Can be combined with additional space(s) for up to 15,559 SF of adjacent space
Flexible office suite featuring industrial architectural elements and adaptable workspace configurations.
- Can be combined with additional space(s) for up to 15,559 SF of adjacent space
Efficient creative office suite with open workspace and exposed historic building features.
- Can be combined with additional space(s) for up to 15,559 SF of adjacent space
Loft-style workspace with flexible layout suitable for design, technology, professional office, or studio users.
- Can be combined with additional space(s) for up to 15,559 SF of adjacent space
Flexible office suite that can function independently or as part of a larger contiguous occupancy with adjacent available suites.
- Can be combined with additional space(s) for up to 15,559 SF of adjacent space
| Space | Size | Term | Rental Rate | Space Use | Build-Out | Available |
| 2nd Floor, Ste 209 | 3,724 SF | Negotiable | Upon Request Upon Request Upon Request Upon Request | Office | Partial Build-Out | Now |
| 2nd Floor, Ste 210 | 3,865 SF | Negotiable | Upon Request Upon Request Upon Request Upon Request | Office | Partial Build-Out | Now |
| 2nd Floor, Ste 211 | 2,238 SF | Negotiable | Upon Request Upon Request Upon Request Upon Request | Office | - | Now |
| 2nd Floor, Ste 212 | 2,605 SF | Negotiable | Upon Request Upon Request Upon Request Upon Request | Office | - | Now |
| 2nd Floor, Ste 213 | 1,758 SF | Negotiable | Upon Request Upon Request Upon Request Upon Request | Office | - | Now |
| 2nd Floor, Ste 214 | 3,436 SF | Negotiable | Upon Request Upon Request Upon Request Upon Request | Office | - | Now |
| 2nd Floor, Ste 215 | 2,763 SF | Negotiable | Upon Request Upon Request Upon Request Upon Request | Office | - | Now |
| 2nd Floor, Ste 216 | 2,807 SF | Negotiable | Upon Request Upon Request Upon Request Upon Request | Office | - | Now |
| 2nd Floor, Ste 217 | 1,988 SF | Negotiable | Upon Request Upon Request Upon Request Upon Request | Office | - | Now |
| 2nd Floor, Ste 218 | 2,291 SF | Negotiable | Upon Request Upon Request Upon Request Upon Request | Office | - | Now |
| 2nd Floor, Ste 219 | 2,274 SF | Negotiable | Upon Request Upon Request Upon Request Upon Request | Office | - | Now |
2nd Floor, Ste 209
| Size |
| 3,724 SF |
| Term |
| Negotiable |
| Rental Rate |
| Upon Request Upon Request Upon Request Upon Request |
| Space Use |
| Office |
| Build-Out |
| Partial Build-Out |
| Available |
| Now |
2nd Floor, Ste 210
| Size |
| 3,865 SF |
| Term |
| Negotiable |
| Rental Rate |
| Upon Request Upon Request Upon Request Upon Request |
| Space Use |
| Office |
| Build-Out |
| Partial Build-Out |
| Available |
| Now |
2nd Floor, Ste 211
| Size |
| 2,238 SF |
| Term |
| Negotiable |
| Rental Rate |
| Upon Request Upon Request Upon Request Upon Request |
| Space Use |
| Office |
| Build-Out |
| - |
| Available |
| Now |
2nd Floor, Ste 212
| Size |
| 2,605 SF |
| Term |
| Negotiable |
| Rental Rate |
| Upon Request Upon Request Upon Request Upon Request |
| Space Use |
| Office |
| Build-Out |
| - |
| Available |
| Now |
2nd Floor, Ste 213
| Size |
| 1,758 SF |
| Term |
| Negotiable |
| Rental Rate |
| Upon Request Upon Request Upon Request Upon Request |
| Space Use |
| Office |
| Build-Out |
| - |
| Available |
| Now |
2nd Floor, Ste 214
| Size |
| 3,436 SF |
| Term |
| Negotiable |
| Rental Rate |
| Upon Request Upon Request Upon Request Upon Request |
| Space Use |
| Office |
| Build-Out |
| - |
| Available |
| Now |
2nd Floor, Ste 215
| Size |
| 2,763 SF |
| Term |
| Negotiable |
| Rental Rate |
| Upon Request Upon Request Upon Request Upon Request |
| Space Use |
| Office |
| Build-Out |
| - |
| Available |
| Now |
2nd Floor, Ste 216
| Size |
| 2,807 SF |
| Term |
| Negotiable |
| Rental Rate |
| Upon Request Upon Request Upon Request Upon Request |
| Space Use |
| Office |
| Build-Out |
| - |
| Available |
| Now |
2nd Floor, Ste 217
| Size |
| 1,988 SF |
| Term |
| Negotiable |
| Rental Rate |
| Upon Request Upon Request Upon Request Upon Request |
| Space Use |
| Office |
| Build-Out |
| - |
| Available |
| Now |
2nd Floor, Ste 218
| Size |
| 2,291 SF |
| Term |
| Negotiable |
| Rental Rate |
| Upon Request Upon Request Upon Request Upon Request |
| Space Use |
| Office |
| Build-Out |
| - |
| Available |
| Now |
2nd Floor, Ste 219
| Size |
| 2,274 SF |
| Term |
| Negotiable |
| Rental Rate |
| Upon Request Upon Request Upon Request Upon Request |
| Space Use |
| Office |
| Build-Out |
| - |
| Available |
| Now |
2nd Floor, Ste 209
| Size | 3,724 SF |
| Term | Negotiable |
| Rental Rate | Upon Request |
| Space Use | Office |
| Build-Out | Partial Build-Out |
| Available | Now |
Open loft-style workspace featuring exposed brick and timber construction, high ceilings, and flexible configuration suitable for creative office, studio, showroom, or collaborative work environments.
- Partially Built-Out as Standard Office
- Open Floor Plan Layout
2nd Floor, Ste 210
| Size | 3,865 SF |
| Term | Negotiable |
| Rental Rate | Upon Request |
| Space Use | Office |
| Build-Out | Partial Build-Out |
| Available | Now |
Flexible open-plan layout with loft character, exposed structural elements, and adaptability for office, design, technology, or showroom users.
- Lease rate does not include utilities, property expenses or building services
- Partially Built-Out as Standard Office
- Open Floor Plan Layout
2nd Floor, Ste 211
| Size | 2,238 SF |
| Term | Negotiable |
| Rental Rate | Upon Request |
| Space Use | Office |
| Build-Out | - |
| Available | Now |
Move-in ready workspace with flexible floor plan and loft-office aesthetic supporting a variety of professional and creative business operations.
2nd Floor, Ste 212
| Size | 2,605 SF |
| Term | Negotiable |
| Rental Rate | Upon Request |
| Space Use | Office |
| Build-Out | - |
| Available | Now |
Open workspace designed for collaborative office use with exposed industrial finishes and flexibility for customized interior layouts.
2nd Floor, Ste 213
| Size | 1,758 SF |
| Term | Negotiable |
| Rental Rate | Upon Request |
| Space Use | Office |
| Build-Out | - |
| Available | Now |
Efficient loft-style suite featuring exposed brick-and-timber character and a flexible layout suitable for smaller creative or professional teams.
2nd Floor, Ste 214
| Size | 3,436 SF |
| Term | Negotiable |
| Rental Rate | Upon Request |
| Space Use | Office |
| Build-Out | - |
| Available | Now |
Flexible office suite with higher ceiling heights and the ability to combine with adjacent suites for expanded occupancy requirements.
- Can be combined with additional space(s) for up to 15,559 SF of adjacent space
2nd Floor, Ste 215
| Size | 2,763 SF |
| Term | Negotiable |
| Rental Rate | Upon Request |
| Space Use | Office |
| Build-Out | - |
| Available | Now |
Move-in ready loft workspace offering open areas suitable for collaborative work environments and customized office layouts.
- Can be combined with additional space(s) for up to 15,559 SF of adjacent space
2nd Floor, Ste 216
| Size | 2,807 SF |
| Term | Negotiable |
| Rental Rate | Upon Request |
| Space Use | Office |
| Build-Out | - |
| Available | Now |
Flexible office suite featuring industrial architectural elements and adaptable workspace configurations.
- Can be combined with additional space(s) for up to 15,559 SF of adjacent space
2nd Floor, Ste 217
| Size | 1,988 SF |
| Term | Negotiable |
| Rental Rate | Upon Request |
| Space Use | Office |
| Build-Out | - |
| Available | Now |
Efficient creative office suite with open workspace and exposed historic building features.
- Can be combined with additional space(s) for up to 15,559 SF of adjacent space
2nd Floor, Ste 218
| Size | 2,291 SF |
| Term | Negotiable |
| Rental Rate | Upon Request |
| Space Use | Office |
| Build-Out | - |
| Available | Now |
Loft-style workspace with flexible layout suitable for design, technology, professional office, or studio users.
- Can be combined with additional space(s) for up to 15,559 SF of adjacent space
2nd Floor, Ste 219
| Size | 2,274 SF |
| Term | Negotiable |
| Rental Rate | Upon Request |
| Space Use | Office |
| Build-Out | - |
| Available | Now |
Flexible office suite that can function independently or as part of a larger contiguous occupancy with adjacent available suites.
- Can be combined with additional space(s) for up to 15,559 SF of adjacent space
Property Overview

The Machine Shop North is a multi-tenant flex and office property located at 2145 W. Grand Avenue in Chicago. The building was originally constructed as a CTA trolley repair and storage facility and has been renovated for office and flex occupancy. Available suites are located on the second floor, with contiguous space opportunities available through the combination of Suites 214 through 219. Building amenities include a shared kitchen, furnished lobby, mailroom, freight elevator, elevator service, and updated HVAC systems.
Property Facts


Presented by
The Machine Shop | North | 2145 W Grand Ave
Hmm, there seems to have been an error sending your message. Please try again.
Thanks! Your message was sent.