Log In/Sign Up
Your email has been sent.
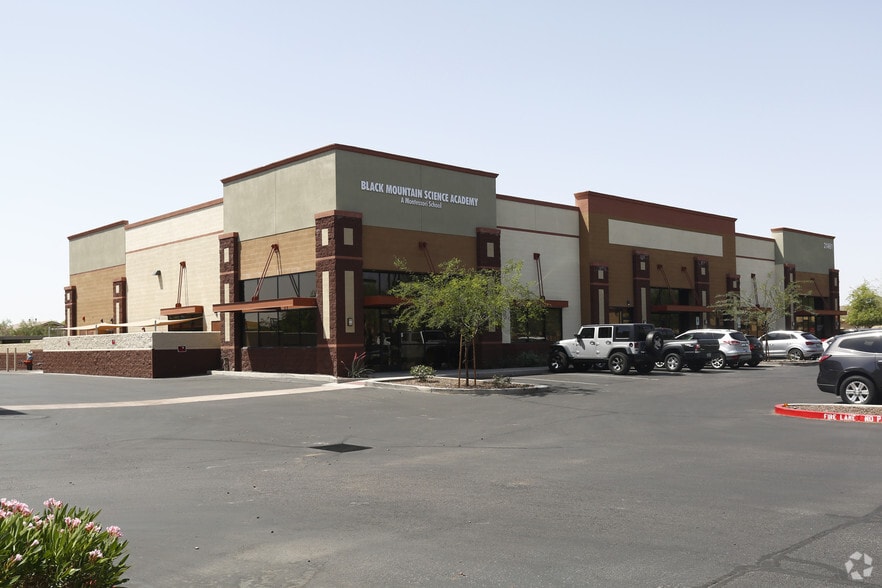
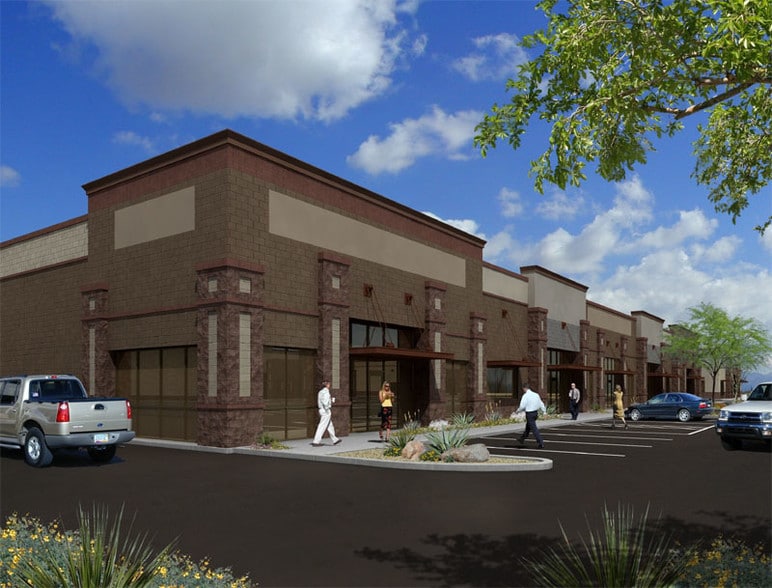
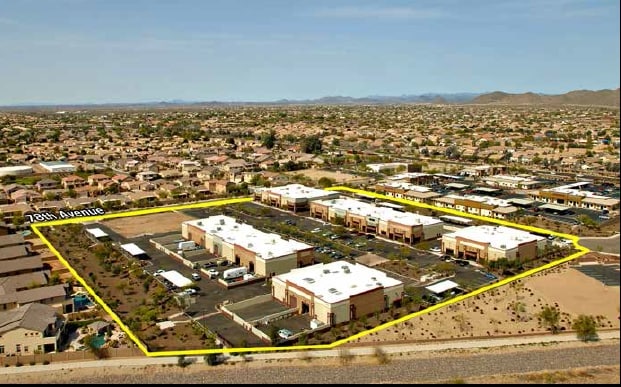
Building F 21461 N 78th Ave 3,512 - 7,940 SF of Industrial Space Available in Peoria, AZ 85382
Features
Clear Height
18’
Drive In Bays
3
All Available Spaces(2)
Display Rental Rate as
- Space
- Size
- Term
- Rental Rate
- Space Use
- Build-Out
- Available
- Lease rate does not include utilities, property expenses or building services
- Central Air and Heating
- Secure Storage
- 1 Drive Bay
- Private Restrooms
- Yard
- Lease rate does not include utilities, property expenses or building services
- Space is in Excellent Condition
- Partitioned Offices
- Private Restrooms
- Drop Ceilings
- Natural Light
- 1 Drive Bay
- Central Air and Heating
- Reception Area
- Print/Copy Room
- Emergency Lighting
- Yard
| Space | Size | Term | Rental Rate | Space Use | Build-Out | Available |
| 1st Floor - 180 | 3,512 SF | 3-5 Years | $31.45 CAD/SF/YR $2.62 CAD/SF/MO $110,440 CAD/YR $9,203 CAD/MO | Industrial | Shell Space | Now |
| 1st Floor - 190 | 4,428 SF | Negotiable | $33.15 CAD/SF/YR $2.76 CAD/SF/MO $146,772 CAD/YR $12,231 CAD/MO | Industrial | Partial Build-Out | Now |
1st Floor - 180
| Size |
| 3,512 SF |
| Term |
| 3-5 Years |
| Rental Rate |
| $31.45 CAD/SF/YR $2.62 CAD/SF/MO $110,440 CAD/YR $9,203 CAD/MO |
| Space Use |
| Industrial |
| Build-Out |
| Shell Space |
| Available |
| Now |
1st Floor - 190
| Size |
| 4,428 SF |
| Term |
| Negotiable |
| Rental Rate |
| $33.15 CAD/SF/YR $2.76 CAD/SF/MO $146,772 CAD/YR $12,231 CAD/MO |
| Space Use |
| Industrial |
| Build-Out |
| Partial Build-Out |
| Available |
| Now |
1st Floor - 180
| Size | 3,512 SF |
| Term | 3-5 Years |
| Rental Rate | $31.45 CAD/SF/YR |
| Space Use | Industrial |
| Build-Out | Shell Space |
| Available | Now |
- Lease rate does not include utilities, property expenses or building services
- 1 Drive Bay
- Central Air and Heating
- Private Restrooms
- Secure Storage
- Yard
1st Floor - 190
| Size | 4,428 SF |
| Term | Negotiable |
| Rental Rate | $33.15 CAD/SF/YR |
| Space Use | Industrial |
| Build-Out | Partial Build-Out |
| Available | Now |
- Lease rate does not include utilities, property expenses or building services
- 1 Drive Bay
- Space is in Excellent Condition
- Central Air and Heating
- Partitioned Offices
- Reception Area
- Private Restrooms
- Print/Copy Room
- Drop Ceilings
- Emergency Lighting
- Natural Light
- Yard
Manufacturing Facility Facts
Building Size
12,725 SF
Lot Size
1.29 AC
Year Built
2014
Construction
Masonry
Sprinkler System
ESFR
Power Supply
Amps: 600 Volts: 277-480 Phase: 3
Zoning
PAD - INDUSTRIAL CONDOMINIUM
Select Tenants
- Floor
- Tenant Name
- Industry
- 1st
- Total Presence Management
- Administrative and Support Services
1 1
Fairly walkable
40/100
Exceptionally drivable
90/100
Fairly bikeable
50/100

1 of 25
Videos
Matterport 3D Exterior
Matterport 3D Tour
Photos
Street View
Street
Map
1 of 1

Presented by

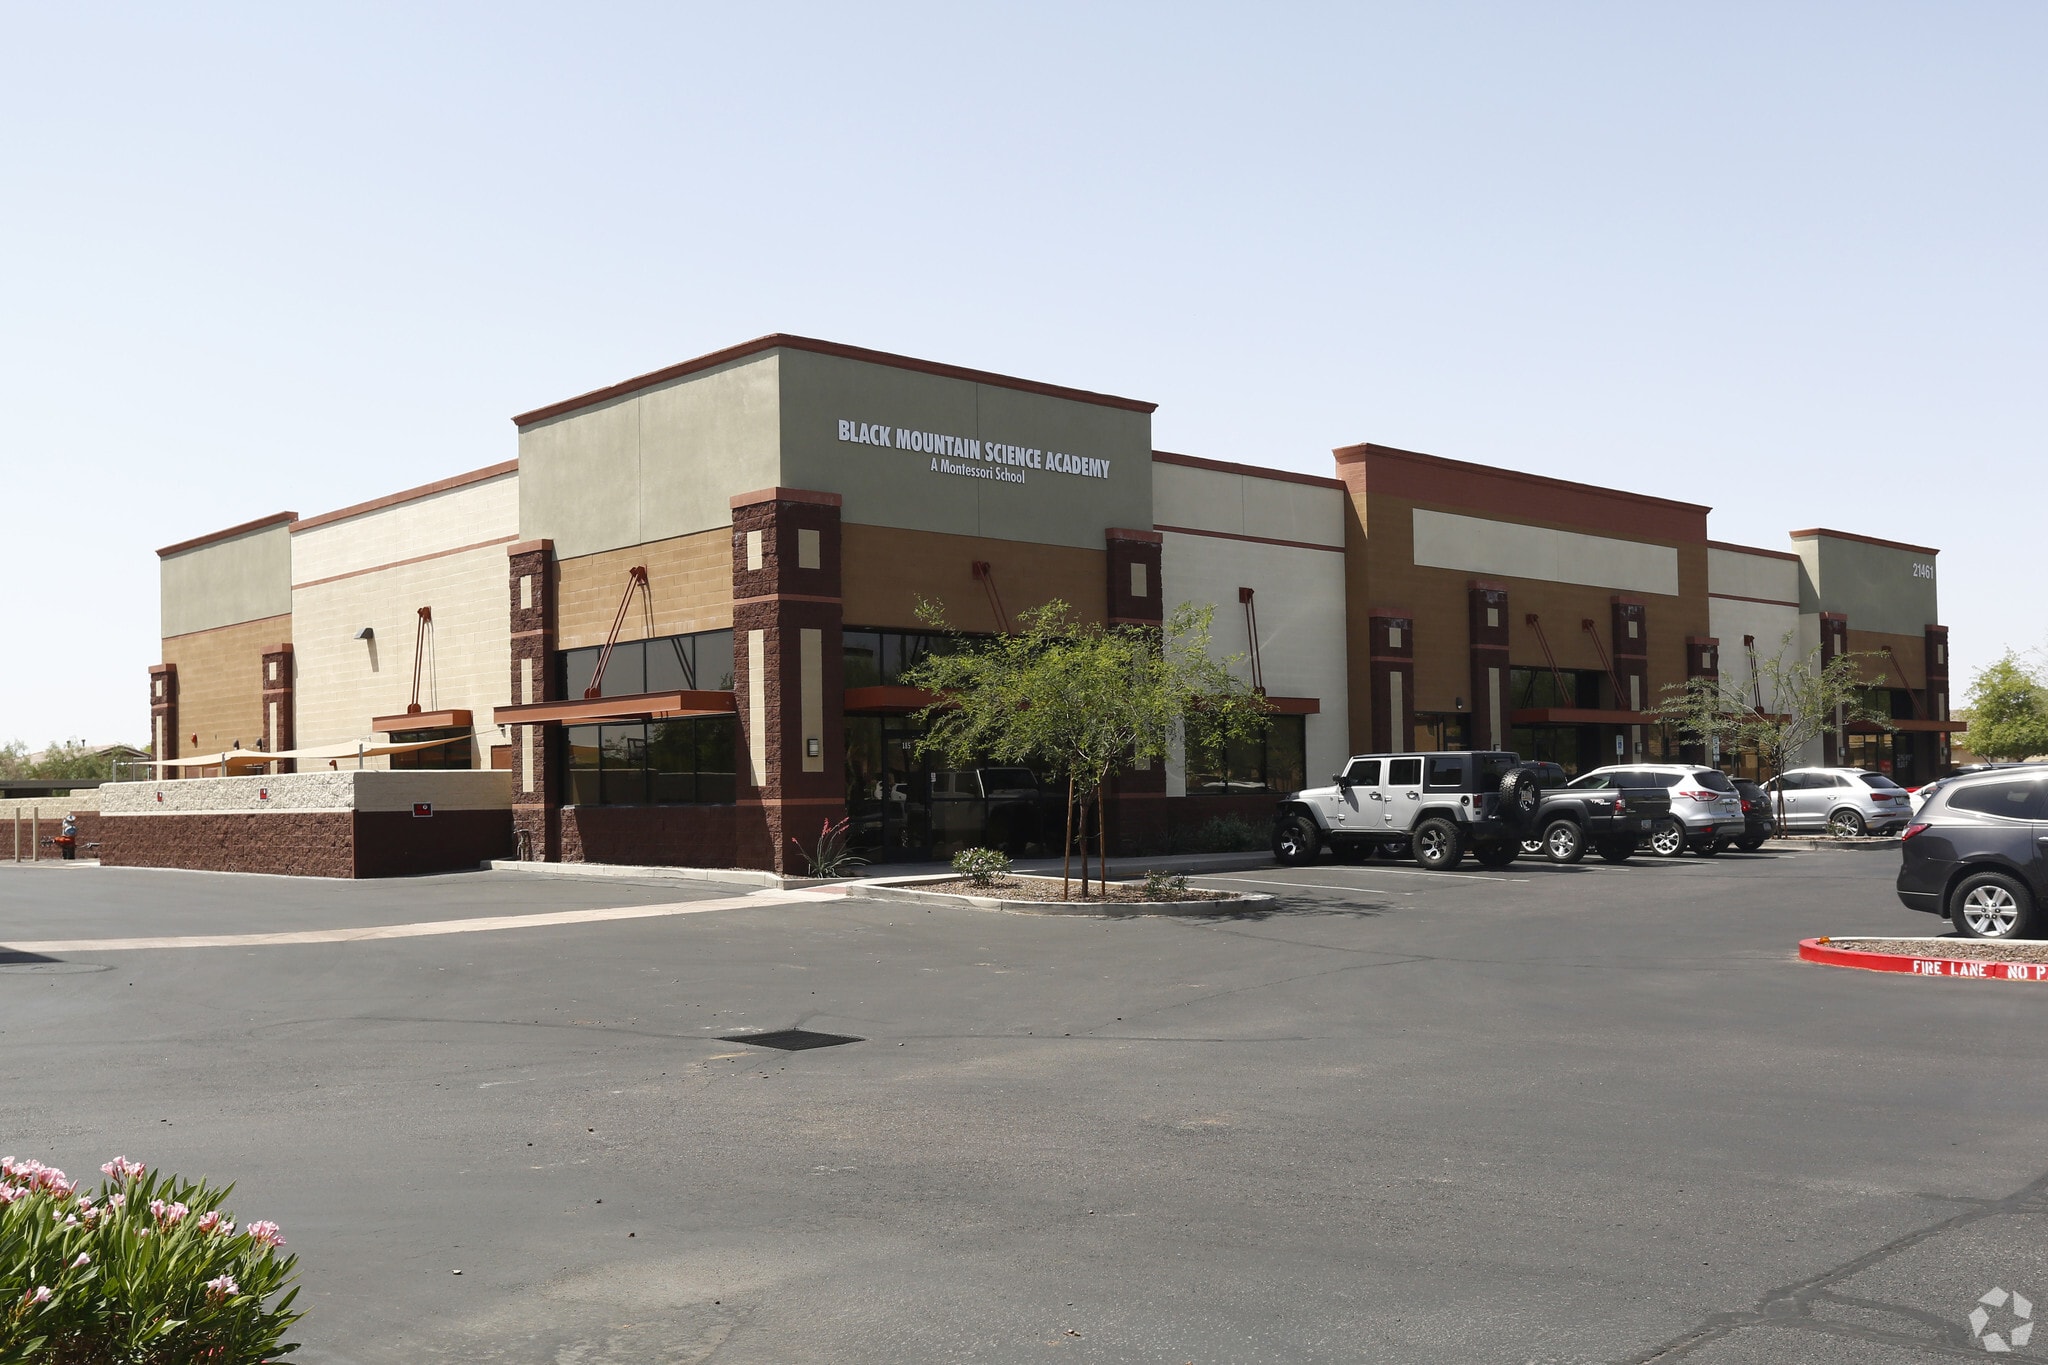
Building F | 21461 N 78th Ave
Already a member? Log In
Hmm, there seems to have been an error sending your message. Please try again.
Thanks! Your message was sent.