Your email has been sent.

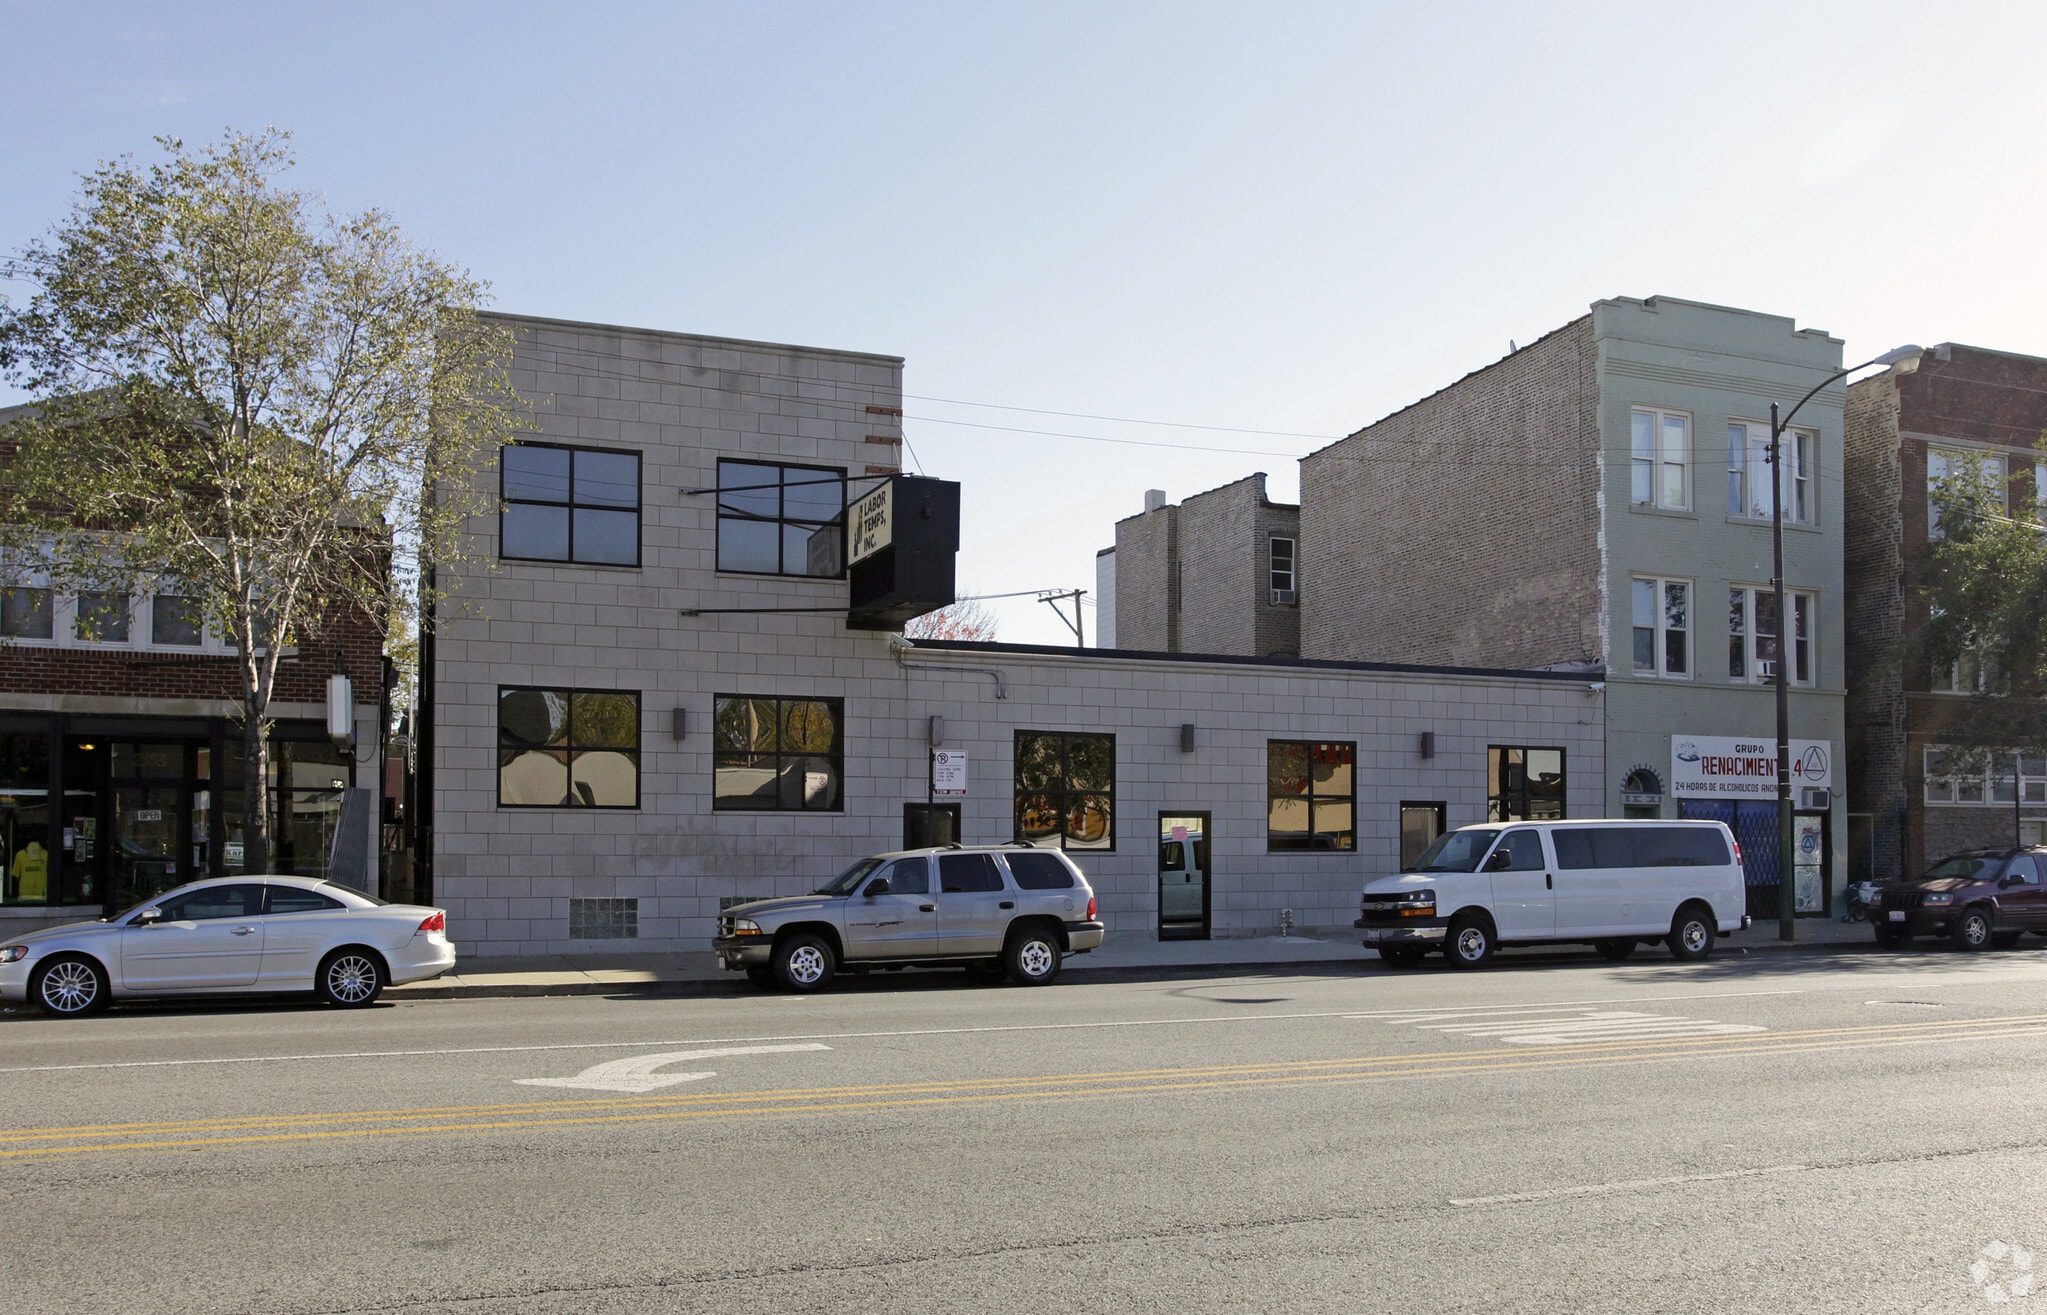
2147 N Western Ave 1,406 SF of Office Space Available in Chicago, IL 60647
Highlights
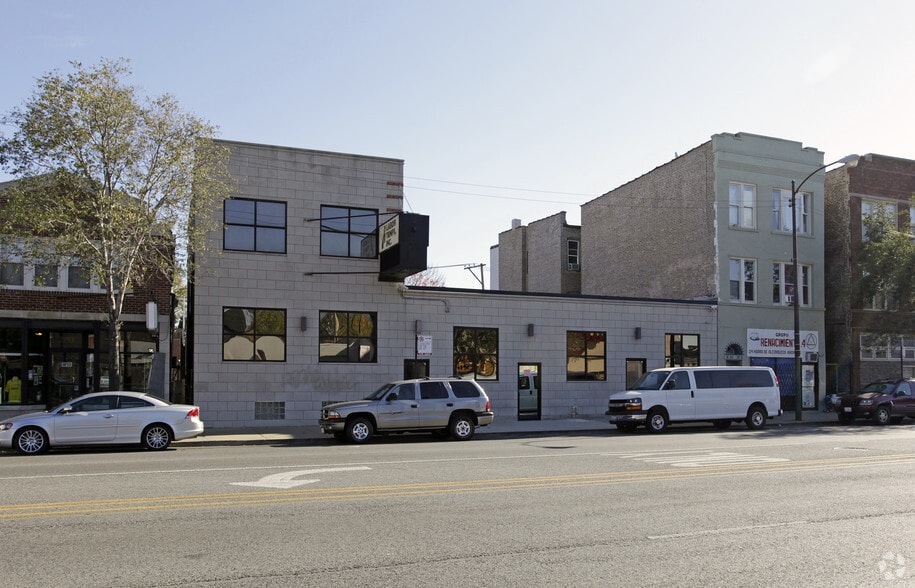
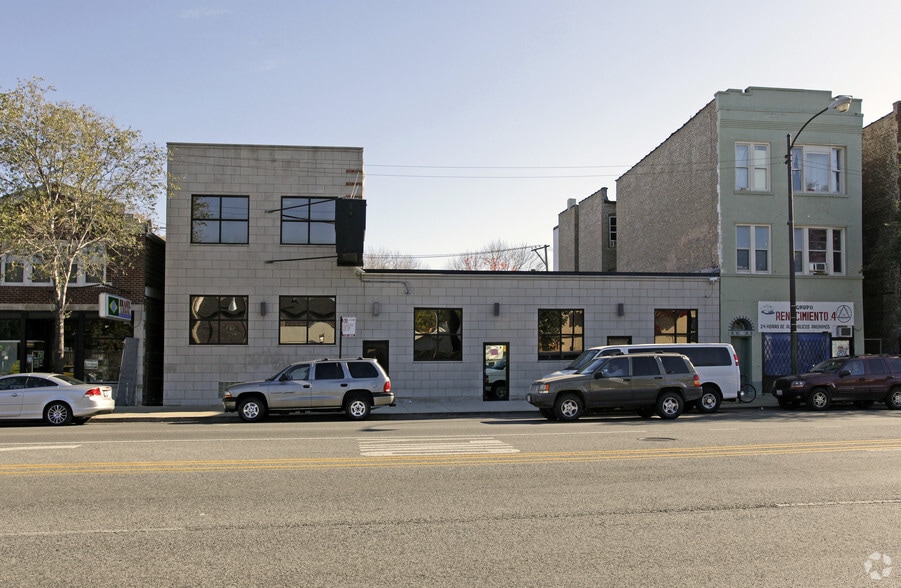
- Large windows provide lots of natural light
- Move-in ready
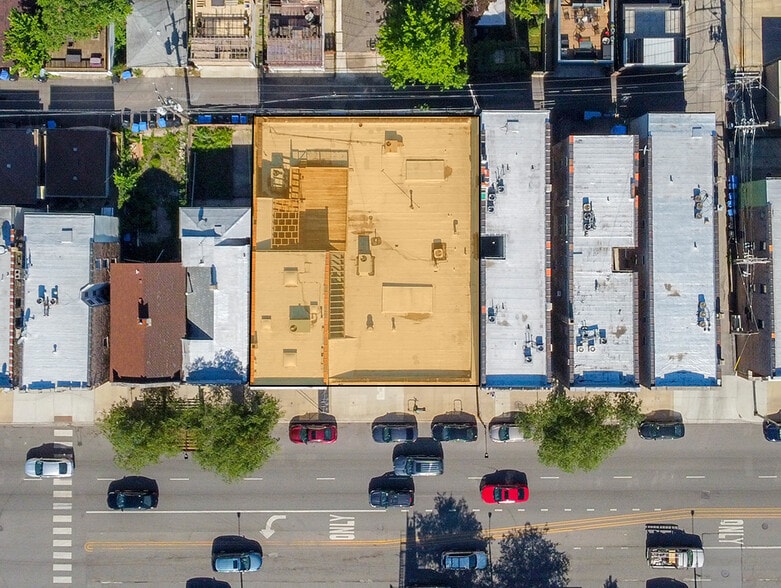
- Private rooftop deck
All Available Space(1)
Display Rental Rate as
- Space
- Size
- Term
- Rental Rate
- Space Use
- Build-Out
- Available
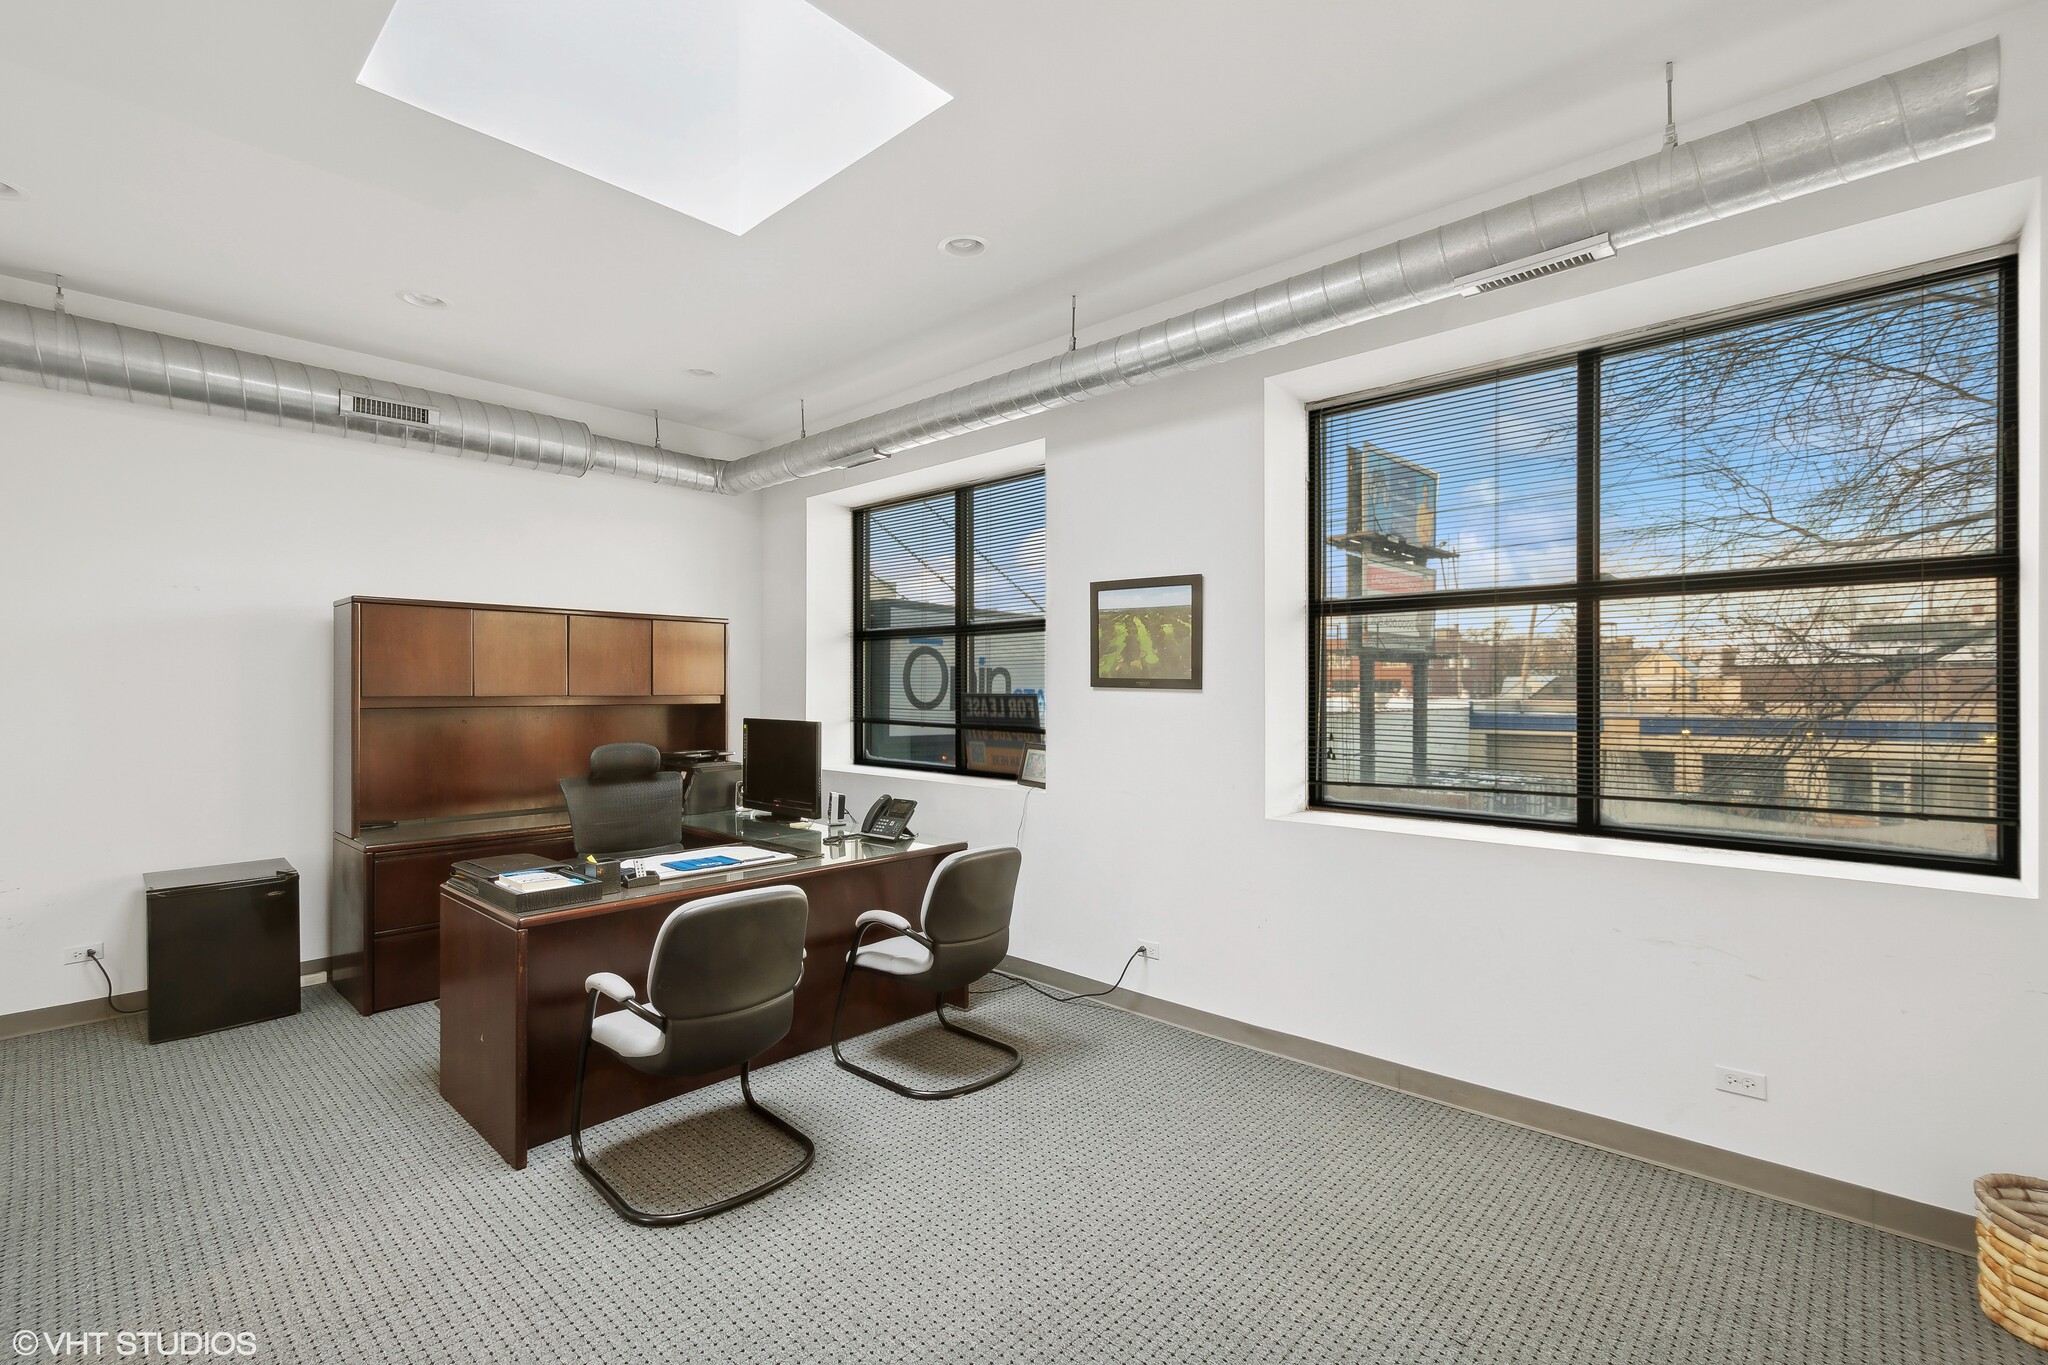


Available space includes 5 private offices, 3 washrooms, a kitchenette, and access to rooftop deck. There are 3 private offices on the 1st floor and 2 private offices on the 2nd floor.
- Rate includes utilities, building services and property expenses
- Fits 4 - 12 People
- Space is in Excellent Condition
- Fully Built-Out as Standard Office
- 5 Private Offices
| Space | Size | Term | Rental Rate | Space Use | Build-Out | Available |
| 2nd Floor | 1,406 SF | 3-10 Years | $33.80 CAD/SF/YR $2.82 CAD/SF/MO $47,528 CAD/YR $3,961 CAD/MO | Office | Full Build-Out | Now |
2nd Floor
| Size |
| 1,406 SF |
| Term |
| 3-10 Years |
| Rental Rate |
| $33.80 CAD/SF/YR $2.82 CAD/SF/MO $47,528 CAD/YR $3,961 CAD/MO |
| Space Use |
| Office |
| Build-Out |
| Full Build-Out |
| Available |
| Now |
2nd Floor
| Size | 1,406 SF |
| Term | 3-10 Years |
| Rental Rate | $33.80 CAD/SF/YR |
| Space Use | Office |
| Build-Out | Full Build-Out |
| Available | Now |
Available space includes 5 private offices, 3 washrooms, a kitchenette, and access to rooftop deck. There are 3 private offices on the 1st floor and 2 private offices on the 2nd floor.
- Rate includes utilities, building services and property expenses
- Fully Built-Out as Standard Office
- Fits 4 - 12 People
- 5 Private Offices
- Space is in Excellent Condition
Property Overview
Available for lease is a 1,406 SF office space in this beautifully maintained multi-level property. Don't miss out on this turnkey space in one of Chicago’s most strategic business corridors. Highlights Flexible multi-level layout with private bathrooms for four offices Private rooftop deck — ideal for staff gatherings or client entertainment Abundant natural light thanks to large, varied windows Meticulously maintained to the highest standards Whether you’re launching a new venture, scaling up an existing one, or relocating to be closer to your clients, this is an opportunity you won’t want to miss.
Property Facts


Presented by
2147 N Western Ave
Hmm, there seems to have been an error sending your message. Please try again.
Thanks! Your message was sent.