Your email has been sent.

18 McGee 215 E 18TH 1,900 - 12,008 SF of Office Space Available in Kansas City, MO 64108
All Available Spaces(2)
Display Rental Rate as
- Space
- Size
- Term
- Rental Rate
- Space Use
- Build-Out
- Available


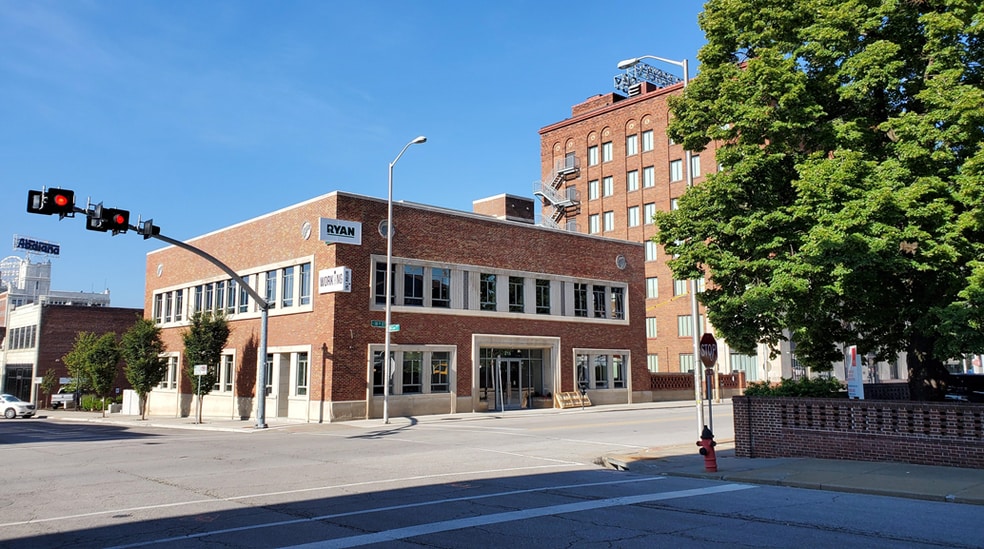
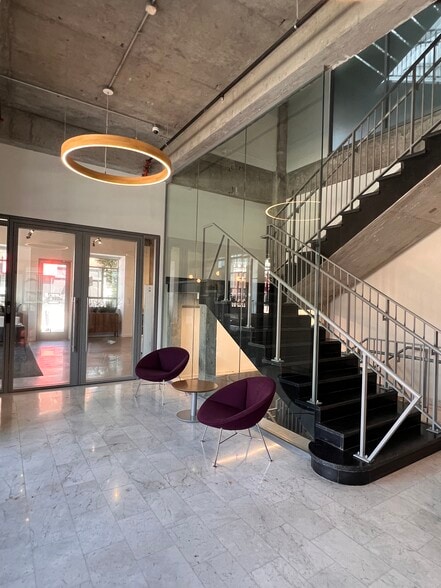
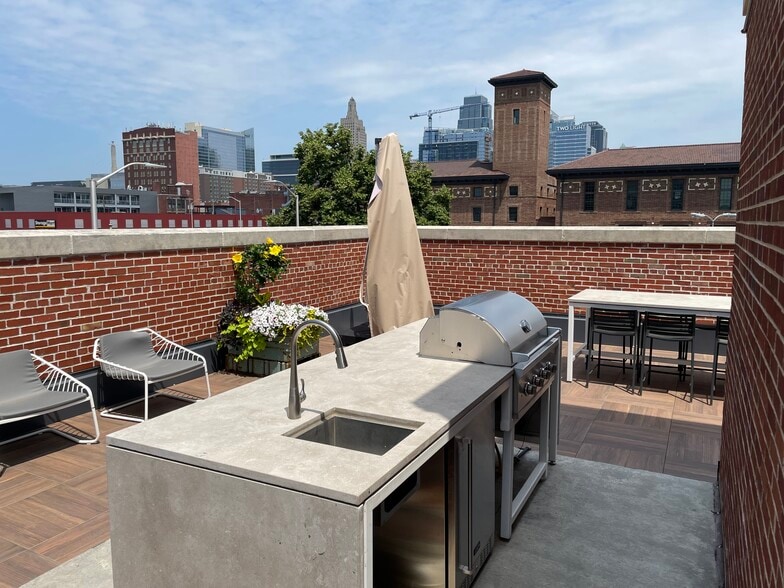
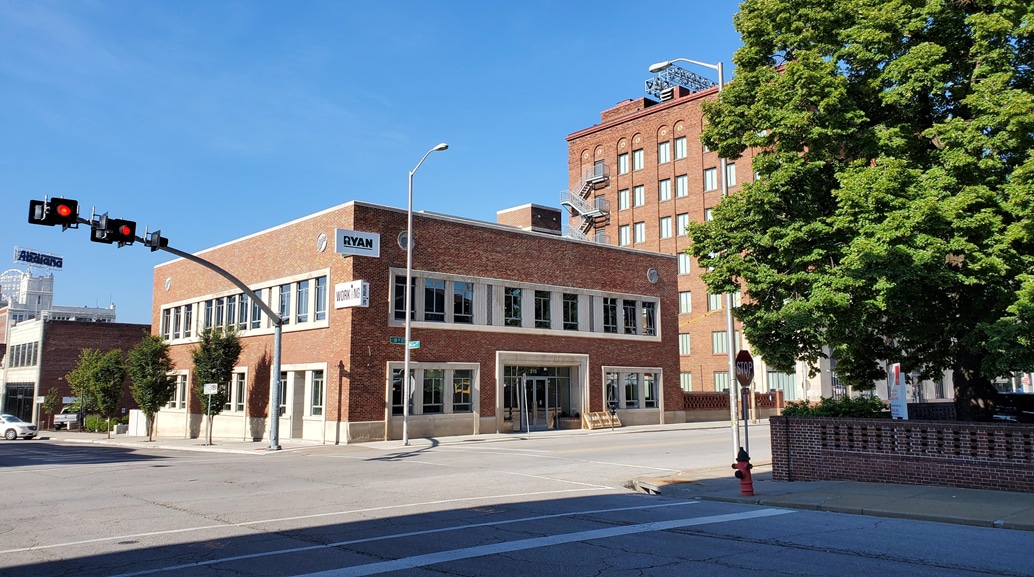
Recently renovated office space on the corner of 18th and McGee with three floors of office and retail space. Includes a rooftop patio with lounge, bar, and grill for tenant use. Google Fiber Highly visible business signage opportunities on both McGee and 18th St Downtown skyline views Central Crossroads location 2 1/2 blocks from streetcar line Parking available at $85-$110/space/mo
- Rate includes utilities, building services and property expenses
- Exposed Ceiling
- Open-Plan
- Private offices
- Central Air and Heating
- After Hours HVAC Available
- Open floor plan
- Centralized breakroom
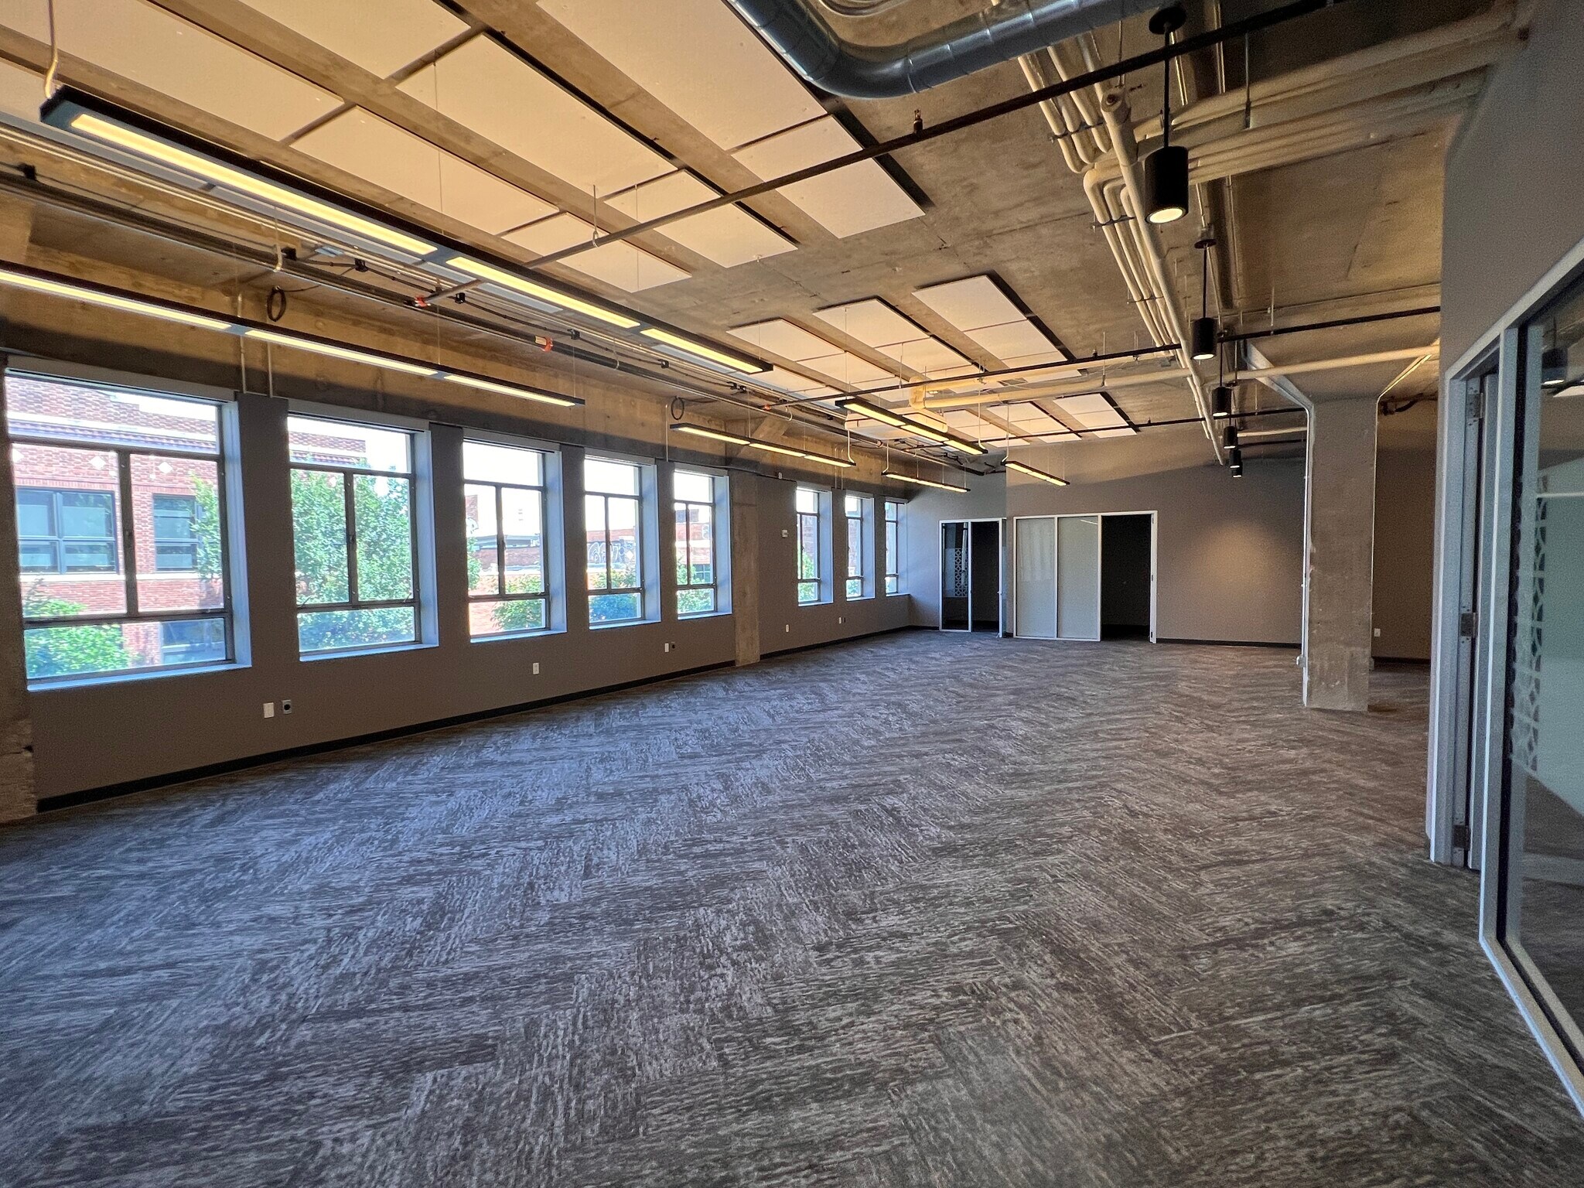


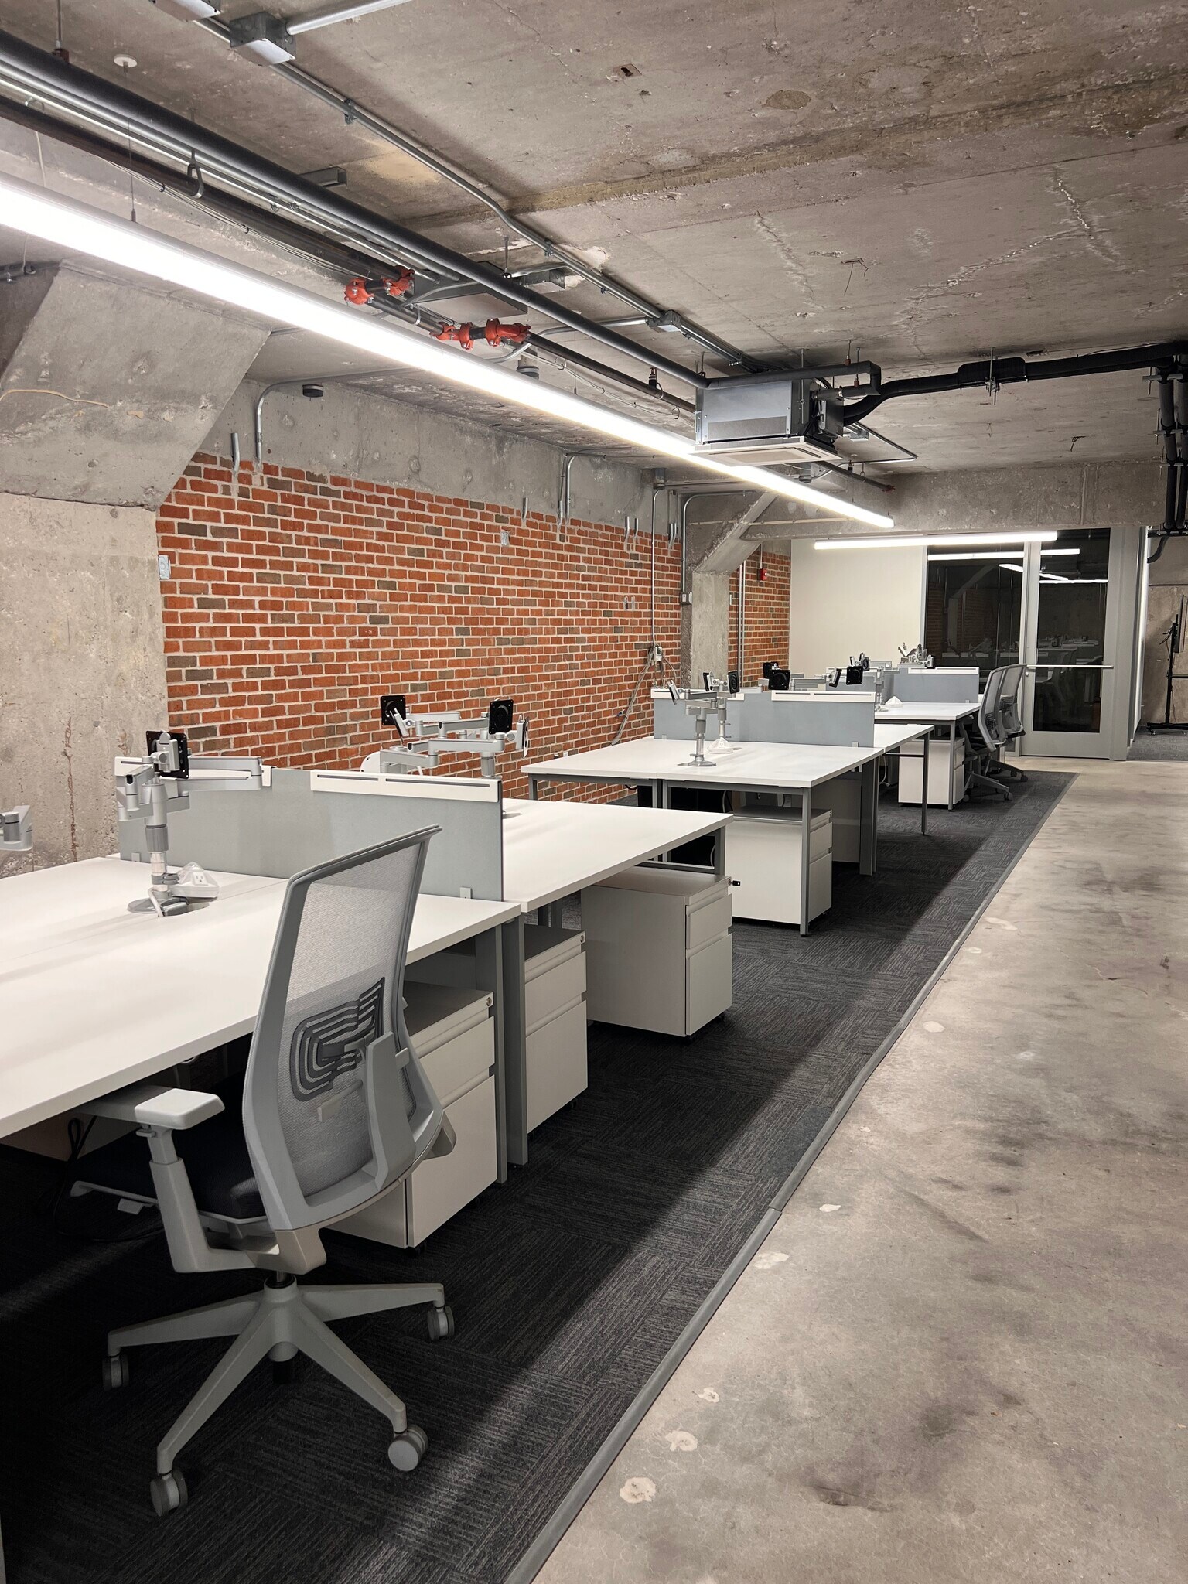
Recently renovated office space on the corner of 18th and McGee with three floors of office and retail space. Includes a rooftop patio with lounge, bar, and grill for tenant use. Currently includes 5 private offices, a large conference room, open work area, and breakroom. Furniture can be provided at an additional monthly rate Google Fiber Highly visible business signage opportunities on both McGee and 18th St Downtown skyline views Central Crossroads location 2 1/2 blocks from streetcar line Parking available at $85-$110/space/mo
- Rate includes utilities, building services and property expenses
- Exposed Ceiling
- Open-Plan
- Wood paneled conference room
- Near streetcar line
- Central Air and Heating
- After Hours HVAC Available
- Ready to move in
- Renovated breakroom
| Space | Size | Term | Rental Rate | Space Use | Build-Out | Available |
| Basement | 6,163 SF | Negotiable | $23.12 CAD/SF/YR $1.93 CAD/SF/MO $142,514 CAD/YR $11,876 CAD/MO | Office | - | Now |
| 2nd Floor | 1,900-5,845 SF | Negotiable | $42.04 CAD/SF/YR $3.50 CAD/SF/MO $245,746 CAD/YR $20,479 CAD/MO | Office | - | Now |
Basement
| Size |
| 6,163 SF |
| Term |
| Negotiable |
| Rental Rate |
| $23.12 CAD/SF/YR $1.93 CAD/SF/MO $142,514 CAD/YR $11,876 CAD/MO |
| Space Use |
| Office |
| Build-Out |
| - |
| Available |
| Now |
2nd Floor
| Size |
| 1,900-5,845 SF |
| Term |
| Negotiable |
| Rental Rate |
| $42.04 CAD/SF/YR $3.50 CAD/SF/MO $245,746 CAD/YR $20,479 CAD/MO |
| Space Use |
| Office |
| Build-Out |
| - |
| Available |
| Now |
Basement
| Size | 6,163 SF |
| Term | Negotiable |
| Rental Rate | $23.12 CAD/SF/YR |
| Space Use | Office |
| Build-Out | - |
| Available | Now |
Recently renovated office space on the corner of 18th and McGee with three floors of office and retail space. Includes a rooftop patio with lounge, bar, and grill for tenant use. Google Fiber Highly visible business signage opportunities on both McGee and 18th St Downtown skyline views Central Crossroads location 2 1/2 blocks from streetcar line Parking available at $85-$110/space/mo
- Rate includes utilities, building services and property expenses
- Central Air and Heating
- Exposed Ceiling
- After Hours HVAC Available
- Open-Plan
- Open floor plan
- Private offices
- Centralized breakroom
2nd Floor
| Size | 1,900-5,845 SF |
| Term | Negotiable |
| Rental Rate | $42.04 CAD/SF/YR |
| Space Use | Office |
| Build-Out | - |
| Available | Now |
Recently renovated office space on the corner of 18th and McGee with three floors of office and retail space. Includes a rooftop patio with lounge, bar, and grill for tenant use. Currently includes 5 private offices, a large conference room, open work area, and breakroom. Furniture can be provided at an additional monthly rate Google Fiber Highly visible business signage opportunities on both McGee and 18th St Downtown skyline views Central Crossroads location 2 1/2 blocks from streetcar line Parking available at $85-$110/space/mo
- Rate includes utilities, building services and property expenses
- Central Air and Heating
- Exposed Ceiling
- After Hours HVAC Available
- Open-Plan
- Ready to move in
- Wood paneled conference room
- Renovated breakroom
- Near streetcar line
Features and Amenities
- Air Conditioning
Property Facts
Select Tenants
- Floor
- Tenant Name
- Industry
- BSMT
- Working Spaces
- Professional, Scientific, and Technical Services
Contacts
-
 Debbie Aron-Williamson
 -
 Suzie Aron
 -
 Carolyn Campbell Schwartz
 -
Aron Real Estate

Presented by
18 McGee | 215 E 18TH
Hmm, there seems to have been an error sending your message. Please try again.
Thanks! Your message was sent.