Your email has been sent.

215 Lawson Ln 14,574 SF 100% Leased Industrial Building Tenmile, OR 97481 $2,423,978 CAD ($166.32 CAD/SF) 6.13% Cap Rate
Investment Highlights
- Local municipalities rarely grant both commercial/industrial and multi-acre residential entitlements on a single parcel due to zoning ordinances.
Property Facts
Amenities
- Controlled Access
- Conferencing Facility
- Fenced Lot
- Mezzanine
- Security System
- Signage
- Waterfront
- Reception
- Storage Space
- Air Conditioning
- Fiber Optic Internet
- Smoke Detector
- Breakroom
- Perimeter Security Fence
- On-Site Power Generation
- Solar Panels
- Shower Facilities
Utilities
- Water
- Sewer
- Heating
About 215 LAWSON LN , TENMILE, OR 97481
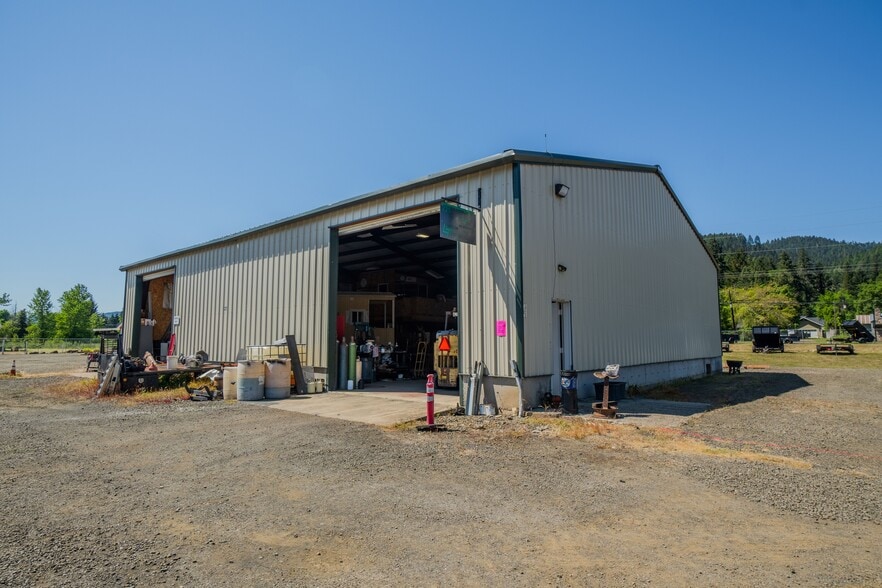
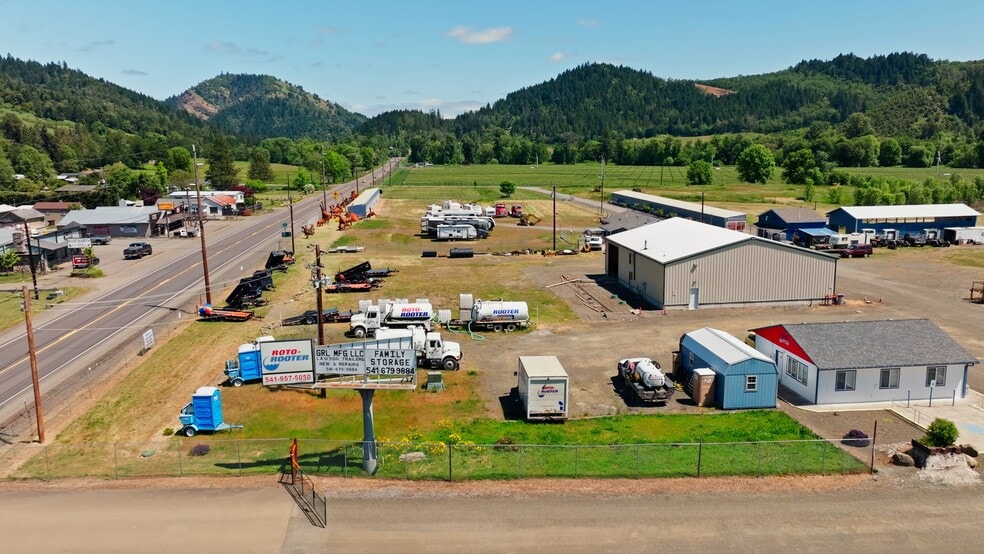
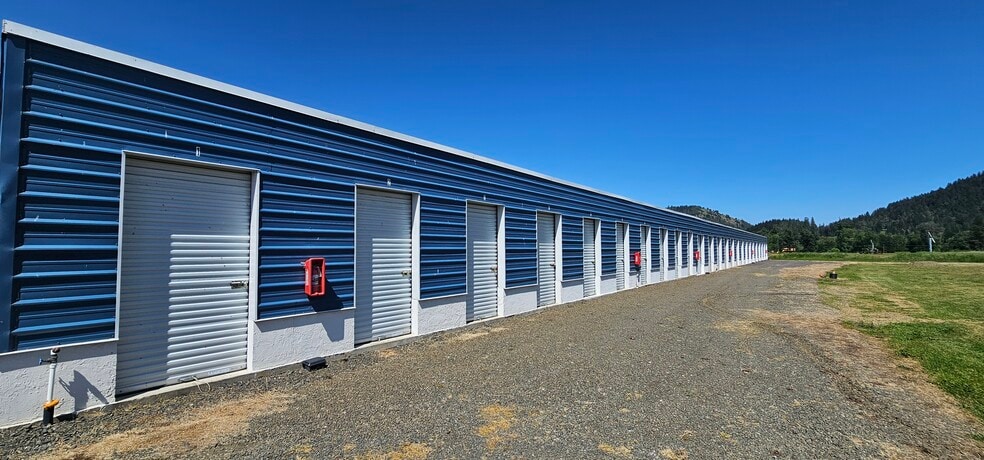
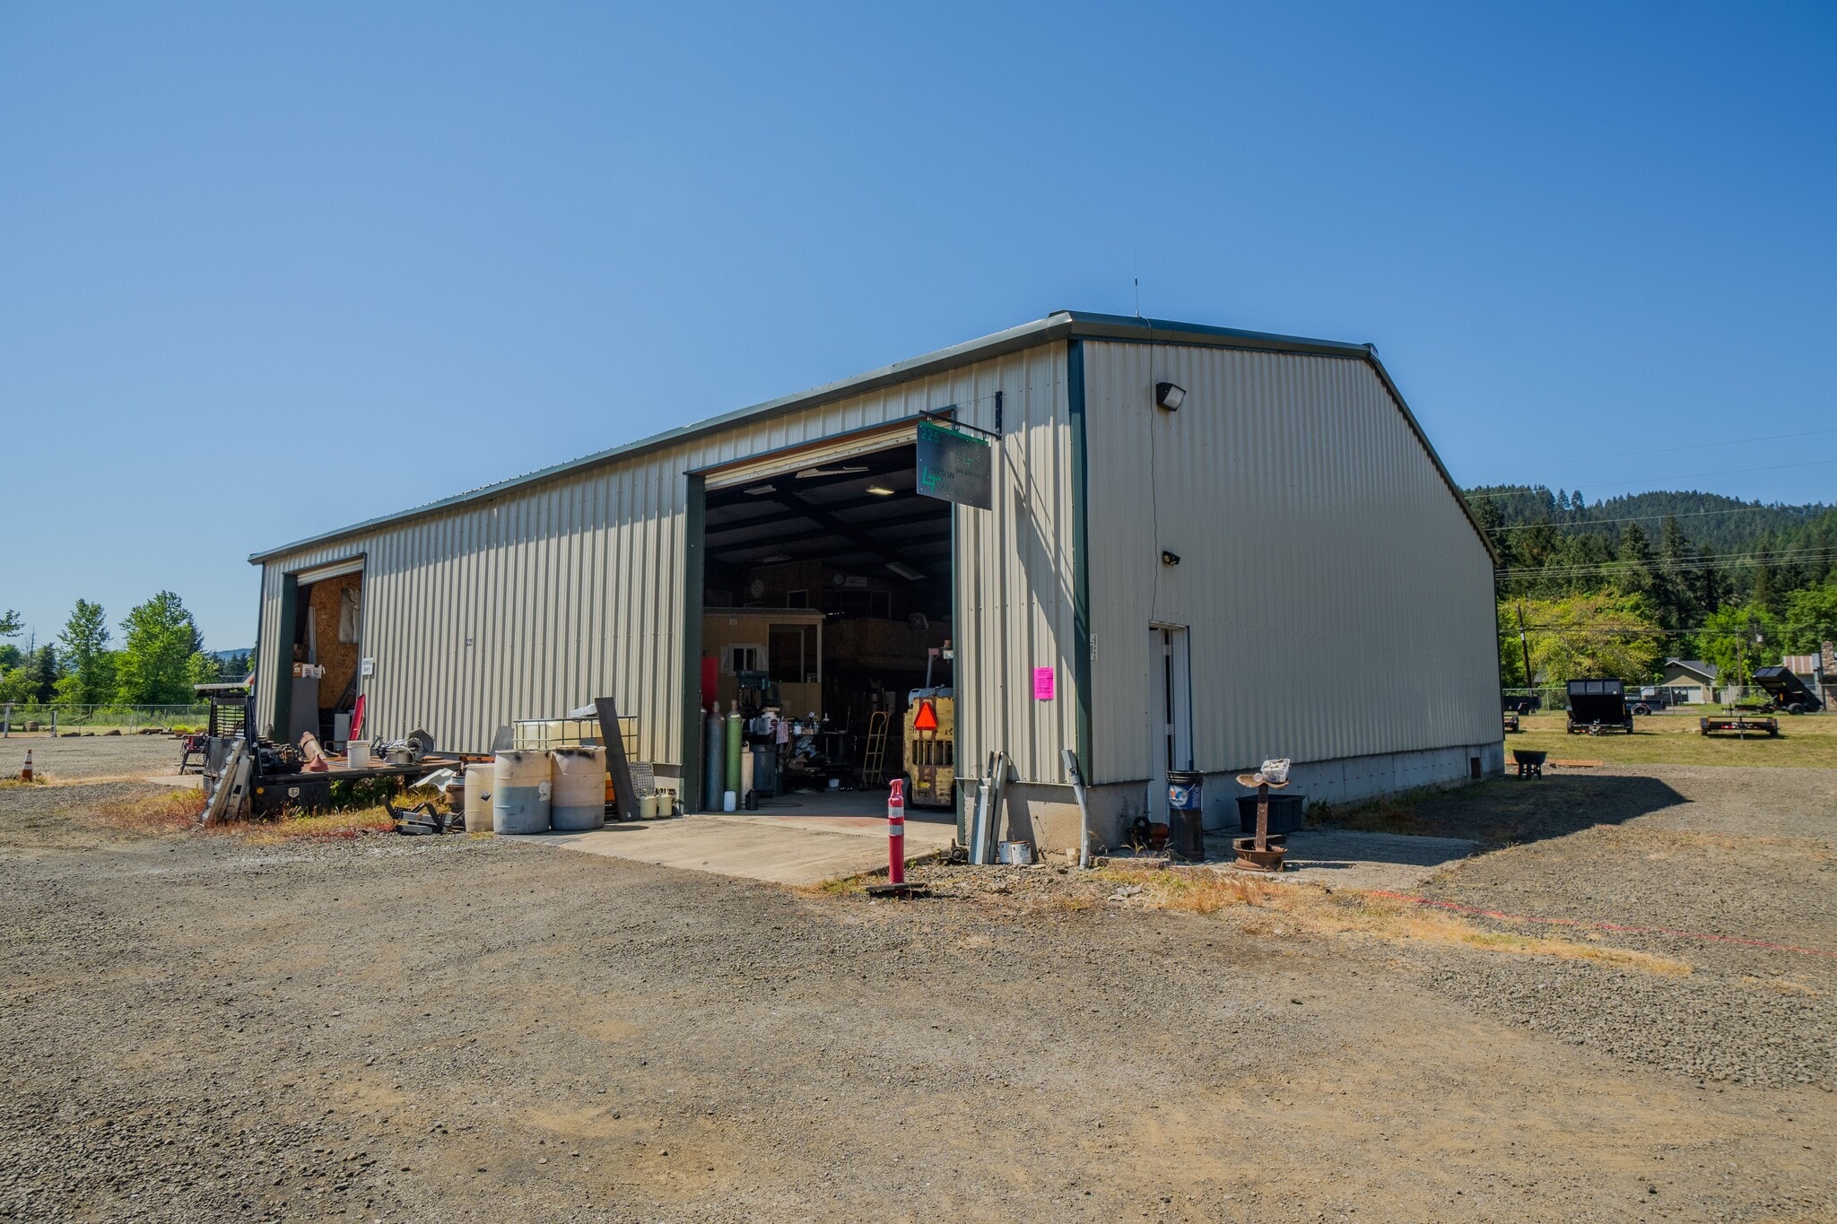
215 Lawson Lane, Tenmile, Oregon Rare 14.09-Acre Mixed Residential Commercial Opportunity | MRC/R5 Zoning Discover a truly one-of-a-kind investment and owner-user opportunity in the heart of Tenmile, Oregon. Positioned directly on busy Highway 42, a vital, all weather commercial route and with quick access to Interstate 5,the only continuous interstate in the United States connecting both Canada and Mexico this highly versatile 14.09-acre property offers a rare combination of income-producing assets, operational infrastructure, commercial flexibility, and residential capability. Properties with dual MRC/R5 zoning rarely come to market. This unique zoning combination allows for residential living, farming, commercial operations, light industrial use, and income-producing businesses all on the same property. Existing commercial infrastructure, storage operations, fabrication facilities, RV and equipment parking, and other improvements are legally grandfathered in, creating exceptional flexibility and long-term investment potential. Whether you are seeking a trucking hub, fabrication facility, manufacturing operation, storage investment, live/work compound, or scalable commercial enterprise, this property offers unmatched versatility, infrastructure, and opportunity. Prime Strategic Location The property offers excellent access to major transportation corridors, allowing efficient distribution, trucking operations, equipment transport, and customer accessibility. Wide turnarounds, ample parking, and heavy-duty infrastructure make this property especially attractive for trucking, manufacturing, fabrication, industrial operations, and commercial logistics. Property Highlights * 14.09 flat and fully usable acres * Rare MRC/R5 zoning allowing mixed commercial and residential use * Eight total outbuildings * Established trailer manufacturing operation * 46 steel storage units with strong occupancy history * ADA-compliant commercial office building * Watchman’s quarters/security operations building * Heavy-duty fabrication shop with 20-foot ceilings * Fully fenced with gated access * High-definition security camera systems throughout * Solar power and battery backup systems * Fire suppression infrastructure * 38 GPM private well * Multiple holding tanks and advanced water filtration system * Four seasonal ponds * Ample parking and semi-truck maneuverability * Significant expansion and development potential Fabrication & Manufacturing Shop At the center of the property stands a massive metal fabrication and manufacturing facility currently operating as a trailer manufacturing business. Shop Features: * Expanding to approximately 5,460 square feet * 20-foot ceilings * Three 14’ x 16’ roll-up security doors * Heavy-duty 8-inch concrete floor rated for approximately 80,000 PSI concentrated loads * Semi-truck drive-through capability * Exceptional clearance for RVs, trailers, heavy equipment, and commercial vehicles * Lower-level customer office currently under construction * Additional 900-square-foot rear storage addition * Interior mezzanine office area * Excellent airflow and natural lighting * Three pop-out windows available for installation * Designed for efficient workflow and multiple operational zones The oversized roll-up doors coil into compact overhead drums, preserving valuable vertical space while maximizing usability and operational flexibility. Established Storage Facility Exceptional opportunity to own a well-established self-storage operation featuring 47 steel-built storage units with a strong occupancy history consistently ranging from 98% to 100%. Unlike traditional facilities, these units feature oversized 8-foot roll-up security doors instead of standard 7-foot doors, providing superior accessibility for trailers, vehicles, equipment, and oversized belongings. Storage Facility Features: * 47 steel storage units * 8-foot, 10-foot, and 12-foot unit options * Oversized 8-foot roll-up security doors * Fire suppression system * Fully fenced and gated facility * Consistent high occupancy history * Secure and professionally maintained * Excellent income-producing investment opportunity This turnkey storage operation provides reliable cash flow and long-term tenant demand. ADA Commercial Office Building Office Features: * 928 square feet * Large reception and waiting area * Private meeting room or lunchroom * ADA-compliant restroom * High-definition security systems * Wi-Fi battery backup system * Beautiful landscaping * Ample parking * Excellent freeway and interstate accessibility Water Infrastructure & Utility Systems Designed for reliability, preparedness, and long-term functionality, the property includes a robust water and utility infrastructure system. Water System Features: * Premium water filtration system * Ultraviolet bacterial treatment system * Two 2,500-gallon holding tanks * One 1,500-gallon domestic water tank * Dedicated fire suppression water storage * Additional room for two more holding tanks * Flexible interchangeable tank configuration * Approximately 38 gallons-per-minute private well Six-Car Covered Carport Structure Features Include: * Six oversized covered carports * Durable steel roofing * Steel siding construction * Excellent maneuverability and access * Ideal for RVs, boats, trailers, work trucks, or equipment Watchman’s Quarters & Security Operations Center Secure, self-sustaining, and thoughtfully designed, the watchman’s quarters provide exceptional flexibility for caretaker housing, business monitoring, security operations, or live/work use. Features Include: * Large reception and monitoring area * 20 high-definition security cameras currently installed and 20 more available * Sliding glass payment/security window * Open meeting, lounge, and kitchen area * Two private offices or sleeping quarters * Full bathroom with stand-up shower * Solar power system * Battery backup generator system This versatile structure offers peace of mind, operational functionality, and residential comfort all in one. Land & Additional Features The property itself is flat, usable, and partially treed, offering both functionality and visual appeal. Four seasonal ponds enhance the setting while creating additional possibilities for landscaping, agriculture, or future development. Endless Potential This exceptionally rare commercial and residential combination property presents limitless opportunities for: Trailer manufacturing Fabrication and industrial operations Trucking and logistics businesses Equipment sales or servicing Storage expansion RV or fleet storage Contractor headquarters Agricultural operations Live/work business ownership Multi-business commercial investment Future redevelopment opportunities Clean, well-maintained, income-producing, & highly scalable, this property represents one of the most unique commercial offerings currently available in Southern Oregon.
Property Taxes
| Parcel Number | M153545 | Improvements Assessment | $7,076 CAD |
| Land Assessment | $0 CAD | Total Assessment | $7,076 CAD |
Property Taxes



Presented by
Heritage Real Estate
215 Lawson Ln
Hmm, there seems to have been an error sending your message. Please try again.
Thanks! Your message was sent.