Your email has been sent.
215 Taylor St 5,960 - 45,000 SF of Industrial Space Available in East Peoria, IL 61611
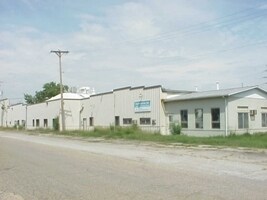
Highlights
- Ample parking on site with front parking and side parking lots.
- 3 phase power.
Features
All Available Spaces(4)
Display Rental Rate as
- Space
- Size
- Term
- Rental Rate
- Space Use
- Build-Out
- Available
Featuring a dedicated semi truck loading dock, a dedicated UPS/box truck height dock, and an overhead drive in door, this unit has all possible loading options. Warehouse has 21’ clear height ceilings. Mezzanine with steel truss reinforcement for high load capability. Under mezzanine air conditioned warehouse, and air conditioned office area with kitchenette. Three separate multi-stall ADA compliant restrooms. Energy efficient radiant ceiling mounted heating system.
- Lease rate does not include utilities, property expenses or building services
- Can be combined with additional space(s) for up to 45,000 SF of adjacent space
- Space is in Excellent Condition
- Lease rate does not include utilities, property expenses or building services
- Can be combined with additional space(s) for up to 45,000 SF of adjacent space
- Space is in Excellent Condition
Available with 30 days notice. NNN EST. @ $1.14 PSF
- Lease rate does not include utilities, property expenses or building services
- Can be combined with additional space(s) for up to 45,000 SF of adjacent space
- Space is in Excellent Condition
East end of the building has around 6,500 sq ft of unfinished warehouse space with a 4th dock door available.
- Lease rate does not include utilities, property expenses or building services
- Can be combined with additional space(s) for up to 45,000 SF of adjacent space
- Space is in Excellent Condition
| Space | Size | Term | Rental Rate | Space Use | Build-Out | Available |
| 1st Floor - 1 | 18,115 SF | Negotiable | $8.02 CAD/SF/YR $0.67 CAD/SF/MO $145,315 CAD/YR $12,110 CAD/MO | Industrial | Full Build-Out | 30 Days |
| 1st Floor - 2 | 10,975 SF | Negotiable | $7.32 CAD/SF/YR $0.61 CAD/SF/MO $80,384 CAD/YR $6,699 CAD/MO | Industrial | Full Build-Out | 30 Days |
| 1st Floor - 3 | 9,950 SF | Negotiable | $6.98 CAD/SF/YR $0.58 CAD/SF/MO $69,406 CAD/YR $5,784 CAD/MO | Industrial | Full Build-Out | 30 Days |
| 1st Floor - 4 | 5,960 SF | Negotiable | $5.58 CAD/SF/YR $0.47 CAD/SF/MO $33,259 CAD/YR $2,772 CAD/MO | Industrial | Full Build-Out | 30 Days |
1st Floor - 1
| Size |
| 18,115 SF |
| Term |
| Negotiable |
| Rental Rate |
| $8.02 CAD/SF/YR $0.67 CAD/SF/MO $145,315 CAD/YR $12,110 CAD/MO |
| Space Use |
| Industrial |
| Build-Out |
| Full Build-Out |
| Available |
| 30 Days |
1st Floor - 2
| Size |
| 10,975 SF |
| Term |
| Negotiable |
| Rental Rate |
| $7.32 CAD/SF/YR $0.61 CAD/SF/MO $80,384 CAD/YR $6,699 CAD/MO |
| Space Use |
| Industrial |
| Build-Out |
| Full Build-Out |
| Available |
| 30 Days |
1st Floor - 3
| Size |
| 9,950 SF |
| Term |
| Negotiable |
| Rental Rate |
| $6.98 CAD/SF/YR $0.58 CAD/SF/MO $69,406 CAD/YR $5,784 CAD/MO |
| Space Use |
| Industrial |
| Build-Out |
| Full Build-Out |
| Available |
| 30 Days |
1st Floor - 4
| Size |
| 5,960 SF |
| Term |
| Negotiable |
| Rental Rate |
| $5.58 CAD/SF/YR $0.47 CAD/SF/MO $33,259 CAD/YR $2,772 CAD/MO |
| Space Use |
| Industrial |
| Build-Out |
| Full Build-Out |
| Available |
| 30 Days |
1st Floor - 1
| Size | 18,115 SF |
| Term | Negotiable |
| Rental Rate | $8.02 CAD/SF/YR |
| Space Use | Industrial |
| Build-Out | Full Build-Out |
| Available | 30 Days |
Featuring a dedicated semi truck loading dock, a dedicated UPS/box truck height dock, and an overhead drive in door, this unit has all possible loading options. Warehouse has 21’ clear height ceilings. Mezzanine with steel truss reinforcement for high load capability. Under mezzanine air conditioned warehouse, and air conditioned office area with kitchenette. Three separate multi-stall ADA compliant restrooms. Energy efficient radiant ceiling mounted heating system.
- Lease rate does not include utilities, property expenses or building services
- Space is in Excellent Condition
- Can be combined with additional space(s) for up to 45,000 SF of adjacent space
1st Floor - 2
| Size | 10,975 SF |
| Term | Negotiable |
| Rental Rate | $7.32 CAD/SF/YR |
| Space Use | Industrial |
| Build-Out | Full Build-Out |
| Available | 30 Days |
- Lease rate does not include utilities, property expenses or building services
- Space is in Excellent Condition
- Can be combined with additional space(s) for up to 45,000 SF of adjacent space
1st Floor - 3
| Size | 9,950 SF |
| Term | Negotiable |
| Rental Rate | $6.98 CAD/SF/YR |
| Space Use | Industrial |
| Build-Out | Full Build-Out |
| Available | 30 Days |
Available with 30 days notice. NNN EST. @ $1.14 PSF
- Lease rate does not include utilities, property expenses or building services
- Space is in Excellent Condition
- Can be combined with additional space(s) for up to 45,000 SF of adjacent space
1st Floor - 4
| Size | 5,960 SF |
| Term | Negotiable |
| Rental Rate | $5.58 CAD/SF/YR |
| Space Use | Industrial |
| Build-Out | Full Build-Out |
| Available | 30 Days |
East end of the building has around 6,500 sq ft of unfinished warehouse space with a 4th dock door available.
- Lease rate does not include utilities, property expenses or building services
- Space is in Excellent Condition
- Can be combined with additional space(s) for up to 45,000 SF of adjacent space
Property Overview
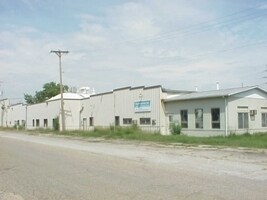
Warehouse space for lease in East Peoria’s Levy District! Ceiling heights range up to 21 FT. 3 phase power. Ample parking on site with front parking and side parking lots. Ideally located off Main Street and Washington Road with easy access to Interstate 74. Broker interest.
Warehouse Facility Facts
Select Tenants
- Floor
- Tenant Name
- Industry
- 1st
- American Circulation Innovation
- Transportation and Warehousing
- 1st
- Eagle Image Corp
- Manufacturing


Presented by

215 Taylor St
Hmm, there seems to have been an error sending your message. Please try again.
Thanks! Your message was sent.