Your email has been sent.

2150 Cross St 900 - 12,962 SF of Space Available in Eugene, OR 97402
Highlights
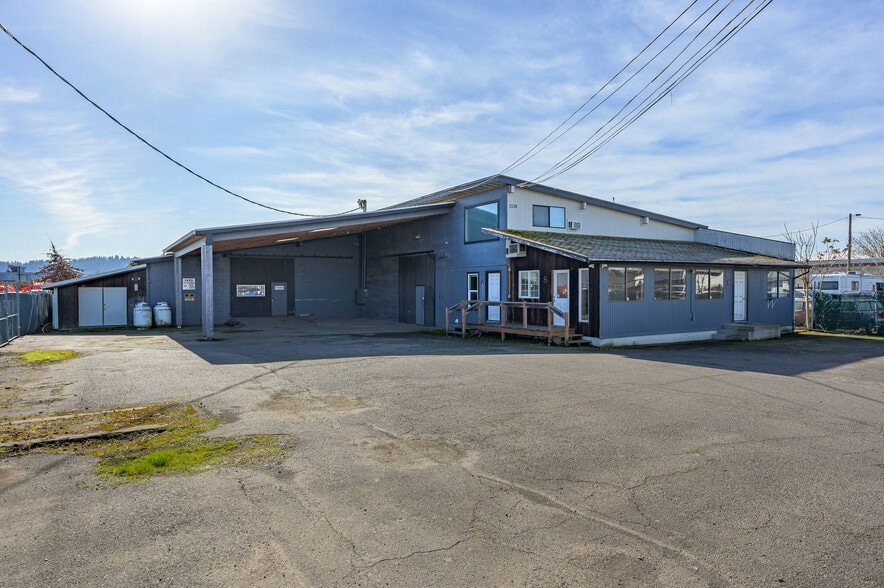
- Fenced Yard
- Concrete and Wood Frame Building
- Security Gate
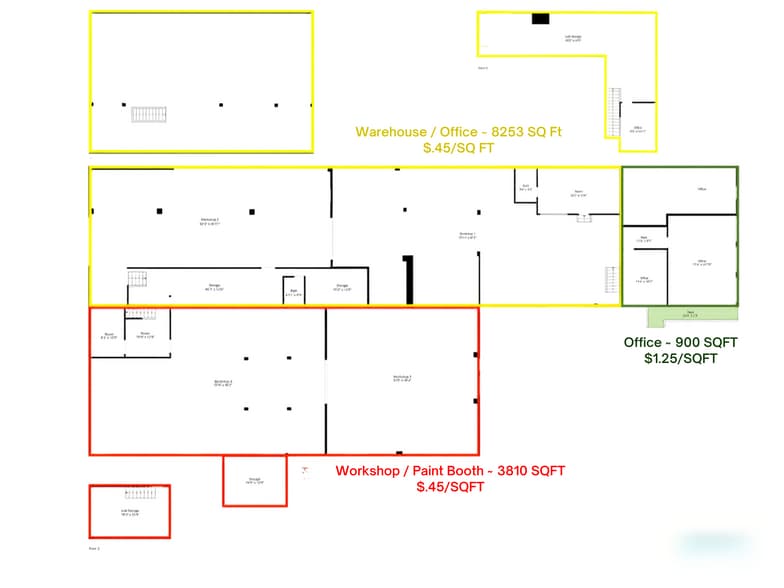
- Mezzanine Space for Additional Storage and Office
Features
All Available Spaces(3)
Display Rental Rate as
- Space
- Size
- Term
- Rental Rate
- Space Use
- Build-Out
- Available
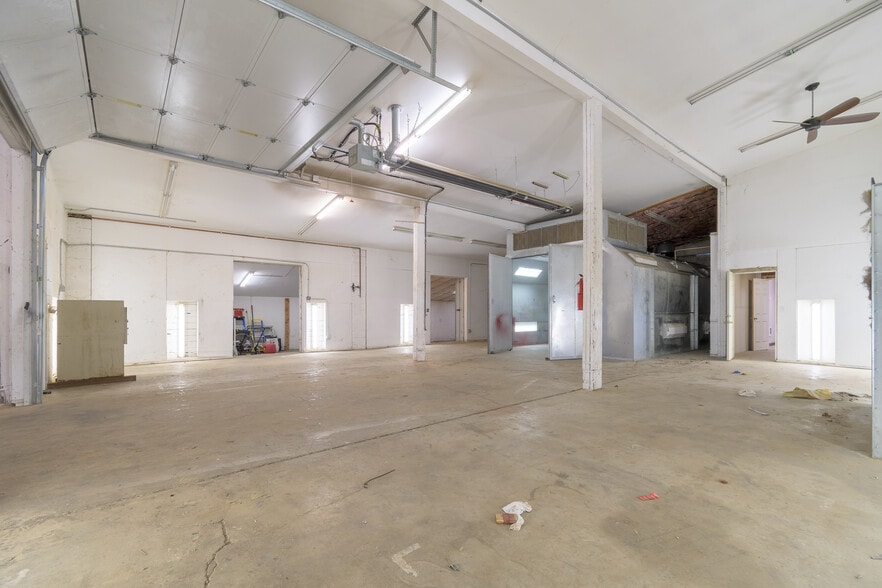
Concrete floors, concrete walls, wood beam open span. 22ft ceilings. Heavy Power 3Phase. Mezzanine office space and ground floor office space.
- Lease rate does not include utilities, property expenses or building services
Warehouse space with paint booth and exhaust. 1 warehouse bathroom. Concrete Floors, wood beam span, concrete walls. Excellent for automotive and trucking use.
- Lease rate does not include utilities, property expenses or building services
Office space attached to warehouse units. 3 private offices; 2 bathrooms (one shared).
- Lease rate does not include utilities, property expenses or building services
- 3 Private Offices
- Fits 3 - 8 People
- Finished Ceilings: 8’
| Space | Size | Term | Rental Rate | Space Use | Build-Out | Available |
| 1st Floor - A | 8,252 SF | Negotiable | $7.45 CAD/SF/YR $0.62 CAD/SF/MO $61,447 CAD/YR $5,121 CAD/MO | Industrial | - | Now |
| 1st Floor - B | 3,810 SF | Negotiable | $7.45 CAD/SF/YR $0.62 CAD/SF/MO $28,370 CAD/YR $2,364 CAD/MO | Industrial | - | Now |
| 1st Floor, Ste Office | 900 SF | Negotiable | $20.68 CAD/SF/YR $1.72 CAD/SF/MO $18,616 CAD/YR $1,551 CAD/MO | Office | Full Build-Out | Now |
1st Floor - A
| Size |
| 8,252 SF |
| Term |
| Negotiable |
| Rental Rate |
| $7.45 CAD/SF/YR $0.62 CAD/SF/MO $61,447 CAD/YR $5,121 CAD/MO |
| Space Use |
| Industrial |
| Build-Out |
| - |
| Available |
| Now |
1st Floor - B
| Size |
| 3,810 SF |
| Term |
| Negotiable |
| Rental Rate |
| $7.45 CAD/SF/YR $0.62 CAD/SF/MO $28,370 CAD/YR $2,364 CAD/MO |
| Space Use |
| Industrial |
| Build-Out |
| - |
| Available |
| Now |
1st Floor, Ste Office
| Size |
| 900 SF |
| Term |
| Negotiable |
| Rental Rate |
| $20.68 CAD/SF/YR $1.72 CAD/SF/MO $18,616 CAD/YR $1,551 CAD/MO |
| Space Use |
| Office |
| Build-Out |
| Full Build-Out |
| Available |
| Now |
1st Floor - A
| Size | 8,252 SF |
| Term | Negotiable |
| Rental Rate | $7.45 CAD/SF/YR |
| Space Use | Industrial |
| Build-Out | - |
| Available | Now |
Concrete floors, concrete walls, wood beam open span. 22ft ceilings. Heavy Power 3Phase. Mezzanine office space and ground floor office space.
- Lease rate does not include utilities, property expenses or building services
1st Floor - B
| Size | 3,810 SF |
| Term | Negotiable |
| Rental Rate | $7.45 CAD/SF/YR |
| Space Use | Industrial |
| Build-Out | - |
| Available | Now |
Warehouse space with paint booth and exhaust. 1 warehouse bathroom. Concrete Floors, wood beam span, concrete walls. Excellent for automotive and trucking use.
- Lease rate does not include utilities, property expenses or building services
1st Floor, Ste Office
| Size | 900 SF |
| Term | Negotiable |
| Rental Rate | $20.68 CAD/SF/YR |
| Space Use | Office |
| Build-Out | Full Build-Out |
| Available | Now |
Office space attached to warehouse units. 3 private offices; 2 bathrooms (one shared).
- Lease rate does not include utilities, property expenses or building services
- Fits 3 - 8 People
- 3 Private Offices
- Finished Ceilings: 8’
Property Overview
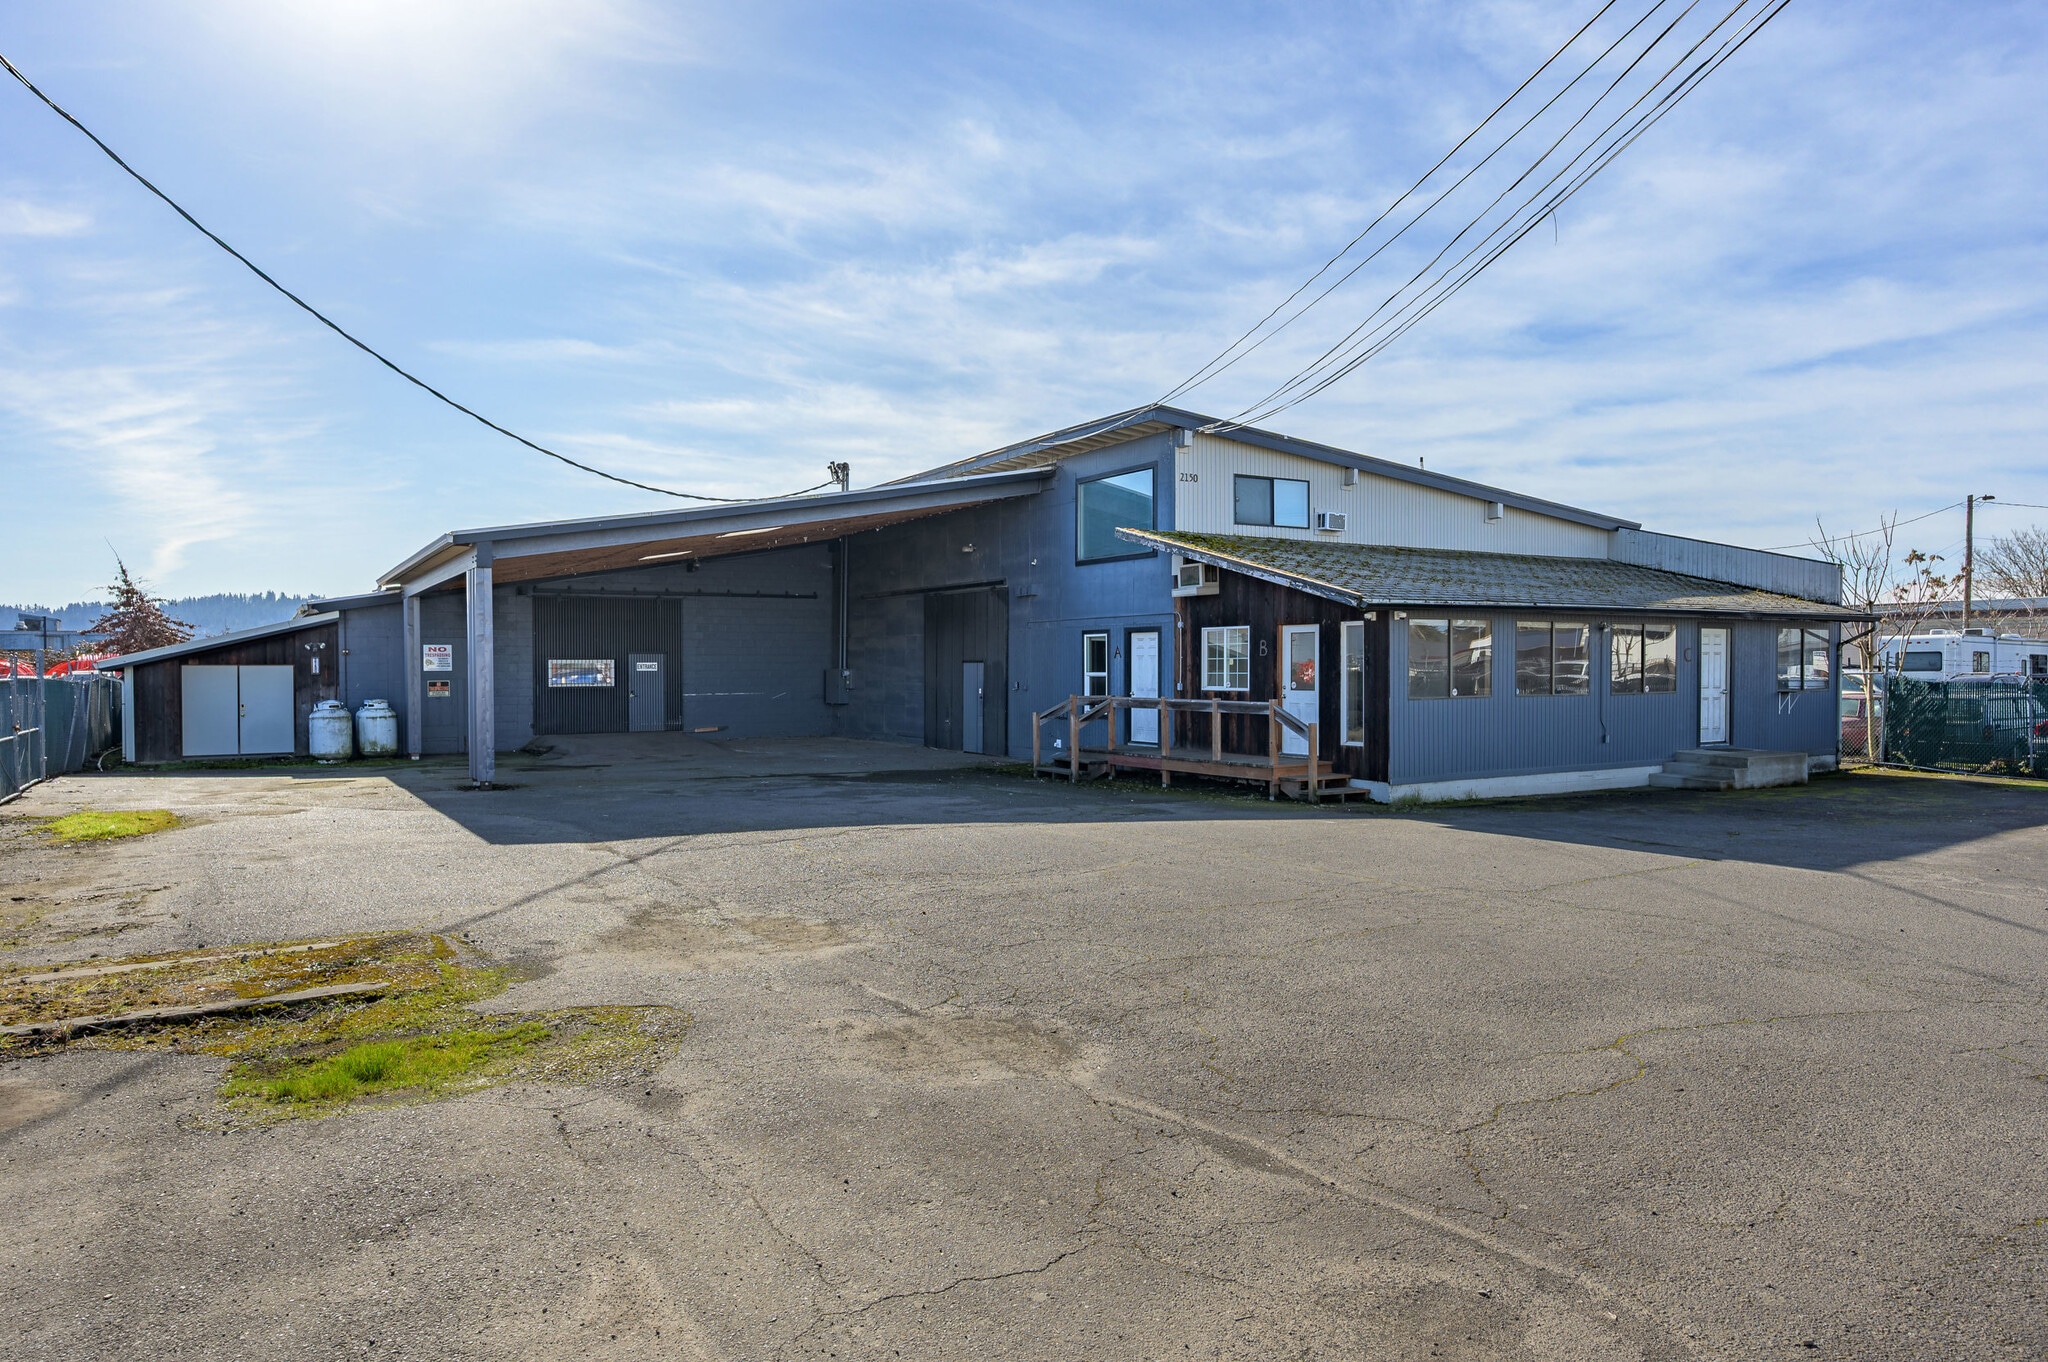
Industrial property in W. Eugene. Large warehouse use and office space with mezzanine. Excellent owner-user opportunity for storage, distribution, truck repair, or a multiple of other heavy industrial uses. Fenced yard with security system in place. Wood frame construction with high ceiling, heavy power, and turnaround space in yard. Multiple roll-up doors for access to separate areas of building. Office units with bathrooms.
Service Facility Facts


Presented by
2150 Cross St
Hmm, there seems to have been an error sending your message. Please try again.
Thanks! Your message was sent.