Log In/Sign Up
Your email has been sent.
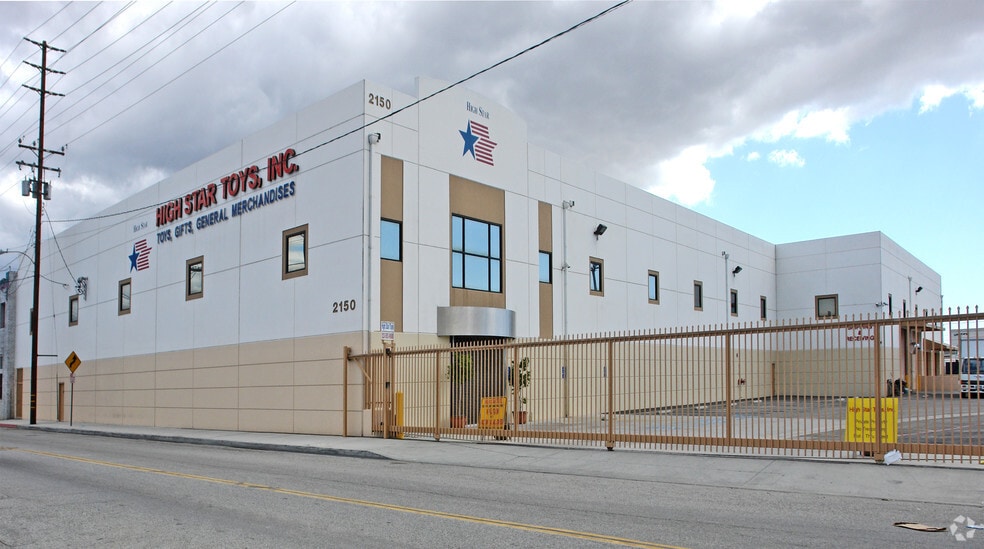
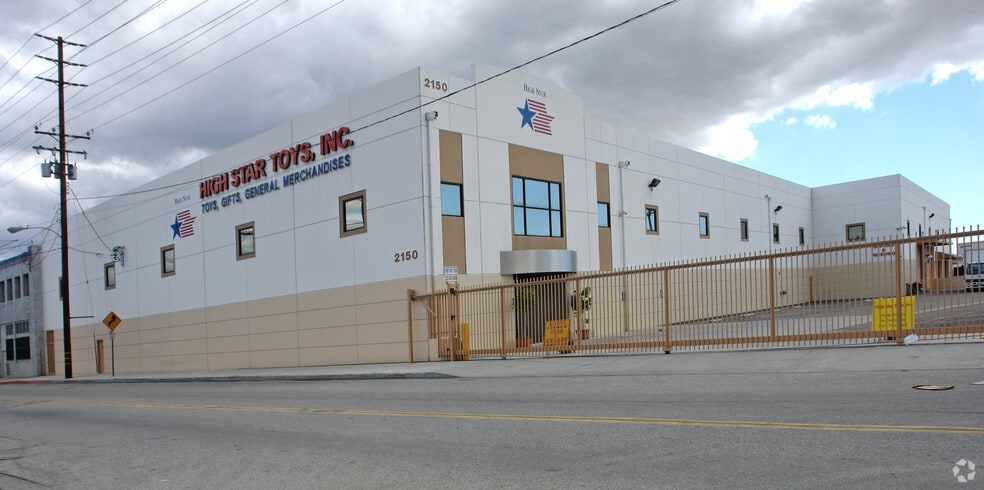
2150 E 25th St 46,000 SF of Industrial Space Available in Los Angeles, CA 90058
Highlights
- High Image Building Located In NW Vernon
- 24'-28' Ceiling Clearance, Calculated Sprinkler System
- 6 DH Doors, 2 Ground level
- Corporate-Style Offices w/Large Bullpen/Showroom Area
- Low OPEX: $0.15 psf
Features
Clear Height
24’
Drive In Bays
1
Exterior Dock Doors
7
Standard Parking Spaces
50
All Available Space(1)
Display Rental Rate as
- Space
- Size
- Term
- Rental Rate
- Space Use
- Build-Out
- Available
Building is occupied. Call broker to schedule a tour. Tenant to verify all information
- Lease rate does not include utilities, property expenses or building services
- 1 Drive Bay
- 7 Loading Docks
- Private Restrooms
- Secure Storage
- Natural Light
- High Image Building Located In NW Vernon
- 24'-Clear Height, Calculated Sprinkler System
- Existing Racking and Security System Available
- Includes 4,866 SF of dedicated office space
- Space is in Excellent Condition
- Central Air Conditioning
- Security System
- Plug & Play
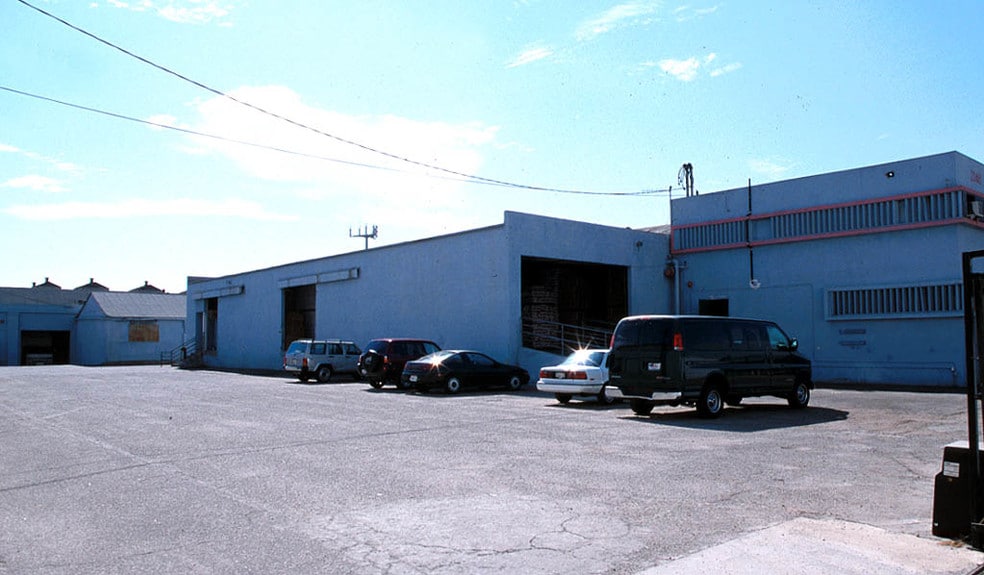
- Yard
- Corporate-Style Offices w/Large Bullpen/Showroom A
- 7 Dock High Positions, 1 Grade level door
- Secured Fenced Yard w/Motorized Gate
| Space | Size | Term | Rental Rate | Space Use | Build-Out | Available |
| 1st Floor | 46,000 SF | Negotiable | $17.87 CAD/SF/YR $1.49 CAD/SF/MO $822,069 CAD/YR $68,506 CAD/MO | Industrial | Full Build-Out | 30 Days |
1st Floor
| Size |
| 46,000 SF |
| Term |
| Negotiable |
| Rental Rate |
| $17.87 CAD/SF/YR $1.49 CAD/SF/MO $822,069 CAD/YR $68,506 CAD/MO |
| Space Use |
| Industrial |
| Build-Out |
| Full Build-Out |
| Available |
| 30 Days |
1st Floor
| Size | 46,000 SF |
| Term | Negotiable |
| Rental Rate | $17.87 CAD/SF/YR |
| Space Use | Industrial |
| Build-Out | Full Build-Out |
| Available | 30 Days |
Building is occupied. Call broker to schedule a tour. Tenant to verify all information
- Lease rate does not include utilities, property expenses or building services
- Includes 4,866 SF of dedicated office space
- 1 Drive Bay
- Space is in Excellent Condition
- 7 Loading Docks
- Central Air Conditioning
- Private Restrooms
- Security System
- Secure Storage
- Plug & Play
- Natural Light
- Yard
- High Image Building Located In NW Vernon
- Corporate-Style Offices w/Large Bullpen/Showroom A
- 24'-Clear Height, Calculated Sprinkler System
- 7 Dock High Positions, 1 Grade level door
- Existing Racking and Security System Available
- Secured Fenced Yard w/Motorized Gate
Warehouse Facility Facts
Building Size
46,000 SF
Lot Size
1.84 AC
Year Built
2003
Construction
Reinforced Concrete
Sprinkler System
Wet
Power Supply
Amps: 400 Volts: 240 Phase: 3 Wire: 4
Zoning
I/T - I/T
1 1
Moderately walkable
70/100
Exceptionally drivable
100/100
Good public transit
70/100
Fairly bikeable
40/100

1 of 5
Videos
Matterport 3D Exterior
Matterport 3D Tour
Photos
Street View
Street
Map
1 of 1

Presented by
KGC Real Estate
2150 E 25th St
Already a member? Log In
Hmm, there seems to have been an error sending your message. Please try again.
Thanks! Your message was sent.