Your email has been sent.

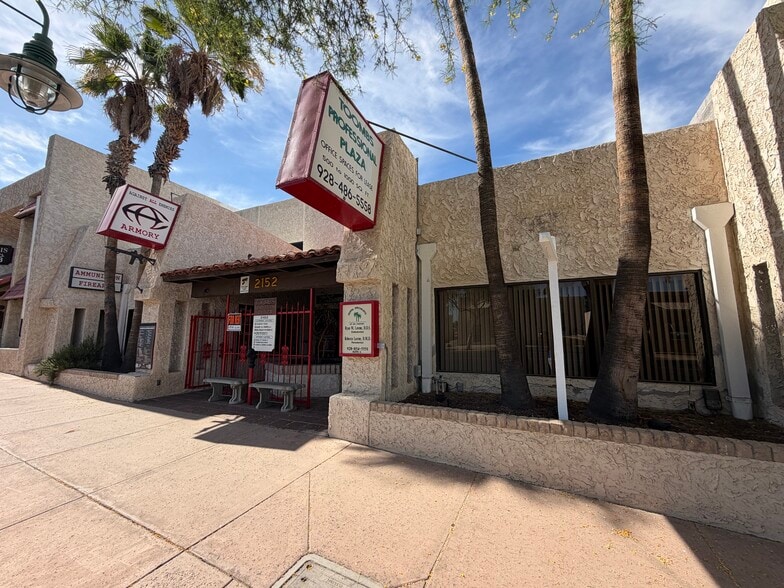
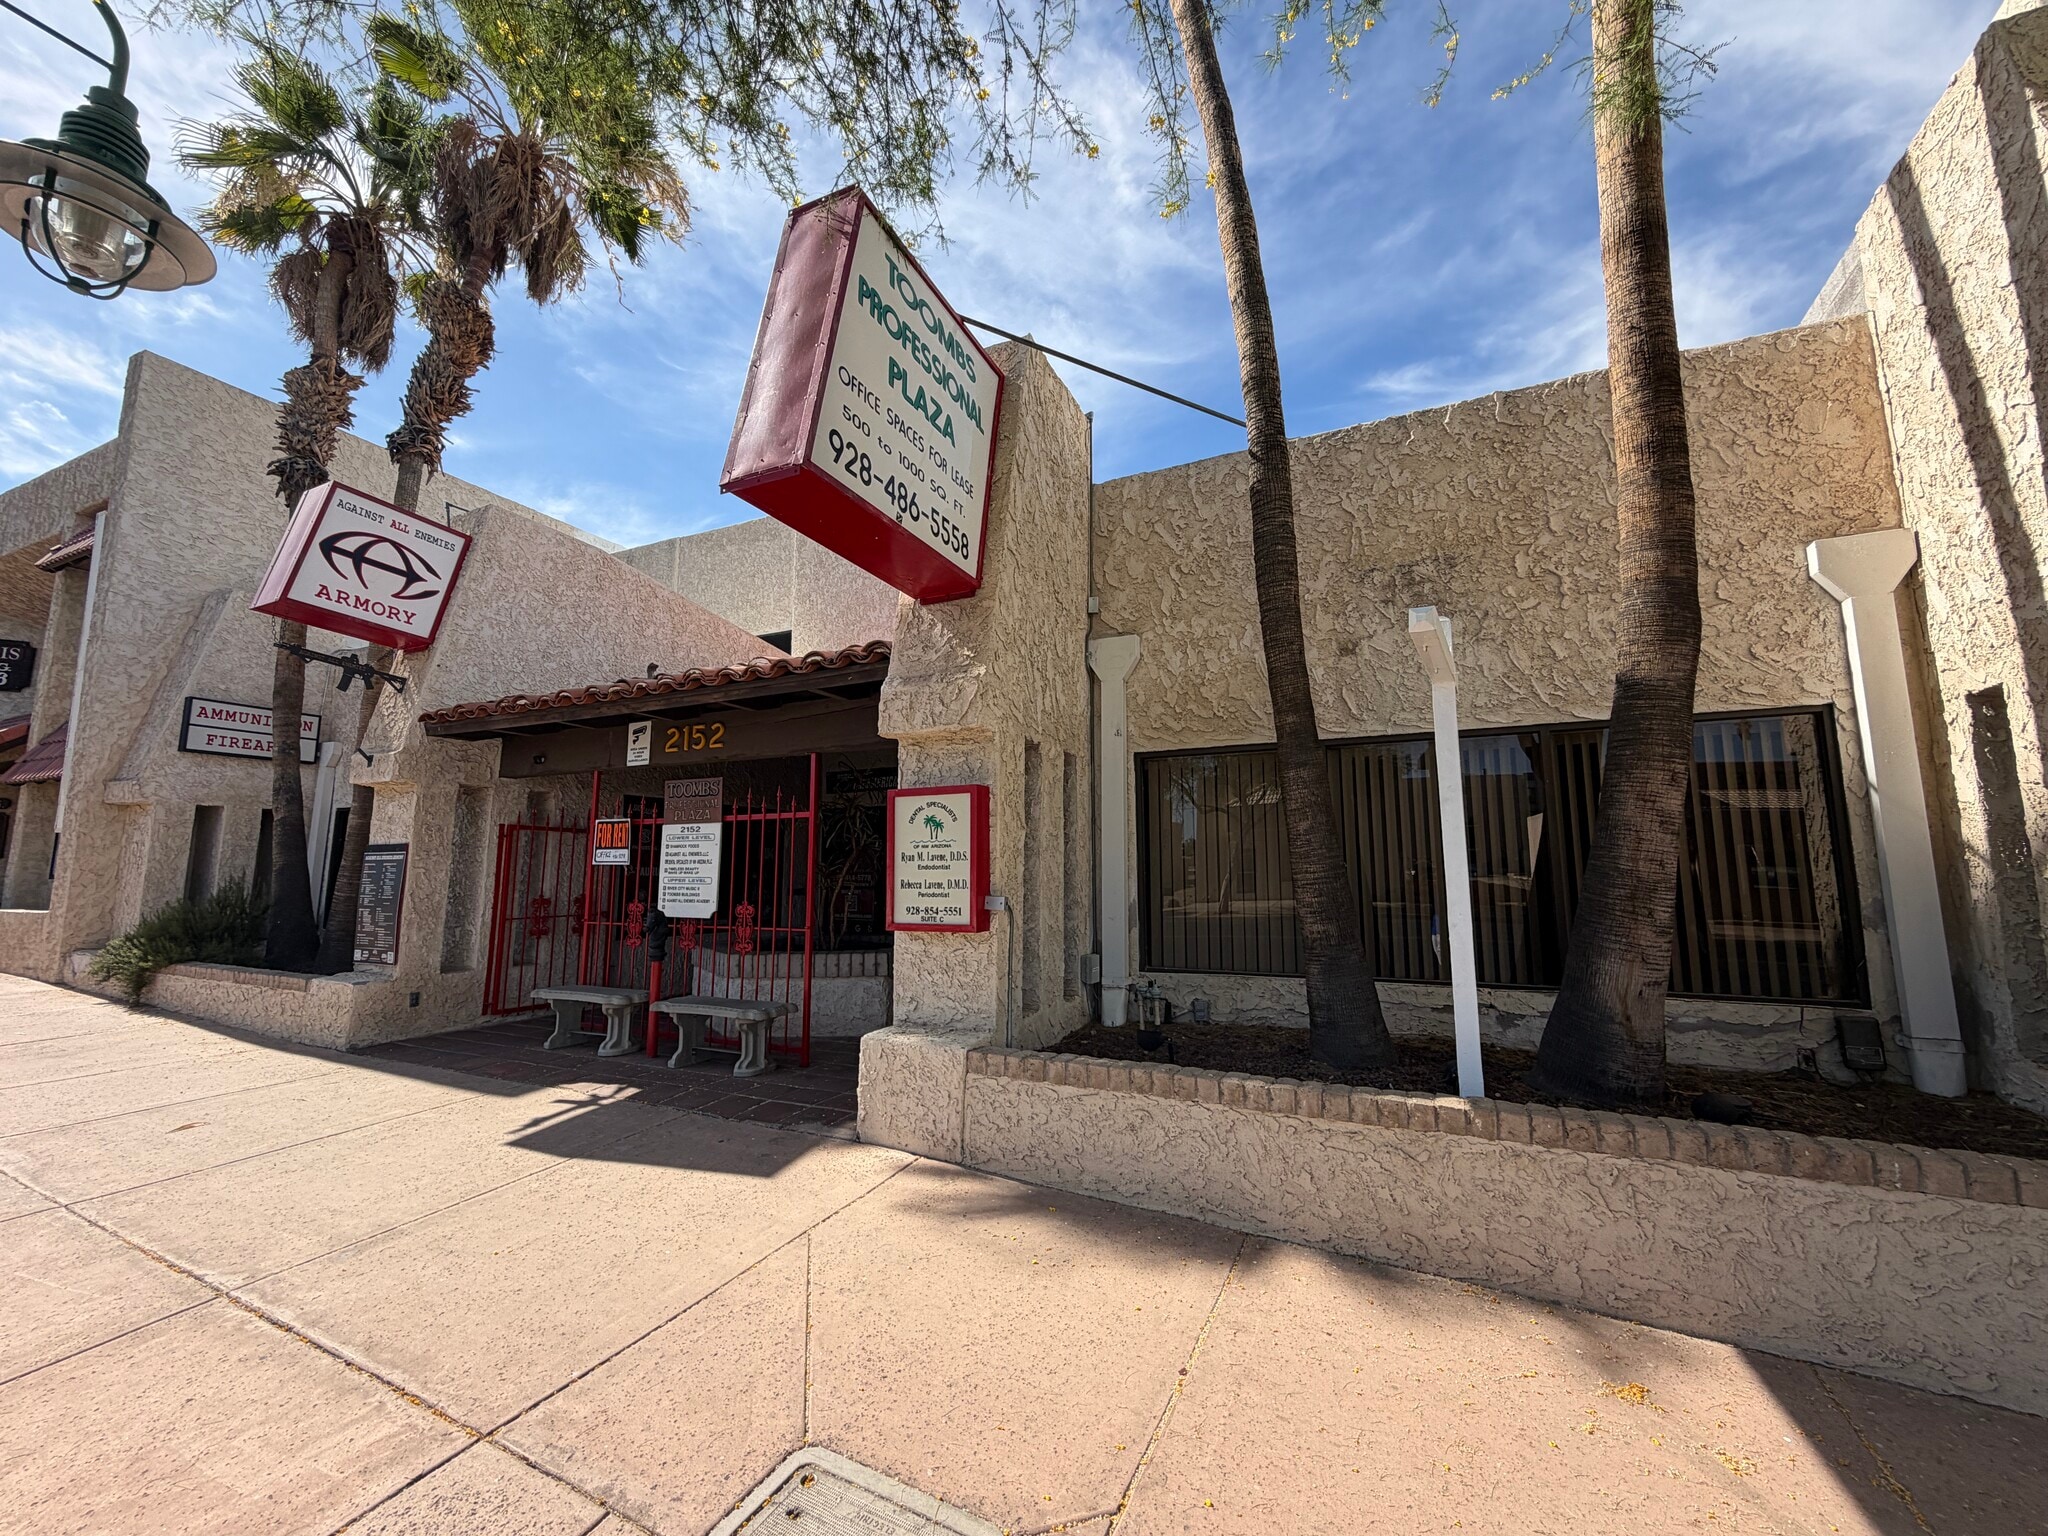
Toombs Building 2152 McCulloch Blvd N 1,300 SF of Office/Retail Space Available in Lake Havasu City, AZ 86403
Highlights
- Great Parking, Great Location, Signage Available
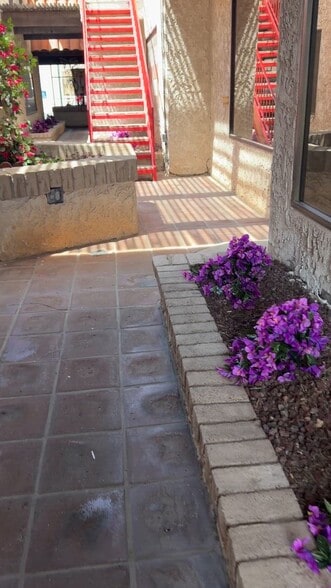
- Nice Interior Courtyards for Shade, 24 Hr Access
- Private Bathrooms, Cold HVAC (Tenant Controlled)
All Available Space(1)
Display Rental Rate as
- Space
- Size
- Term
- Rental Rate
- Space Use
- Build-Out
- Available
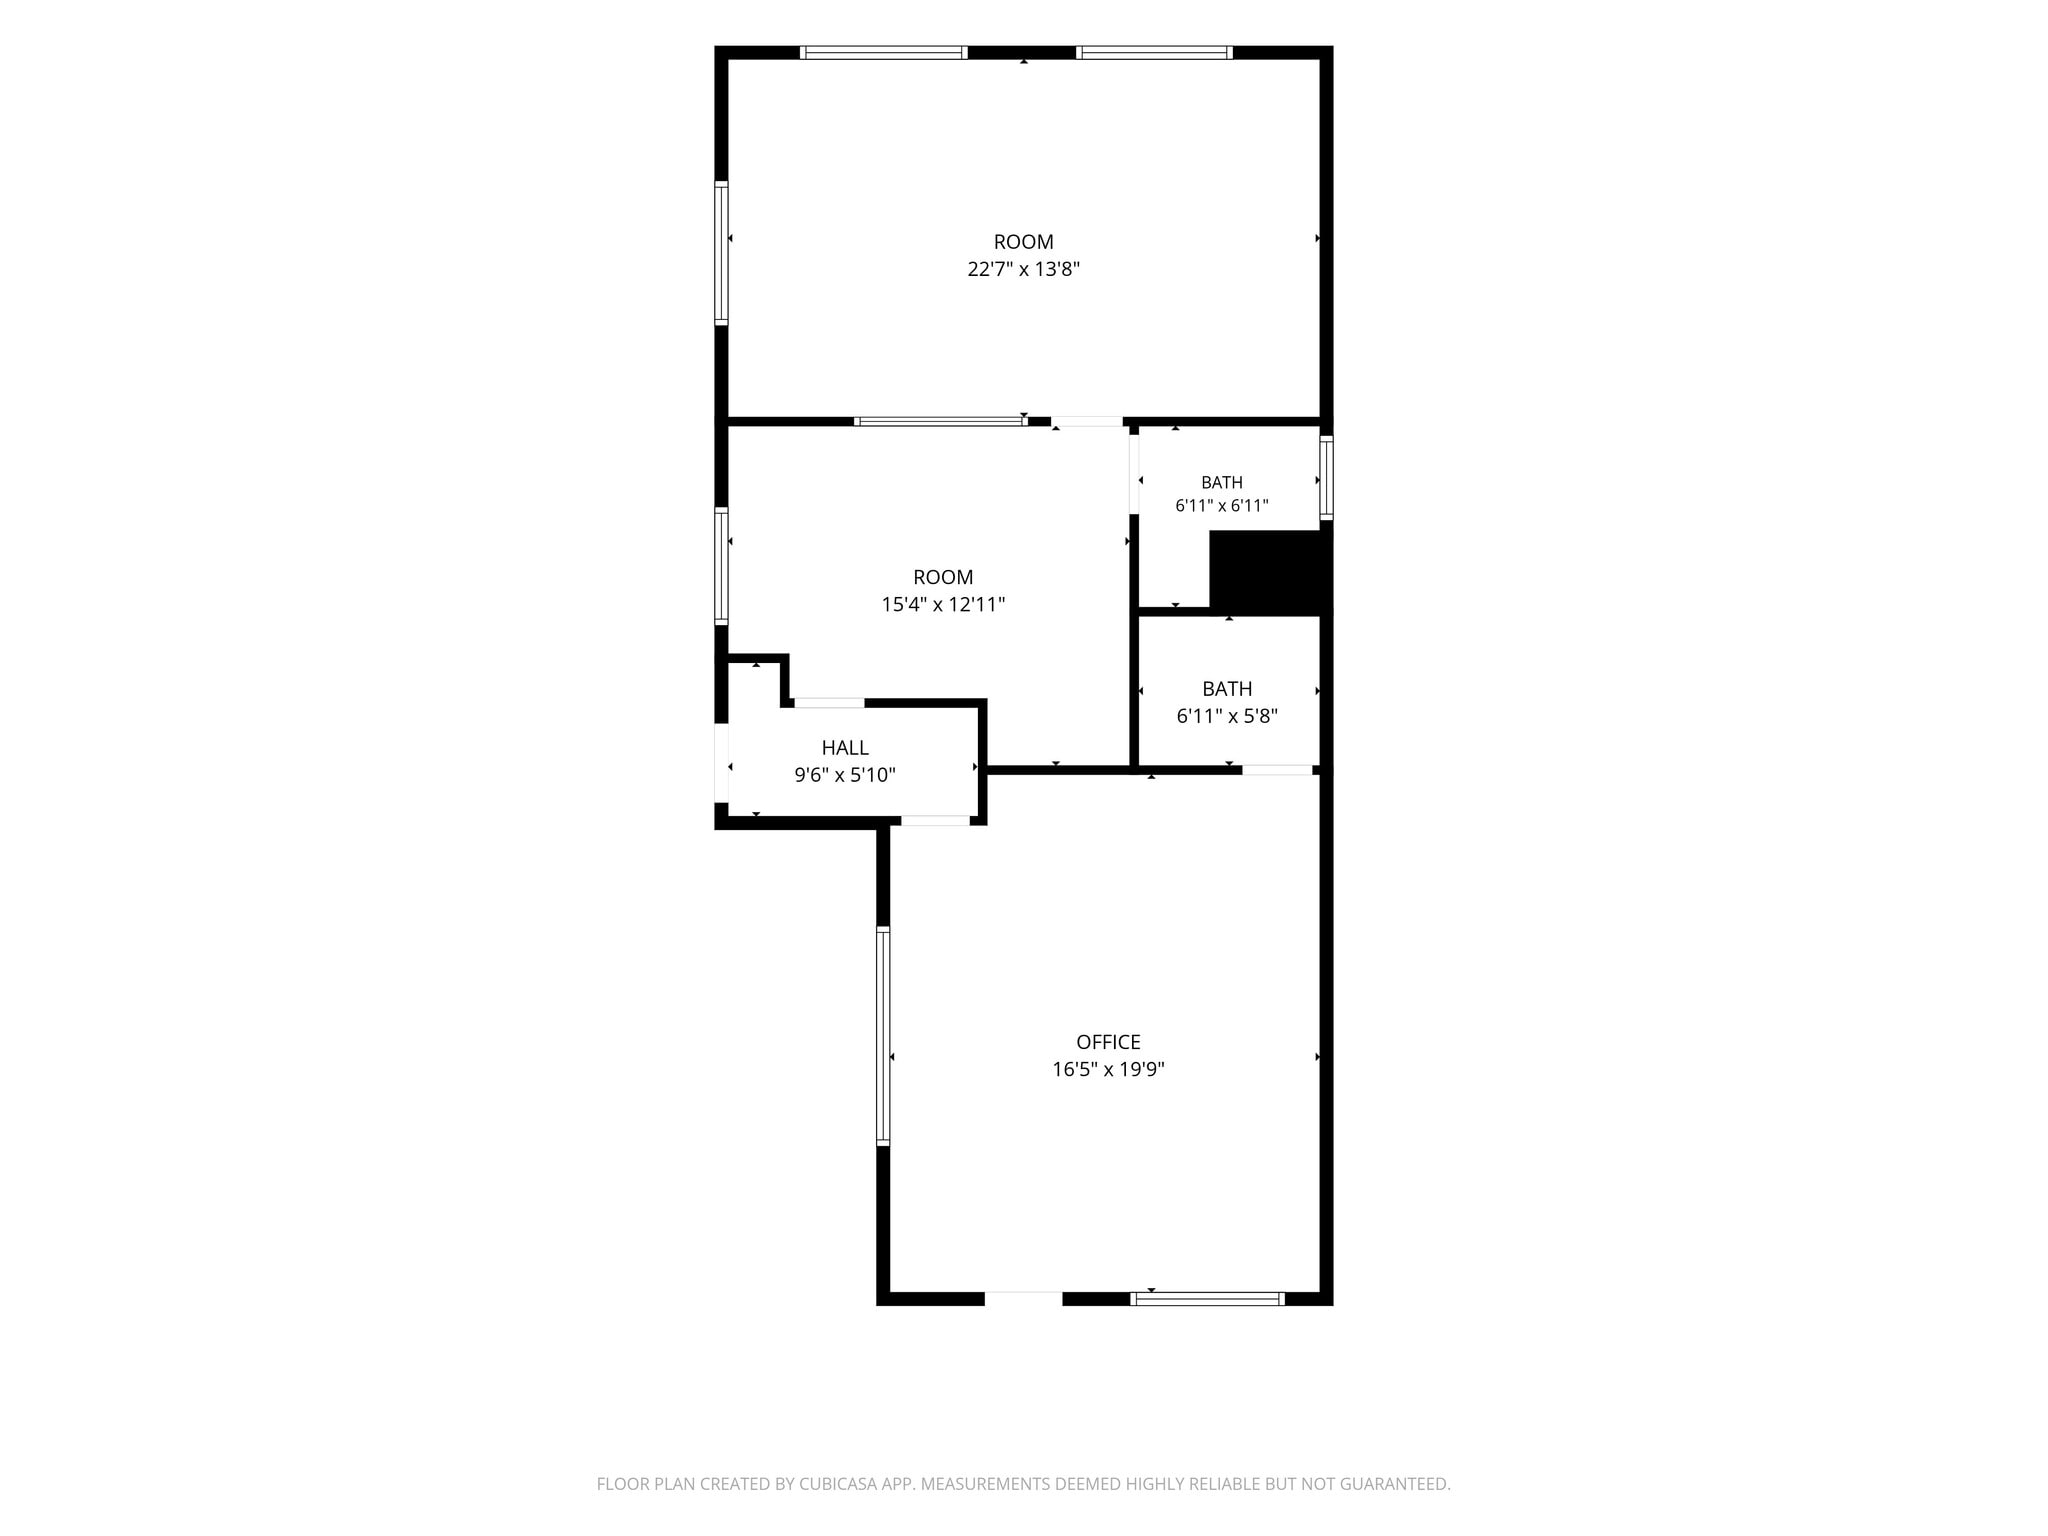


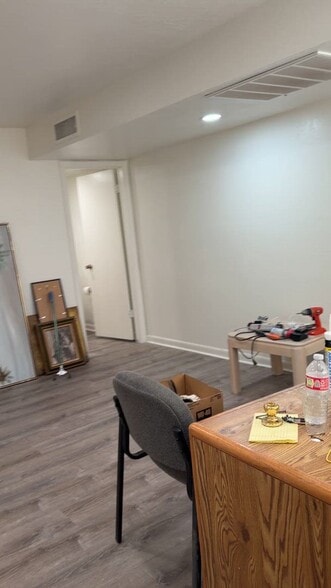
This approximately 1,300-square-foot second-floor office suite offers beautiful lake views and a flexible layout designed to accommodate a variety of business needs. Currently configured as a single suite with two private entrances connecting three office spaces, the layout provides multiple leasing and operational possibilities. The suite features two private restrooms, three private offices, and an exclusive rooftop deck. One of the larger office spaces can easily serve as a conference room, collaborative workspace, or sales floor while showcasing scenic lake views. Another spacious office includes direct access to the private rooftop deck and its own en-suite restroom, creating an ideal executive office or client meeting space. The property is home to a strong mix of professional tenants, including a dental practice, chiropractic office, medical spa, and other professional offices, providing a well-established and complementary business environment.
- Partially Built-Out as Standard Office
- 1 Private Office
- Space is in Excellent Condition
- Private Restrooms
- Natural Light
- Open-Plan
- Smoke Detector
- Mostly Open Floor Plan Layout
- Conference Rooms
- Central Air and Heating
- Balcony
- Accent Lighting
- Display Window
- LAKE VIEWS! 2 Bathrooms, Roof Top Deck
| Space | Size | Term | Rental Rate | Space Use | Build-Out | Available |
| 2nd Floor, Ste F | 1,300 SF | Negotiable | $17.94 CAD/SF/YR $1.49 CAD/SF/MO $23,321 CAD/YR $1,943 CAD/MO | Office/Retail | Partial Build-Out | Now |
2nd Floor, Ste F
| Size |
| 1,300 SF |
| Term |
| Negotiable |
| Rental Rate |
| $17.94 CAD/SF/YR $1.49 CAD/SF/MO $23,321 CAD/YR $1,943 CAD/MO |
| Space Use |
| Office/Retail |
| Build-Out |
| Partial Build-Out |
| Available |
| Now |
2nd Floor, Ste F
| Size | 1,300 SF |
| Term | Negotiable |
| Rental Rate | $17.94 CAD/SF/YR |
| Space Use | Office/Retail |
| Build-Out | Partial Build-Out |
| Available | Now |
This approximately 1,300-square-foot second-floor office suite offers beautiful lake views and a flexible layout designed to accommodate a variety of business needs. Currently configured as a single suite with two private entrances connecting three office spaces, the layout provides multiple leasing and operational possibilities. The suite features two private restrooms, three private offices, and an exclusive rooftop deck. One of the larger office spaces can easily serve as a conference room, collaborative workspace, or sales floor while showcasing scenic lake views. Another spacious office includes direct access to the private rooftop deck and its own en-suite restroom, creating an ideal executive office or client meeting space. The property is home to a strong mix of professional tenants, including a dental practice, chiropractic office, medical spa, and other professional offices, providing a well-established and complementary business environment.
- Partially Built-Out as Standard Office
- Mostly Open Floor Plan Layout
- 1 Private Office
- Conference Rooms
- Space is in Excellent Condition
- Central Air and Heating
- Private Restrooms
- Balcony
- Natural Light
- Accent Lighting
- Open-Plan
- Display Window
- Smoke Detector
- LAKE VIEWS! 2 Bathrooms, Roof Top Deck
Property Overview
Property Highlights Prime Location: Situated on the "Mainstreet" of Lake Havasu City, offering excellent foot traffic and high visibility. Everything your staff or clients need is within walking distance. Recent Upgrades: Newly acquired (June 2026) with planned beautification projects already underway by the new ownership. Convenience & Comfort: Features a comfortable, shaded interior courtyard for tenants, tenant-controlled HVAC, and 24-hour office access. Ample Parking: Large dedicated parking lot in the rear for staff and clients, plus convenient street parking right out front. Versatility: Ideal setup for either retail space or a professional office, with signage options available to boost your brand's presence. 2 Private Rest Rooms. Roof Patio Access. Lake Views. Dual HVAC Control. Easy to subdivide with separate access. Several medical tenants in building, Dentist, Chiropractor, Medispa. Text and Call Owner: David 310.345.9994
- Roof Terrace
- Air Conditioning
- Balcony
Property Facts


Presented by
Toombs Building | 2152 McCulloch Blvd N
Hmm, there seems to have been an error sending your message. Please try again.
Thanks! Your message was sent.