Your email has been sent.

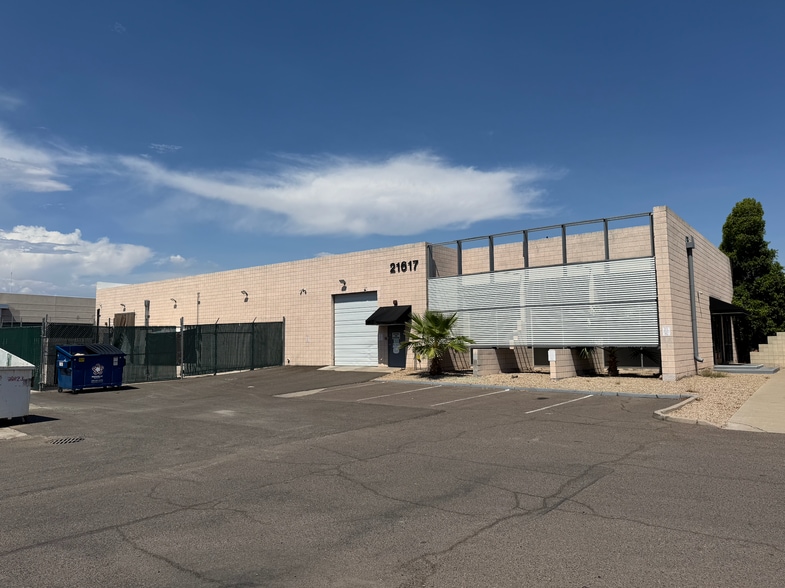
Bldg C 21617 N 2nd Ave 10,845 SF of Industrial Space Available in Phoenix, AZ 85027
Features
All Available Space(1)
Display Rental Rate as
- Space
- Size
- Term
- Rental Rate
- Space Use
- Build-Out
- Available
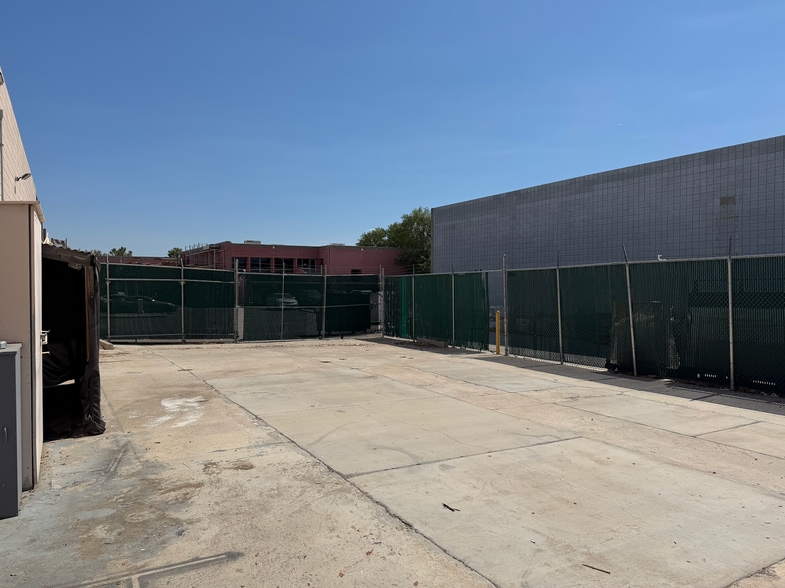
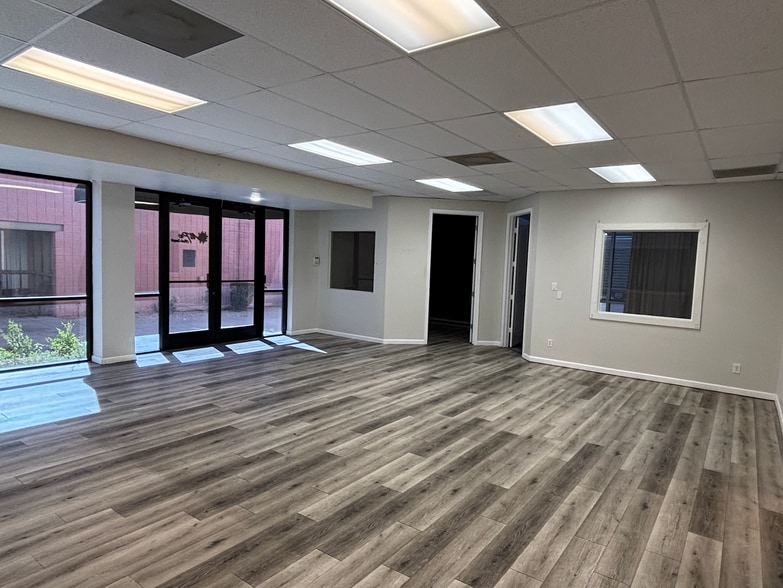
• Clear height: 14’ • Power: 800A, 120/208V, 3-Phase • 100% HVAC • Two (2) grade level doors (10’ x 12’) • ±80% warehouse/±20% office • Secured fenced yard • Skylights • Power drops and air lines throughout warehouse • Office Layout: 6 private offices, 1 breakrooms, 3 bathrooms, 2 conference rooms
- Sublease space available from current tenant
- 2 Drive Ins
- Central Air Conditioning
- Secure Storage
- Yard
- Listed lease rate plus proportional share of utilities
- Space is in Excellent Condition
- Print/Copy Room
- Natural Light
| Space | Size | Term | Rental Rate | Space Use | Build-Out | Available |
| 1st Floor | 10,845 SF | Jun 2030 | $21.13 CAD/SF/YR $1.76 CAD/SF/MO $229,126 CAD/YR $19,094 CAD/MO | Industrial | - | Now |
1st Floor
| Size |
| 10,845 SF |
| Term |
| Jun 2030 |
| Rental Rate |
| $21.13 CAD/SF/YR $1.76 CAD/SF/MO $229,126 CAD/YR $19,094 CAD/MO |
| Space Use |
| Industrial |
| Build-Out |
| - |
| Available |
| Now |
1st Floor
| Size | 10,845 SF |
| Term | Jun 2030 |
| Rental Rate | $21.13 CAD/SF/YR |
| Space Use | Industrial |
| Build-Out | - |
| Available | Now |
• Clear height: 14’ • Power: 800A, 120/208V, 3-Phase • 100% HVAC • Two (2) grade level doors (10’ x 12’) • ±80% warehouse/±20% office • Secured fenced yard • Skylights • Power drops and air lines throughout warehouse • Office Layout: 6 private offices, 1 breakrooms, 3 bathrooms, 2 conference rooms
- Sublease space available from current tenant
- Listed lease rate plus proportional share of utilities
- 2 Drive Ins
- Space is in Excellent Condition
- Central Air Conditioning
- Print/Copy Room
- Secure Storage
- Natural Light
- Yard
Property Overview
• Clear height: 14’ • Power: 800A, 120/208V, 3-Phase • 100% HVAC • Two (2) grade level doors (10’ x 12’) • ±80% warehouse/±20% office • Secured fenced yard • Skylights • Power drops and air lines throughout warehouse • Office Layout: 6 private offices, 1 breakrooms, 3 bathrooms, 2 conference rooms
Warehouse Facility Facts





Presented by
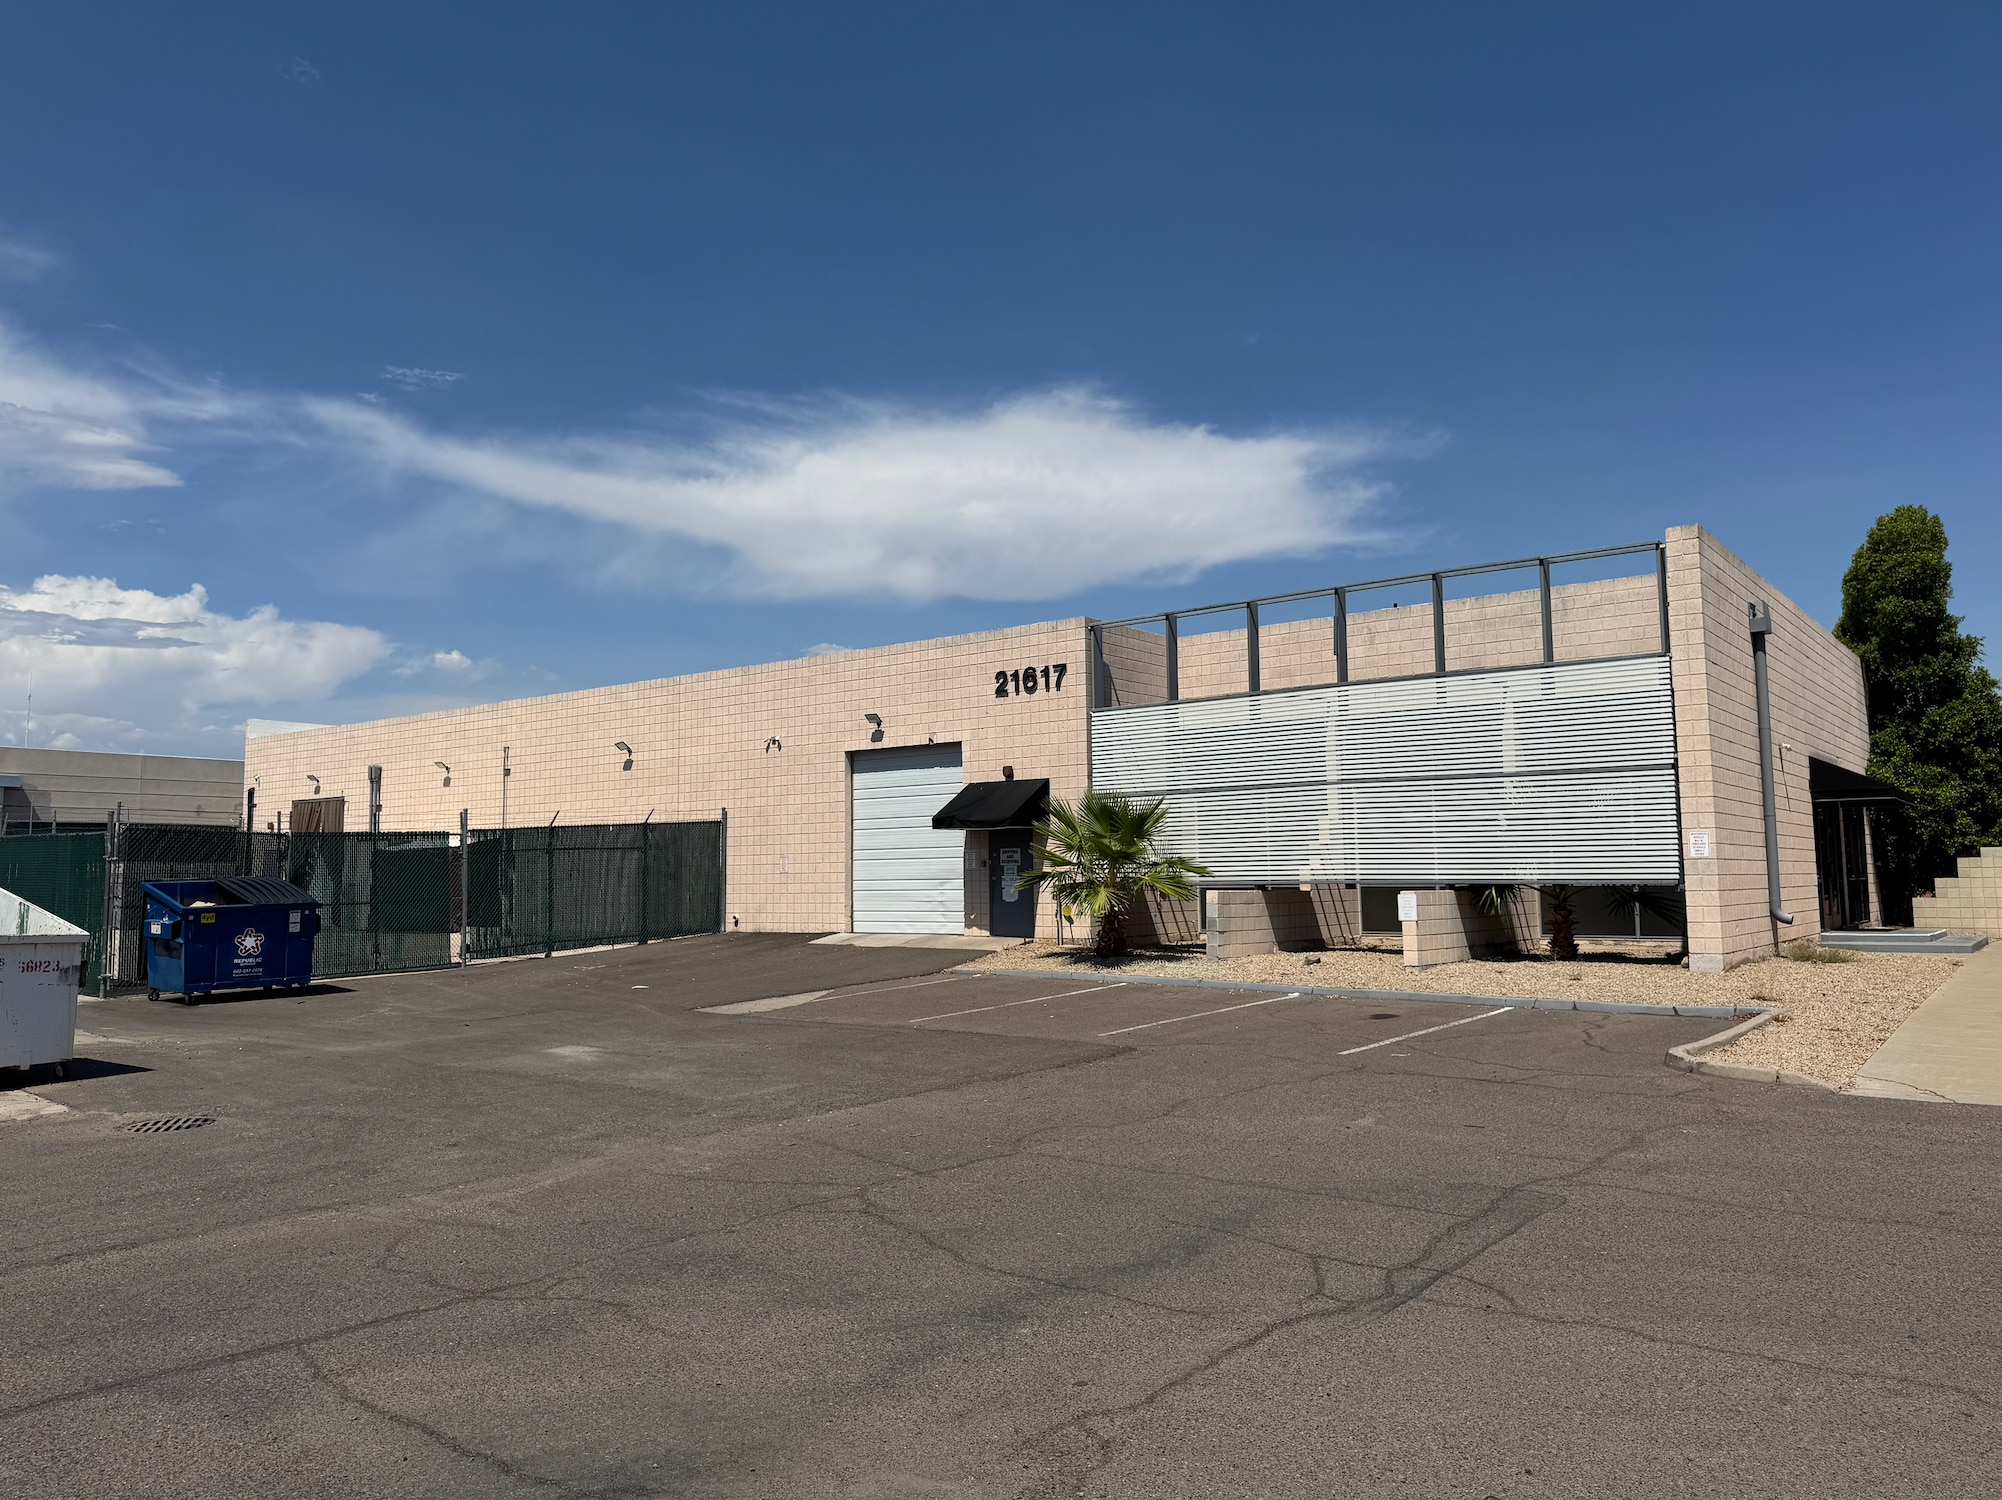
Bldg C | 21617 N 2nd Ave
Hmm, there seems to have been an error sending your message. Please try again.
Thanks! Your message was sent.