Your email has been sent.

Ventana Carlsbad, CA 92008 1,041 - 77,553 SF of Office Space Available


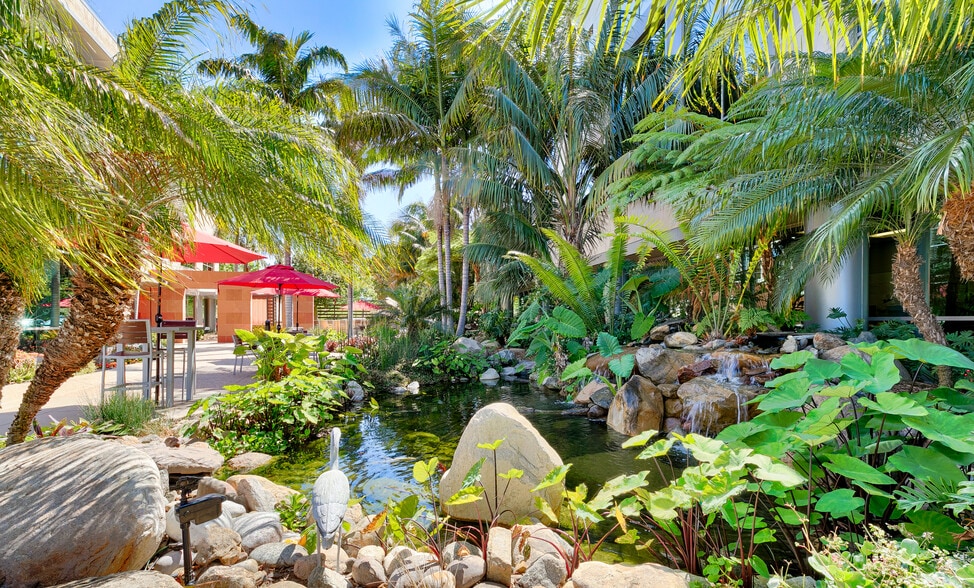
Park Highlights
- On-site and responsive property management
- Energy Star rating of 94 by the USEPA in 2013 (2173)
- Close proximity to retail, restaurants and services
- Utility cost savings by use of SDG&E Savings by Design green building standards
- AT&T Fiber Connectivity available
- Exercise facility with quality exercise machines and separate shower / locker rooms (2173 & 2175)
Park Facts
All Available Spaces(15)
Display Rental Rate as
- Space
- Size
- Term
- Rental Rate
- Space Use
- Build-Out
- Available
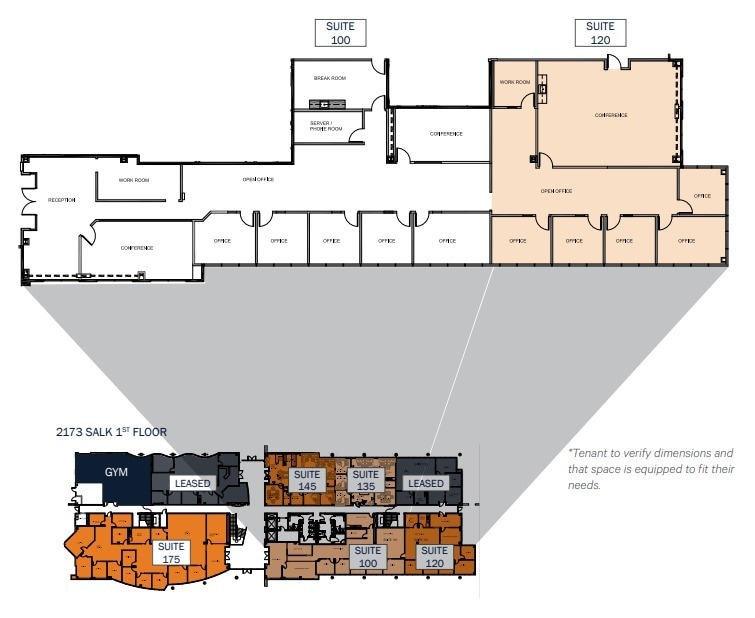
Multiple private window-line offices with views of courtyard and koi ponds, open office area and meeting/collaboration areas, conference rooms, IT/server room/storage, break room.
- Listed lease rate plus proportional share of electrical cost
- Fits 10 - 31 People
- 1 Conference Room
- Central Air Conditioning
- Fully Built-Out as Standard Office
- 5 Private Offices
- Can be combined with additional space(s) for up to 6,289 SF of adjacent space
Reception area, open office area, 5 private offices, conference room, copy / IT room and break room
- Listed lease rate plus proportional share of electrical cost
- 5 Private Offices
- Space is in Excellent Condition
- Reception Area
- Fits 7 - 20 People
- 1 Conference Room
- Can be combined with additional space(s) for up to 6,289 SF of adjacent space
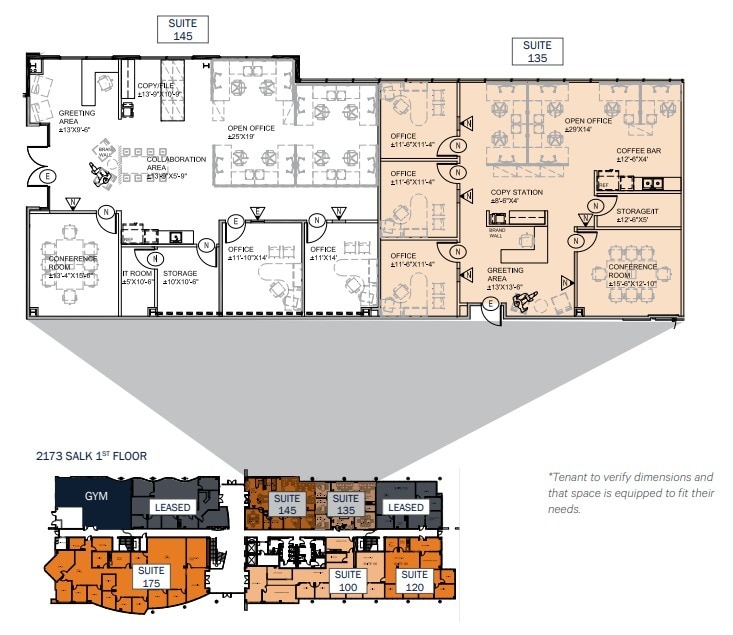
NEW SPEC SUITE Reception, 3 private offices, open office collaboration areas, conference room, storage / IT room, open kitchen. Negotiable tenant improvement allowance. Includes 5 day per week janitorial service. Tenant pays separately metered electricity.
- Listed lease rate plus proportional share of electrical cost
- Fits 6 - 18 People
- Space is in Excellent Condition
- Reception Area
- Office intensive layout
- Conference Rooms
- Central Air Conditioning
- Natural Light
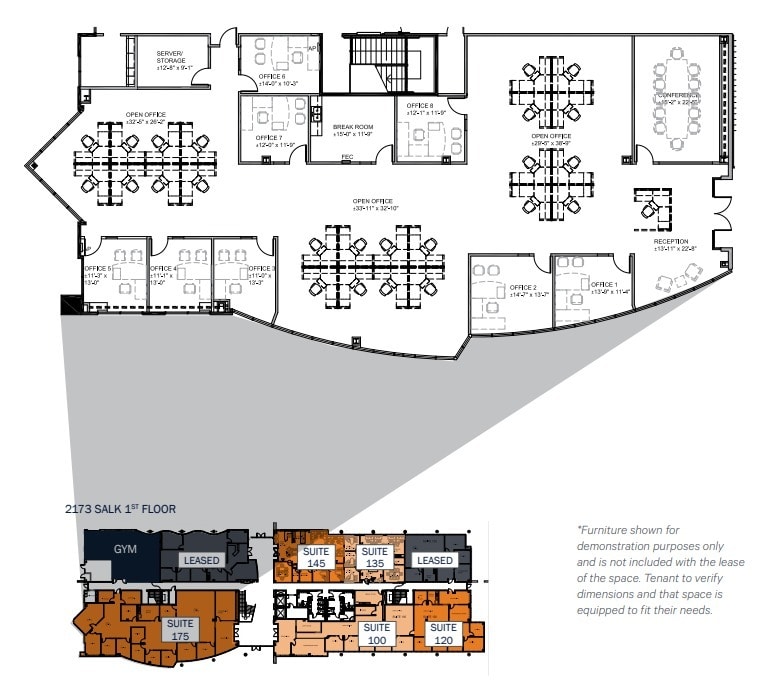
Reception with double door entry, lobby presence on ground floor, 8 private offices, open office, large conference room, break room, server/storage room, extensive glass-line with western facing views.
- Listed lease rate plus proportional share of electrical cost
- Mostly Open Floor Plan Layout
- 8 Private Offices
- Fully Built-Out as Standard Office
- Fits 17 - 52 People
- 1 Conference Room
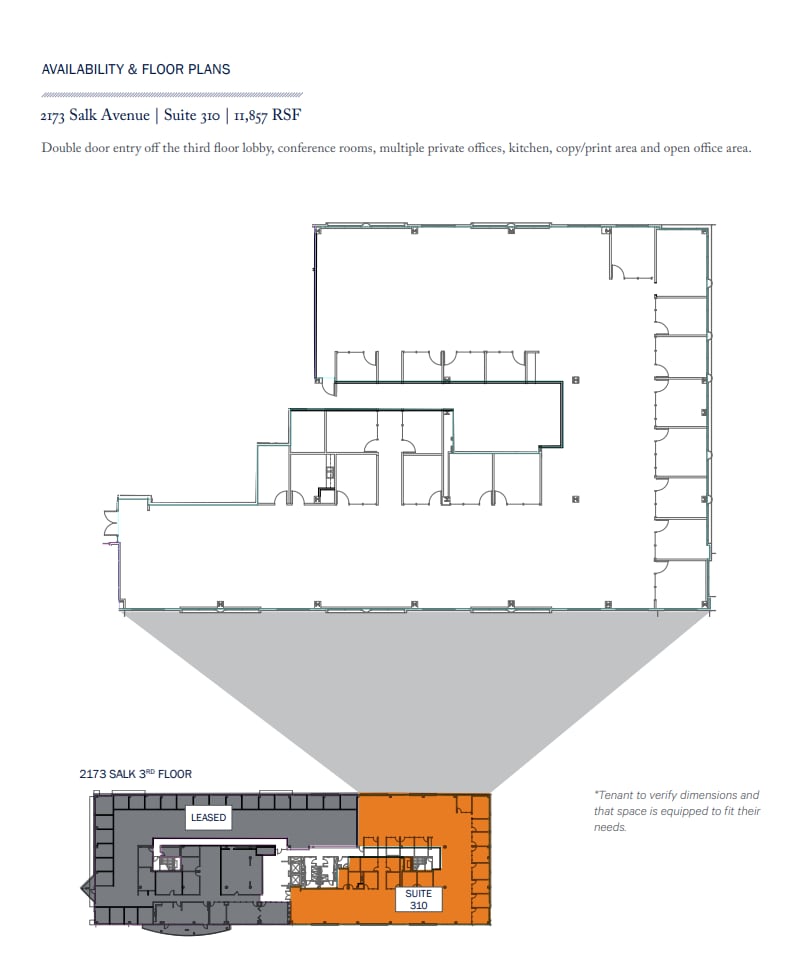
Double door entry off the third-floor lobby, conference rooms, multiple private offices, kitchen, copy/print area and open office area.
- Listed lease rate plus proportional share of electrical cost
- Fits 30 - 95 People
- Central Air Conditioning
- Fully Built-Out as Standard Office
- Conference Rooms
- Private Restrooms
| Space | Size | Term | Rental Rate | Space Use | Build-Out | Available |
| 1st Floor, Ste 100 | 3,789 SF | Negotiable | $47.09 CAD/SF/YR $3.92 CAD/SF/MO $178,420 CAD/YR $14,868 CAD/MO | Office | Full Build-Out | Now |
| 1st Floor, Ste 120 | 2,500 SF | Negotiable | $47.09 CAD/SF/YR $3.92 CAD/SF/MO $117,723 CAD/YR $9,810 CAD/MO | Office | Spec Suite | 30 Days |
| 1st Floor, Ste 145 | 2,236 SF | Negotiable | $47.09 CAD/SF/YR $3.92 CAD/SF/MO $105,291 CAD/YR $8,774 CAD/MO | Office | Spec Suite | Now |
| 1st Floor, Ste 175 | 6,446 SF | Negotiable | $47.09 CAD/SF/YR $3.92 CAD/SF/MO $303,536 CAD/YR $25,295 CAD/MO | Office | Full Build-Out | Now |
| 3rd Floor, Ste 310 | 11,857 SF | Negotiable | $47.09 CAD/SF/YR $3.92 CAD/SF/MO $558,335 CAD/YR $46,528 CAD/MO | Office | Full Build-Out | Now |
2173 Salk Ave - 1st Floor - Ste 100
2173 Salk Ave - 1st Floor - Ste 120
2173 Salk Ave - 1st Floor - Ste 145
2173 Salk Ave - 1st Floor - Ste 175
2173 Salk Ave - 3rd Floor - Ste 310
- Space
- Size
- Term
- Rental Rate
- Space Use
- Build-Out
- Available
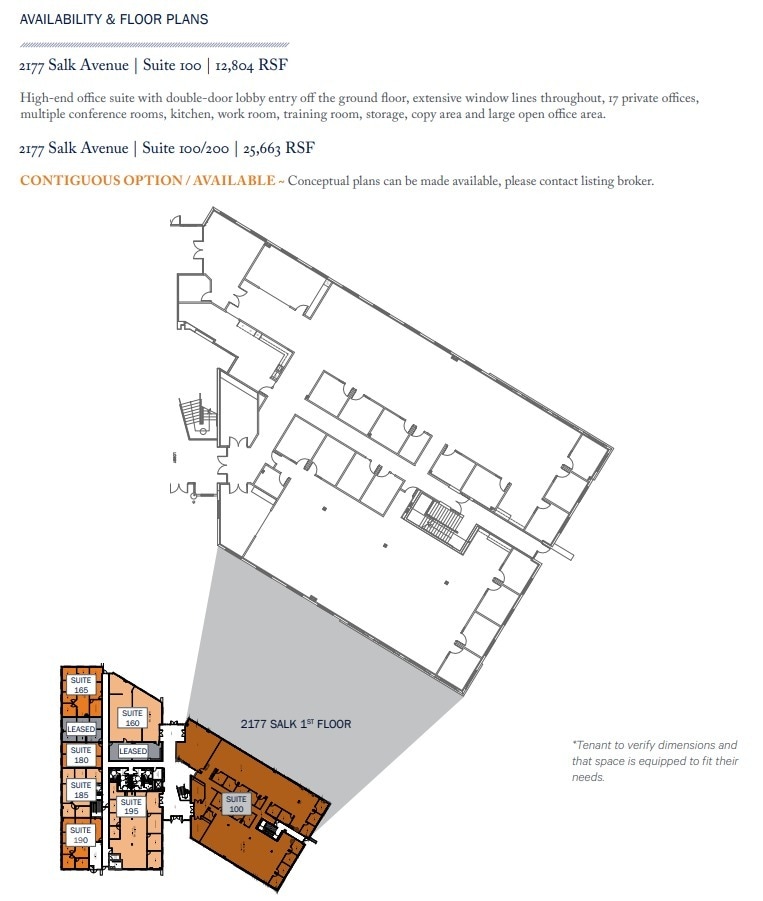
High-end office suite with double-door lobby entry off the ground floor, extensive window lines throughout, 17 private offices, multiple conference rooms, kitchen, work room, training room, storage, copy area and large open office area.
- Listed lease rate plus proportional share of electrical cost
- Fits 33 - 103 People
- Can be combined with additional space(s) for up to 25,663 SF of adjacent space
- Kitchen
- Fully Built-Out as Standard Office
- 17 Private Offices
- Central Air Conditioning
- Elevator Access
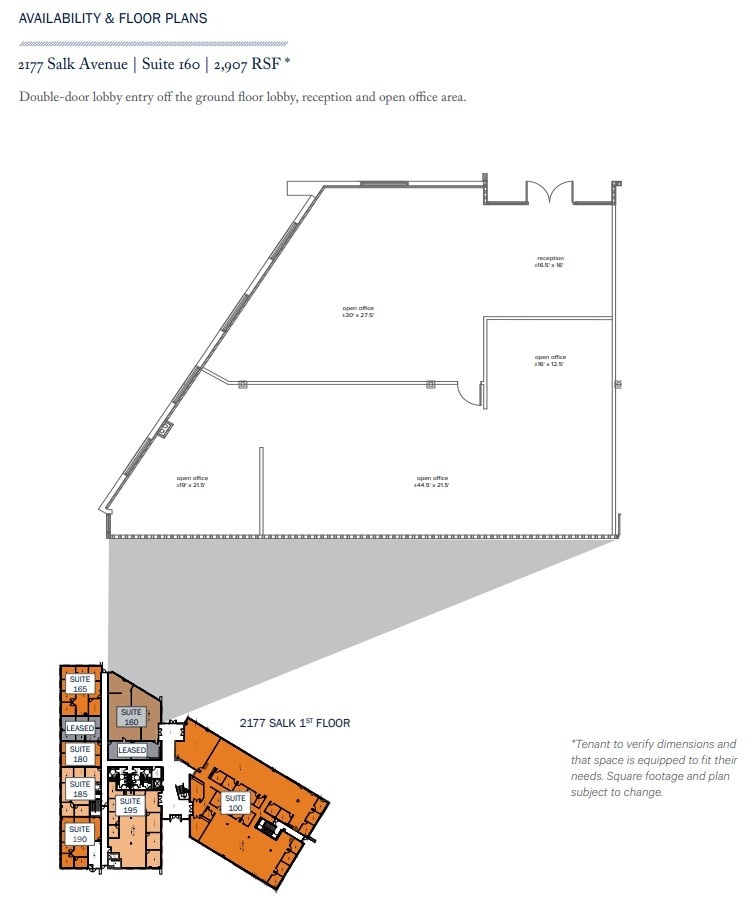
Double-door lobby entry off the ground floor lobby, reception, and open office area.
- Listed lease rate plus proportional share of electrical cost
- Fits 8 - 24 People
- Reception Area
- Fully Built-Out as Standard Office
- Space is in Excellent Condition
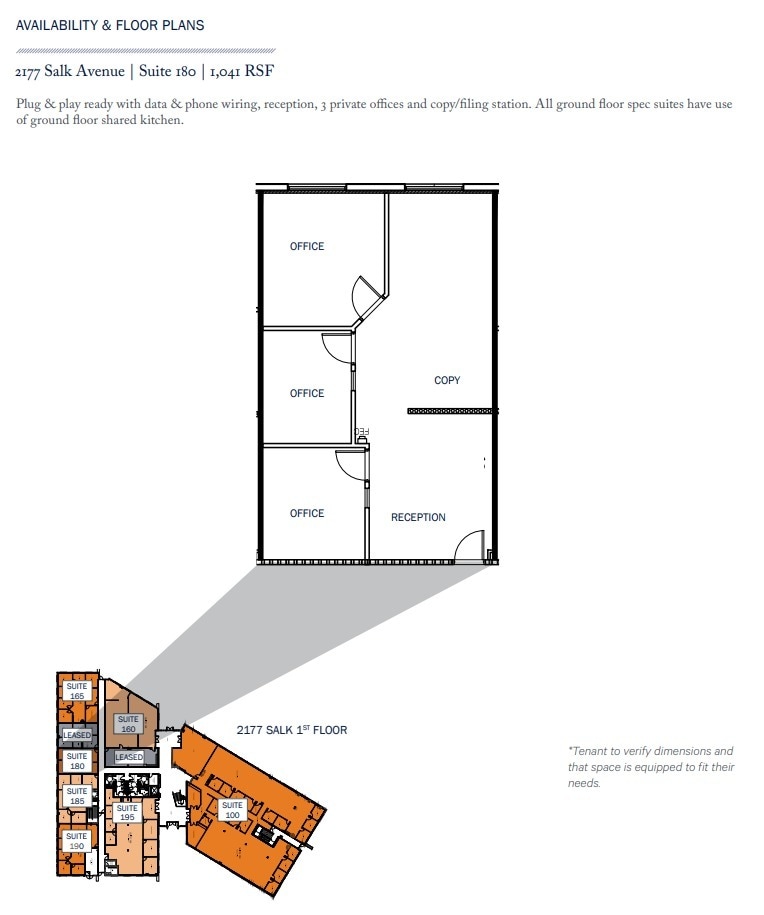
Plug & play ready with data & phone wiring, reception, 3 private offices, open office area and copy/ filing station. All ground floor spec suites have use of ground floor shared kitchen. Negotiable tenant improvement allowance. Includes 5 day per week janitorial service. Tenant pays separately metered electricity.
- Listed lease rate plus proportional share of electrical cost
- Fits 3 - 9 People
- Conference Rooms
- Central Air Conditioning
- Print/Copy Room
- Fully Built-Out as Standard Office
- 3 Private Offices
- Space is in Excellent Condition
- Kitchen
- Natural Light
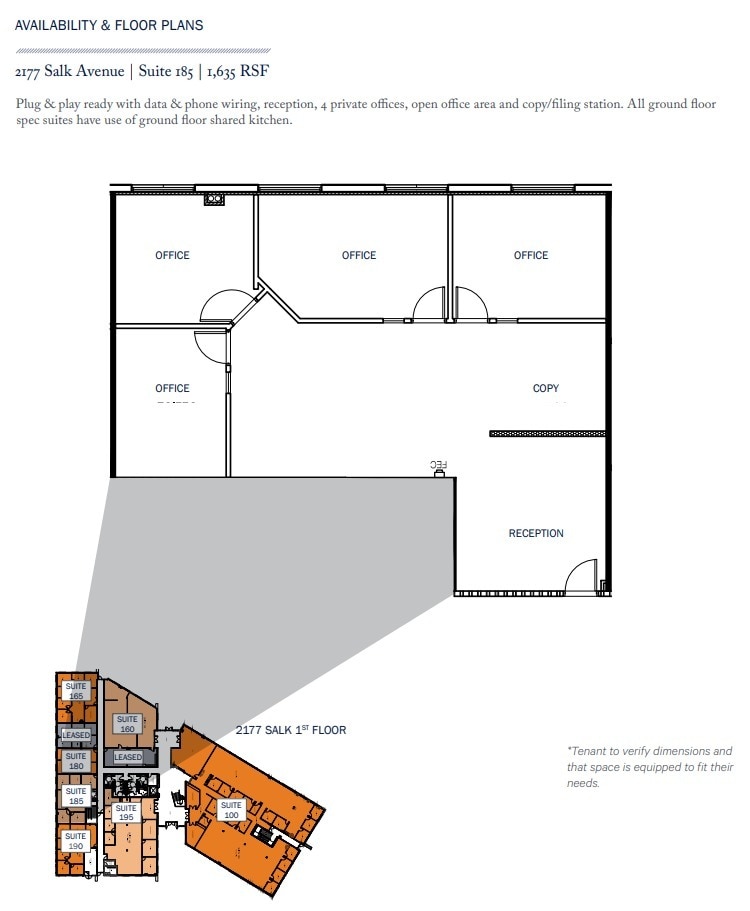
Plug & play ready with data & phone wiring, reception, 4 private offices, open office area and copy/filing station. All ground floor spec suites have use of ground floor shared kitchen. Negotiable tenant improvement allowance. Includes 5 day per week janitorial service. Tenant pays separately metered electricity.
- Listed lease rate plus proportional share of electrical cost
- 4 Private Offices
- Space is in Excellent Condition
- Kitchen
- Natural Light
- Fits 5 - 14 People
- Conference Rooms
- Central Air Conditioning
- Print/Copy Room
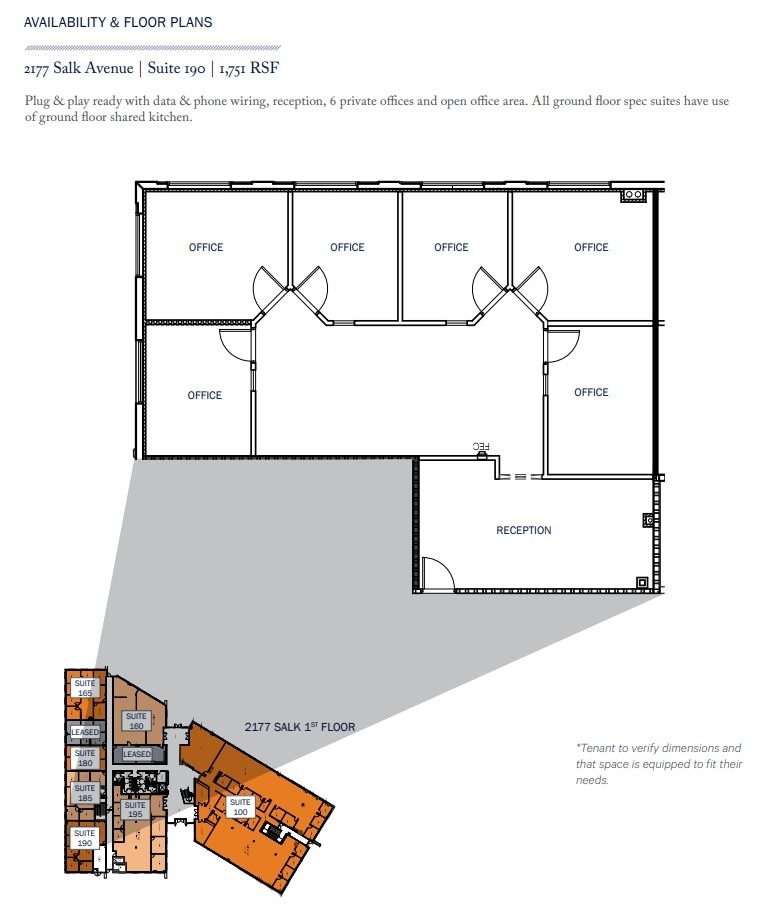
Plug & play ready with data & phone wiring, reception, 6 private offices and open office area. All ground floor spec suites have use of ground floor shared kitchen
- Listed lease rate plus proportional share of electrical cost
- 6 Private Offices
- Central Air Conditioning
- Kitchen
- Fits 5 - 15 People
- Space is in Excellent Condition
- Reception Area
- Plug & Play

High-end office suite with double-door elevator lobby entry off the second floor, extensive window lines and 2nd floor views throughout, 17 private offices, multiple conference rooms, large open office area, kitchen, work room, copy room, server/phone room.
- Listed lease rate plus proportional share of electrical cost
- 17 Private Offices
- Central Air Conditioning
- Fits 33 - 103 People
- Can be combined with additional space(s) for up to 25,663 SF of adjacent space
- Elevator Access
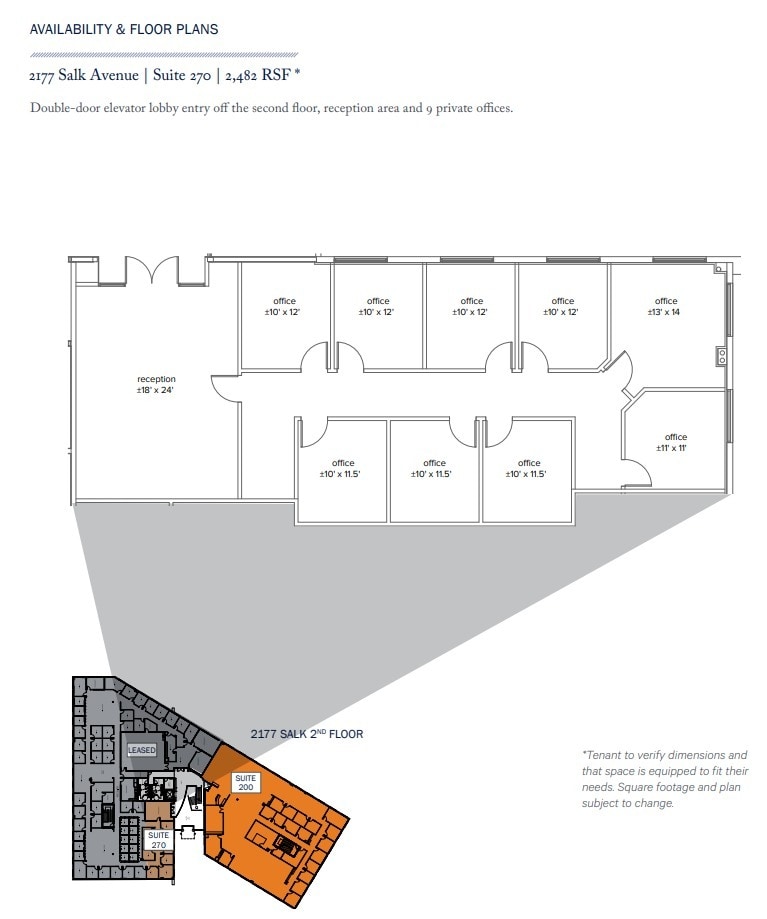
Double-door elevator lobby entry off the second floor, reception area and 9 private offices.
- Listed lease rate plus proportional share of electrical cost
- Fits 7 - 20 People
- Space is in Excellent Condition
- Fully Built-Out as Standard Office
- 9 Private Offices
- Reception Area
| Space | Size | Term | Rental Rate | Space Use | Build-Out | Available |
| 1st Floor, Ste 100 | 12,804 SF | Negotiable | $43.73 CAD/SF/YR $3.64 CAD/SF/MO $559,862 CAD/YR $46,655 CAD/MO | Office | Full Build-Out | Now |
| 1st Floor, Ste 160 | 2,907 SF | Negotiable | $43.73 CAD/SF/YR $3.64 CAD/SF/MO $127,110 CAD/YR $10,593 CAD/MO | Office | Full Build-Out | 30 Days |
| 1st Floor, Ste 180 | 1,041 SF | 3-5 Years | $43.73 CAD/SF/YR $3.64 CAD/SF/MO $45,518 CAD/YR $3,793 CAD/MO | Office | Full Build-Out | Now |
| 1st Floor, Ste 185 | 1,635 SF | Negotiable | $43.73 CAD/SF/YR $3.64 CAD/SF/MO $71,491 CAD/YR $5,958 CAD/MO | Office | Spec Suite | Now |
| 1st Floor, Ste 190 | 1,751 SF | Negotiable | $43.73 CAD/SF/YR $3.64 CAD/SF/MO $76,563 CAD/YR $6,380 CAD/MO | Office | Spec Suite | Now |
| 2nd Floor, Ste 200 | 12,859 SF | Negotiable | $43.73 CAD/SF/YR $3.64 CAD/SF/MO $562,267 CAD/YR $46,856 CAD/MO | Office | Full Build-Out | Now |
| 2nd Floor, Ste 270 | 2,482 SF | Negotiable | $43.73 CAD/SF/YR $3.64 CAD/SF/MO $108,527 CAD/YR $9,044 CAD/MO | Office | Full Build-Out | 30 Days |
2177 Salk Ave - 1st Floor - Ste 100
2177 Salk Ave - 1st Floor - Ste 160
2177 Salk Ave - 1st Floor - Ste 180
2177 Salk Ave - 1st Floor - Ste 185
2177 Salk Ave - 1st Floor - Ste 190
2177 Salk Ave - 2nd Floor - Ste 200
2177 Salk Ave - 2nd Floor - Ste 270
- Space
- Size
- Term
- Rental Rate
- Space Use
- Build-Out
- Available
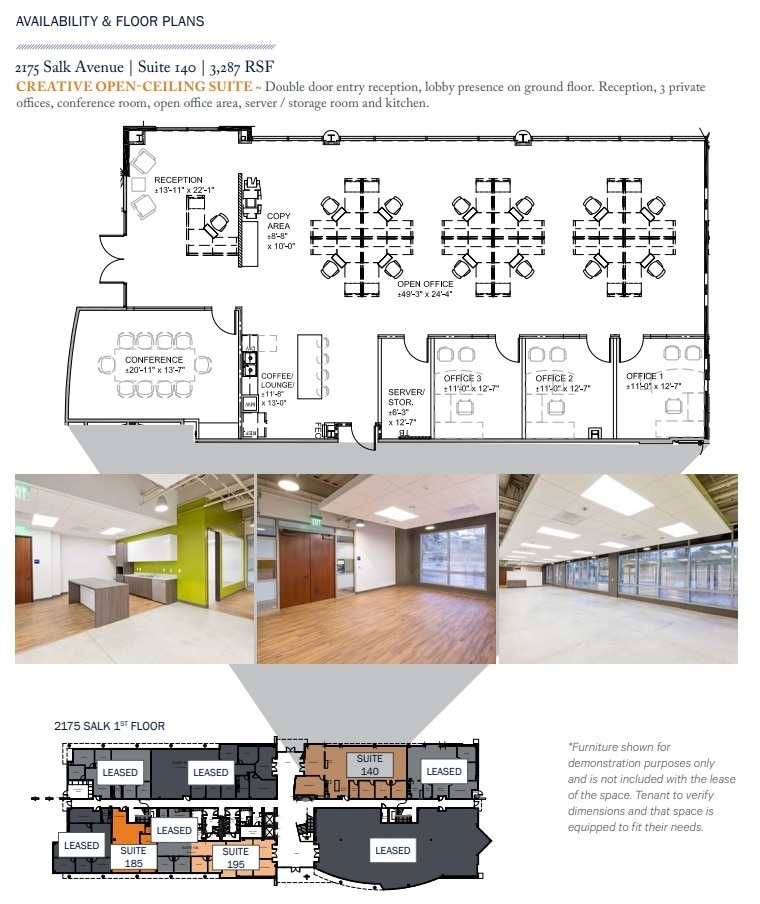
Double door entry reception, lobby presence on ground floor. Reception, 3 private offices, conference room, open office area, server / storage room and kitchen
- Listed lease rate plus proportional share of electrical cost
- Mostly Open Floor Plan Layout
- 3 Private Offices
- Space is in Excellent Condition
- Kitchen
- Fully Built-Out as Standard Office
- Fits 9 - 27 People
- 1 Conference Room
- Reception Area
- Natural Light
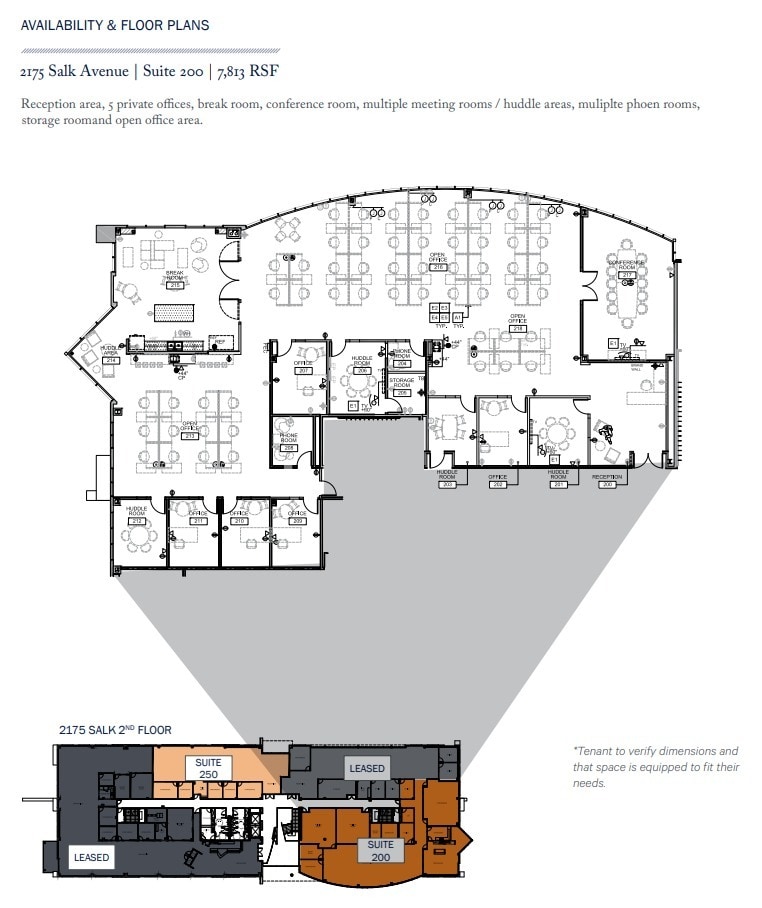
AVAILABLE 12/1/24. Exact Floor Plan TBD.
- Listed lease rate plus proportional share of electrical cost
- Office intensive layout
- Central Air Conditioning
- Fully Built-Out as Standard Office
- Fits 20 - 63 People
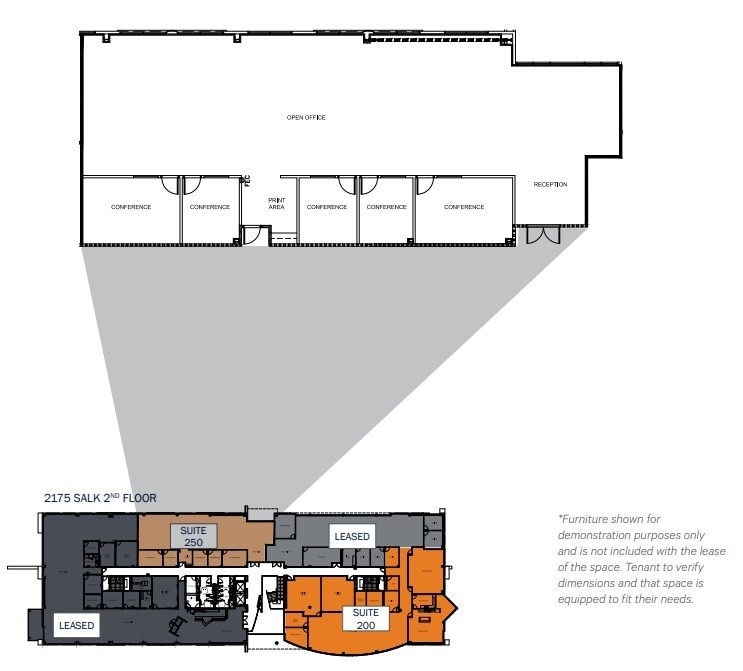
Double door entry off the second floor lobby, conference room, 4 private offices, copy/print area and open office area.
- Listed lease rate plus proportional share of electrical cost
- Mostly Open Floor Plan Layout
- 4 Private Offices
- Elevator Access
- Fully Built-Out as Standard Office
- Fits 11 - 34 People
- Central Air Conditioning
| Space | Size | Term | Rental Rate | Space Use | Build-Out | Available |
| 1st Floor, Ste 140 | 3,287 SF | Negotiable | $47.93 CAD/SF/YR $3.99 CAD/SF/MO $157,546 CAD/YR $13,129 CAD/MO | Office | Full Build-Out | 30 Days |
| 2nd Floor, Ste 200 | 7,813 SF | Negotiable | $47.93 CAD/SF/YR $3.99 CAD/SF/MO $374,477 CAD/YR $31,206 CAD/MO | Office | Full Build-Out | Now |
| 2nd Floor, Ste 250 | 4,146 SF | Negotiable | $47.93 CAD/SF/YR $3.99 CAD/SF/MO $198,718 CAD/YR $16,560 CAD/MO | Office | Full Build-Out | Now |
2175 Salk Ave - 1st Floor - Ste 140
2175 Salk Ave - 2nd Floor - Ste 200
2175 Salk Ave - 2nd Floor - Ste 250
2173 Salk Ave - 1st Floor - Ste 100
| Size | 3,789 SF |
| Term | Negotiable |
| Rental Rate | $47.09 CAD/SF/YR |
| Space Use | Office |
| Build-Out | Full Build-Out |
| Available | Now |
Multiple private window-line offices with views of courtyard and koi ponds, open office area and meeting/collaboration areas, conference rooms, IT/server room/storage, break room.
- Listed lease rate plus proportional share of electrical cost
- Fully Built-Out as Standard Office
- Fits 10 - 31 People
- 5 Private Offices
- 1 Conference Room
- Can be combined with additional space(s) for up to 6,289 SF of adjacent space
- Central Air Conditioning
2173 Salk Ave - 1st Floor - Ste 120
| Size | 2,500 SF |
| Term | Negotiable |
| Rental Rate | $47.09 CAD/SF/YR |
| Space Use | Office |
| Build-Out | Spec Suite |
| Available | 30 Days |
Reception area, open office area, 5 private offices, conference room, copy / IT room and break room
- Listed lease rate plus proportional share of electrical cost
- Fits 7 - 20 People
- 5 Private Offices
- 1 Conference Room
- Space is in Excellent Condition
- Can be combined with additional space(s) for up to 6,289 SF of adjacent space
- Reception Area
2173 Salk Ave - 1st Floor - Ste 145
| Size | 2,236 SF |
| Term | Negotiable |
| Rental Rate | $47.09 CAD/SF/YR |
| Space Use | Office |
| Build-Out | Spec Suite |
| Available | Now |
NEW SPEC SUITE Reception, 3 private offices, open office collaboration areas, conference room, storage / IT room, open kitchen. Negotiable tenant improvement allowance. Includes 5 day per week janitorial service. Tenant pays separately metered electricity.
- Listed lease rate plus proportional share of electrical cost
- Office intensive layout
- Fits 6 - 18 People
- Conference Rooms
- Space is in Excellent Condition
- Central Air Conditioning
- Reception Area
- Natural Light
2173 Salk Ave - 1st Floor - Ste 175
| Size | 6,446 SF |
| Term | Negotiable |
| Rental Rate | $47.09 CAD/SF/YR |
| Space Use | Office |
| Build-Out | Full Build-Out |
| Available | Now |
Reception with double door entry, lobby presence on ground floor, 8 private offices, open office, large conference room, break room, server/storage room, extensive glass-line with western facing views.
- Listed lease rate plus proportional share of electrical cost
- Fully Built-Out as Standard Office
- Mostly Open Floor Plan Layout
- Fits 17 - 52 People
- 8 Private Offices
- 1 Conference Room
2173 Salk Ave - 3rd Floor - Ste 310
| Size | 11,857 SF |
| Term | Negotiable |
| Rental Rate | $47.09 CAD/SF/YR |
| Space Use | Office |
| Build-Out | Full Build-Out |
| Available | Now |
Double door entry off the third-floor lobby, conference rooms, multiple private offices, kitchen, copy/print area and open office area.
- Listed lease rate plus proportional share of electrical cost
- Fully Built-Out as Standard Office
- Fits 30 - 95 People
- Conference Rooms
- Central Air Conditioning
- Private Restrooms
2177 Salk Ave - 1st Floor - Ste 100
| Size | 12,804 SF |
| Term | Negotiable |
| Rental Rate | $43.73 CAD/SF/YR |
| Space Use | Office |
| Build-Out | Full Build-Out |
| Available | Now |
High-end office suite with double-door lobby entry off the ground floor, extensive window lines throughout, 17 private offices, multiple conference rooms, kitchen, work room, training room, storage, copy area and large open office area.
- Listed lease rate plus proportional share of electrical cost
- Fully Built-Out as Standard Office
- Fits 33 - 103 People
- 17 Private Offices
- Can be combined with additional space(s) for up to 25,663 SF of adjacent space
- Central Air Conditioning
- Kitchen
- Elevator Access
2177 Salk Ave - 1st Floor - Ste 160
| Size | 2,907 SF |
| Term | Negotiable |
| Rental Rate | $43.73 CAD/SF/YR |
| Space Use | Office |
| Build-Out | Full Build-Out |
| Available | 30 Days |
Double-door lobby entry off the ground floor lobby, reception, and open office area.
- Listed lease rate plus proportional share of electrical cost
- Fully Built-Out as Standard Office
- Fits 8 - 24 People
- Space is in Excellent Condition
- Reception Area
2177 Salk Ave - 1st Floor - Ste 180
| Size | 1,041 SF |
| Term | 3-5 Years |
| Rental Rate | $43.73 CAD/SF/YR |
| Space Use | Office |
| Build-Out | Full Build-Out |
| Available | Now |
Plug & play ready with data & phone wiring, reception, 3 private offices, open office area and copy/ filing station. All ground floor spec suites have use of ground floor shared kitchen. Negotiable tenant improvement allowance. Includes 5 day per week janitorial service. Tenant pays separately metered electricity.
- Listed lease rate plus proportional share of electrical cost
- Fully Built-Out as Standard Office
- Fits 3 - 9 People
- 3 Private Offices
- Conference Rooms
- Space is in Excellent Condition
- Central Air Conditioning
- Kitchen
- Print/Copy Room
- Natural Light
2177 Salk Ave - 1st Floor - Ste 185
| Size | 1,635 SF |
| Term | Negotiable |
| Rental Rate | $43.73 CAD/SF/YR |
| Space Use | Office |
| Build-Out | Spec Suite |
| Available | Now |
Plug & play ready with data & phone wiring, reception, 4 private offices, open office area and copy/filing station. All ground floor spec suites have use of ground floor shared kitchen. Negotiable tenant improvement allowance. Includes 5 day per week janitorial service. Tenant pays separately metered electricity.
- Listed lease rate plus proportional share of electrical cost
- Fits 5 - 14 People
- 4 Private Offices
- Conference Rooms
- Space is in Excellent Condition
- Central Air Conditioning
- Kitchen
- Print/Copy Room
- Natural Light
2177 Salk Ave - 1st Floor - Ste 190
| Size | 1,751 SF |
| Term | Negotiable |
| Rental Rate | $43.73 CAD/SF/YR |
| Space Use | Office |
| Build-Out | Spec Suite |
| Available | Now |
Plug & play ready with data & phone wiring, reception, 6 private offices and open office area. All ground floor spec suites have use of ground floor shared kitchen
- Listed lease rate plus proportional share of electrical cost
- Fits 5 - 15 People
- 6 Private Offices
- Space is in Excellent Condition
- Central Air Conditioning
- Reception Area
- Kitchen
- Plug & Play
2177 Salk Ave - 2nd Floor - Ste 200
| Size | 12,859 SF |
| Term | Negotiable |
| Rental Rate | $43.73 CAD/SF/YR |
| Space Use | Office |
| Build-Out | Full Build-Out |
| Available | Now |
High-end office suite with double-door elevator lobby entry off the second floor, extensive window lines and 2nd floor views throughout, 17 private offices, multiple conference rooms, large open office area, kitchen, work room, copy room, server/phone room.
- Listed lease rate plus proportional share of electrical cost
- Fits 33 - 103 People
- 17 Private Offices
- Can be combined with additional space(s) for up to 25,663 SF of adjacent space
- Central Air Conditioning
- Elevator Access
2177 Salk Ave - 2nd Floor - Ste 270
| Size | 2,482 SF |
| Term | Negotiable |
| Rental Rate | $43.73 CAD/SF/YR |
| Space Use | Office |
| Build-Out | Full Build-Out |
| Available | 30 Days |
Double-door elevator lobby entry off the second floor, reception area and 9 private offices.
- Listed lease rate plus proportional share of electrical cost
- Fully Built-Out as Standard Office
- Fits 7 - 20 People
- 9 Private Offices
- Space is in Excellent Condition
- Reception Area
2175 Salk Ave - 1st Floor - Ste 140
| Size | 3,287 SF |
| Term | Negotiable |
| Rental Rate | $47.93 CAD/SF/YR |
| Space Use | Office |
| Build-Out | Full Build-Out |
| Available | 30 Days |
Double door entry reception, lobby presence on ground floor. Reception, 3 private offices, conference room, open office area, server / storage room and kitchen
- Listed lease rate plus proportional share of electrical cost
- Fully Built-Out as Standard Office
- Mostly Open Floor Plan Layout
- Fits 9 - 27 People
- 3 Private Offices
- 1 Conference Room
- Space is in Excellent Condition
- Reception Area
- Kitchen
- Natural Light
2175 Salk Ave - 2nd Floor - Ste 200
| Size | 7,813 SF |
| Term | Negotiable |
| Rental Rate | $47.93 CAD/SF/YR |
| Space Use | Office |
| Build-Out | Full Build-Out |
| Available | Now |
AVAILABLE 12/1/24. Exact Floor Plan TBD.
- Listed lease rate plus proportional share of electrical cost
- Fully Built-Out as Standard Office
- Office intensive layout
- Fits 20 - 63 People
- Central Air Conditioning
2175 Salk Ave - 2nd Floor - Ste 250
| Size | 4,146 SF |
| Term | Negotiable |
| Rental Rate | $47.93 CAD/SF/YR |
| Space Use | Office |
| Build-Out | Full Build-Out |
| Available | Now |
Double door entry off the second floor lobby, conference room, 4 private offices, copy/print area and open office area.
- Listed lease rate plus proportional share of electrical cost
- Fully Built-Out as Standard Office
- Mostly Open Floor Plan Layout
- Fits 11 - 34 People
- 4 Private Offices
- Central Air Conditioning
- Elevator Access
Park Overview

Nestled on a panoramic hilltop in the city of Carlsbad, sits Ventana , a premier Class A office project that boasts many desirable amenities aimed at energizing the professional community and focusing on workplace culture, mental health in the workplace and leadership. Developed utilizing green building standards through the SDG&E Savings by Design program, occupants of Ventana not only benefit from utility cost savings, but benefit from a healthy future by creating a work environment that uses sustainable technologies, conserves natural resources and elevates energy performance. In addition to the numerous energy-saving features incorporated into the building include, many aspects of the property are aimed to increase job satisfaction, productivity and performance, overall leading to an employer' s ability to attract and retain employees. And ultimately all of this translates to the bottom line. Located on the hilltop of Carlsbad with panoramic views of valley and rolling hills. Ventana is optimally located near a vast array of amenities highlighted by the Island at Carlsbad located nearby, offering dining options and retail services. In addition to other Carlsbad restaurants, hotels, and fitness centers, Carlsbad Premium Outlets and Crossings Golf Course offer shopping and recreation a few minutes west of the Property, while proximity to Legoland provides tenants with additional access to a variety of hotels and resorts. In addition, the Property is adjacent to Scripps Medical Center, a state-of-the-art facility that provides family medicine, internal medicine and pediatric services. McClellan-Palomar Airport, San Diego' s busiest single-runway airport, is also nearby. Accessible to freeways, amenities and a large labor pool in surrounding residential communities. Positioned along El Camino Real (S11), a primary north/south arterial in Carlsbad, and one mile north of Palomar Airport Road, the Property is located approximately 3 miles east of I-5, and 5 miles from Hwy-78.
- Monument Signage
- Air Conditioning



Presented by
Ventana | Carlsbad, CA 92008
Hmm, there seems to have been an error sending your message. Please try again.
Thanks! Your message was sent.