Log In/Sign Up
Your email has been sent.
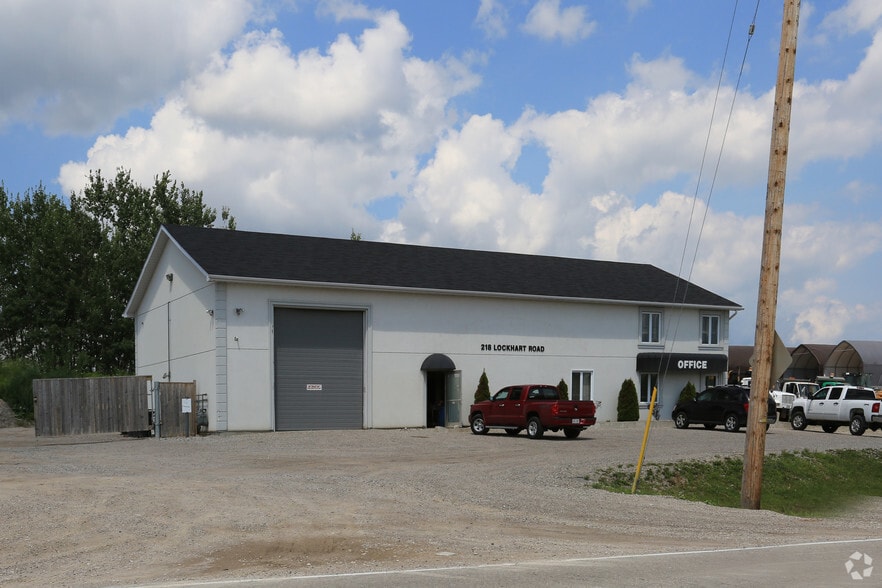
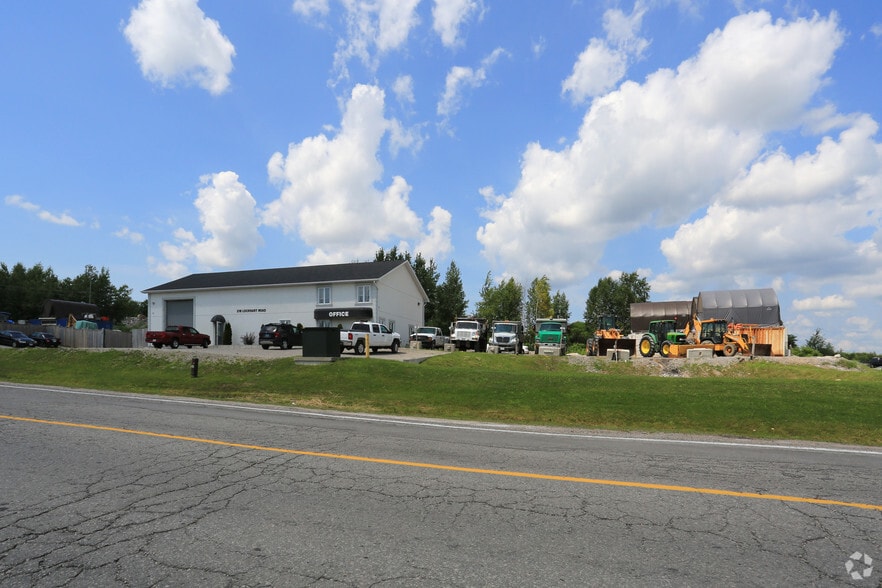
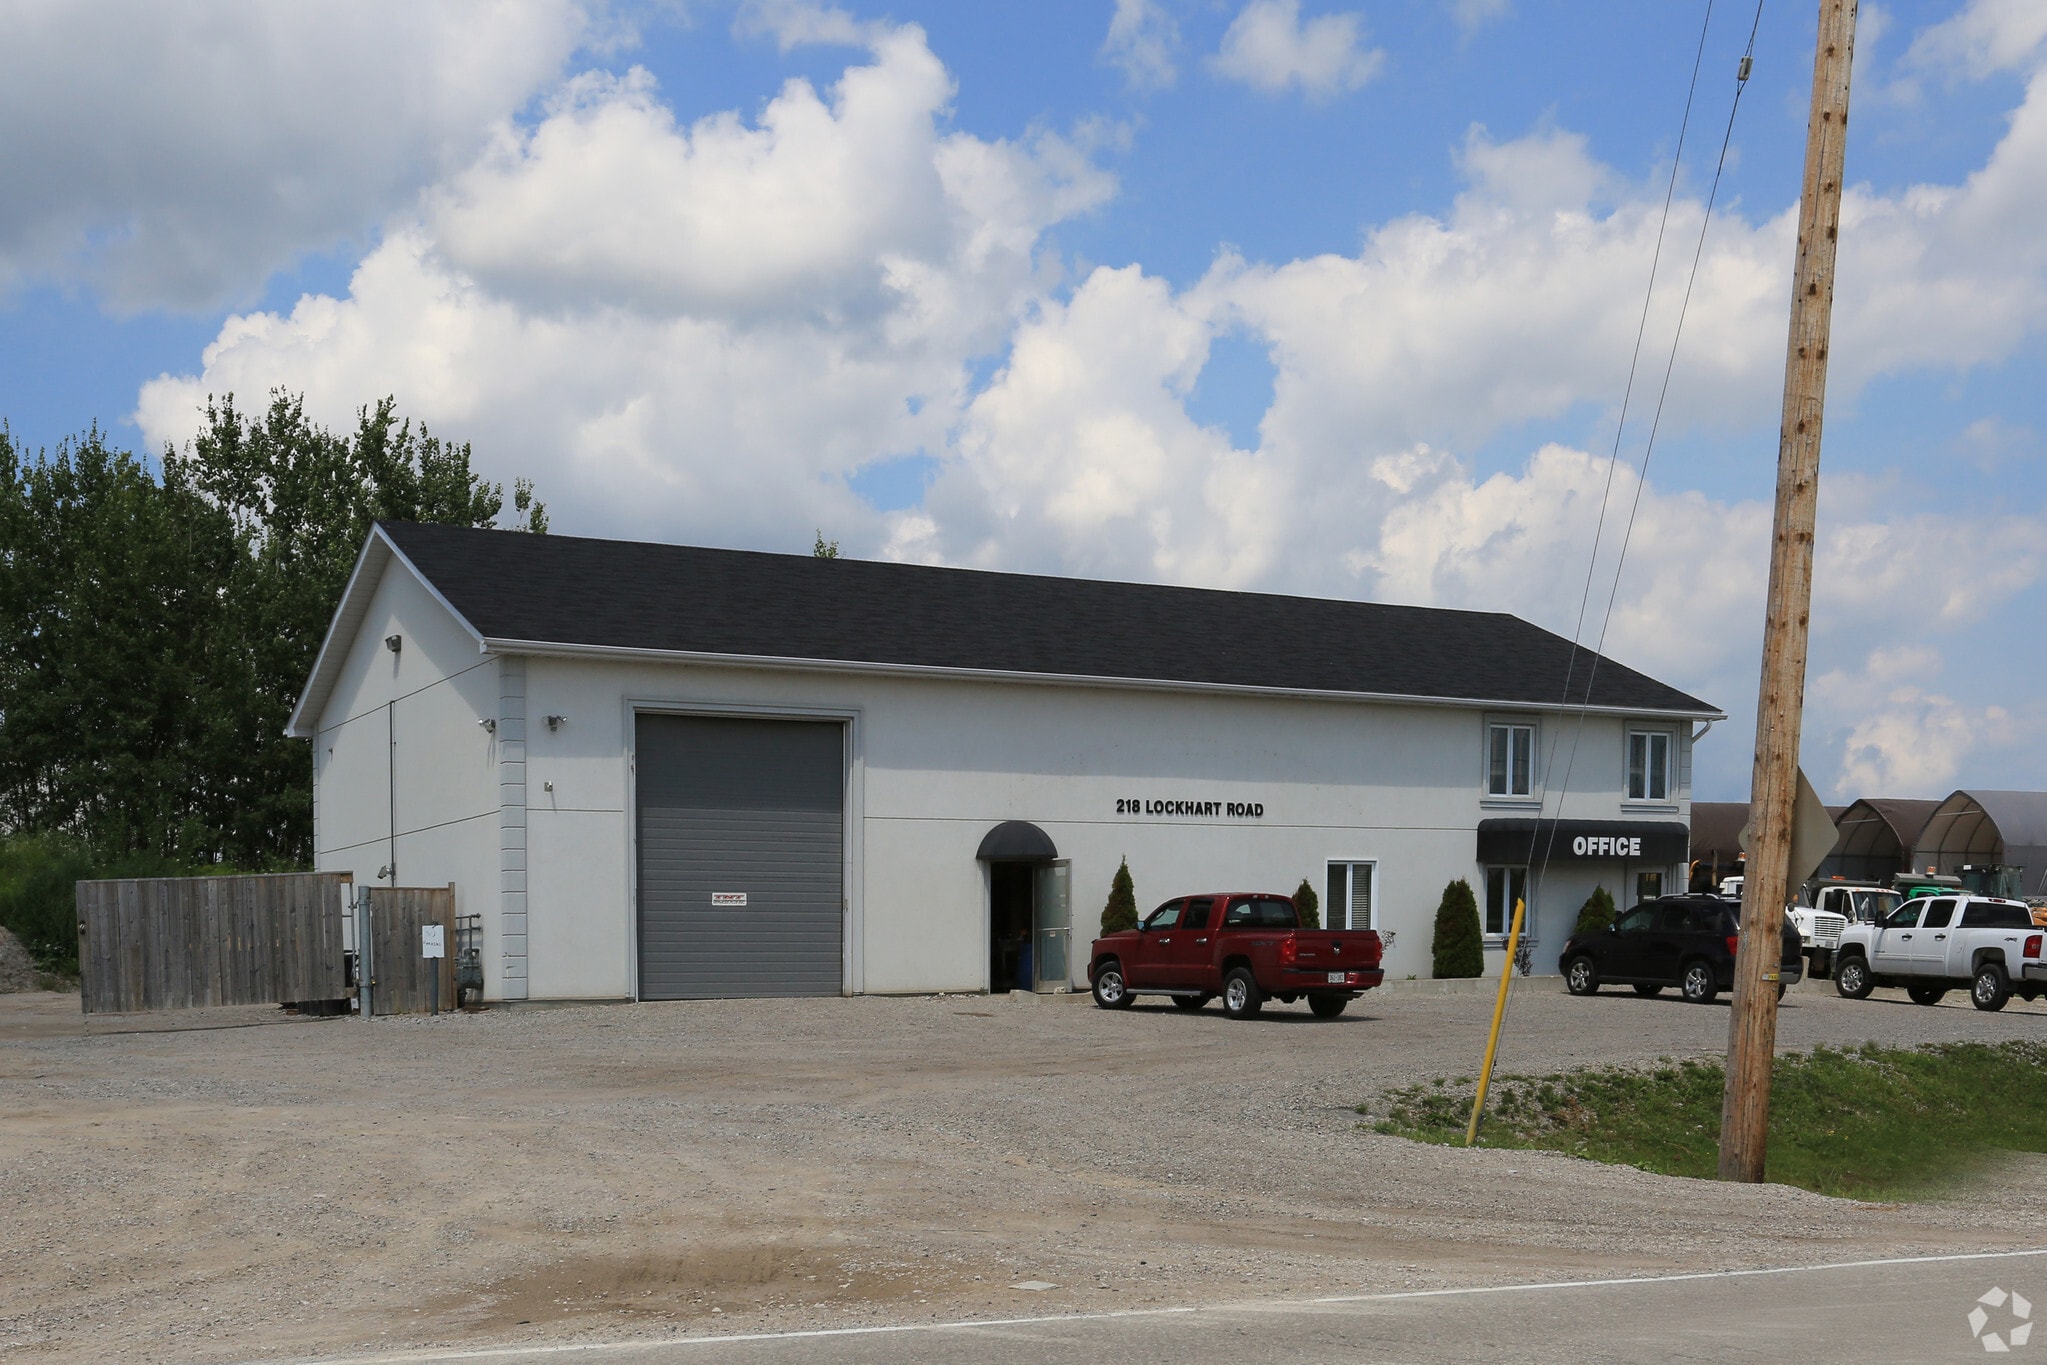
218 Lockhart Rd 4,240 SF Industrial Building Barrie, ON L4N 9G8 $2,595,000 CAD ($612.03 CAD/SF)
Investment Highlights
- Compounded yard for property
Executive Summary
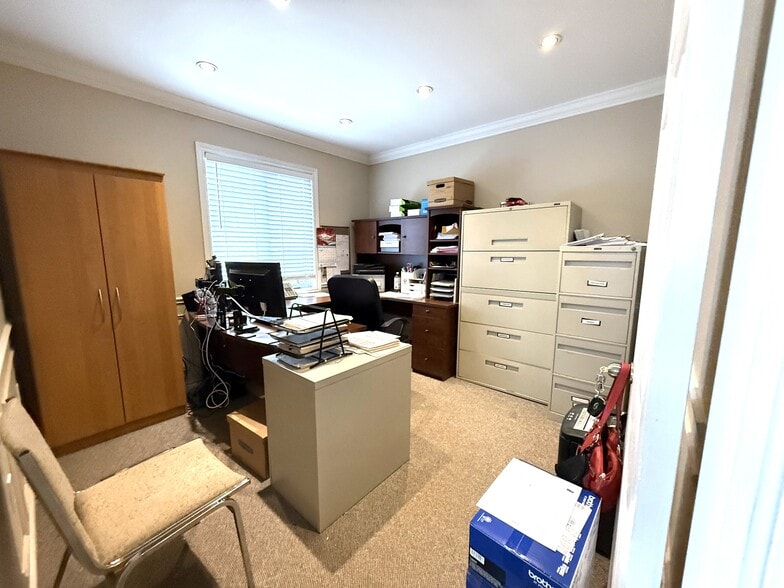
Building Size: 3,200 sq ft main floor + 1,040 sq ft mezzanine (860 sq ft finished). Parking: Gravel lot accommodates 8 vehicles at front; additional space on west and east sides. Office Area (770 sq ft)- Reception desk and waiting area at front entry- 2 offices, file area, 2-piece washroom- Carpet floors, painted drywall walls, 9' ceilings, recessed LED lighting- Ceramic tile in washroom- In-floor heating and A/C, Staff Kitchen- Concrete floors, painted drywall walls, 9' ceilings, LED lighting- In-floor heating- Access from office area or shop. Shop (2,430 sq ft)- Two bays with three roll-up doors: 2 at 12' 14', 1 at 14' 14' Concrete floors, painted drywall walls, 18' ceilings, hanging LED lighting- In-floor heating with back-up overhead gas furnace- Includes: office (SE corner), parts room, 2-piece washroom, electrical room- Washroom finished with ceramic tile, 8' ceilings, LED lighting. Air Exchanger, Ac, Oil Grid Separator, Alarm System, In Floor Boiler System. Mezzanine (1,040 sq ft)**Finished (860 sq ft):**- Office (200 sq ft): carpet, painted drywall, 7' ceilings, LED lighting- 3-piece washroom and boardroom (660 sq ft): industrial vinyl flooring, painted drywall, 7'ceilings, recessed LED lighting. Unfinished (180 sq ft): - Storage Access: Front parking lot entry to office and shop; interior stairs to mezzanine. Security, fire/smoke alarm systems, , exterior lighting.
Property Facts
| Price | $2,595,000 CAD | Rentable Building Area | 4,240 SF |
| Price Per SF | $612.03 CAD | No. Stories | 2 |
| Sale Type | Owner User | Year Built | 2005 |
| Property Type | Industrial | Tenancy | Single |
| Property Subtype | Service | Parking Ratio | 1.18/1,000 SF |
| Building Class | C | Clear Ceiling Height | 18’ |
| Lot Size | 1.52 AC | No. Drive In / Grade-Level Doors | 3 |
| Zoning | GI - General Industrial | ||
| Price | $2,595,000 CAD |
| Price Per SF | $612.03 CAD |
| Sale Type | Owner User |
| Property Type | Industrial |
| Property Subtype | Service |
| Building Class | C |
| Lot Size | 1.52 AC |
| Rentable Building Area | 4,240 SF |
| No. Stories | 2 |
| Year Built | 2005 |
| Tenancy | Single |
| Parking Ratio | 1.18/1,000 SF |
| Clear Ceiling Height | 18’ |
| No. Drive In / Grade-Level Doors | 3 |
| Zoning | GI - General Industrial |
Amenities
- Mezzanine
- Shower Facilities
Utilities
- Gas - Natural
- Water - City
- Heating - Gas
1 1
Somewhat walkable
30/100
Exceptionally drivable
100/100
Minimal public transit
10/100
Fairly bikeable
40/100

1 of 11
Videos
Matterport 3D Exterior
Matterport 3D Tour
Photos
Street View
Street
Map
1 of 1

Presented by

218 Lockhart Rd
Already a member? Log In
Hmm, there seems to have been an error sending your message. Please try again.
Thanks! Your message was sent.