Your email has been sent.

218 Summit Pky 10,350 - 20,700 SF of Office/Medical Space Available in Birmingham, AL 35209
Highlights
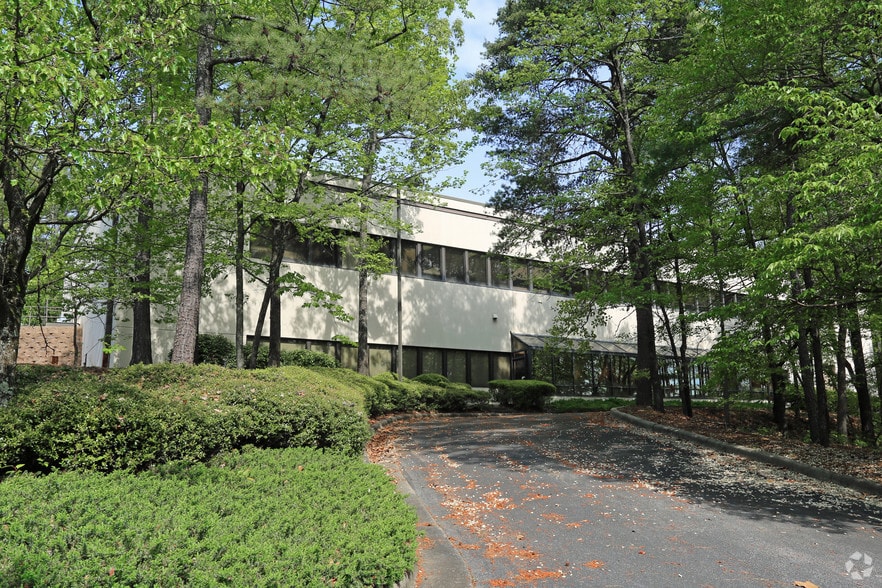
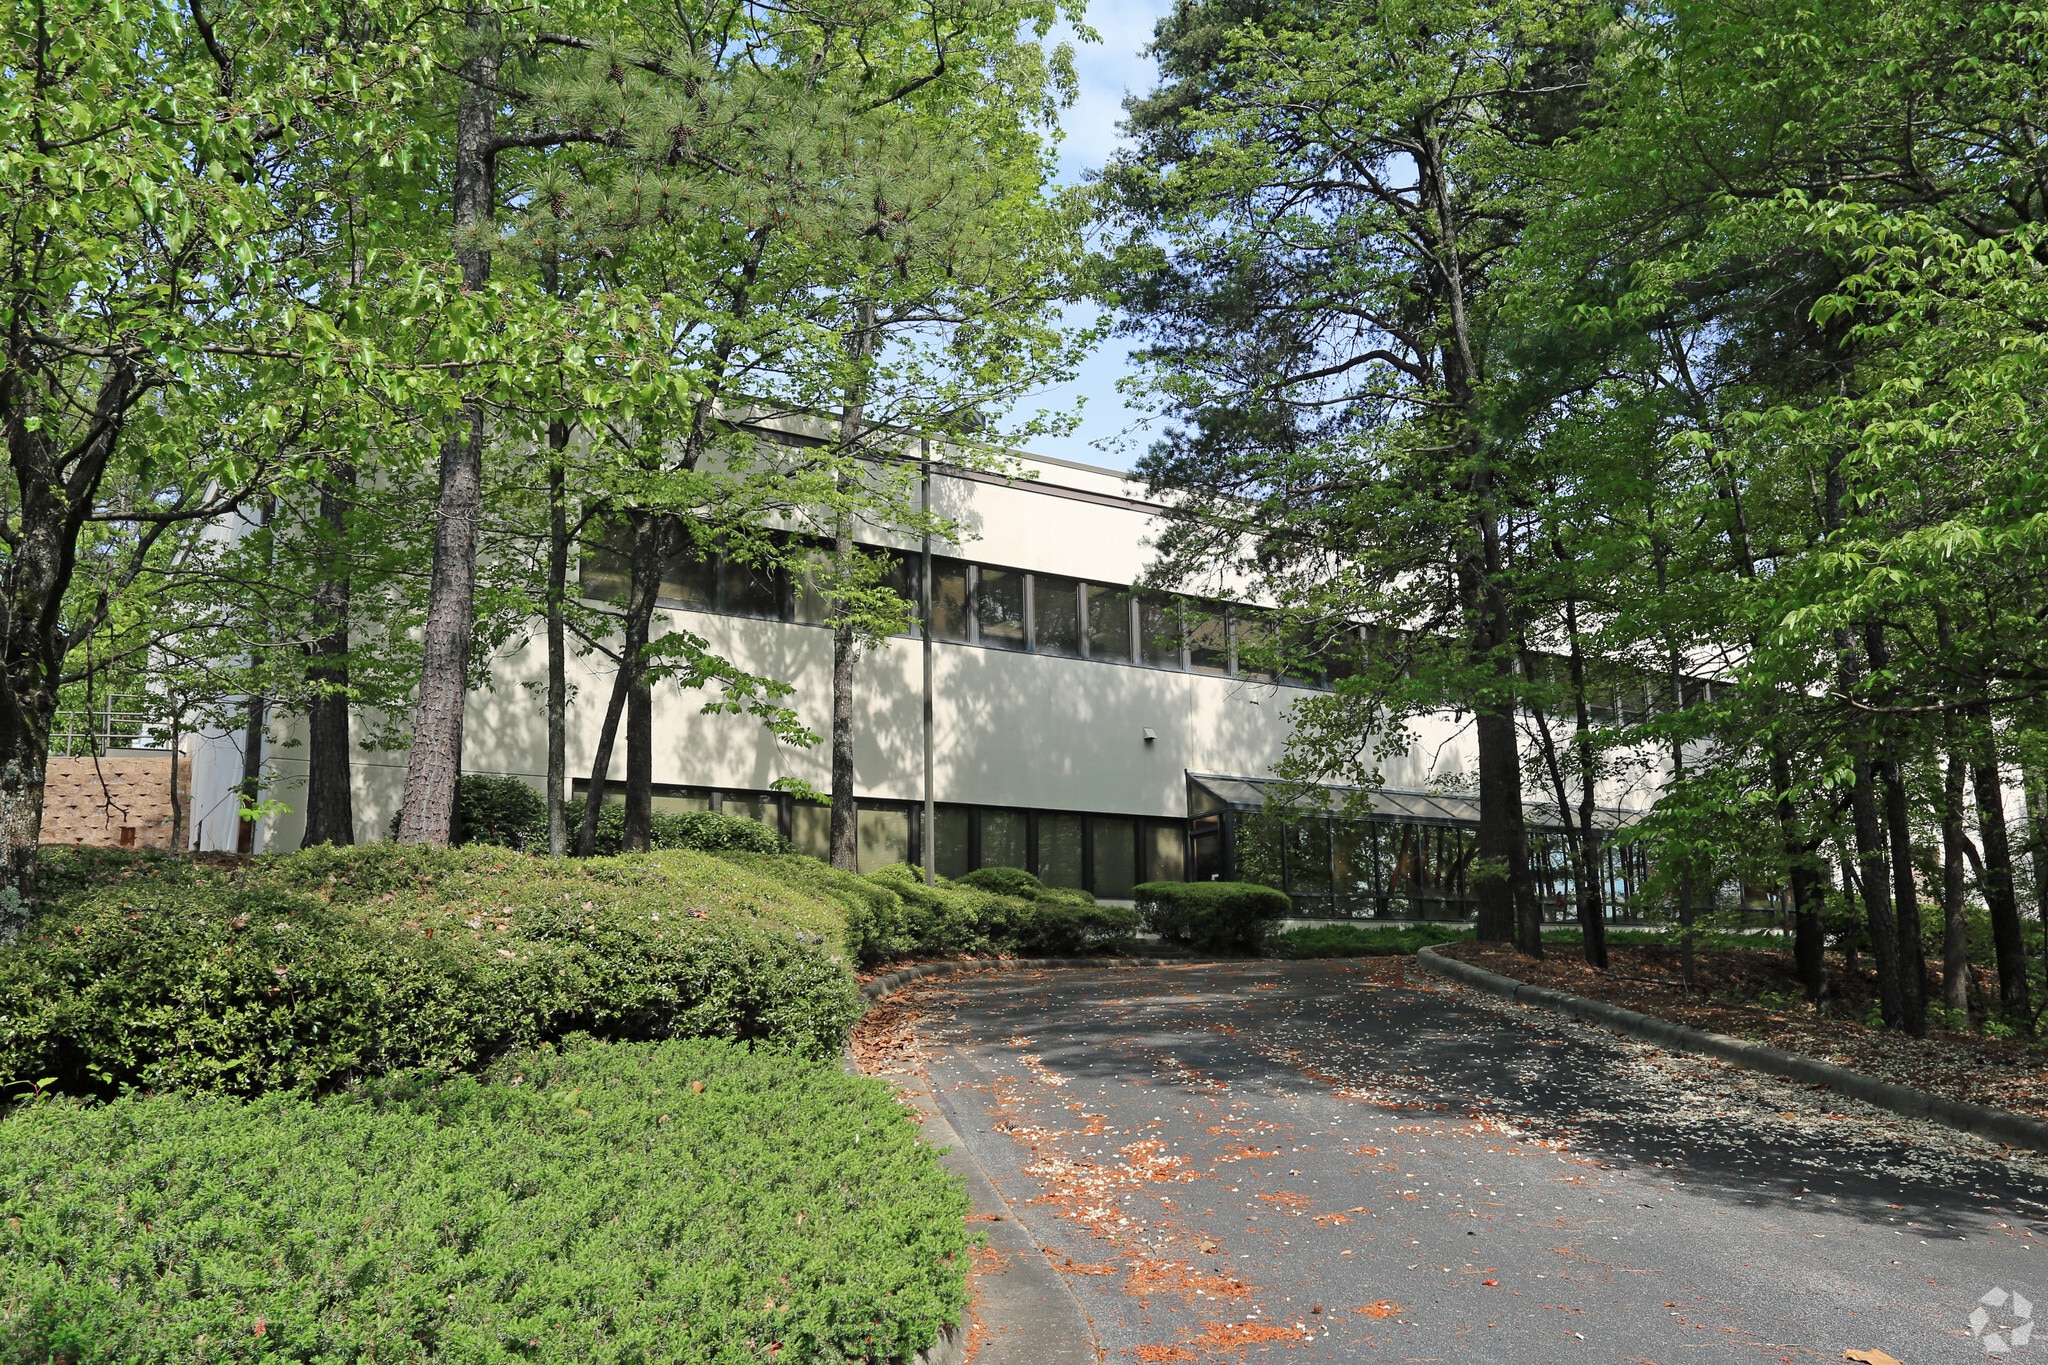
- Renovated office and medical laboratory building in Homewood
- Full office floor and full laboratory floor support operational flexibility
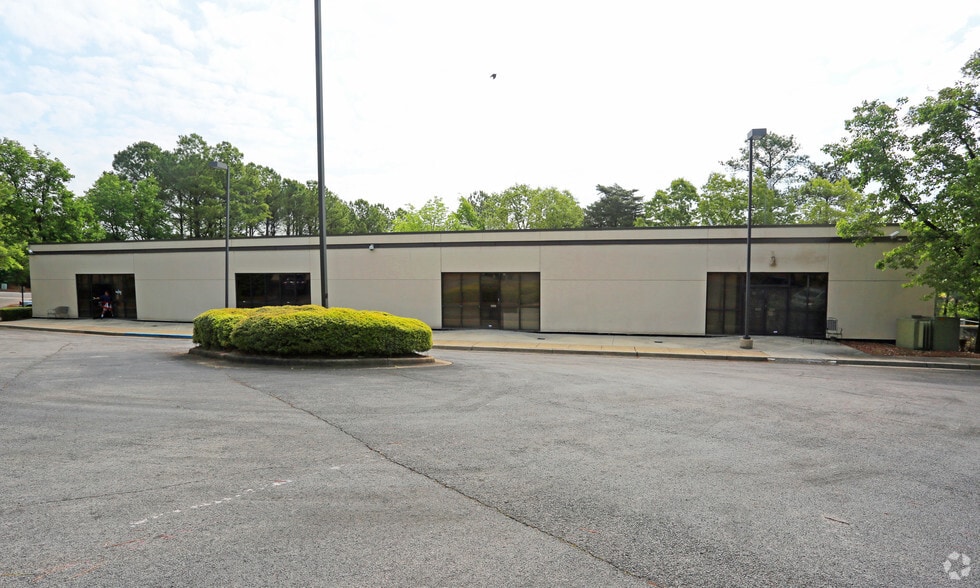
- Loading dock provides functionality for deliveries and operations
- Convenient access to Interstate 65, West Valley Avenue, and Oxmoor Boulevard
- Abundant electrical service and generator support specialized users
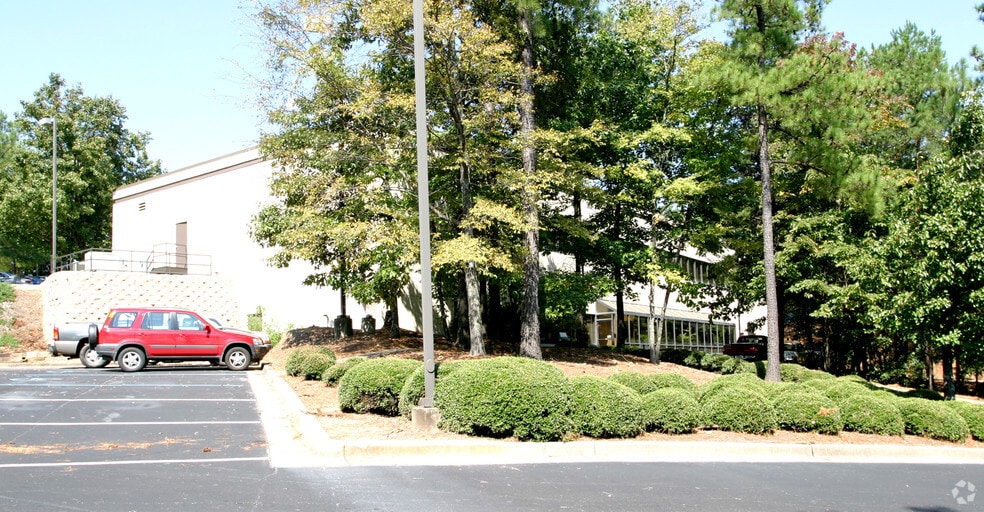
- Extensive on-site parking accommodates employees and visitors
All Available Spaces(2)
Display Rental Rate as
- Space
- Size
- Term
- Rental Rate
- Space Use
- Build-Out
- Available
- Lease rate does not include utilities, property expenses or building services
- Mostly Open Floor Plan Layout
- Fully Built-Out as Standard Office
- Can be combined with additional space(s) for up to 20,700 SF of adjacent space
- Lease rate does not include utilities, property expenses or building services
- Office intensive layout
- Fully Built-Out as Standard Office
- Can be combined with additional space(s) for up to 20,700 SF of adjacent space
| Space | Size | Term | Rental Rate | Space Use | Build-Out | Available |
| 1st Floor | 10,350 SF | Negotiable | $18.01 CAD/SF/YR $1.50 CAD/SF/MO $186,369 CAD/YR $15,531 CAD/MO | Office/Medical | Full Build-Out | Now |
| 2nd Floor | 10,350 SF | Negotiable | $18.01 CAD/SF/YR $1.50 CAD/SF/MO $186,369 CAD/YR $15,531 CAD/MO | Office/Medical | Full Build-Out | Now |
1st Floor
| Size |
| 10,350 SF |
| Term |
| Negotiable |
| Rental Rate |
| $18.01 CAD/SF/YR $1.50 CAD/SF/MO $186,369 CAD/YR $15,531 CAD/MO |
| Space Use |
| Office/Medical |
| Build-Out |
| Full Build-Out |
| Available |
| Now |
2nd Floor
| Size |
| 10,350 SF |
| Term |
| Negotiable |
| Rental Rate |
| $18.01 CAD/SF/YR $1.50 CAD/SF/MO $186,369 CAD/YR $15,531 CAD/MO |
| Space Use |
| Office/Medical |
| Build-Out |
| Full Build-Out |
| Available |
| Now |
1st Floor
| Size | 10,350 SF |
| Term | Negotiable |
| Rental Rate | $18.01 CAD/SF/YR |
| Space Use | Office/Medical |
| Build-Out | Full Build-Out |
| Available | Now |
- Lease rate does not include utilities, property expenses or building services
- Fully Built-Out as Standard Office
- Mostly Open Floor Plan Layout
- Can be combined with additional space(s) for up to 20,700 SF of adjacent space
2nd Floor
| Size | 10,350 SF |
| Term | Negotiable |
| Rental Rate | $18.01 CAD/SF/YR |
| Space Use | Office/Medical |
| Build-Out | Full Build-Out |
| Available | Now |
- Lease rate does not include utilities, property expenses or building services
- Fully Built-Out as Standard Office
- Office intensive layout
- Can be combined with additional space(s) for up to 20,700 SF of adjacent space
Property Overview
218 Summit Parkway offers a renovated office and medical laboratory environment designed to accommodate a range of professional, research, and healthcare-related users. The building is arranged with dedicated office and laboratory floors, allowing occupiers to benefit from a functional separation of administrative and operational activities within a single property. Located in Homewood, the property provides convenient access to Interstate 65, West Valley Avenue, and Oxmoor Boulevard, supporting employee commutes and customer accessibility throughout the Birmingham metropolitan area. The surrounding commercial environment places users within an established business corridor with access to nearby services, retail amenities, and regional employment centers. The property includes abundant electrical service, a generator, a loading dock, and extensive parking, supporting operational continuity and day-to-day business requirements. These features make the property suitable for organizations that require specialized infrastructure in addition to traditional office accommodations. The renovated improvements and accessible location provide a practical environment for tenants seeking a combination of office and laboratory functionality within a professionally maintained commercial setting.
Property Facts
Select Tenants
- Floor
- Tenant Name
- Industry
- 2nd
- Bamaland Properties, LLC
- Real Estate
- 2nd
- Jefferson County Storm Water
- Services
- 2nd
- Proteus Genomics
- Professional, Scientific, and Technical Services
- 2nd
- U.S. Army Corps of Engineers
- Public Administration


Presented by
218 Summit Pky
Hmm, there seems to have been an error sending your message. Please try again.
Thanks! Your message was sent.