Your email has been sent.

2180 Harvard St 994 - 26,671 SF of 4-Star Office Space Available in Sacramento, CA 95815
Highlights

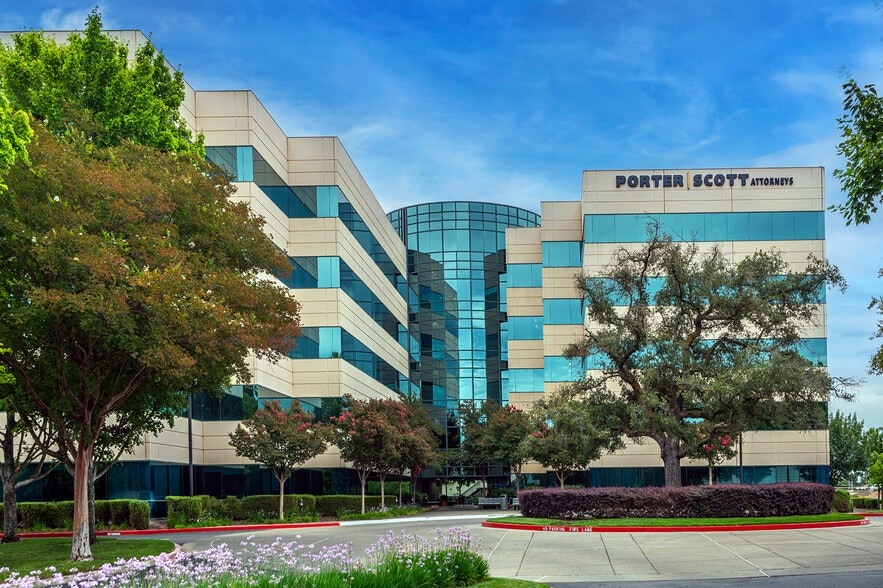
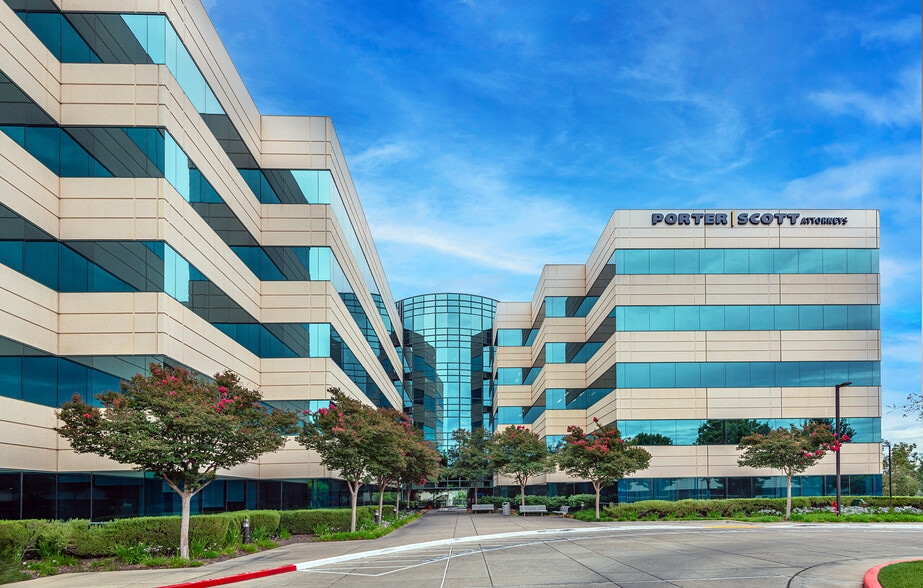
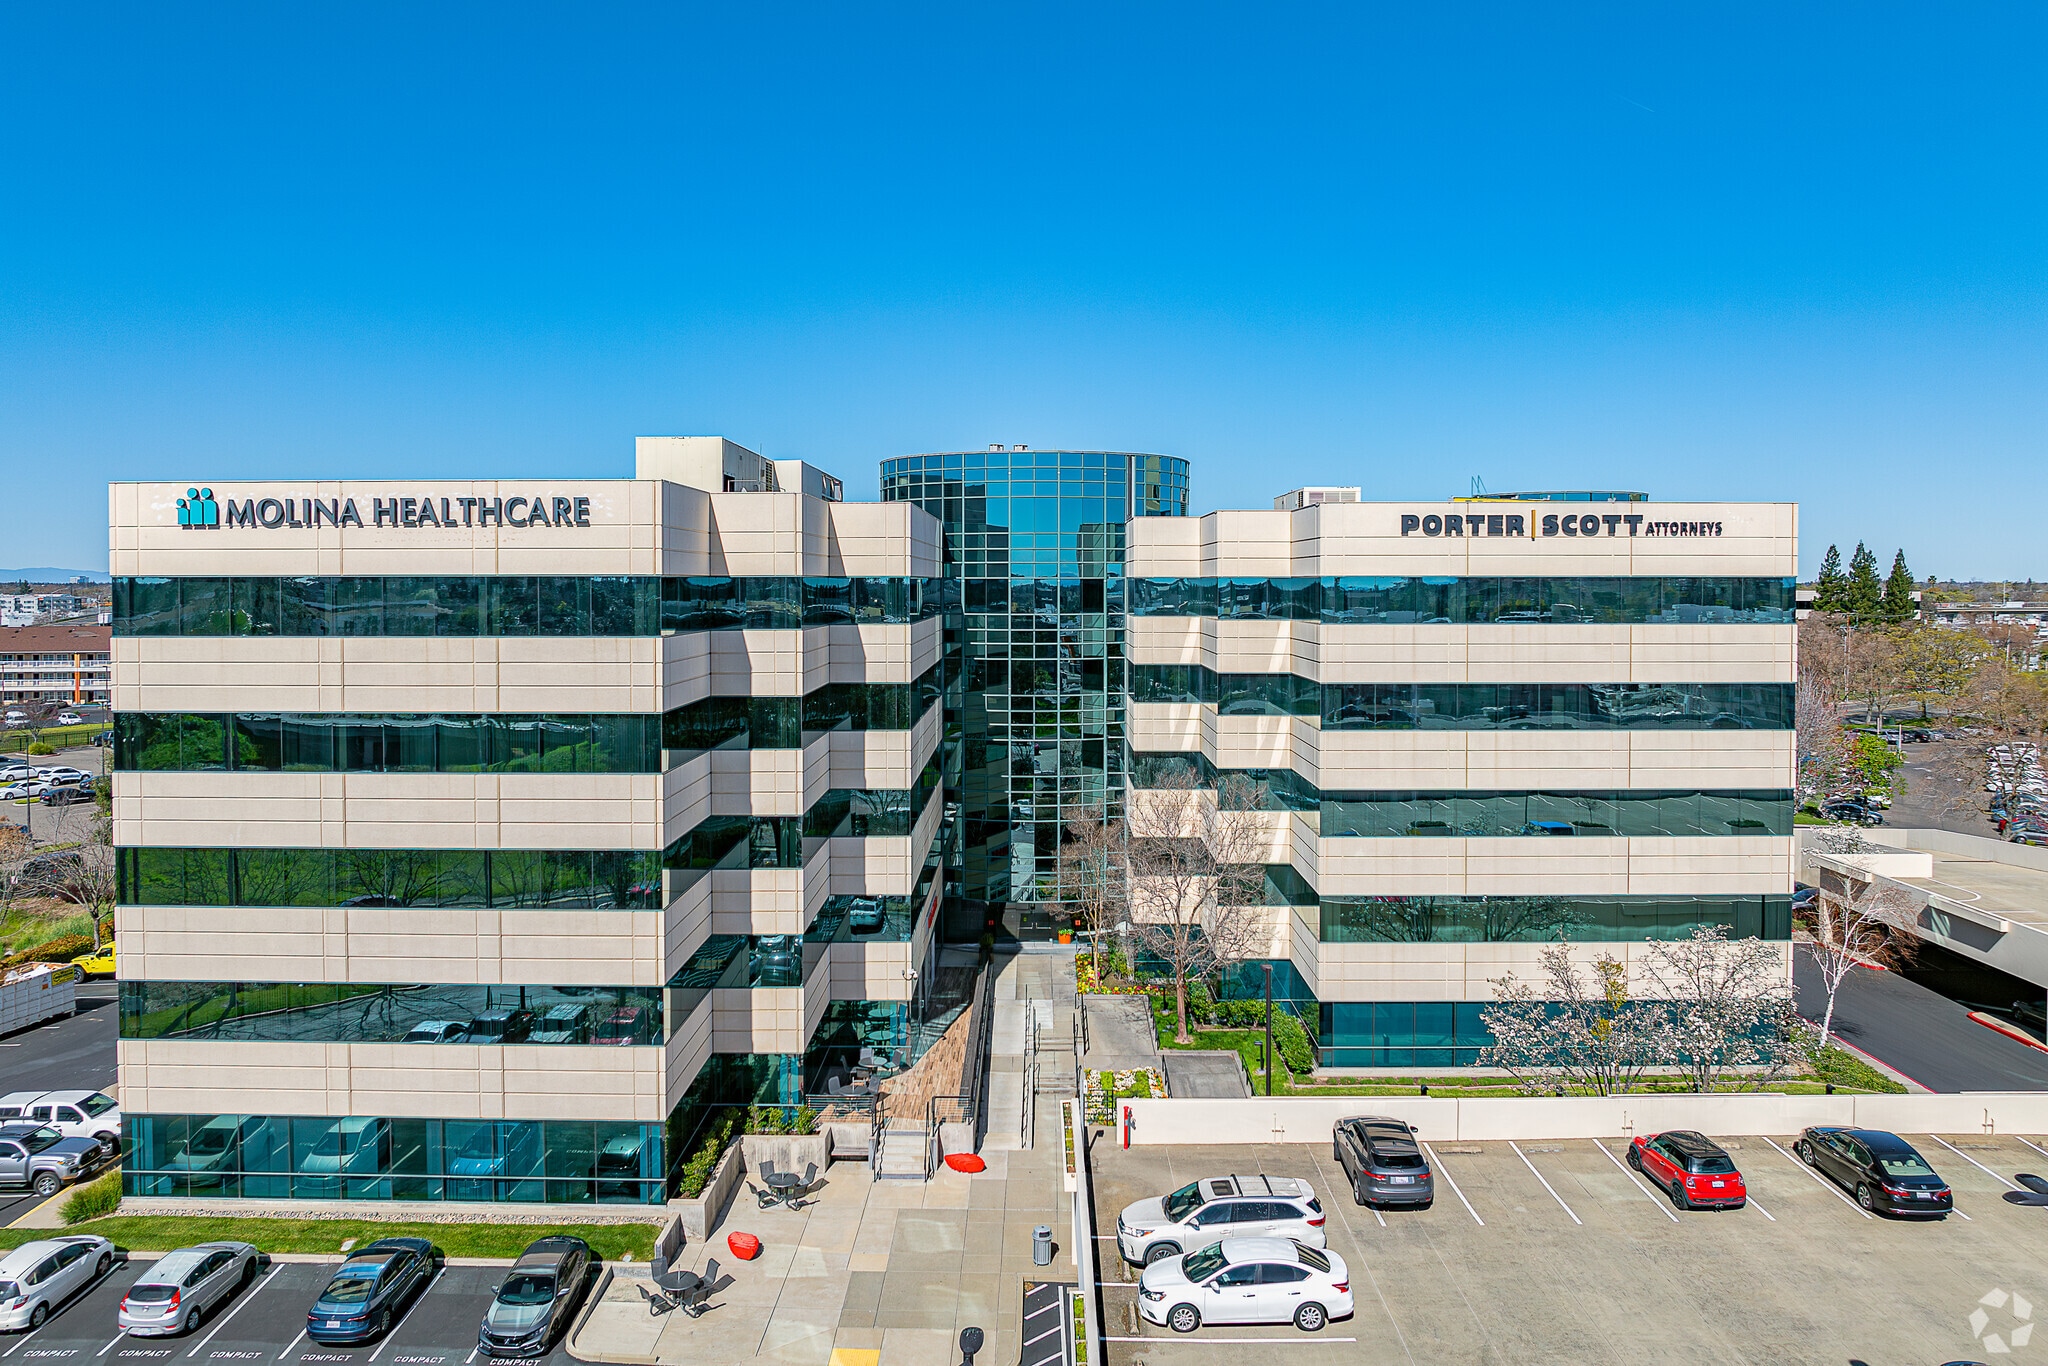
- Premiere Class A Office building in Point West.
- Large conference room available to all tenants.
- Adjacent Capital City Freeway allows efficient regional access to I-80 and I-5 freeways.
- New tenant lounge, all-new cafe, and a new creative outdoor/patio seating area.
- Covered parking available.
- Excellent visibility and signage on Capital City Freeway.
All Available Spaces(6)
Display Rental Rate as
- Space
- Size
- Term
- Rental Rate
- Space Use
- Build-Out
- Available
- Rate includes utilities, building services and property expenses
- Mostly Open Floor Plan Layout
- Fully Built-Out as Standard Office
- Rate includes utilities, building services and property expenses
- Mostly Open Floor Plan Layout
- Fully Built-Out as Standard Office
- Large conference room available to all tenants
- Rate includes utilities, building services and property expenses
- Mostly Open Floor Plan Layout
- Large conference room available to all tenants
- Fully Built-Out as Standard Office
- Can be combined with additional space(s) for up to 18,256 SF of adjacent space
- Rate includes utilities, building services and property expenses
- Mostly Open Floor Plan Layout
- Fully Built-Out as Standard Office
- Can be combined with additional space(s) for up to 18,256 SF of adjacent space
Can be furnished for an additional $0.15 PSF.
- Rate includes utilities, building services and property expenses
- Open Floor Plan Layout
- Large conference room available to all tenants
- Fully Built-Out as Standard Office
- Can be combined with additional space(s) for up to 18,256 SF of adjacent space
- Rate includes utilities, building services and property expenses
- Mostly Open Floor Plan Layout
- Fully Built-Out as Standard Office
- Can be combined with additional space(s) for up to 18,256 SF of adjacent space
| Space | Size | Term | Rental Rate | Space Use | Build-Out | Available |
| 3rd Floor, Ste 370 | 994 SF | Negotiable | $34.04 CAD/SF/YR $2.84 CAD/SF/MO $33,832 CAD/YR $2,819 CAD/MO | Office | Full Build-Out | Now |
| 4th Floor, Ste 400 | 7,421 SF | Negotiable | $32.38 CAD/SF/YR $2.70 CAD/SF/MO $240,264 CAD/YR $20,022 CAD/MO | Office | Full Build-Out | Now |
| 4th Floor, Ste 450 | 3,944 SF | Negotiable | $34.04 CAD/SF/YR $2.84 CAD/SF/MO $134,240 CAD/YR $11,187 CAD/MO | Office | Full Build-Out | 30 Days |
| 4th Floor, Ste 455 | 2,687 SF | Negotiable | $34.04 CAD/SF/YR $2.84 CAD/SF/MO $91,456 CAD/YR $7,621 CAD/MO | Office | Full Build-Out | Now |
| 4th Floor, Ste 460 | 9,492 SF | Negotiable | $32.38 CAD/SF/YR $2.70 CAD/SF/MO $307,315 CAD/YR $25,610 CAD/MO | Office | Full Build-Out | 30 Days |
| 4th Floor, Ste 470 | 2,133 SF | Negotiable | $34.04 CAD/SF/YR $2.84 CAD/SF/MO $72,600 CAD/YR $6,050 CAD/MO | Office | Full Build-Out | Now |
3rd Floor, Ste 370
| Size |
| 994 SF |
| Term |
| Negotiable |
| Rental Rate |
| $34.04 CAD/SF/YR $2.84 CAD/SF/MO $33,832 CAD/YR $2,819 CAD/MO |
| Space Use |
| Office |
| Build-Out |
| Full Build-Out |
| Available |
| Now |
4th Floor, Ste 400
| Size |
| 7,421 SF |
| Term |
| Negotiable |
| Rental Rate |
| $32.38 CAD/SF/YR $2.70 CAD/SF/MO $240,264 CAD/YR $20,022 CAD/MO |
| Space Use |
| Office |
| Build-Out |
| Full Build-Out |
| Available |
| Now |
4th Floor, Ste 450
| Size |
| 3,944 SF |
| Term |
| Negotiable |
| Rental Rate |
| $34.04 CAD/SF/YR $2.84 CAD/SF/MO $134,240 CAD/YR $11,187 CAD/MO |
| Space Use |
| Office |
| Build-Out |
| Full Build-Out |
| Available |
| 30 Days |
4th Floor, Ste 455
| Size |
| 2,687 SF |
| Term |
| Negotiable |
| Rental Rate |
| $34.04 CAD/SF/YR $2.84 CAD/SF/MO $91,456 CAD/YR $7,621 CAD/MO |
| Space Use |
| Office |
| Build-Out |
| Full Build-Out |
| Available |
| Now |
4th Floor, Ste 460
| Size |
| 9,492 SF |
| Term |
| Negotiable |
| Rental Rate |
| $32.38 CAD/SF/YR $2.70 CAD/SF/MO $307,315 CAD/YR $25,610 CAD/MO |
| Space Use |
| Office |
| Build-Out |
| Full Build-Out |
| Available |
| 30 Days |
4th Floor, Ste 470
| Size |
| 2,133 SF |
| Term |
| Negotiable |
| Rental Rate |
| $34.04 CAD/SF/YR $2.84 CAD/SF/MO $72,600 CAD/YR $6,050 CAD/MO |
| Space Use |
| Office |
| Build-Out |
| Full Build-Out |
| Available |
| Now |
3rd Floor, Ste 370
| Size | 994 SF |
| Term | Negotiable |
| Rental Rate | $34.04 CAD/SF/YR |
| Space Use | Office |
| Build-Out | Full Build-Out |
| Available | Now |
- Rate includes utilities, building services and property expenses
- Fully Built-Out as Standard Office
- Mostly Open Floor Plan Layout
4th Floor, Ste 400
| Size | 7,421 SF |
| Term | Negotiable |
| Rental Rate | $32.38 CAD/SF/YR |
| Space Use | Office |
| Build-Out | Full Build-Out |
| Available | Now |
- Rate includes utilities, building services and property expenses
- Fully Built-Out as Standard Office
- Mostly Open Floor Plan Layout
- Large conference room available to all tenants
4th Floor, Ste 450
| Size | 3,944 SF |
| Term | Negotiable |
| Rental Rate | $34.04 CAD/SF/YR |
| Space Use | Office |
| Build-Out | Full Build-Out |
| Available | 30 Days |
- Rate includes utilities, building services and property expenses
- Fully Built-Out as Standard Office
- Mostly Open Floor Plan Layout
- Can be combined with additional space(s) for up to 18,256 SF of adjacent space
- Large conference room available to all tenants
4th Floor, Ste 455
| Size | 2,687 SF |
| Term | Negotiable |
| Rental Rate | $34.04 CAD/SF/YR |
| Space Use | Office |
| Build-Out | Full Build-Out |
| Available | Now |
- Rate includes utilities, building services and property expenses
- Fully Built-Out as Standard Office
- Mostly Open Floor Plan Layout
- Can be combined with additional space(s) for up to 18,256 SF of adjacent space
4th Floor, Ste 460
| Size | 9,492 SF |
| Term | Negotiable |
| Rental Rate | $32.38 CAD/SF/YR |
| Space Use | Office |
| Build-Out | Full Build-Out |
| Available | 30 Days |
Can be furnished for an additional $0.15 PSF.
- Rate includes utilities, building services and property expenses
- Fully Built-Out as Standard Office
- Open Floor Plan Layout
- Can be combined with additional space(s) for up to 18,256 SF of adjacent space
- Large conference room available to all tenants
4th Floor, Ste 470
| Size | 2,133 SF |
| Term | Negotiable |
| Rental Rate | $34.04 CAD/SF/YR |
| Space Use | Office |
| Build-Out | Full Build-Out |
| Available | Now |
- Rate includes utilities, building services and property expenses
- Fully Built-Out as Standard Office
- Mostly Open Floor Plan Layout
- Can be combined with additional space(s) for up to 18,256 SF of adjacent space
Property Overview
Harvard Square is 160,701 square foot beautiful five-story steel-frame building office property in Point West. It is one of the few suburban Sacramento office properties with a multi-level parking structure. The open, collaborative lounge and outdoor seating provide an improved Class A Tenant experience. Suites can be furnished for an additional $0.10 PSF (Suite 450) and $0.15 PSF (Suite 460).
- Property Manager on Site
Property Facts
Sustainability

Sustainability
ENERGY STAR® Energy Star is a program run by the U.S. Environmental Protection Agency (EPA) and U.S. Department of Energy (DOE) that promotes energy efficiency and provides simple, credible, and unbiased information that consumers and businesses rely on to make well-informed decisions. Thousands of industrial, commercial, utility, state, and local organizations partner with the EPA to deliver cost-saving energy efficiency solutions that protect the climate while improving air quality and protecting public health. The Energy Star score compares a building’s energy performance to similar buildings nationwide and accounts for differences in operating conditions, regional weather data, and other important considerations. Certification is given on an annual basis, so a building must maintain its high performance to be certified year to year. To be eligible for Energy Star certification, a building must earn a score of 75 or higher on EPA’s 1 – 100 scale, indicating that it performs better than at least 75 percent of similar buildings nationwide. This 1 – 100 Energy Star score is based on the actual, measured energy use of a building and is calculated within EPA’s Energy Star Portfolio Manager tool.




Presented by
2180 Harvard St
Hmm, there seems to have been an error sending your message. Please try again.
Thanks! Your message was sent.