Log In/Sign Up
Your email has been sent.

2181 Victory Pky 2,600 - 7,400 SF of Office Space Available in Cincinnati, OH 45206
All Available Spaces(2)
Display Rental Rate as
- Space
- Size
- Term
- Rental Rate
- Space Use
- Build-Out
- Available
- Listed rate may not include certain utilities, building services and property expenses
- Listed rate may not include certain utilities, building services and property expenses
| Space | Size | Term | Rental Rate | Space Use | Build-Out | Available |
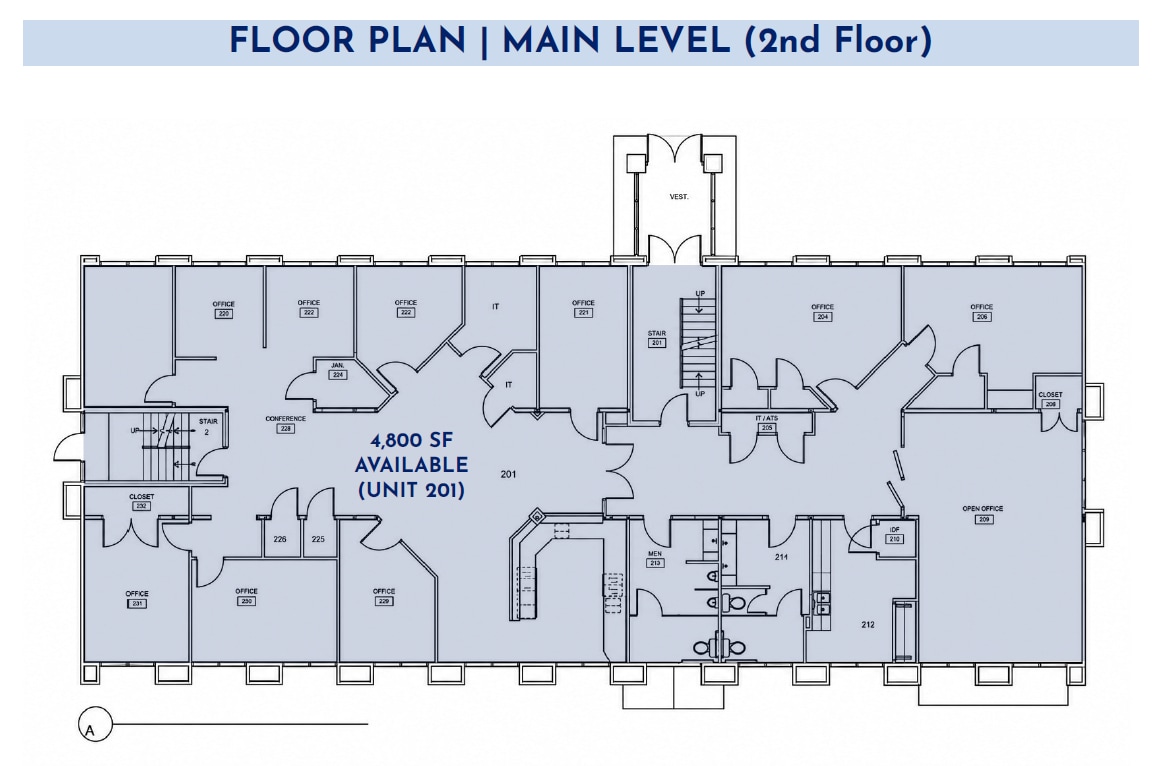
| 2nd Floor, Ste 201 | 4,800 SF | Negotiable | $24.82 CAD/SF/YR $2.07 CAD/SF/MO $119,140 CAD/YR $9,928 CAD/MO | Office | - | Now |
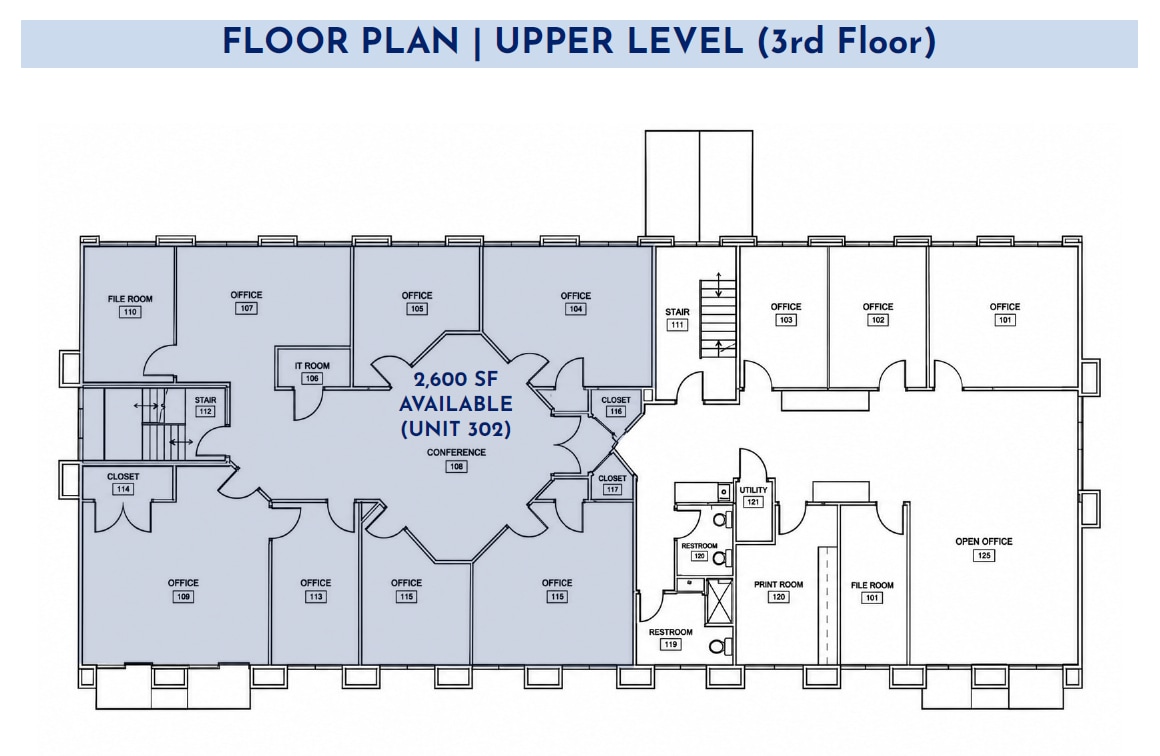
| 3rd Floor, Ste 302 | 2,600 SF | Negotiable | $24.82 CAD/SF/YR $2.07 CAD/SF/MO $64,534 CAD/YR $5,378 CAD/MO | Office | - | 2026-10-01 |
2nd Floor, Ste 201
| Size |
| 4,800 SF |
| Term |
| Negotiable |
| Rental Rate |
| $24.82 CAD/SF/YR $2.07 CAD/SF/MO $119,140 CAD/YR $9,928 CAD/MO |
| Space Use |
| Office |
| Build-Out |
| - |
| Available |
| Now |
3rd Floor, Ste 302
| Size |
| 2,600 SF |
| Term |
| Negotiable |
| Rental Rate |
| $24.82 CAD/SF/YR $2.07 CAD/SF/MO $64,534 CAD/YR $5,378 CAD/MO |
| Space Use |
| Office |
| Build-Out |
| - |
| Available |
| 2026-10-01 |
1 of 1
Videos
Matterport 3D Exterior
Matterport 3D Tour
Photos
Street View
Street
Map
2nd Floor, Ste 201
| Size | 4,800 SF |
| Term | Negotiable |
| Rental Rate | $24.82 CAD/SF/YR |
| Space Use | Office |
| Build-Out | - |
| Available | Now |
- Listed rate may not include certain utilities, building services and property expenses
1 of 1
Videos
Matterport 3D Exterior
Matterport 3D Tour
Photos
Street View
Street
Map
3rd Floor, Ste 302
| Size | 2,600 SF |
| Term | Negotiable |
| Rental Rate | $24.82 CAD/SF/YR |
| Space Use | Office |
| Build-Out | - |
| Available | 2026-10-01 |
- Listed rate may not include certain utilities, building services and property expenses
Property Overview
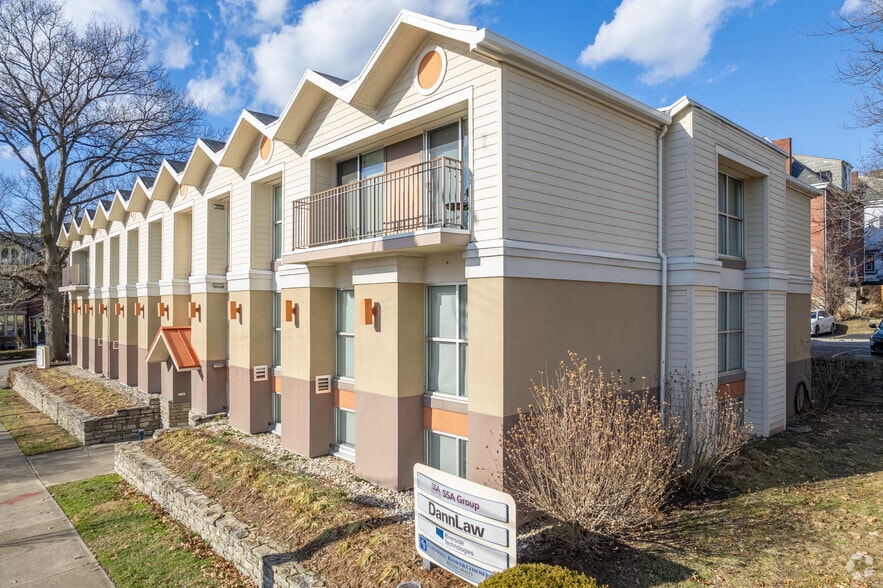
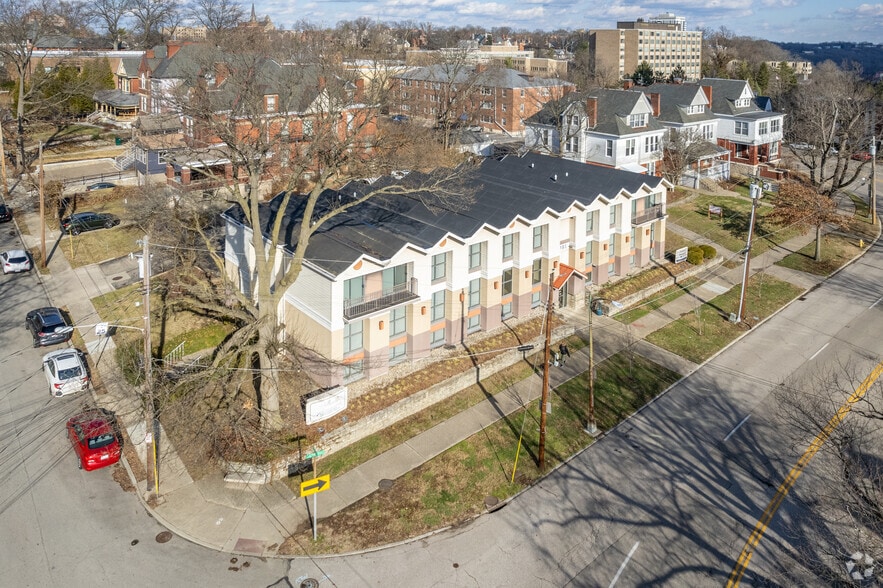
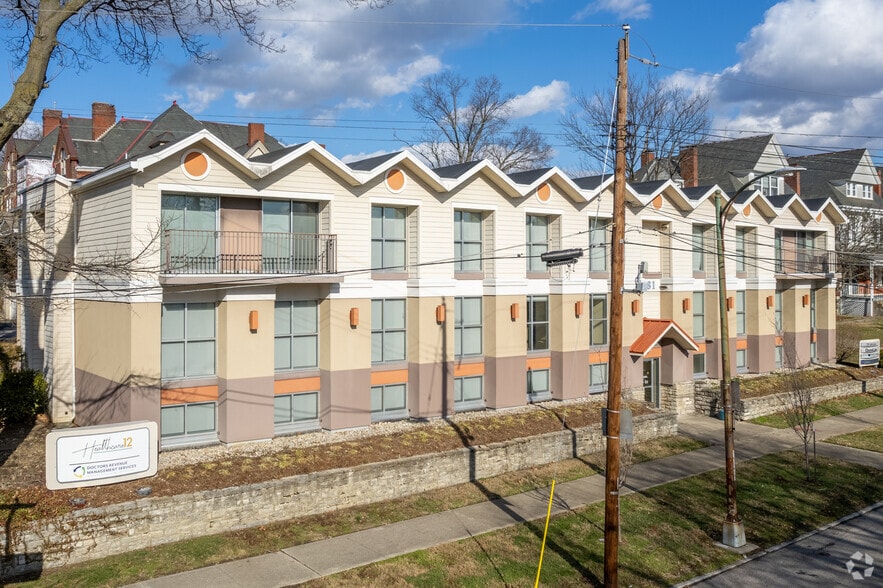
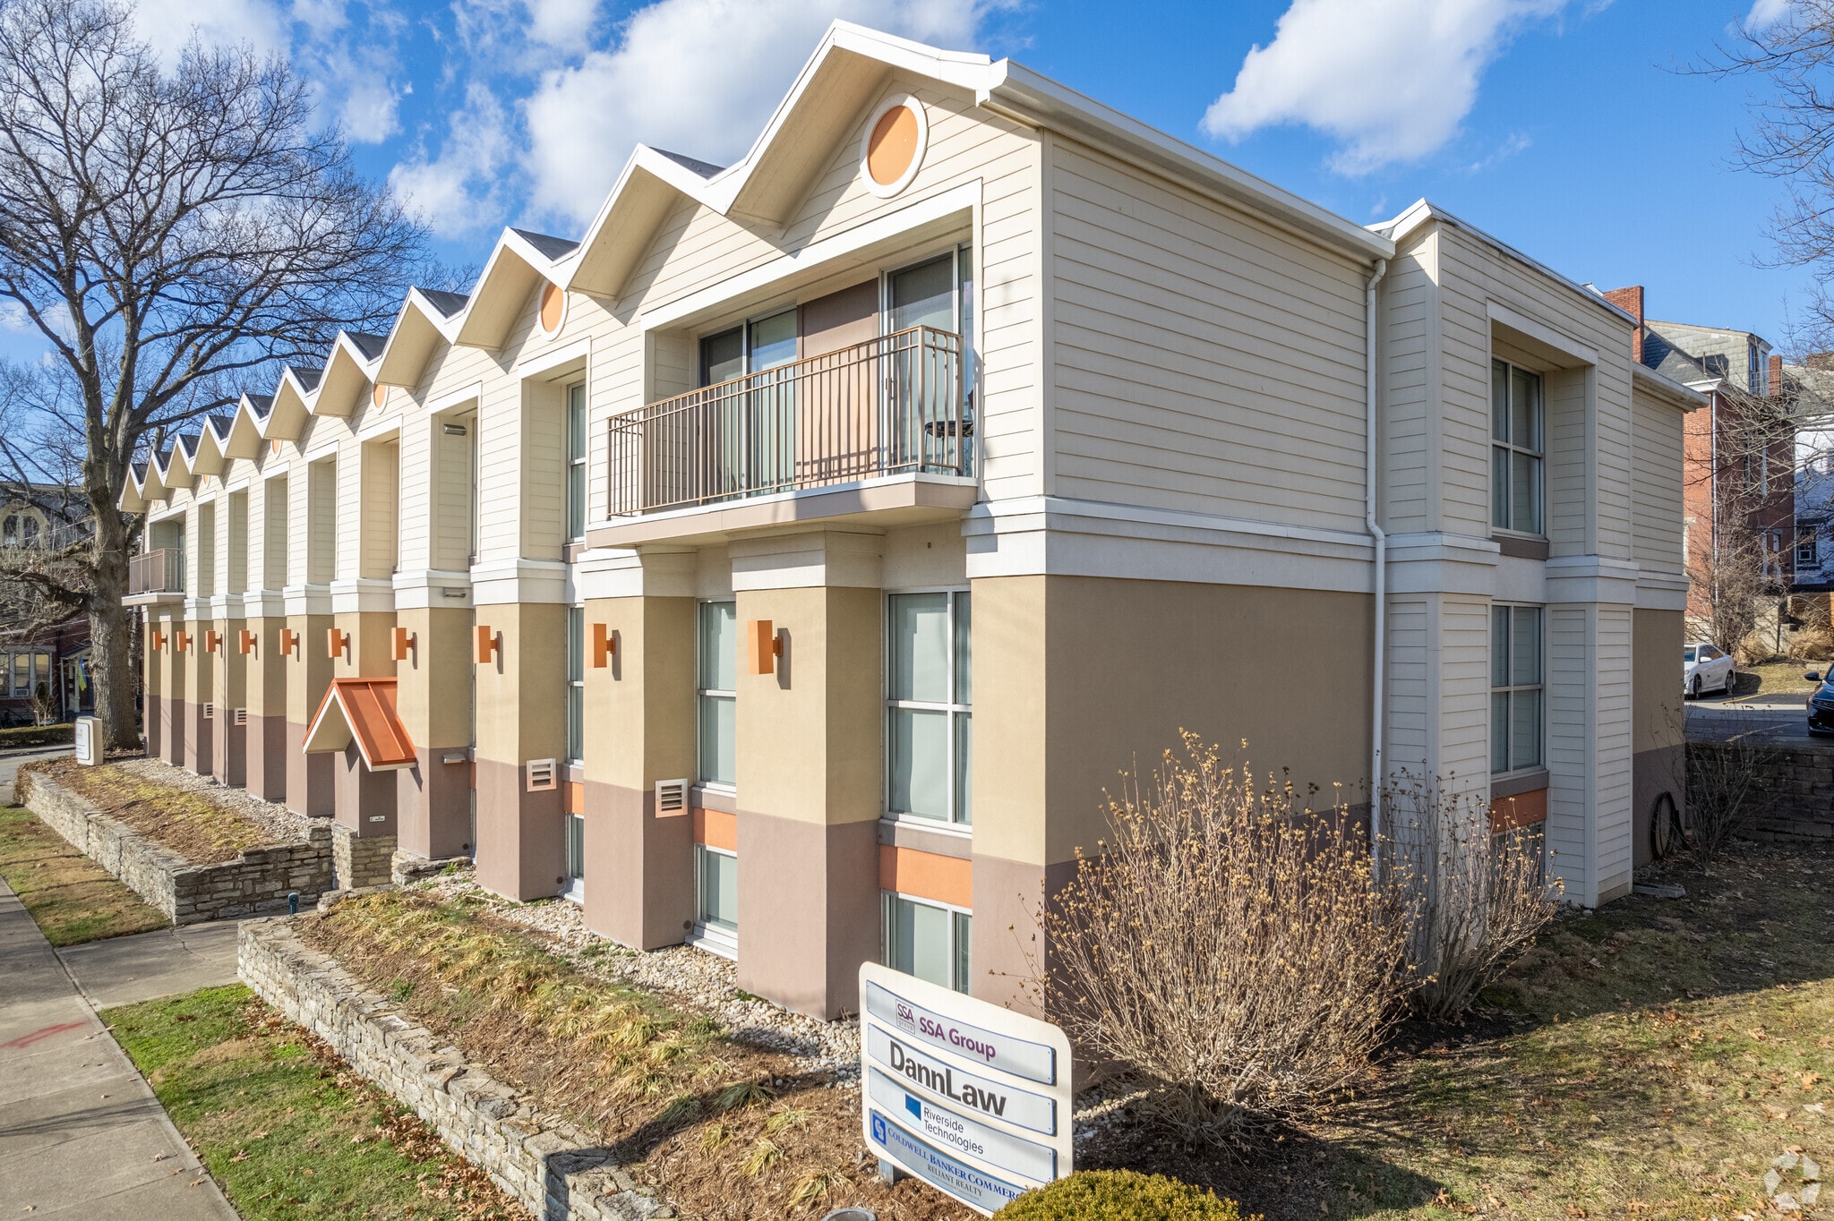
Office suites available ranging from 2,600 SF to 4,800 SF (divisible). Prime central location adjacent to Eden Park, just minutes from Downtown Cincinnati, Mt. Adams, and University of Cincinnati. This location offers excellent visibility on Victory Parkway and Park Avenue. With the amenities, layout, and location geared toward growth-oriented businesses, this property offers an attractive office setting in a commuter-friendly, amenity-rich neighborhood.
- 24 Hour Access
- Controlled Access
- Monument Signage
- Air Conditioning
- Balcony
Property Facts
Building Type
Office
Year Built/Renovated
1968/1991
Building Height
3 Stories
Building Size
14,520 SF
Building Class
C
Typical Floor Size
4,840 SF
Unfinished Ceiling Height
10’
Parking
31 Surface Parking Spaces
Covered Parking
Select Tenants
- Floor
- Tenant Name
- Industry
- 3rd
- Ace Medical Company
- Wholesaler
- 1st
- Client Expectations
- Public Administration
- 1st
- Coldwell Banker Commercial Reliant Realty
- Real Estate
- 3rd
- Life Solutions South LLC
- Administrative and Support Services

Moderately walkable
70/100
Exceptionally drivable
90/100
Some public transit
40/100
Fairly bikeable
40/100

1 of 15
Videos
Matterport 3D Exterior
Matterport 3D Tour
Photos
Street View
Street
Map

Presented by
2181 Victory Pky
Already a member? Log In
Hmm, there seems to have been an error sending your message. Please try again.
Thanks! Your message was sent.