Log In/Sign Up
Your email has been sent.
219 W Rhapsody 219-223 W Rhapsody Dr 2,416 SF of Flex Space Available in San Antonio, TX 78216
Features
Drive In Bays
1
Standard Parking Spaces
35
All Available Space(1)
Display Rental Rate as
- Space
- Size
- Term
- Rental Rate
- Space Use
- Build-Out
- Available
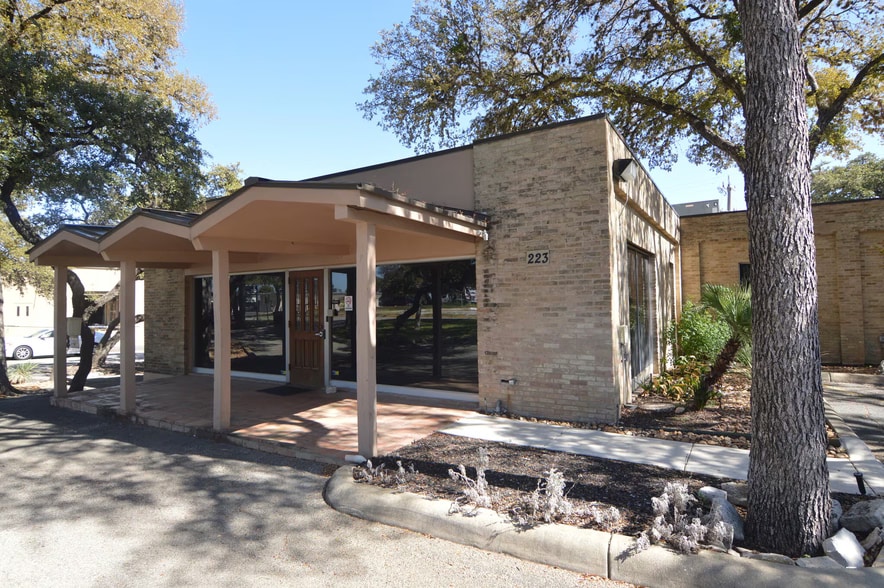
Corner space with parking shaded by mature oak trees located in a prime location! This ideal floor plan space will be available for lease on August 1st. Willing to discuss rent abatement and shared TI costs!
- Lease rate does not include utilities, property expenses or building services
- Space is in Excellent Condition
- Partitioned Offices
- Private Restrooms
- Security System
- Drop Ceilings
- Yard
- Conference Rooms
- Smoke Detector
- Includes 2,416 SF of dedicated office space
- Central Air and Heating
- Reception Area
- Wi-Fi Connectivity
- Closed Circuit Television Monitoring (CCTV)
- Emergency Lighting
- After Hours HVAC Available
- Corner Space
| Space | Size | Term | Rental Rate | Space Use | Build-Out | Available |
| 1st Floor - 219 | 2,416 SF | Negotiable | $16.88 CAD/SF/YR $1.41 CAD/SF/MO $40,792 CAD/YR $3,399 CAD/MO | Flex | Full Build-Out | 2026-08-01 |
1st Floor - 219
| Size |
| 2,416 SF |
| Term |
| Negotiable |
| Rental Rate |
| $16.88 CAD/SF/YR $1.41 CAD/SF/MO $40,792 CAD/YR $3,399 CAD/MO |
| Space Use |
| Flex |
| Build-Out |
| Full Build-Out |
| Available |
| 2026-08-01 |
1st Floor - 219
| Size | 2,416 SF |
| Term | Negotiable |
| Rental Rate | $16.88 CAD/SF/YR |
| Space Use | Flex |
| Build-Out | Full Build-Out |
| Available | 2026-08-01 |
Corner space with parking shaded by mature oak trees located in a prime location! This ideal floor plan space will be available for lease on August 1st. Willing to discuss rent abatement and shared TI costs!
- Lease rate does not include utilities, property expenses or building services
- Includes 2,416 SF of dedicated office space
- Space is in Excellent Condition
- Central Air and Heating
- Partitioned Offices
- Reception Area
- Private Restrooms
- Wi-Fi Connectivity
- Security System
- Closed Circuit Television Monitoring (CCTV)
- Drop Ceilings
- Emergency Lighting
- Yard
- After Hours HVAC Available
- Conference Rooms
- Corner Space
- Smoke Detector
Property Facts
Building Size
12,710 SF
Lot Size
1.18 AC
Year Built/Renovated
1970/2021
Construction
Masonry
Zoning
I-1 - Industrial
Select Tenants
- Floor
- Tenant Name
- Industry
- 1st
- Ada Consulting Group Inc
- Professional, Scientific, and Technical Services
- 1st
- Beauty Art Inc
- Services
- 1st
- BRL Consultants
- Professional, Scientific, and Technical Services
- 1st
- Charles William Pope
- Professional, Scientific, and Technical Services
- 1st
- Fernandez CPA
- Professional, Scientific, and Technical Services
- 1st
- Mr. Wilson Heating & Air Conditioning
- Construction
- 1st
- The Charlie Mike Project
- Public Administration
1 1
Fairly walkable
50/100
Exceptionally drivable
100/100
Limited public transit
30/100
Fairly bikeable
50/100

1 of 2
Videos
Matterport 3D Exterior
Matterport 3D Tour
Photos
Street View
Street
Map
1 of 1

Presented by
Bellinger Development, Ltd
219 W Rhapsody | 219-223 W Rhapsody Dr
Already a member? Log In
Hmm, there seems to have been an error sending your message. Please try again.
Thanks! Your message was sent.