Your email has been sent.

State-of-the-Art Industrial Facility 21945 Carneros Lake Ln 15,138 - 38,495 SF of Industrial Space Available in Sonoma, CA 95476
Features
All Available Spaces(2)
Display Rental Rate as
- Space
- Size
- Term
- Rental Rate
- Space Use
- Build-Out
- Available
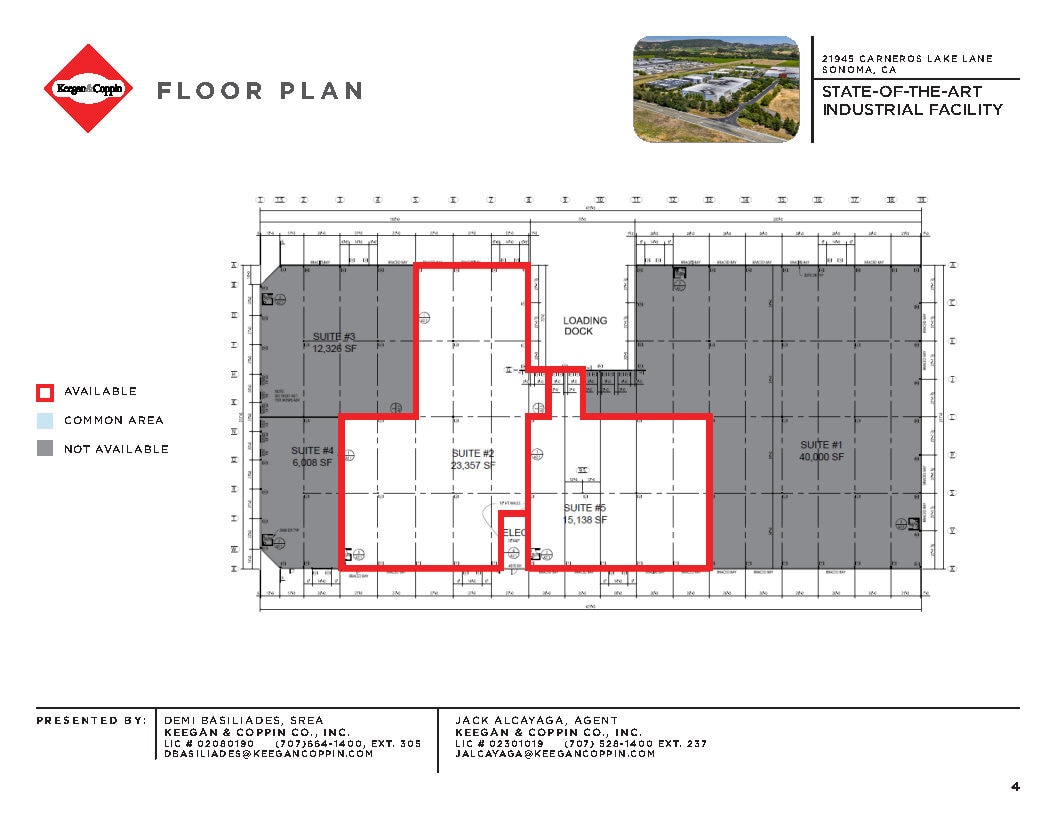
SUITE 2 SPECIFICATIONS: • Size: 23,357+/- SF • 28’ Clear Height • Grade Level Doors: 2 Grade Level Doors (14’x14’) • 1 Truck Dock • Night Air Cooling • Waste Water Served • Floor Drain Infrastructure Under Slab • Ownership Willing to Offer 20+/- Reserved Parking Spaces • Double Restroom
- Lease rate does not include utilities, property expenses or building services
- 1 Loading Dock
- Secure Storage
- 2 Drive Ins
- Private Restrooms
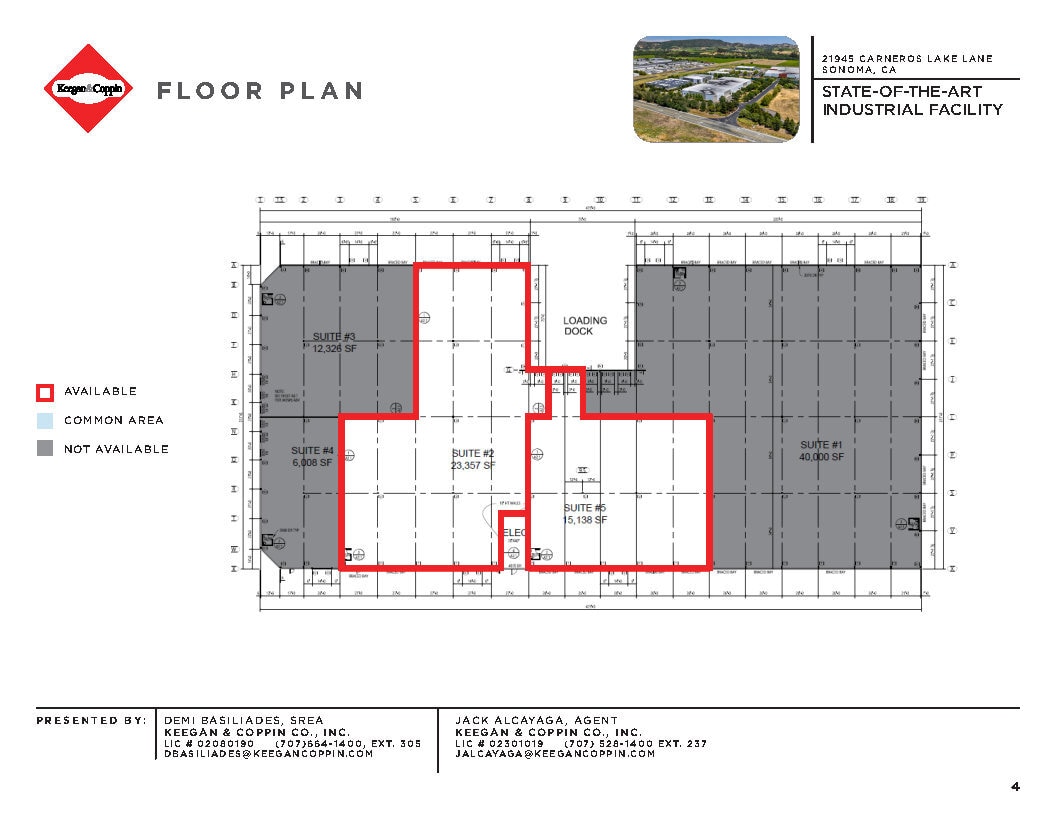
SUITE 5 SPECIFICATIONS: • Size: 15,138+/- SF • 28’ Clear Height • Grade Level Doors: 1 Grade Level Door1 (14’x14’) • 2 Truck Docks • Night Air Cooling • Waste Water Served • Floor Drains
- Lease rate does not include utilities, property expenses or building services
- 2 Loading Docks
- 1 Drive Bay
| Space | Size | Term | Rental Rate | Space Use | Build-Out | Available |
| 1st Floor - 2 | 23,357 SF | 3-10 Years | $17.77 CAD/SF/YR $1.48 CAD/SF/MO $414,947 CAD/YR $34,579 CAD/MO | Industrial | - | 2026-10-01 |
| 1st Floor - 5 | 15,138 SF | 3-10 Years | $17.77 CAD/SF/YR $1.48 CAD/SF/MO $268,933 CAD/YR $22,411 CAD/MO | Industrial | - | 2026-10-01 |
1st Floor - 2
| Size |
| 23,357 SF |
| Term |
| 3-10 Years |
| Rental Rate |
| $17.77 CAD/SF/YR $1.48 CAD/SF/MO $414,947 CAD/YR $34,579 CAD/MO |
| Space Use |
| Industrial |
| Build-Out |
| - |
| Available |
| 2026-10-01 |
1st Floor - 5
| Size |
| 15,138 SF |
| Term |
| 3-10 Years |
| Rental Rate |
| $17.77 CAD/SF/YR $1.48 CAD/SF/MO $268,933 CAD/YR $22,411 CAD/MO |
| Space Use |
| Industrial |
| Build-Out |
| - |
| Available |
| 2026-10-01 |
1st Floor - 2
| Size | 23,357 SF |
| Term | 3-10 Years |
| Rental Rate | $17.77 CAD/SF/YR |
| Space Use | Industrial |
| Build-Out | - |
| Available | 2026-10-01 |
SUITE 2 SPECIFICATIONS: • Size: 23,357+/- SF • 28’ Clear Height • Grade Level Doors: 2 Grade Level Doors (14’x14’) • 1 Truck Dock • Night Air Cooling • Waste Water Served • Floor Drain Infrastructure Under Slab • Ownership Willing to Offer 20+/- Reserved Parking Spaces • Double Restroom
- Lease rate does not include utilities, property expenses or building services
- 2 Drive Ins
- 1 Loading Dock
- Private Restrooms
- Secure Storage
1st Floor - 5
| Size | 15,138 SF |
| Term | 3-10 Years |
| Rental Rate | $17.77 CAD/SF/YR |
| Space Use | Industrial |
| Build-Out | - |
| Available | 2026-10-01 |
SUITE 5 SPECIFICATIONS: • Size: 15,138+/- SF • 28’ Clear Height • Grade Level Doors: 1 Grade Level Door1 (14’x14’) • 2 Truck Docks • Night Air Cooling • Waste Water Served • Floor Drains
- Lease rate does not include utilities, property expenses or building services
- 1 Drive Bay
- 2 Loading Docks
Property Overview
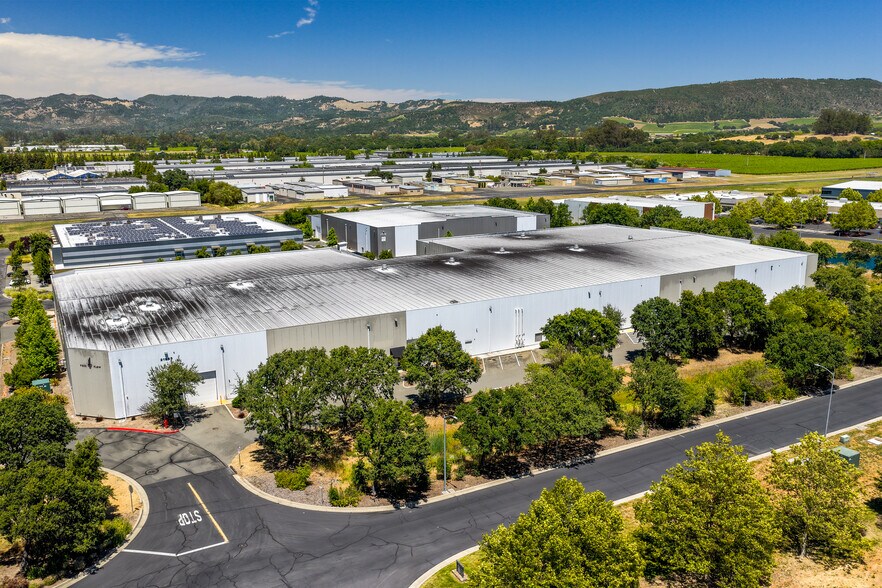
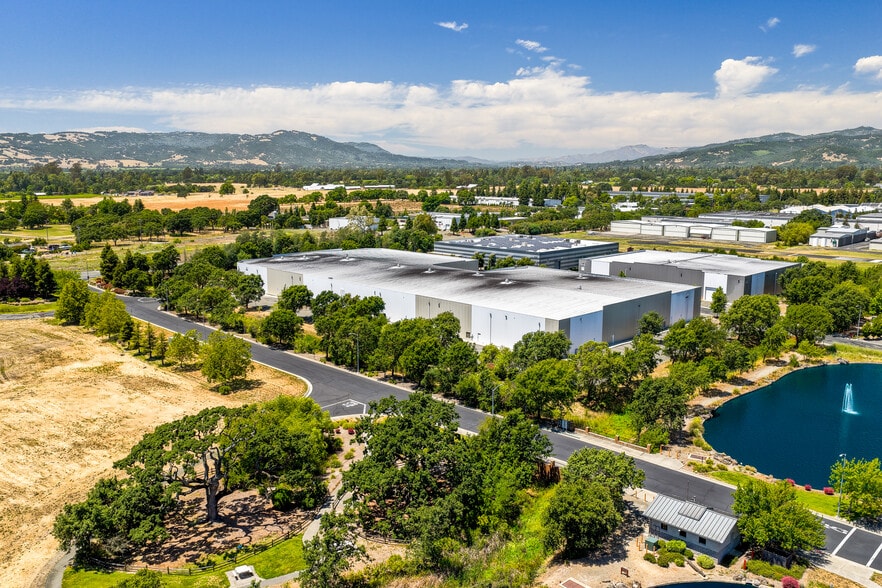
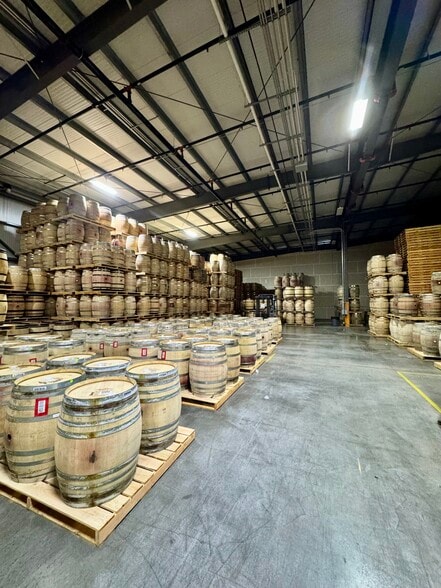
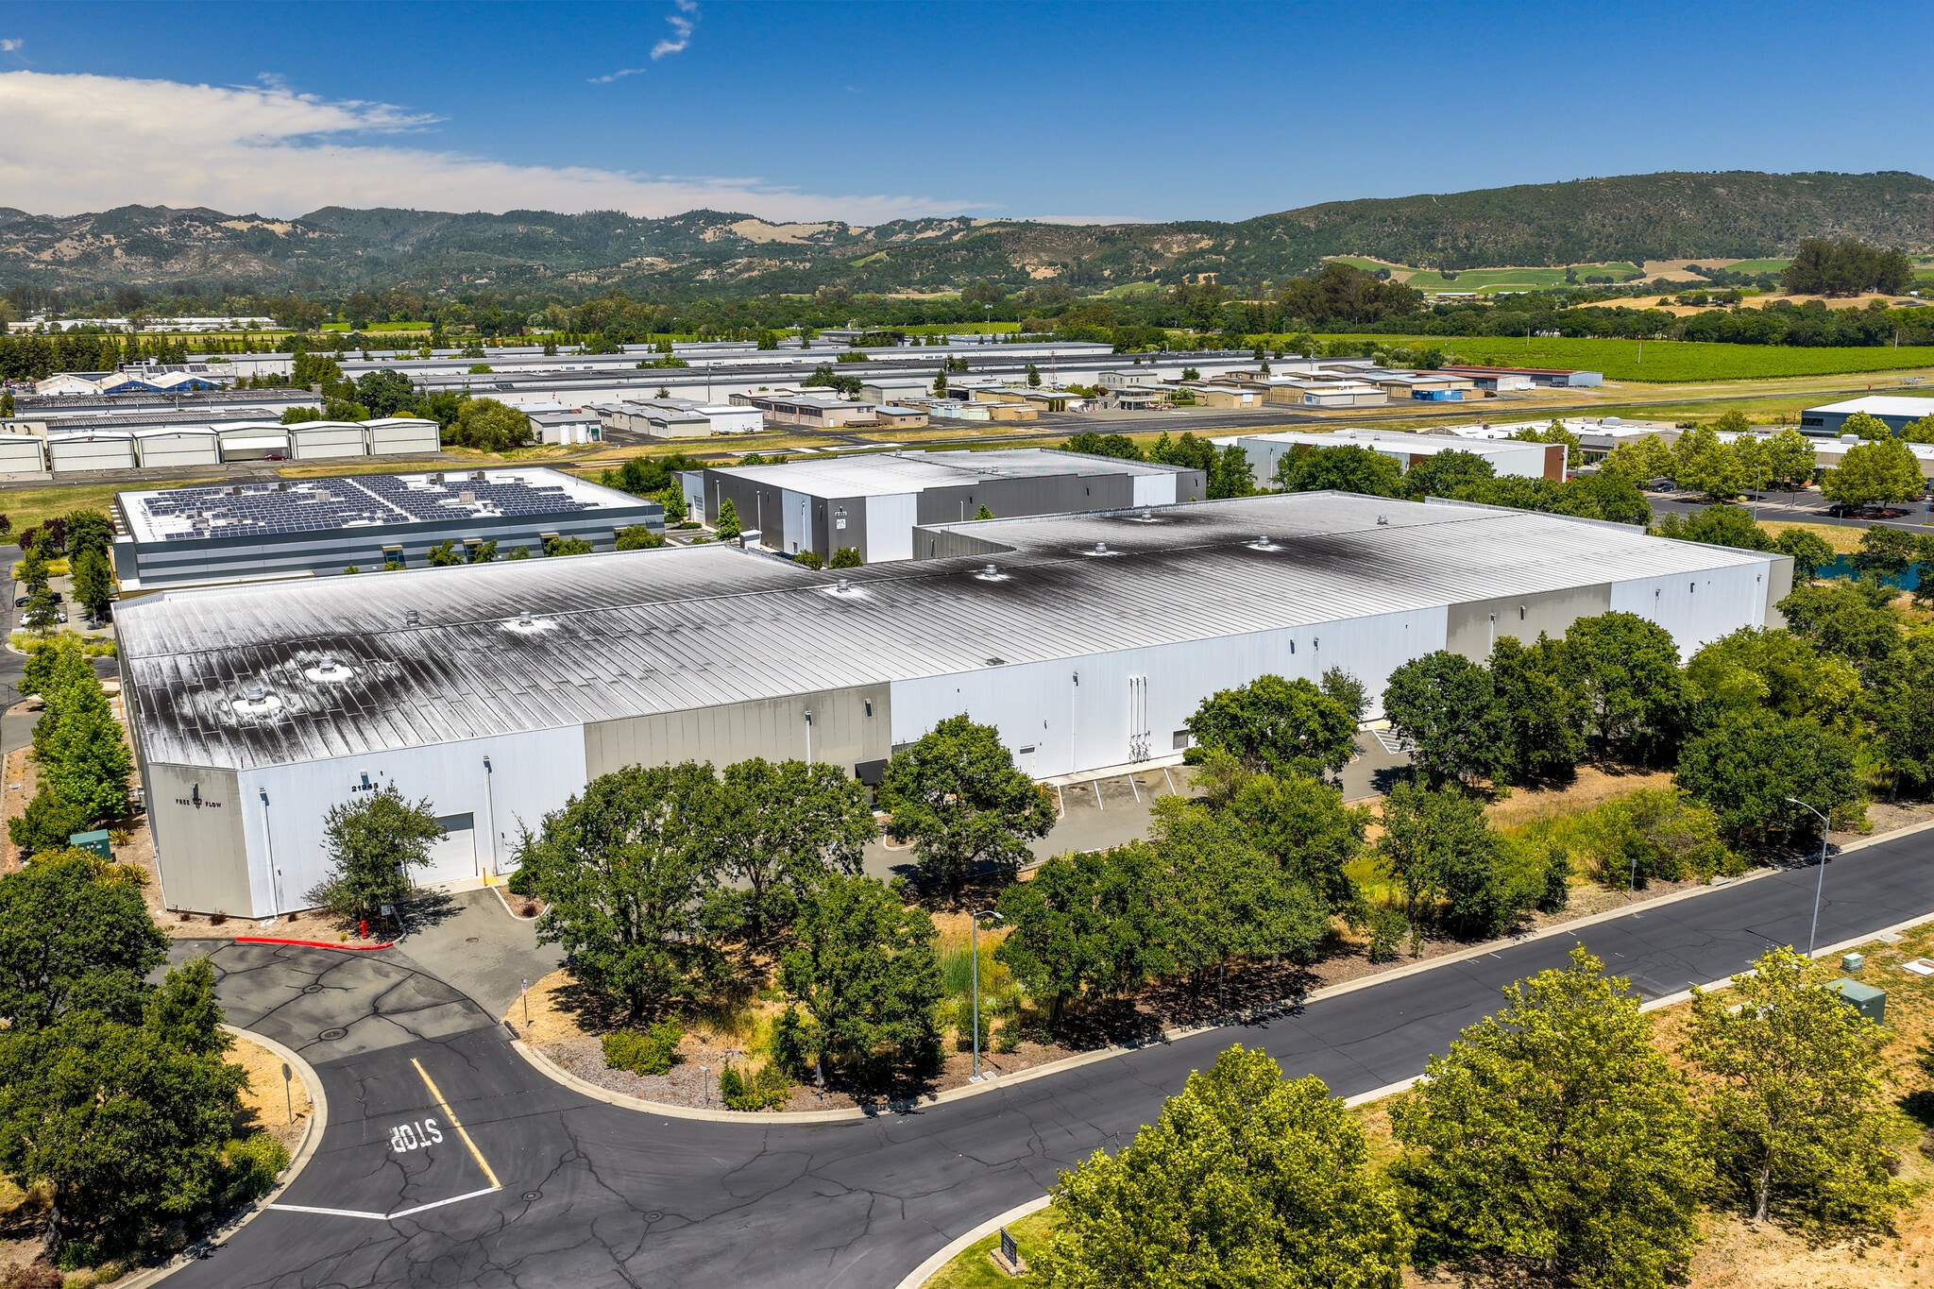
An exceptional purpose-built, 100,000+/- SF distribution/production facility within the Carneros Business Park. Currently there are 2 available spaces, Suite Two 23,357+/- SF and Suite Five 15,138+/- SF. This state-of-the-art industrial building offers infrastructure rarely found in turnkey lease availability - including an on-site facilities and property management team, wastewater treatment facility, and heavy industrial power. Ownerships in-house team has construction capabilities, allowing for efficient and economical tenant improvement buildouts.
Warehouse Facility Facts





Presented by
State-of-the-Art Industrial Facility | 21945 Carneros Lake Ln
Hmm, there seems to have been an error sending your message. Please try again.
Thanks! Your message was sent.