Your email has been sent.

Building 2 2196 Lanier Ln 11,970 SF of Industrial Space Available in Rockville, VA 23146
Highlights
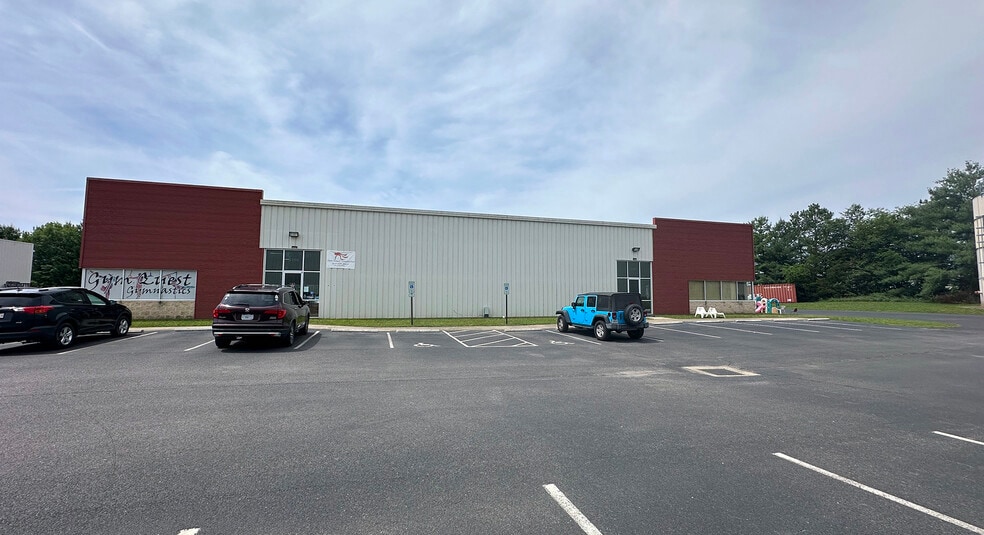
- 11,970± SF fully-conditioned warehouse on 1.16± AC available
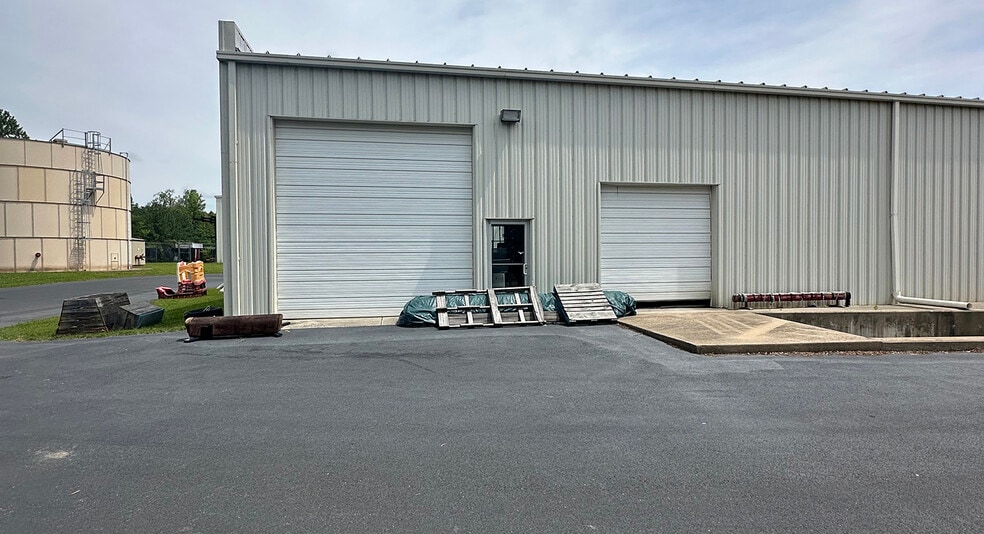
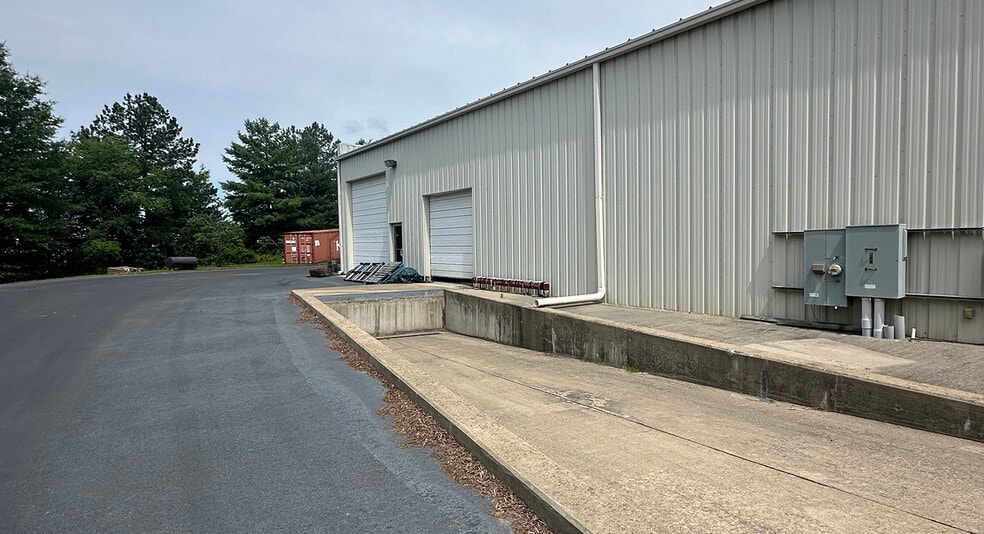
- 14' x 14' drive-in and 10' x 10' pit dock loading on south-side of building
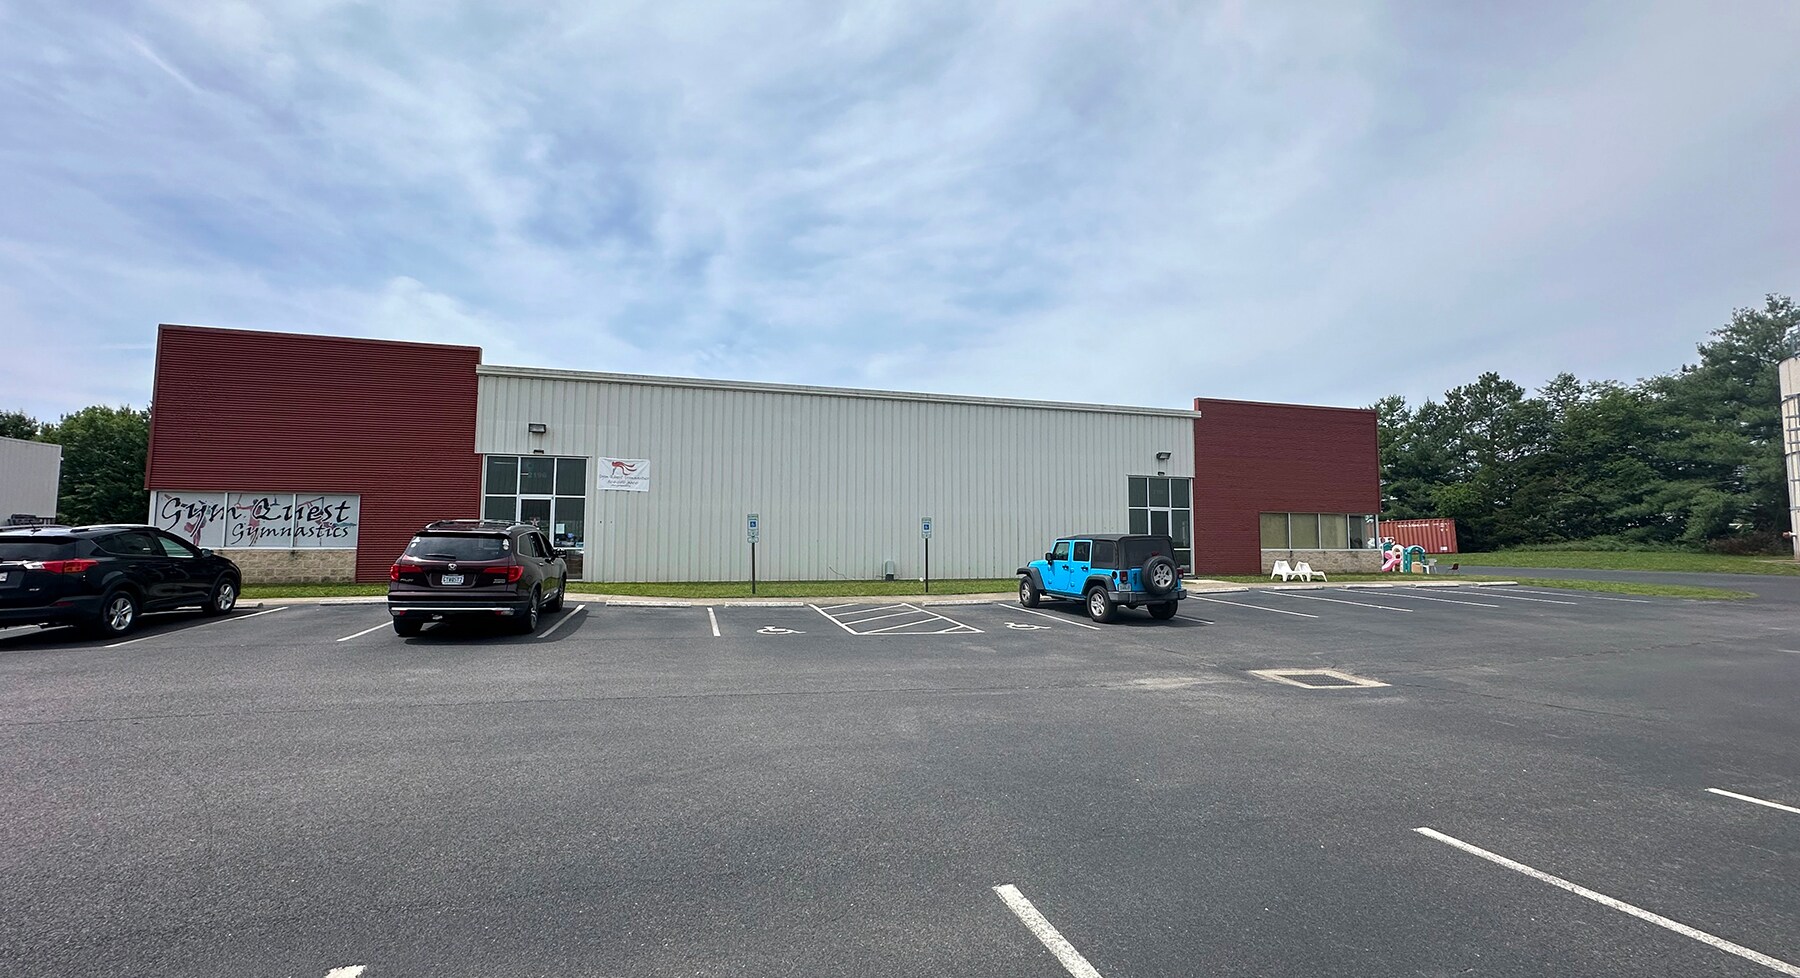
- 48 striped parking spaces plus additional paved storage area
- Zoned M-1 with excellent access to I-64 and I-295, 16 miles from Richmond
- LED lighting throughout the warehouse for energy efficiency
Features
All Available Space(1)
Display Rental Rate as
- Space
- Size
- Term
- Rental Rate
- Space Use
- Build-Out
- Available
11,970± SF fully-conditioned warehouse on 1.16± AC available 14' x 14' drive-in and 10' x 10' pit dock loading on south-side of building LED’s throughout warehouse 16’ - 18’ warehouse ceiling height; clear span - no columns 48-striped parking spaces with additional paved storage area For Lease: $14.00/SF, NNN
- Lease rate does not include utilities, property expenses or building services
- 1 Loading Dock
- Fully conditioned warehouse
- 1 Drive Bay
- Central Air Conditioning
- Clear span design
| Space | Size | Term | Rental Rate | Space Use | Build-Out | Available |
| 1st Floor | 11,970 SF | Negotiable | $19.72 CAD/SF/YR $1.64 CAD/SF/MO $235,995 CAD/YR $19,666 CAD/MO | Industrial | Full Build-Out | Now |
1st Floor
| Size |
| 11,970 SF |
| Term |
| Negotiable |
| Rental Rate |
| $19.72 CAD/SF/YR $1.64 CAD/SF/MO $235,995 CAD/YR $19,666 CAD/MO |
| Space Use |
| Industrial |
| Build-Out |
| Full Build-Out |
| Available |
| Now |
1st Floor
| Size | 11,970 SF |
| Term | Negotiable |
| Rental Rate | $19.72 CAD/SF/YR |
| Space Use | Industrial |
| Build-Out | Full Build-Out |
| Available | Now |
11,970± SF fully-conditioned warehouse on 1.16± AC available 14' x 14' drive-in and 10' x 10' pit dock loading on south-side of building LED’s throughout warehouse 16’ - 18’ warehouse ceiling height; clear span - no columns 48-striped parking spaces with additional paved storage area For Lease: $14.00/SF, NNN
- Lease rate does not include utilities, property expenses or building services
- 1 Drive Bay
- 1 Loading Dock
- Central Air Conditioning
- Fully conditioned warehouse
- Clear span design
Property Overview
The building features a clear span design with 16-foot ceiling height at the center and 14 feet at the eaves, ensuring flexibility for racking, storage, or light manufacturing. The warehouse is equipped with LED lighting throughout and includes both a 14' x 14' drive-in door and a 10' x 10' dock-high loading door on the south side, offering versatile loading options for various operational needs. The property also provides 48 striped parking spaces and additional paved storage areas, accommodating employee parking and outdoor equipment storage. Zoned M-1, this site supports a variety of industrial uses and benefits from its strategic location just 16 miles from Richmond and 51 miles from Charlottesville, with convenient access to I-64 and I-295. This connectivity ensures efficient regional distribution and access to major markets. The property’s combination of clear span design, modern lighting, and multiple loading options makes it an excellent choice for companies seeking a well-located, adaptable industrial space in a thriving business environment. 11,970± SF Fully-conditioned warehouse on 1.16± AC available 14' at eaves; clear span - no columns 14' x 14' drive-in & 10' x 10' pit dock loading on south-side of building LED’s throughout warehouse 16' - 18' warehouse ceiling height 48-striped parking spaces with additional paved storage area For Lease: $14.00/SF, NNN
Warehouse Facility Facts
Select Tenants
- Floor
- Tenant Name
- Industry
- 1st
- Gym Quest Gymnastics
- Educational Services



Presented by
Building 2 | 2196 Lanier Ln
Hmm, there seems to have been an error sending your message. Please try again.
Thanks! Your message was sent.