Share This Listing

Message

937 characters remaining

Hmm, there seems to have been an error sending your message. Please try again.

Your email has been sent.

Still interested?

Contact the broker for more information about this property

Some information has been automatically translated.

Executive Summary

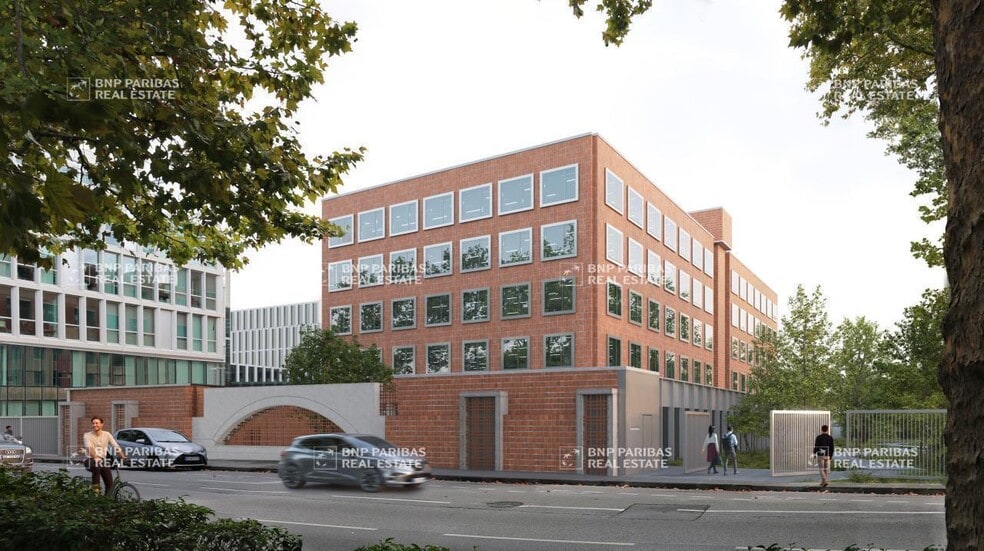
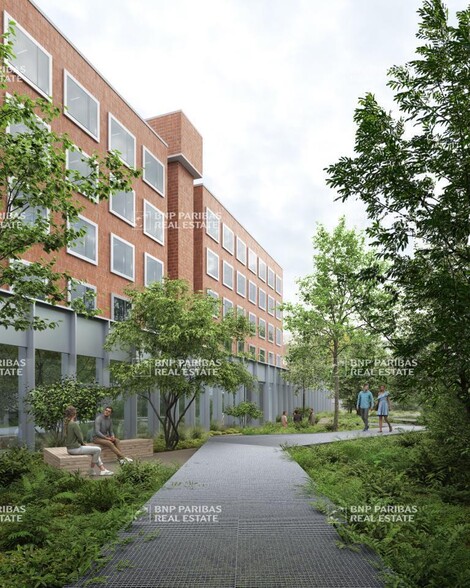
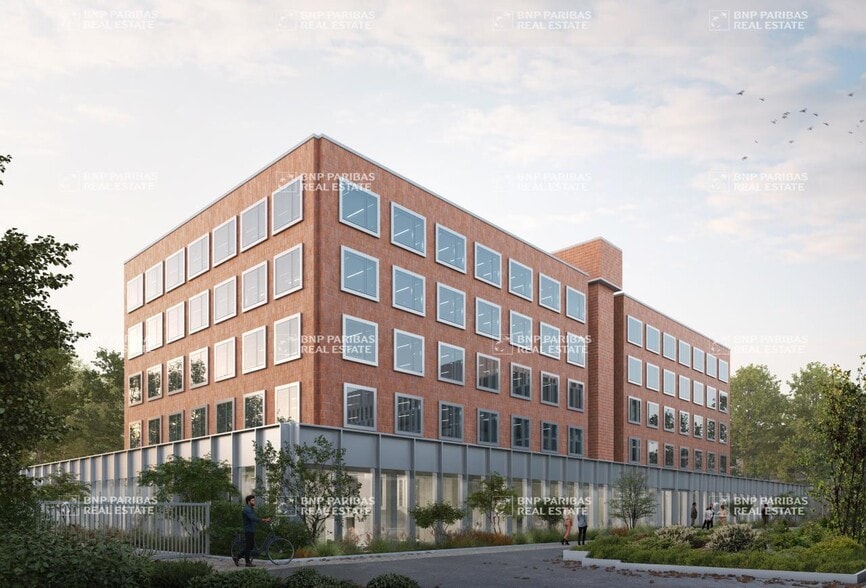
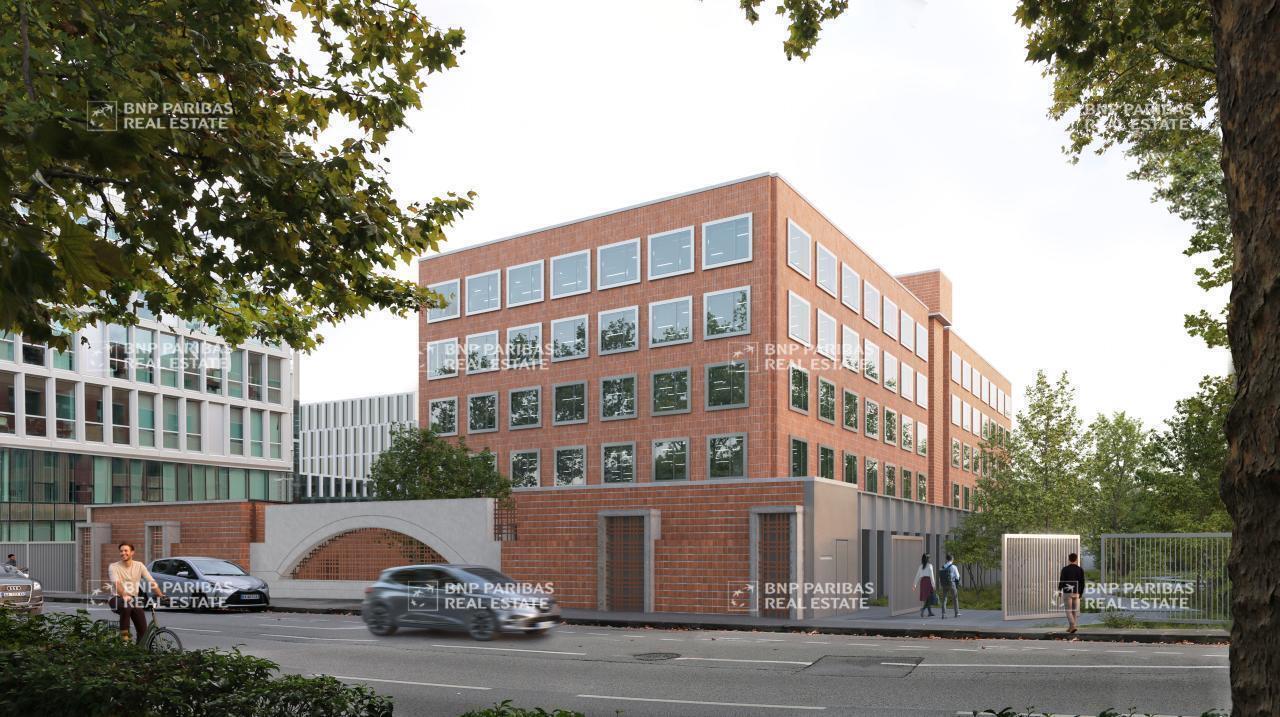
TOULOUSE CANAL DU MIDI – NEW OFFICE SPACES FOR SALE / FOR LEASE In the heart of Toulouse's business district and overlooking the Canal du Midi, BNP Paribas Real Estate offers an independent building, fully renovated, with 5,200 m² of office space available for lease or purchase. Rental rates are subject to adjustment as of the lease start date, with reference to Q4 2025. This high-end project will be BREEAM RFO certified at the "Excellent" level, ensuring optimal environmental and energy performance. Launch contingent on 70% pre-leasing (3,600 m²). MODERN AND FUNCTIONAL OFFICE SPACES: Layout: Open-plan (non-partitioned), ideal for maximum flexibility. Features: - Carpeted floors for acoustic comfort. - LED lighting. - Reversible air conditioning with ceiling-mounted fan coil units. - Electric blinds for optimal visual comfort. Accessibility: Secure access with entry control. Parking: - 88 underground parking spaces. A STRATEGIC LOCATION: - Metro Line B: Compans Caffarelli or "Canal du Midi" station just 5 minutes away. - Bus: Stops located 200 meters away. - Road access: 1 km from the Western Ring Road (Exit 30 "Ponts Jumeaux"). - Toulouse-Blagnac Airport: Only 7.6 km away. FINANCIAL TERMS OF SALE (EXCL. VAT): - Office rent: €250/m²/year. - Underground parking: €1,500/unit/year. - Lease type: BEFA (Lease in Future State of Completion). - Security deposit: 3 months' rent (excl. VAT). WHY CHOOSE COMPANS CAFFARELLI? Located in one of Toulouse's iconic business districts, Compans Caffarelli is a sought-after area for companies, higher education institutions (Toulouse Business School, University of Toulouse 1 Capitole), and regional organizations. With its modern offices, hotels, restaurants, and a stunning 10-hectare park (including the famous Japanese Garden), this district offers a unique work-life environment. For more information or to schedule a visit, contact the BNP PARIBAS REAL ESTATE TOULOUSE team! Discover all our listings at: https://www.bnppre.fr/toulouse ADDITIONAL INFORMATION A strategic location in the heart of the "Pink City": - Situated in the Campans Caffarelli business district. - 200 meters from the Canal du Midi metro station. - Adjacent to the Canal du Midi and near the Compans Garden. - A tertiary identity for the district, with limited office availability in the city center. - Numerous nearby services. - Upcoming urban revitalization of the area. Within the Compans Caffarelli district: - Key facilities and services: - The Compans Caffarelli public garden connects two zones: - Major facilities such as the Palais des Sports, Pierre Baudis Convention Center, hotels, and a shopping center. - Private schools and headquarters of major companies. - Restaurants and local services along the boulevard complement the offering. A district favored by users: - Over 1,450 companies, administrative offices, and several schools, including TBS and YNOV, have chosen to establish themselves in the Compans Caffarelli area, benefiting from a pleasant environment. A connected building with excellent transport links and accessibility: - ROAD: Ring road and A620 highway, 5 minutes away. - METRO: Line B, Canal du Midi station, 3 minutes on foot. - TRAIN: Toulouse Matabiau Station, 5 minutes by car / 8 minutes by public transport. - AIRPORT: Toulouse-Blagnac, 20 minutes by car / 32 minutes by public transport. - BUS: Lines 15, 70. - Airport shuttle at Compans Caffarelli, every 15 minutes, 7 days a week. A renewed identity: - The façade will be restored, and anodized aluminum frames will be added to give the building a fresh look. - The new site entrance will be located in the northwest, near the Compans Garden. - A glass curtain wall base will open the building to natural light and its surroundings. Preserving heritage: - A unique 17-meter atrium will connect all floors, allowing natural light to flood the interior through its glass roof. - This type of communal space fosters collaboration, idea exchange, and stronger social ties, creating a more dynamic and cooperative work atmosphere. - Retention of the building's three signature materials: raw concrete, terracotta cladding, and woven metal grilles. Project highlights: - The entrance will be relocated and adorned with lush vegetation. - Ground floor ceilings up to 5 meters high with full glazing to maximize natural light. - Creation of workspaces: mezzanines overlooking a large open space. - Ground floor locker rooms and showers. - Integration of the latest technologies developed by GA: - Leaf Hydro Panorama HVAC system, façade-mounted air treatment modules, eliminating the need for ceiling ductwork. - Galaxy BMS system for building management and supervision. - Bright office floors with large, insulated windows. Outdoor space: - The project includes a new 1,000 m² landscaped area, fully integrated with the building. - This green oasis offers a privileged environment in the heart of the city. - A pedestrian pathway with rest areas will lead naturally to the entrance, ending at a secure bike parking area with 52 spaces. - An indoor-outdoor connection is expressed through the glazed façade, linking office spaces to the landscaped surroundings and maintaining continuity with the Compans public garden. Leaf Hydro Panorama: Key benefits - Energy consumption optimization compared to centralized air treatment systems (up to 50%). - Simplified installation with minimal ductwork. - Decentralized system: a single unit failure does not impact the entire building. - Personalized comfort settings. - Responsive systems with quick temperature adjustments. - Low perceived air velocity. - Double filtration of fresh air for guaranteed hygiene and high indoor air circulation rates. - Discreet device integration with versatile tablet usage. - Devices connected to the BMS for real-time and remote monitoring. - Backup heating via electric resistances in case of failure. - Easy maintenance: partial device casing opening for air filter replacement (annually) and cleaning (twice a year), condensate tray cleaning. - Ventilation regulation based on CO2 levels and space occupancy. Building technical specifications: - Exterior joinery: - Aluminum frames with French-style opening. - Motorized interior blinds. - Glazed base: - Curtain wall with satin anodized aluminum opaque transoms. - Vertical fins (25 cm deep) between each pane, serving as sunshades. - Galaxy BMS: - Supervision...

13 Units Available

  • Unit
  • Unit Size
  • Condo Use
  • Price
  • NOI
  • Unit SOUS OPTION-RDC/mezz
  • 16,361 SF
  • Office
  • $10,602,420 CAD ($648.03 CAD/SF)
  • -
Sale Type Owner User
Agency Fee 1.00% of sale price
  • Unit RDC à R+4
  • 8,880 SF
  • Office
  • $5,754,603 CAD ($648.04 CAD/SF)
  • -
Sale Type Owner User
Agency Fee 1.00% of sale price
  • Unit RDC à R+4
  • 9,019 SF
  • Office
  • $96,343,190 CAD ($10,682.25 CAD/SF)
  • -
Sale Type Owner User
Agency Fee 1.00% of sale price
  • Unit RDC à R+4
  • 8,880 SF
  • Office
  • $5,754,603 CAD ($648.04 CAD/SF)
  • -
Sale Type Owner User
  • Unit SOUS OPTION-RDC/mezz
  • 8,880 SF
  • Office
  • $5,754,603 CAD ($648.04 CAD/SF)
  • -
Sale Type Owner User
Agency Fee 1.00% of sale price
  • Unit RDC à R+4
  • 9,203 SF
  • Office
  • $5,963,861 CAD ($648.03 CAD/SF)
  • -
Sale Type Owner User
Agency Fee 1.00% of sale price
  • Unit RDC à R+4
  • 9,274 SF
  • Office
  • $99,846,580 CAD ($10,766.29 CAD/SF)
  • -
Sale Type Owner User
Agency Fee 1.00% of sale price
  • Unit RDC à R+4
  • 9,203 SF
  • Office
  • $5,963,861 CAD ($648.03 CAD/SF)
  • -
Sale Type Owner User
  • Unit SOUS OPTION-RDC/mezz
  • 9,203 SF
  • Office
  • $5,963,861 CAD ($648.03 CAD/SF)
  • -
Sale Type Owner User
Agency Fee 1.00% of sale price
  • -
  • 8,880 SF
  • Office
  • $96,343,190 CAD ($10,849.46 CAD/SF)
  • -
Sale Type Owner User
  • -
  • 9,203 SF
  • Office
  • $99,846,580 CAD ($10,849.35 CAD/SF)
  • -
Sale Type Owner User
  • -
  • 3,336 SF
  • Office
  • $2,162,336 CAD ($648.18 CAD/SF)
  • -
Sale Type Owner User
  • Unit SOUS OPTION-RDC/mezz
  • 3,336 SF
  • Office
  • $2,162,336 CAD ($648.18 CAD/SF)
  • -
Sale Type Owner User
Agency Fee 1.00% of sale price
Unit Unit Size Condo Use Price NOI
Unit SOUS OPTION-RDC/mezz 16,361 SF Office $10,602,420 CAD ($648.03 CAD/SF) -
Unit RDC à R+4 8,880 SF Office $5,754,603 CAD ($648.04 CAD/SF) -
Unit RDC à R+4 9,019 SF Office $96,343,190 CAD ($10,682.25 CAD/SF) -
Unit RDC à R+4 8,880 SF Office $5,754,603 CAD ($648.04 CAD/SF) -
Unit SOUS OPTION-RDC/mezz 8,880 SF Office $5,754,603 CAD ($648.04 CAD/SF) -
Unit RDC à R+4 9,203 SF Office $5,963,861 CAD ($648.03 CAD/SF) -
Unit RDC à R+4 9,274 SF Office $99,846,580 CAD ($10,766.29 CAD/SF) -
Unit RDC à R+4 9,203 SF Office $5,963,861 CAD ($648.03 CAD/SF) -
Unit SOUS OPTION-RDC/mezz 9,203 SF Office $5,963,861 CAD ($648.03 CAD/SF) -
- 8,880 SF Office $96,343,190 CAD ($10,849.46 CAD/SF) -
- 9,203 SF Office $99,846,580 CAD ($10,849.35 CAD/SF) -
- 3,336 SF Office $2,162,336 CAD ($648.18 CAD/SF) -
Unit SOUS OPTION-RDC/mezz 3,336 SF Office $2,162,336 CAD ($648.18 CAD/SF) -

Unit SOUS OPTION-RDC/mezz

Unit Size
16,361 SF
Condo Use
Office
Price
$10,602,420 CAD ($648.03 CAD/SF)
NOI
-

Unit RDC à R+4

Unit Size
8,880 SF
Condo Use
Office
Price
$5,754,603 CAD ($648.04 CAD/SF)
NOI
-

Unit RDC à R+4

Unit Size
9,019 SF
Condo Use
Office
Price
$96,343,190 CAD ($10,682.25 CAD/SF)
NOI
-

Unit RDC à R+4

Unit Size
8,880 SF
Condo Use
Office
Price
$5,754,603 CAD ($648.04 CAD/SF)
NOI
-

Unit SOUS OPTION-RDC/mezz

Unit Size
8,880 SF
Condo Use
Office
Price
$5,754,603 CAD ($648.04 CAD/SF)
NOI
-

Unit RDC à R+4

Unit Size
9,203 SF
Condo Use
Office
Price
$5,963,861 CAD ($648.03 CAD/SF)
NOI
-

Unit RDC à R+4

Unit Size
9,274 SF
Condo Use
Office
Price
$99,846,580 CAD ($10,766.29 CAD/SF)
NOI
-

Unit RDC à R+4

Unit Size
9,203 SF
Condo Use
Office
Price
$5,963,861 CAD ($648.03 CAD/SF)
NOI
-

Unit SOUS OPTION-RDC/mezz

Unit Size
9,203 SF
Condo Use
Office
Price
$5,963,861 CAD ($648.03 CAD/SF)
NOI
-

-

Unit Size
8,880 SF
Condo Use
Office
Price
$96,343,190 CAD ($10,849.46 CAD/SF)
NOI
-

-

Unit Size
9,203 SF
Condo Use
Office
Price
$99,846,580 CAD ($10,849.35 CAD/SF)
NOI
-

-

Unit Size
3,336 SF
Condo Use
Office
Price
$2,162,336 CAD ($648.18 CAD/SF)
NOI
-

Unit SOUS OPTION-RDC/mezz

Unit Size
3,336 SF
Condo Use
Office
Price
$2,162,336 CAD ($648.18 CAD/SF)
NOI
-

Unit SOUS OPTION-RDC/mezz

Unit Size 16,361 SF
Condo Use Office
Price $10,602,420 CAD ($648.03 CAD/SF)
NOI -
Sale Type Owner User
Agency Fee 1.00% of sale price

Unit RDC à R+4

Unit Size 8,880 SF
Condo Use Office
Price $5,754,603 CAD ($648.04 CAD/SF)
NOI -
Sale Type Owner User
Agency Fee 1.00% of sale price

Unit RDC à R+4

Unit Size 9,019 SF
Condo Use Office
Price $96,343,190 CAD ($10,682.25 CAD/SF)
NOI -
Sale Type Owner User
Agency Fee 1.00% of sale price

Unit RDC à R+4

Unit Size 8,880 SF
Condo Use Office
Price $5,754,603 CAD ($648.04 CAD/SF)
NOI -
Sale Type Owner User

Unit SOUS OPTION-RDC/mezz

Unit Size 8,880 SF
Condo Use Office
Price $5,754,603 CAD ($648.04 CAD/SF)
NOI -
Sale Type Owner User
Agency Fee 1.00% of sale price

Unit RDC à R+4

Unit Size 9,203 SF
Condo Use Office
Price $5,963,861 CAD ($648.03 CAD/SF)
NOI -
Sale Type Owner User
Agency Fee 1.00% of sale price

Unit RDC à R+4

Unit Size 9,274 SF
Condo Use Office
Price $99,846,580 CAD ($10,766.29 CAD/SF)
NOI -
Sale Type Owner User
Agency Fee 1.00% of sale price

Unit RDC à R+4

Unit Size 9,203 SF
Condo Use Office
Price $5,963,861 CAD ($648.03 CAD/SF)
NOI -
Sale Type Owner User

Unit SOUS OPTION-RDC/mezz

Unit Size 9,203 SF
Condo Use Office
Price $5,963,861 CAD ($648.03 CAD/SF)
NOI -
Sale Type Owner User
Agency Fee 1.00% of sale price

-

Unit Size 8,880 SF
Condo Use Office
Price $96,343,190 CAD ($10,849.46 CAD/SF)
NOI -
Sale Type Owner User

-

Unit Size 9,203 SF
Condo Use Office
Price $99,846,580 CAD ($10,849.35 CAD/SF)
NOI -
Sale Type Owner User

-

Unit Size 3,336 SF
Condo Use Office
Price $2,162,336 CAD ($648.18 CAD/SF)
NOI -
Sale Type Owner User

Unit SOUS OPTION-RDC/mezz

Unit Size 3,336 SF
Condo Use Office
Price $2,162,336 CAD ($648.18 CAD/SF)
NOI -
Sale Type Owner User
Agency Fee 1.00% of sale price

Property Facts

The following property facts and amenities apply to the entire building. Details for individual condo units may vary and are listed in the unit information above.
Total Building Size 55,865 SF
Property Type Office
Building Class B
Floors 5
Typical Floor Size 10,979 SF
Year Built 1980
Lot Size 0.92 AC
Parking Ratio 2.93/1,000 SF

Amenities

  • 24 Hour Access
  • Controlled Access
  • Fenced Lot
  • Bicycle Storage
  • Central Heating
  • High Ceilings
  • Natural Light
  • Air Conditioning

Energy

Learn more about this property

Energy performance diagnosis (EPD)

Learn more about this property

Consumption (primary energy): Unavailable

Greenhouse gas (GHG) emission index

Learn more about this property

Emissions: Unavailable

Geohazards

Information about risks relating to this property can be found at https://www.georisques.gouv.fr/.

  • Listing ID: 39360013

  • Date on Market: 2026-02-07

  • Last Updated:

  • Address: 22 Boulevard De La Marquette, 31000 Toulouse

Lot Bâtiment Type Etage Surface
SOUS OPTION-RDC/mezzanine MARQUETTE 22 Bureaux R+1 825.00
SOUS OPTION-RDC/mezzanine MARQUETTE 22 Bureaux Mezzanine 310.00
SOUS OPTION-RDC/mezzanine MARQUETTE 22 Bureaux R+2 825.00
SOUS OPTION-RDC/mezzanine MARQUETTE 22 Bureaux R+4 855.00
SOUS OPTION-RDC/mezzanine MARQUETTE 22 Bureaux R+3 855.00
SOUS OPTION-RDC/mezzanine MARQUETTE 22 Bureaux RDC 1520.00
Link copied
Your LoopNet account has been created!

Please Share Your Feedback

We welcome any feedback on how we can improve LoopNet to better serve your needs.
X
{{ getErrorText(feedbackForm.starRating, "rating") }}
255 character limit ({{ remainingChars() }} charactercharacters remainingover)
{{ getErrorText(feedbackForm.msg, "rating") }}
{{ getErrorText(feedbackForm.fname, "first name") }}
{{ getErrorText(feedbackForm.lname, "last name") }}
{{ getErrorText(feedbackForm.phone, "phone number") }}
{{ getErrorText(feedbackForm.phonex, "phone extension") }}
{{ getErrorText(feedbackForm.email, "email address") }}