Your email has been sent.
22 Espley Ct 1,800 - 16,754 SF of Assignment Available in Newcastle Upon Tyne NE12 9SZ
Assignment Highlights
- Rare opportunity to lease a warehouse unit on the established North Tyne Industrial Estate.
- Strategic location on the A191 with excellent access to Newcastle city centre and the A19 corridor.
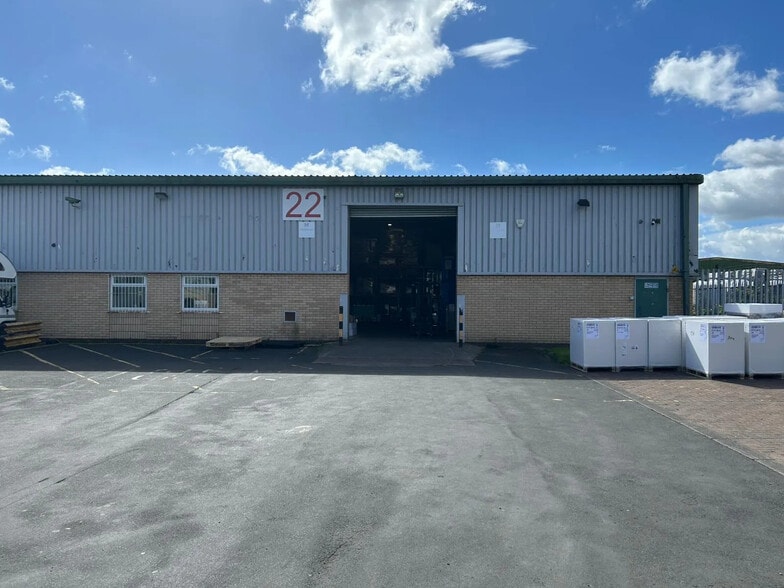
- Semi-detached industrial unit with ancillary office accommodation, dedicated yard and parking.
All Available Spaces(2)
Display Rental Rate as
- Space
- Size
- Term
- Rental Rate
- Space Use
- Build-Out
- Available
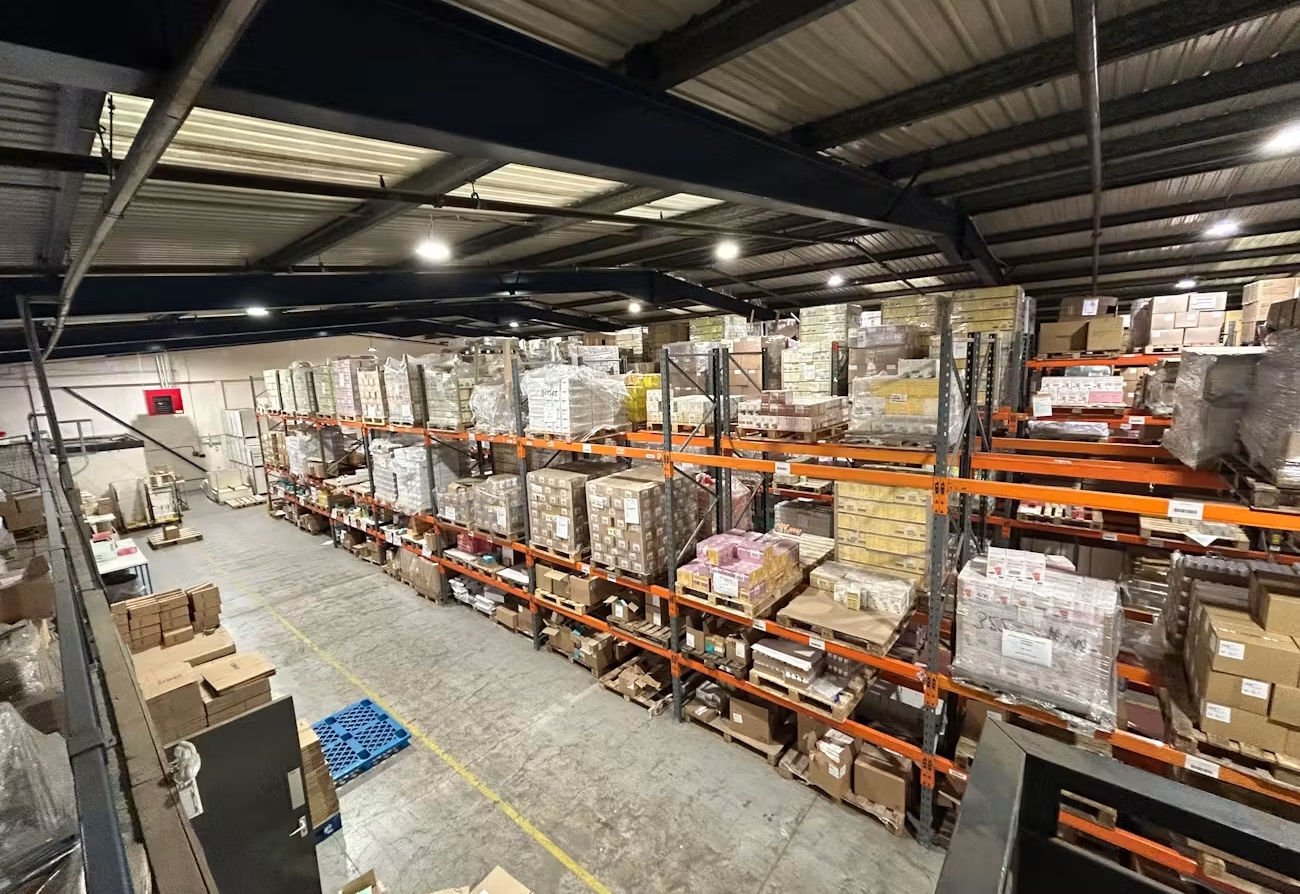


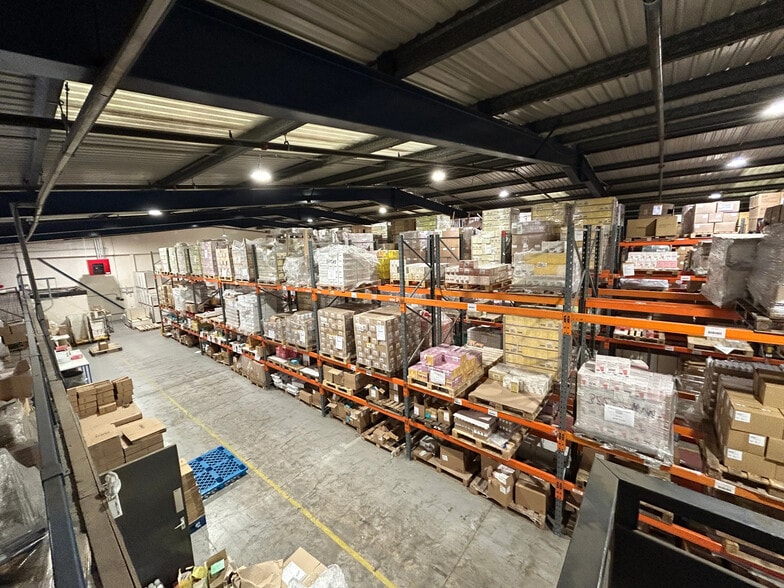
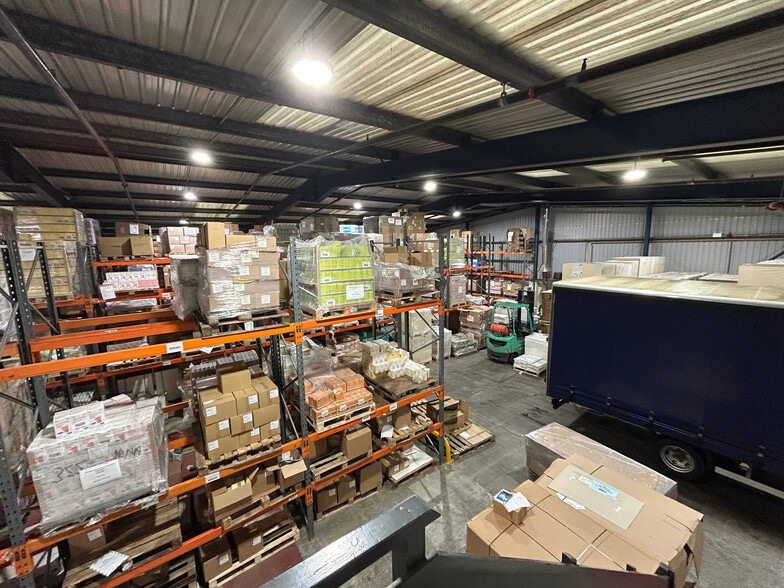
The available space comprises a 16,754 sq ft semi-detached warehouse unit with ancillary office accommodation and mezzanine storage. The warehouse benefits from an electric level loading door, newly fitted LED lighting, a recently installed blower heater and clear internal heights from 4.0 m to 6.5 m at the apex. Existing racking can remain subject to occupier requirements, making the unit suitable for storage, distribution and general industrial operations.
- Assignment space available from current tenant
- Private Restrooms
- Electric level loading door
- Partitioned Offices
- 16,754 sq ft warehouse unit
- Mezzanine and office accommodation
The available space comprises a 16,754 sq ft semi-detached warehouse unit with ancillary office accommodation and mezzanine storage. The warehouse benefits from an electric level loading door, newly fitted LED lighting, a recently installed blower heater and clear internal heights from 4.0 m to 6.5 m at the apex. Existing racking can remain subject to occupier requirements, making the unit suitable for storage, distribution and general industrial operations.
- Assignment space available from current tenant
- Private Restrooms
- Electric level loading door
- Partitioned Offices
- 16,754 sq ft warehouse unit
- Mezzanine and office accommodation
| Space | Size | Term | Rental Rate | Space Use | Build-Out | Available |
| Ground | 14,954 SF | Jun 2030 | $8.30 CAD/SF/YR $0.69 CAD/SF/MO $124,098 CAD/YR $10,341 CAD/MO | Industrial | Shell Space | Now |
| Mezzanine | 1,800 SF | Jun 2030 | $8.30 CAD/SF/YR $0.69 CAD/SF/MO $14,938 CAD/YR $1,245 CAD/MO | Industrial | Shell Space | Now |
Ground
| Size |
| 14,954 SF |
| Term |
| Jun 2030 |
| Rental Rate |
| $8.30 CAD/SF/YR $0.69 CAD/SF/MO $124,098 CAD/YR $10,341 CAD/MO |
| Space Use |
| Industrial |
| Build-Out |
| Shell Space |
| Available |
| Now |
Mezzanine
| Size |
| 1,800 SF |
| Term |
| Jun 2030 |
| Rental Rate |
| $8.30 CAD/SF/YR $0.69 CAD/SF/MO $14,938 CAD/YR $1,245 CAD/MO |
| Space Use |
| Industrial |
| Build-Out |
| Shell Space |
| Available |
| Now |
Ground
| Size | 14,954 SF |
| Term | Jun 2030 |
| Rental Rate | $8.30 CAD/SF/YR |
| Space Use | Industrial |
| Build-Out | Shell Space |
| Available | Now |
The available space comprises a 16,754 sq ft semi-detached warehouse unit with ancillary office accommodation and mezzanine storage. The warehouse benefits from an electric level loading door, newly fitted LED lighting, a recently installed blower heater and clear internal heights from 4.0 m to 6.5 m at the apex. Existing racking can remain subject to occupier requirements, making the unit suitable for storage, distribution and general industrial operations.
- Assignment space available from current tenant
- Partitioned Offices
- Private Restrooms
- 16,754 sq ft warehouse unit
- Electric level loading door
- Mezzanine and office accommodation
Mezzanine
| Size | 1,800 SF |
| Term | Jun 2030 |
| Rental Rate | $8.30 CAD/SF/YR |
| Space Use | Industrial |
| Build-Out | Shell Space |
| Available | Now |
The available space comprises a 16,754 sq ft semi-detached warehouse unit with ancillary office accommodation and mezzanine storage. The warehouse benefits from an electric level loading door, newly fitted LED lighting, a recently installed blower heater and clear internal heights from 4.0 m to 6.5 m at the apex. Existing racking can remain subject to occupier requirements, making the unit suitable for storage, distribution and general industrial operations.
- Assignment space available from current tenant
- Partitioned Offices
- Private Restrooms
- 16,754 sq ft warehouse unit
- Electric level loading door
- Mezzanine and office accommodation
Property Overview
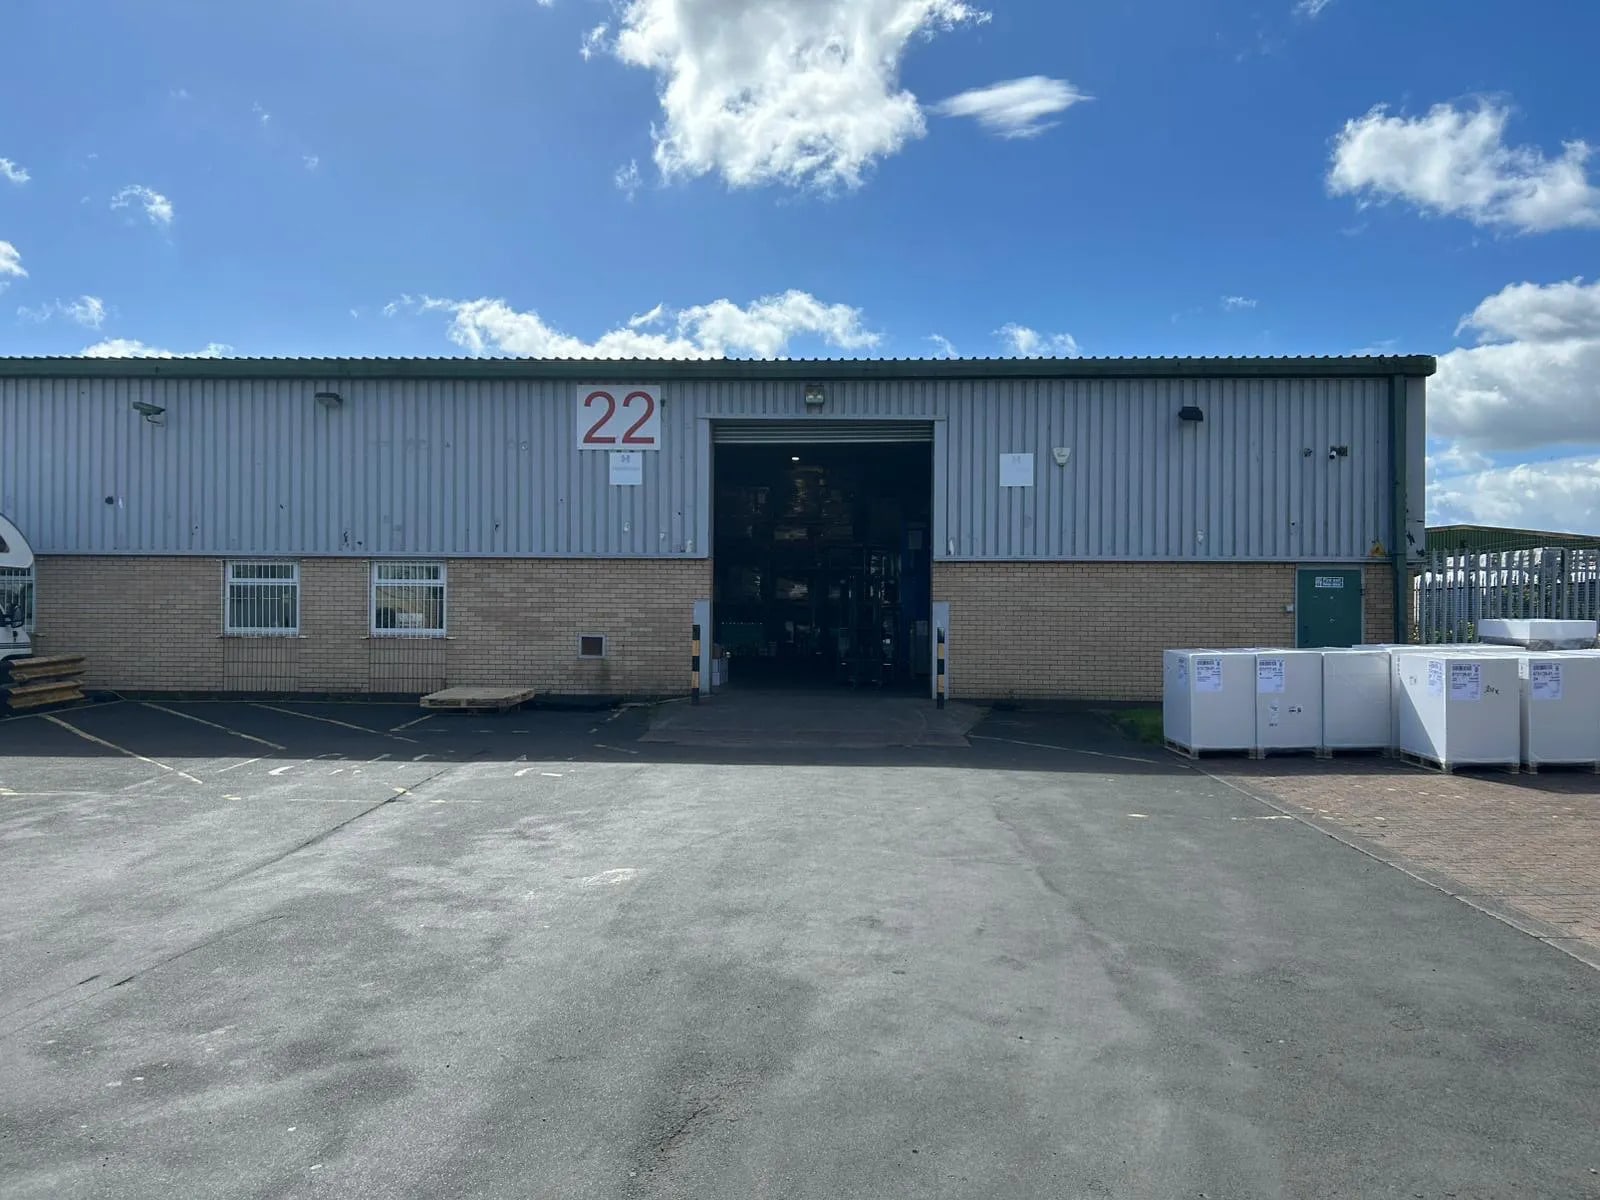
Unit 22 Espley Close is a semi-detached industrial building of steel portal frame construction with brick elevations to dado level and profile metal clad upper sections. The property provides warehouse accommodation supported by office space, dedicated yard areas and 24 on-site parking spaces. Located within the well-established North Tyne Industrial Estate, the building benefits from direct access to the A191 Whitley Road and convenient connections to Newcastle city centre and the A19 Tyne Tunnel route.
Warehouse Facility Facts
Features and Amenities
- Bus Line
- Controlled Access
- Commuter Rail
- Courtyard
- Security System
- Signage
- Storage Space
- Demised WC facilities
- Smoke Detector



Presented by

22 Espley Ct
Hmm, there seems to have been an error sending your message. Please try again.
Thanks! Your message was sent.