Log In/Sign Up
Your email has been sent.
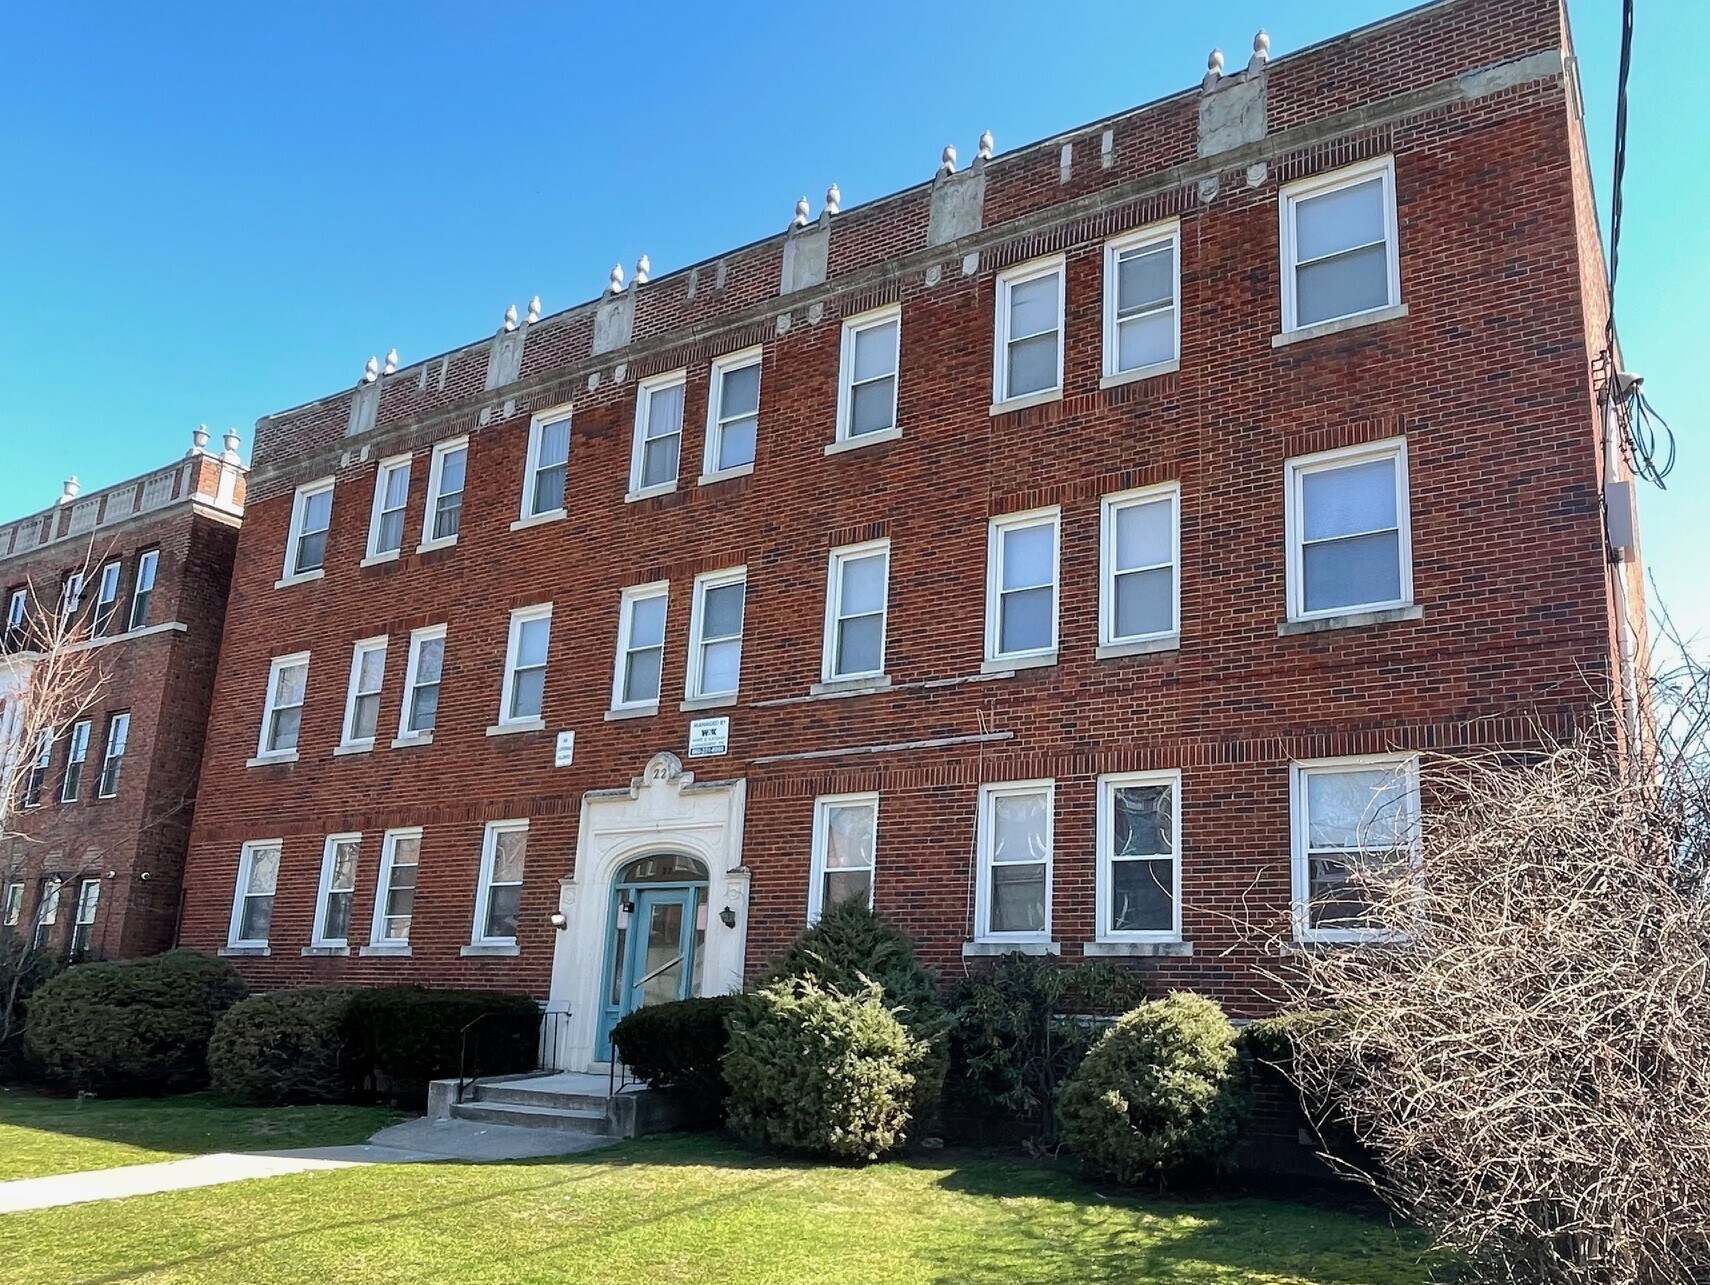
22 Evergreen Ave
Hartford, CT 06105
Multifamily Property For Sale
·
30 Units
Investment Highlights
- Unit Mix 24 one bedrooms & 6 two bedrooms
- Onsite Laundry with lower-level storage is optional
- Blocks away from downtown Hartford and quick access to Interstates 84 & 91,
- Building upgrades and improvements as outlined in offering summary
- Gas Heat
- Its proximity to world-class employers, restaurants, shopping, and transportation makes it a prime investment opportunity in Hartford's West End.
Executive Summary
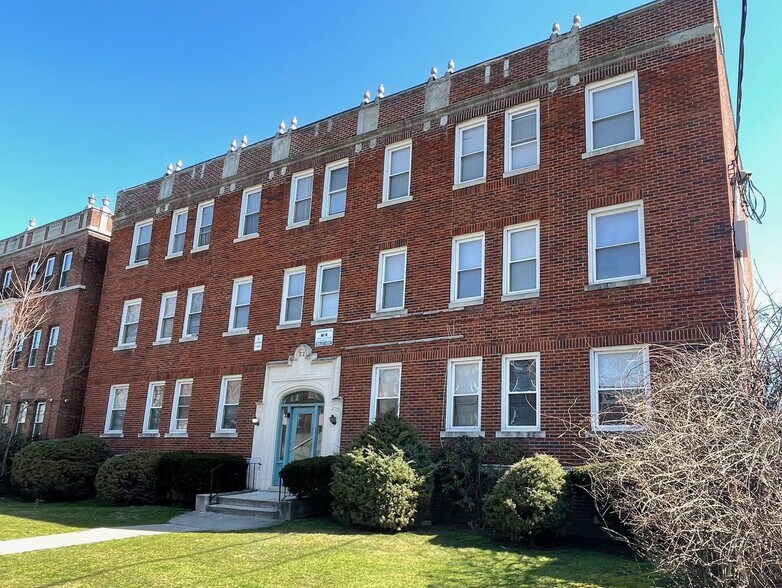
Evergreen Apartments is a unique opportunity as it has been owned and operated by 3 generations. Currently managed by White and Katzman, this property in the sought-after West End neighborhood offers 30 residential units, including 24 one-bedroom and 6 two-bedroom units. The brick building on Evergreen Avenue provides convenience with on-site laundry and basement storage options. Tenants pay for gas and electric while the landlord supplies heat and hot water. This is a great chance to own a property in a desirable location with a long history of ownership and management. Don't miss out on this rare opportunity to invest in 22 Evergreen Ave Apartments.
Over the years, the building has undergone various upgrades to improve functionality and aesthetics. In 2007, the boiler was replaced for efficient heating. From 2005 to 2010, windows were replaced for energy efficiency and improved appearance. In 2016, significant electrical upgrades were completed, ensuring a safer system. In 2019, the front roof and fire-rated doors were replaced for safety. The lobby and stairs were upgraded with new flooring. In 2022, a new telephone intercom system was installed for better communication. Concrete sidewalks were also replaced for safety and appearance. These upgrades demonstrate a commitment to enhancing the building for all residents.
Misc Improvements Summary:
• 2007 Boiler Replaced (Weil McLain)
• 2005-2010 Windows Replaced
• 2016 Electrical Upgrades: Installed new 400amp Main Disconnect, Replaced all Main Panels for Owner’s and all Units from Fuses to Breakers
• 2019 Replaced Front Half of Roof
• 2019 Installed All New Fire-Rated Doors on Units and Common Areas
• 2019 Installed new LVT Flooring and Rubber Stair Treads in Front Lobby Area and Front Stairs
• 2022 Installed New Telephone Intercom System
• 2022 Replaced Majority of Concrete Sidewalks on Side and Front of Building
CALL FOR FOR FULL OM WITH FINANCIALS.
Over the years, the building has undergone various upgrades to improve functionality and aesthetics. In 2007, the boiler was replaced for efficient heating. From 2005 to 2010, windows were replaced for energy efficiency and improved appearance. In 2016, significant electrical upgrades were completed, ensuring a safer system. In 2019, the front roof and fire-rated doors were replaced for safety. The lobby and stairs were upgraded with new flooring. In 2022, a new telephone intercom system was installed for better communication. Concrete sidewalks were also replaced for safety and appearance. These upgrades demonstrate a commitment to enhancing the building for all residents.
Misc Improvements Summary:
• 2007 Boiler Replaced (Weil McLain)
• 2005-2010 Windows Replaced
• 2016 Electrical Upgrades: Installed new 400amp Main Disconnect, Replaced all Main Panels for Owner’s and all Units from Fuses to Breakers
• 2019 Replaced Front Half of Roof
• 2019 Installed All New Fire-Rated Doors on Units and Common Areas
• 2019 Installed new LVT Flooring and Rubber Stair Treads in Front Lobby Area and Front Stairs
• 2022 Installed New Telephone Intercom System
• 2022 Replaced Majority of Concrete Sidewalks on Side and Front of Building
CALL FOR FOR FULL OM WITH FINANCIALS.
Property Facts
| Sale Type | Investment | Lot Size | 0.35 AC |
| No. Units | 30 | Building Size | 31,041 SF |
| Property Type | Multifamily | Average Occupancy | 100% |
| Property Subtype | Apartment | No. Stories | 3 |
| Apartment Style | Low-Rise | Year Built | 1922 |
| Building Class | C | ||
| Zoning | R2 | ||
| Sale Type | Investment |
| No. Units | 30 |
| Property Type | Multifamily |
| Property Subtype | Apartment |
| Apartment Style | Low-Rise |
| Building Class | C |
| Lot Size | 0.35 AC |
| Building Size | 31,041 SF |
| Average Occupancy | 100% |
| No. Stories | 3 |
| Year Built | 1922 |
| Zoning | R2 |
Amenities
Unit Amenities
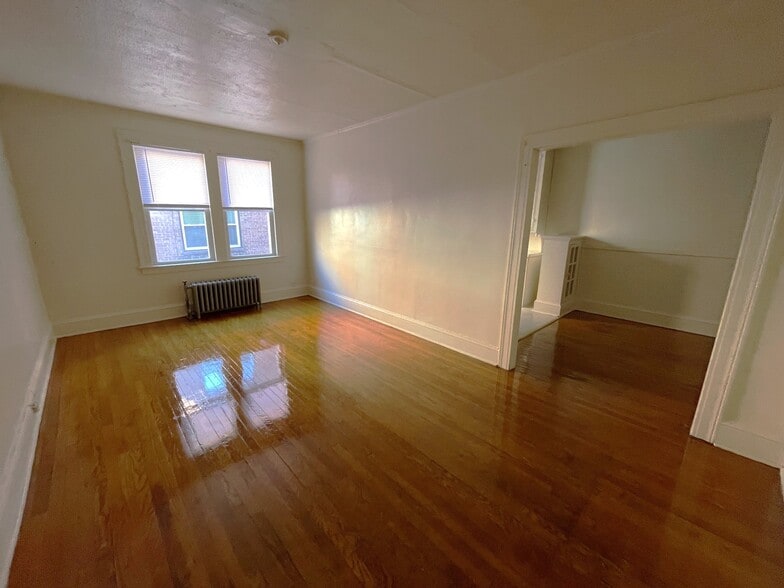
- Hardwood Floors
Site Amenities
- Laundry Facilities
Unit Mix Information
| Description | No. Units | Avg. Rent/Mo | SF |
|---|---|---|---|
| 1+1 | 24 | - | 580 |
| 2+1 | 6 | - | 899 |
Property Taxes
| Parcel Number | HTFD-000134-000387-000132 | Improvements Assessment | $1,225,331 CAD |
| Land Assessment | $362,883 CAD | Total Assessment | $1,588,214 CAD |
Property Taxes
Parcel Number
HTFD-000134-000387-000132
Land Assessment
$362,883 CAD
Improvements Assessment
$1,225,331 CAD
Total Assessment
$1,588,214 CAD
1 of 14
Videos
Matterport 3D Exterior
Matterport 3D Tour
Photos
Street View
Street
Map