Log In/Sign Up
Your email has been sent.

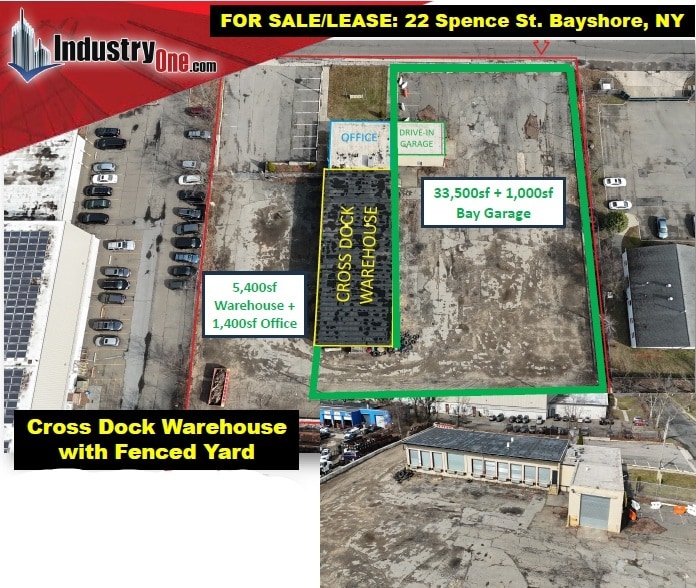
Warehouse or Cross Dock w/Massive Yard 22 Spence St 7,800 SF Industrial Building Bay Shore, NY 11706 For Sale
Executive Summary
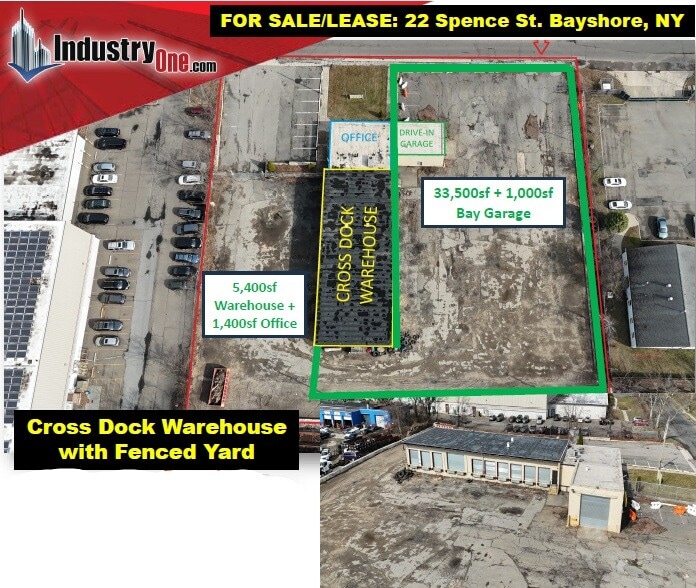
7,800sf Warehouse on 1.5 Acres
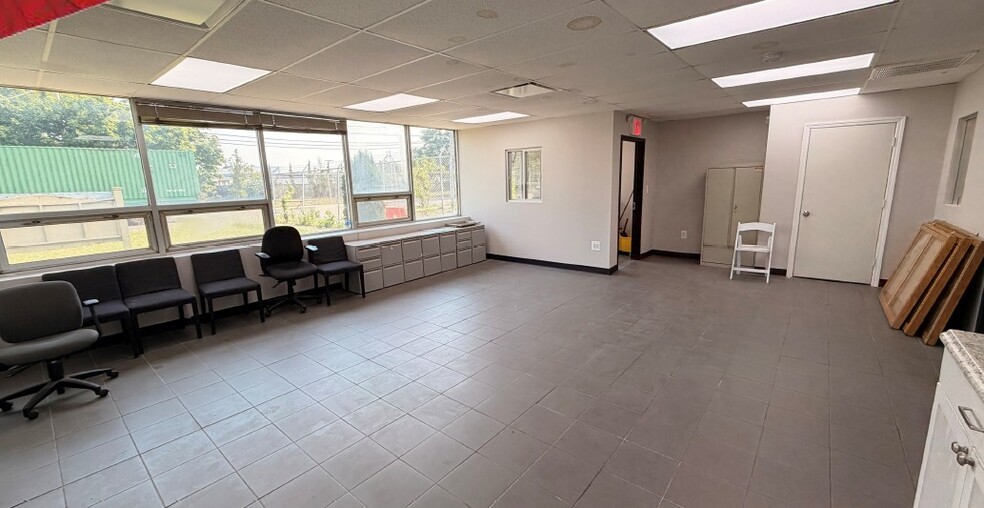
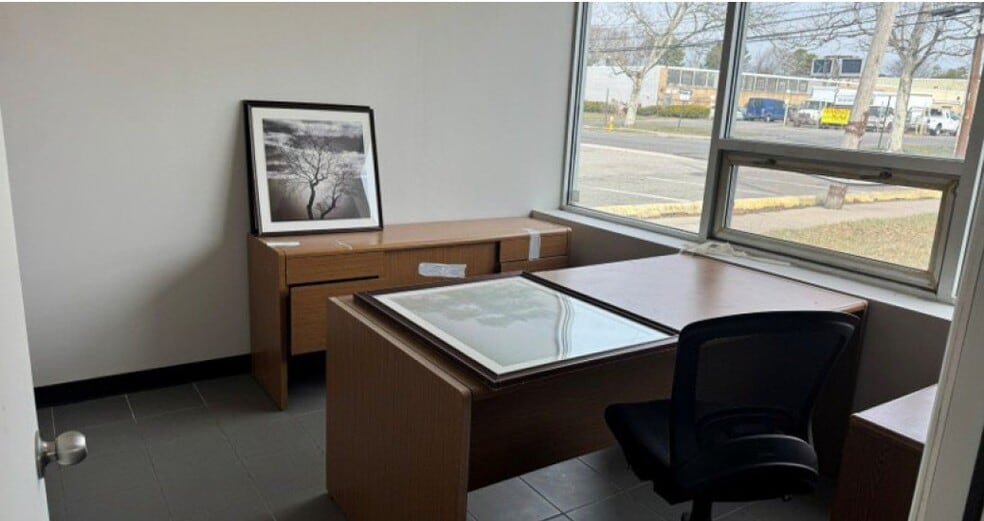
Divided as 1,400sf Renovated Office
+/-5,400sf Elevated Warehouse
+/-1,000sf 14ft High Garage
1 Drive-in
21 Cross Dock High Doors
Fully Fenced, Paved & Lit Yard
400 Amps, Gas Heat
4.5 Miles to the LIE / 2.3 Miles to Sunrise Hwy
New Roof, New Dock Doors/Levelers
Divided as 1,400sf Renovated Office
+/-5,400sf Elevated Warehouse
+/-1,000sf 14ft High Garage
1 Drive-in
21 Cross Dock High Doors
Fully Fenced, Paved & Lit Yard
400 Amps, Gas Heat
4.5 Miles to the LIE / 2.3 Miles to Sunrise Hwy
New Roof, New Dock Doors/Levelers
Property Facts
| Sale Type | Owner User | Year Built | 1965 |
| Property Type | Industrial | Tenancy | Single |
| Property Subtype | Distribution | Parking Ratio | 0.9/1,000 SF |
| Building Class | C | Clear Ceiling Height | 14’ |
| Lot Size | 1.50 AC | No. Dock-High Doors/Loading | 21 |
| Rentable Building Area | 7,800 SF | No. Drive In / Grade-Level Doors | 1 |
| No. Stories | 1 | ||
| Zoning | IND1 - Industrially Zoned with Outdoor Storage | ||
| Sale Type | Owner User |
| Property Type | Industrial |
| Property Subtype | Distribution |
| Building Class | C |
| Lot Size | 1.50 AC |
| Rentable Building Area | 7,800 SF |
| No. Stories | 1 |
| Year Built | 1965 |
| Tenancy | Single |
| Parking Ratio | 0.9/1,000 SF |
| Clear Ceiling Height | 14’ |
| No. Dock-High Doors/Loading | 21 |
| No. Drive In / Grade-Level Doors | 1 |
| Zoning | IND1 - Industrially Zoned with Outdoor Storage |
Amenities
- 24 Hour Access
- Fenced Lot
Utilities
- Heating - Gas
Space Availability
- Space
- Size
- Space Use
- Build-Out
- Available
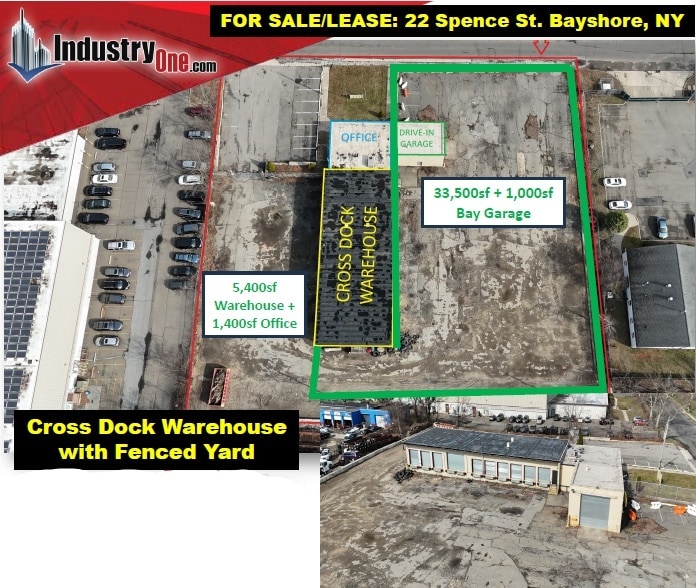


7,800sf Warehouse on 1.5 Acres 1,400sf Renovated Office +/-5,400sf Elevated Warehouse +/-1,000sf 14ft High Garage 1 Drive-in 21 Cross Dock High Doors Fully Fenced, Paved & Lit Yard 400 Amps, Gas Heat 4.5 Miles to the LIE / 2.3 Miles to Sunrise Hwy New Roof, New Dock Doors/Levelers
| Space | Size | Space Use | Build-Out | Available |
| 1st Floor | 1,000-7,800 SF | Industrial | - | Now |
1st Floor
| Size |
| 1,000-7,800 SF |
| Space Use |
| Industrial |
| Build-Out |
| - |
| Available |
| Now |
1 of 9
Videos
Matterport 3D Exterior
Matterport 3D Tour
Photos
Street View
Street
Map
1st Floor
| Size | 1,000-7,800 SF |
| Space Use | Industrial |
| Build-Out | - |
| Available | Now |
7,800sf Warehouse on 1.5 Acres 1,400sf Renovated Office +/-5,400sf Elevated Warehouse +/-1,000sf 14ft High Garage 1 Drive-in 21 Cross Dock High Doors Fully Fenced, Paved & Lit Yard 400 Amps, Gas Heat 4.5 Miles to the LIE / 2.3 Miles to Sunrise Hwy New Roof, New Dock Doors/Levelers
1 1
Fairly walkable
50/100
Very drivable
80/100
Limited public transit
30/100
Fairly bikeable
50/100
Property Taxes
| Parcel Number | 0500-201-00-01-00-022-001 | Improvements Assessment | $53,475 CAD |
| Land Assessment | $58,349 CAD | Total Assessment | $111,823 CAD |
Property Taxes
Parcel Number
0500-201-00-01-00-022-001
Land Assessment
$58,349 CAD
Improvements Assessment
$53,475 CAD
Total Assessment
$111,823 CAD


1 of 10
Videos
Matterport 3D Exterior
Matterport 3D Tour
Photos
Street View
Street
Map
1 of 1

Presented by
Warehouse or Cross Dock w/Massive Yard | 22 Spence St
Already a member? Log In
Hmm, there seems to have been an error sending your message. Please try again.
Thanks! Your message was sent.