Your email has been sent.

220 3rd St NE 3,073 SF of Flex Space Available in Black Diamond, AB T0L 0H0
Features
All Available Space(1)
Display Rental Rate as
- Space
- Size
- Term
- Rental Rate
- Space Use
- Build-Out
- Available
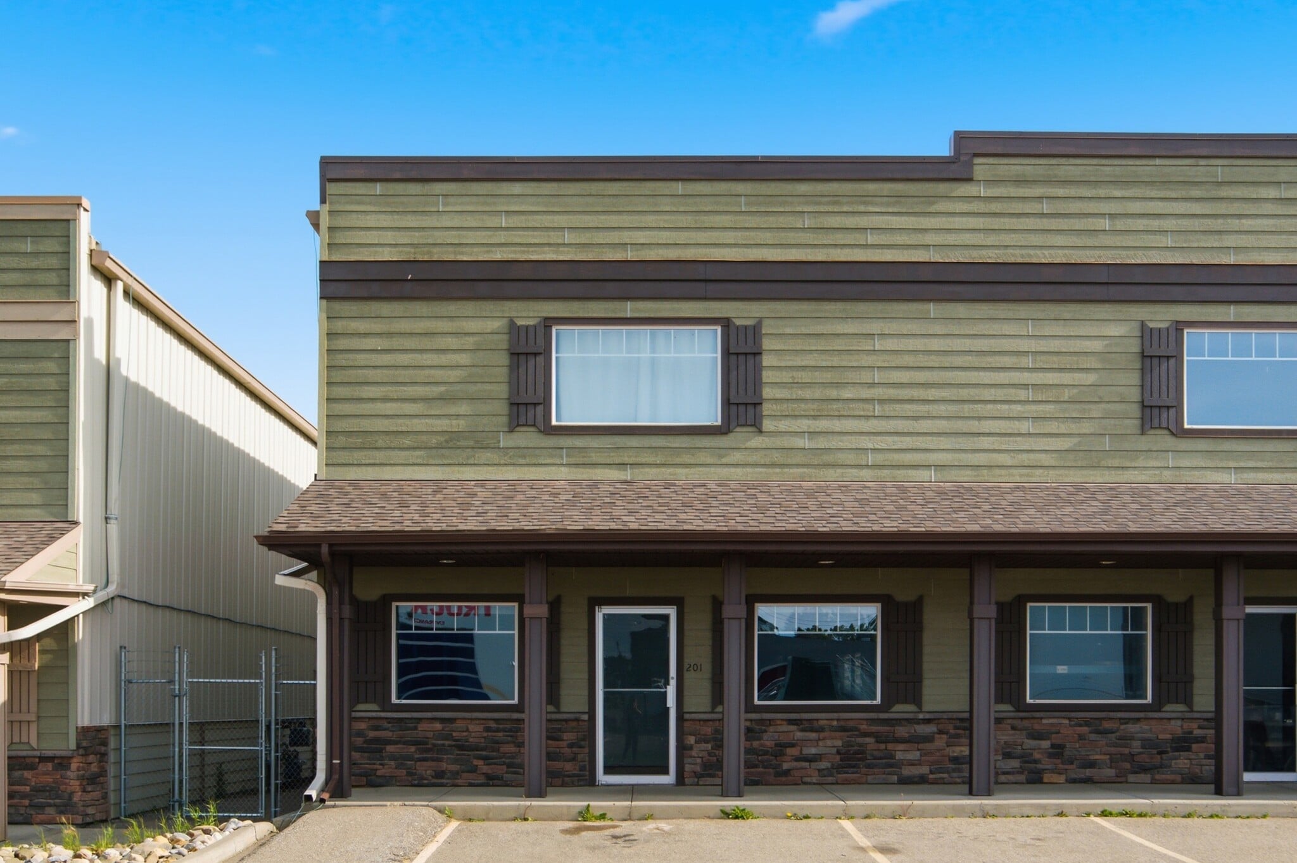


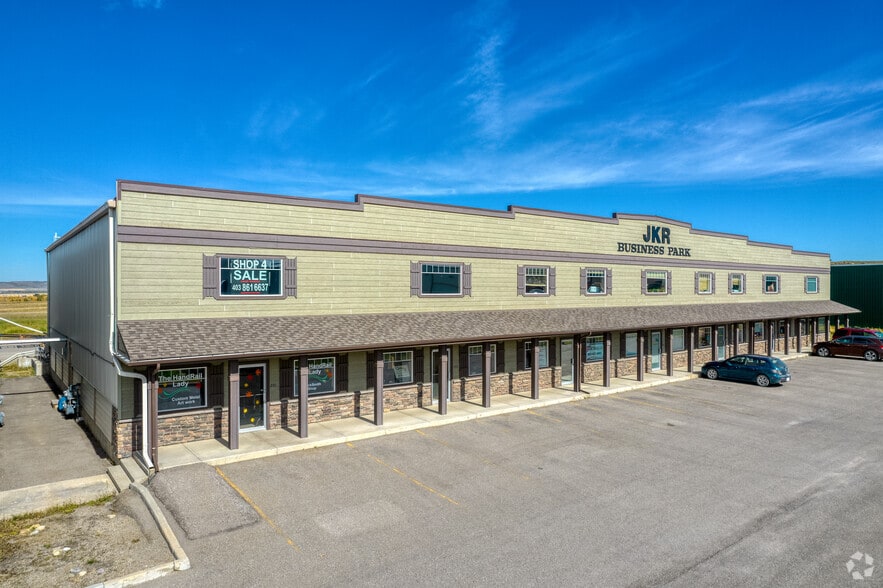
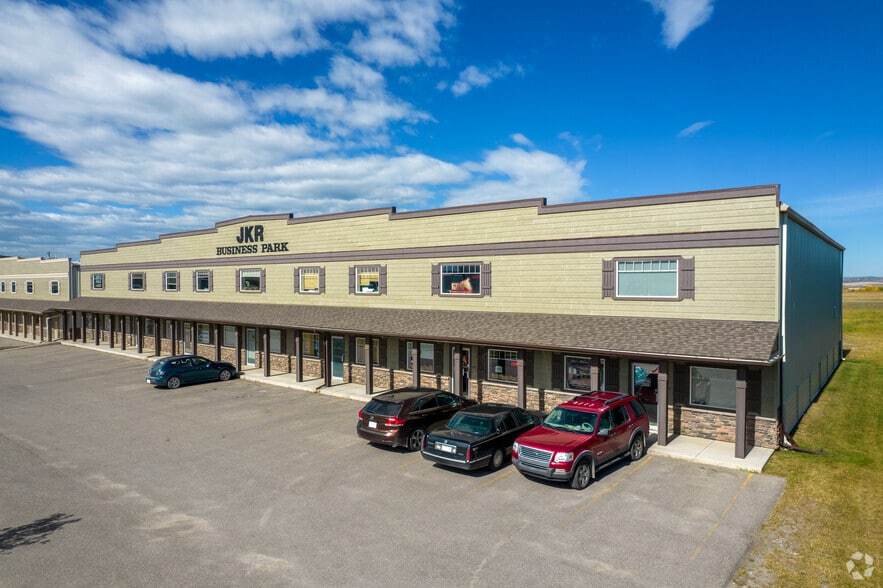
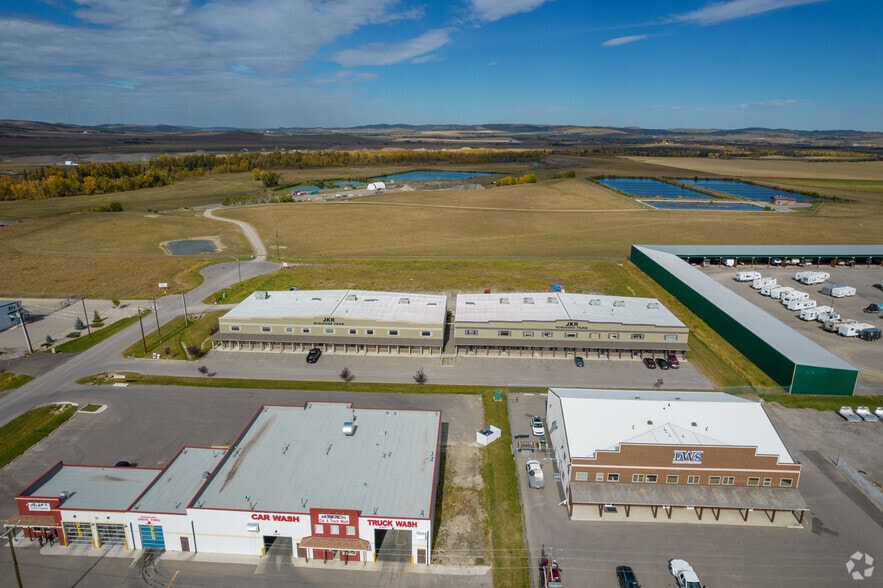
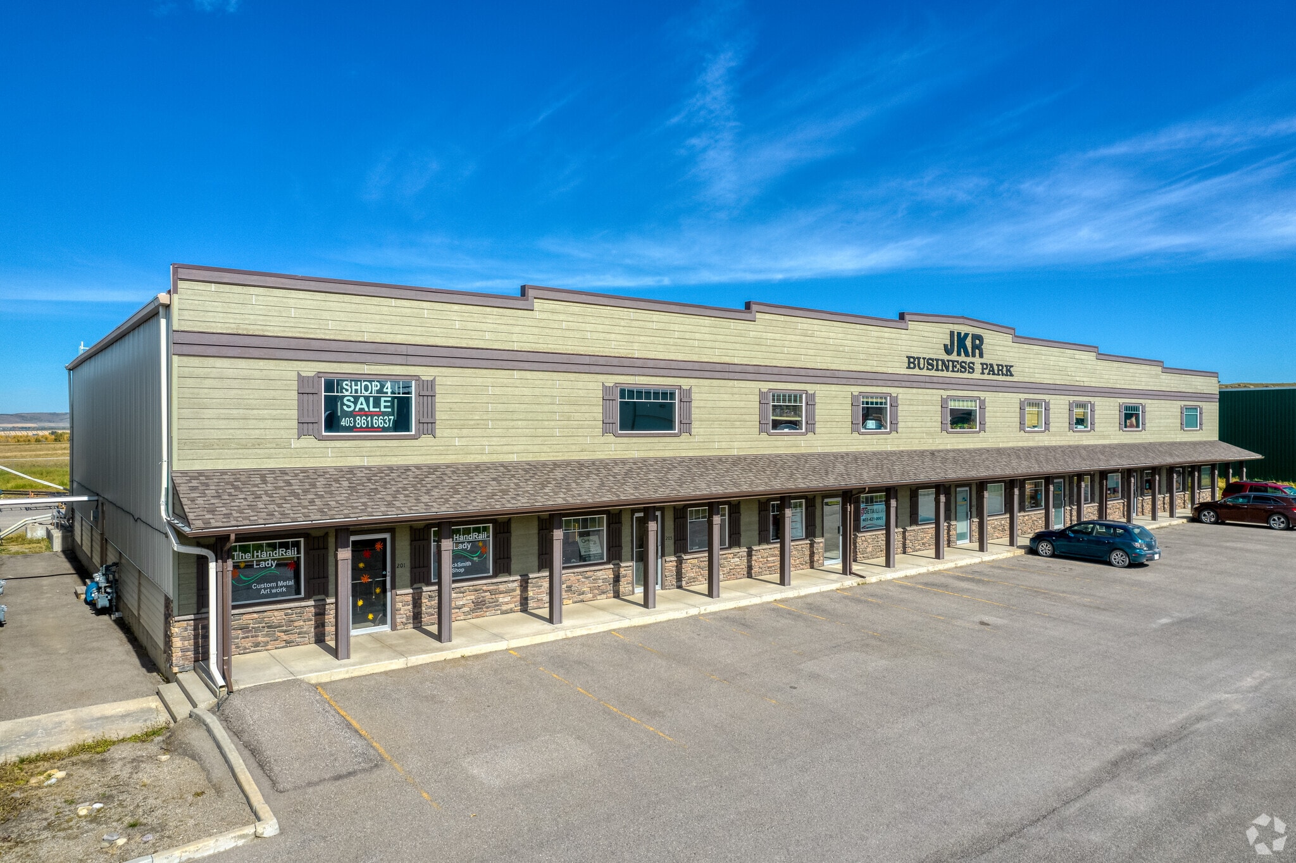
Two levels, fully developed, ready on day one. Unit 201 in JKR Business Park delivers 3,073 square feet of finished commercial space: a wide open main floor bay running nearly 79 feet deep, plus a 1,299 square foot mezzanine already built out with multiple offices, a boardroom sized meeting area, and a second washroom. Most bays this size hand you a shell and a renovation budget. This one hands you a workshop downstairs and a head office upstairs with zero buildout cost and zero downtime. The main floor gives you uninterrupted space for a workshop, fabrication, fitness or wellness studio, showroom, or warehousing and light distribution, while the mezzanine keeps your admin, design, and client meetings separate from the work below. In floor slab heating keeps the whole bay comfortable and your utility costs predictable through Alberta winters, and the 2008 steel construction means low maintenance and a clean, professional look your clients will notice. Two washrooms, a utility room, and designated parking with ample common stalls round out the package. The location works as hard as the space does. JKR Business Park sits just off Highway 7 at the entrance to Diamond Valley, formerly Black Diamond, one of the fastest growing communities in the Foothills. You are minutes from Okotoks, 30 minutes from south Calgary, and positioned on the doorstep of Highway 2 access to the entire Calgary region. Local demand is proven; space in this complex rarely comes available, and the surrounding market consistently fills vacancies quickly. At $12.00 per square foot base rent plus $8.00 per square foot additional rent, you are securing finished, two level space at a rate that undercuts comparable Calgary bays by a wide margin, with no renovation spend eating into year one. For an established Calgary business, that is a dramatic cut to occupancy costs without losing reach to your client base. For a Foothills business ready to graduate from the garage or the home office, it is a professional address that grows with you. Ideal uses include contractors and trades, cabinet and millwork shops, fitness and wellness studios, online retail and light distribution, professional services with storage needs, and specialty retail or showroom concepts. Flexible lease terms are available for qualified tenants. Bring your vision, tour the space, and see how far your occupancy dollar stretches in Diamond Valley. Contact Marino Coco, agent representative, at the John Hripko Real Estate Team, Royal LePage Benchmark, to arrange a private showing.
- Lease rate does not include utilities, property expenses or building services
| Space | Size | Term | Rental Rate | Space Use | Build-Out | Available |
| 1st Floor - 201 | 3,073 SF | Negotiable | $12.00 CAD/SF/YR $1.00 CAD/SF/MO $36,876 CAD/YR $3,073 CAD/MO | Flex | - | Now |
1st Floor - 201
| Size |
| 3,073 SF |
| Term |
| Negotiable |
| Rental Rate |
| $12.00 CAD/SF/YR $1.00 CAD/SF/MO $36,876 CAD/YR $3,073 CAD/MO |
| Space Use |
| Flex |
| Build-Out |
| - |
| Available |
| Now |
1st Floor - 201
| Size | 3,073 SF |
| Term | Negotiable |
| Rental Rate | $12.00 CAD/SF/YR |
| Space Use | Flex |
| Build-Out | - |
| Available | Now |
Two levels, fully developed, ready on day one. Unit 201 in JKR Business Park delivers 3,073 square feet of finished commercial space: a wide open main floor bay running nearly 79 feet deep, plus a 1,299 square foot mezzanine already built out with multiple offices, a boardroom sized meeting area, and a second washroom. Most bays this size hand you a shell and a renovation budget. This one hands you a workshop downstairs and a head office upstairs with zero buildout cost and zero downtime. The main floor gives you uninterrupted space for a workshop, fabrication, fitness or wellness studio, showroom, or warehousing and light distribution, while the mezzanine keeps your admin, design, and client meetings separate from the work below. In floor slab heating keeps the whole bay comfortable and your utility costs predictable through Alberta winters, and the 2008 steel construction means low maintenance and a clean, professional look your clients will notice. Two washrooms, a utility room, and designated parking with ample common stalls round out the package. The location works as hard as the space does. JKR Business Park sits just off Highway 7 at the entrance to Diamond Valley, formerly Black Diamond, one of the fastest growing communities in the Foothills. You are minutes from Okotoks, 30 minutes from south Calgary, and positioned on the doorstep of Highway 2 access to the entire Calgary region. Local demand is proven; space in this complex rarely comes available, and the surrounding market consistently fills vacancies quickly. At $12.00 per square foot base rent plus $8.00 per square foot additional rent, you are securing finished, two level space at a rate that undercuts comparable Calgary bays by a wide margin, with no renovation spend eating into year one. For an established Calgary business, that is a dramatic cut to occupancy costs without losing reach to your client base. For a Foothills business ready to graduate from the garage or the home office, it is a professional address that grows with you. Ideal uses include contractors and trades, cabinet and millwork shops, fitness and wellness studios, online retail and light distribution, professional services with storage needs, and specialty retail or showroom concepts. Flexible lease terms are available for qualified tenants. Bring your vision, tour the space, and see how far your occupancy dollar stretches in Diamond Valley. Contact Marino Coco, agent representative, at the John Hripko Real Estate Team, Royal LePage Benchmark, to arrange a private showing.
- Lease rate does not include utilities, property expenses or building services
Property Facts
Select Tenants
- Banner Environmental Engineering Consultants Ltd.



Presented by
220 3rd St NE
Hmm, there seems to have been an error sending your message. Please try again.
Thanks! Your message was sent.