Log In/Sign Up
Your email has been sent.
220 E Medical Center Blvd - PROPOSED New Construction 5,005 SF Office Condo Unit Offered at $1,559,920 CAD in Webster, TX 77598
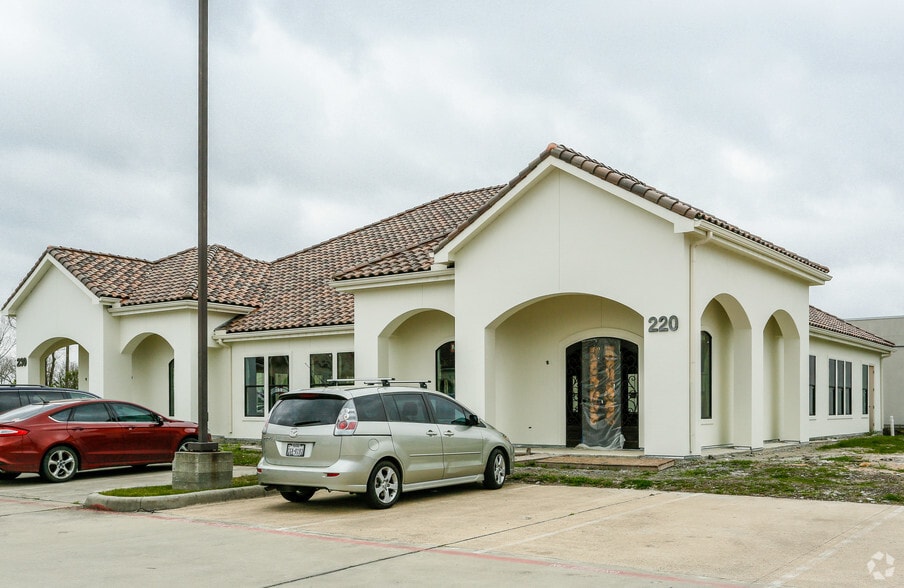

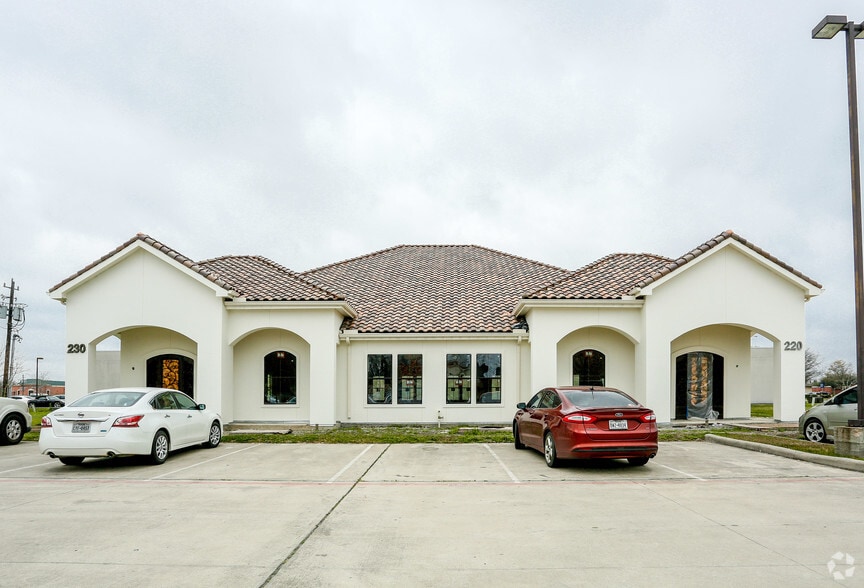
Investment Highlights
- In close proximity to restaurants, retail, professional services, and affluent neighborhoods
- Ample surface parking at no charge
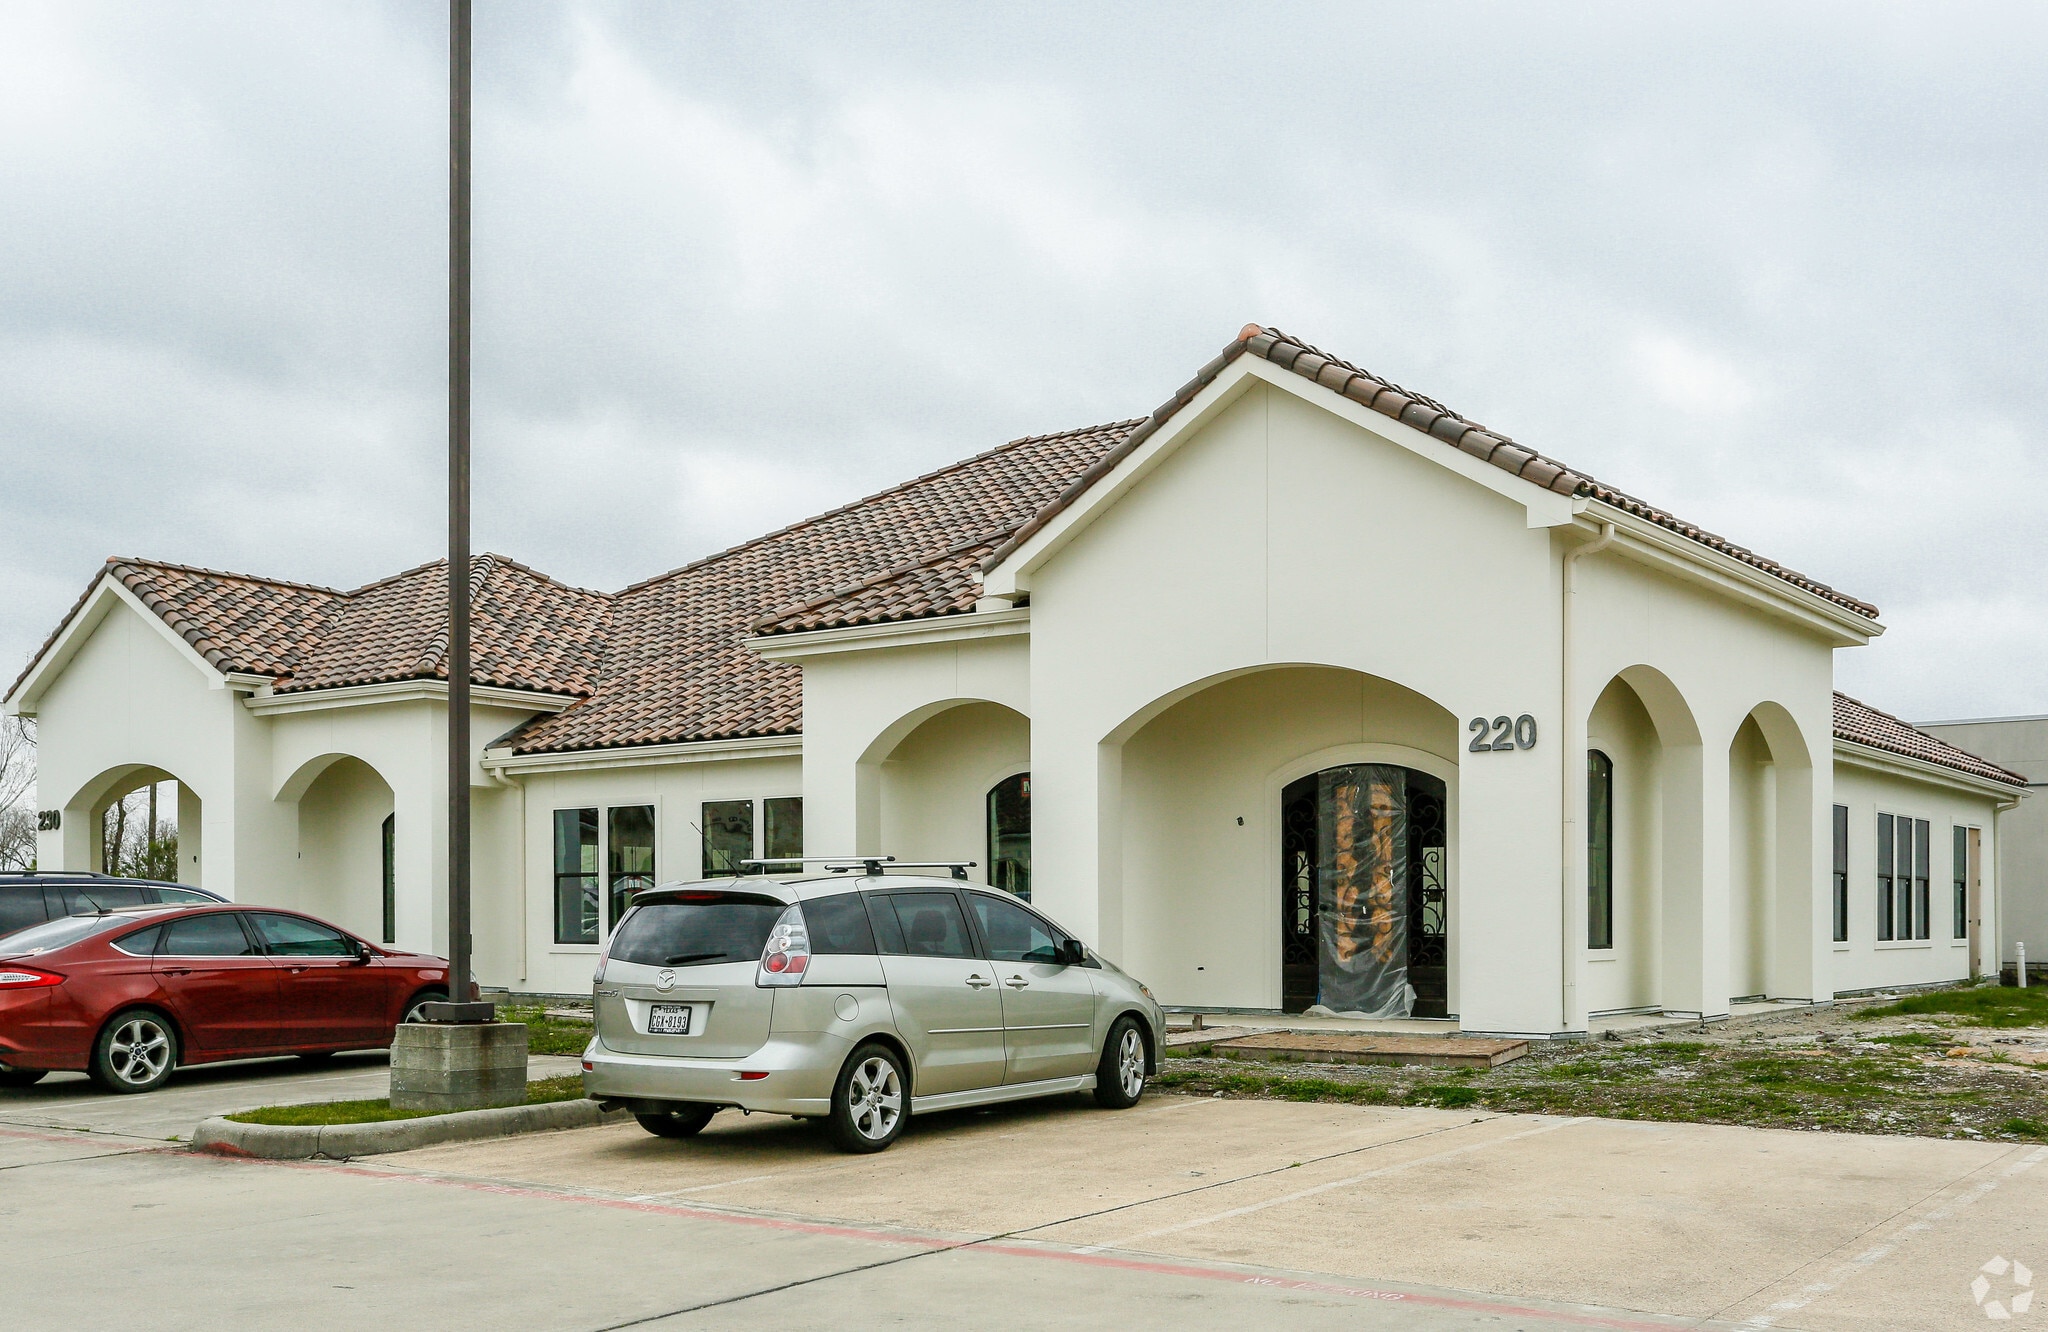
- High quality, energy efficient construction, barrel tiled roofs, forged iron doors
- Well maintained landscaped, irrigated grounds
- Monument and on-building signs for high visibility
Executive Summary
* NOTE: NEW PRICING EFFORT IS UNDERWAY AND PUBLISHED AMOUNTS MAY REQUIRE UPDATING
1 Unit Available
- Unit
- Unit Size
- Condo Use
- Price
- NOI
| Sale Type | Owner User | APN/Parcel ID | 1301000000002 |
| Sale Type | Owner User |
| APN/Parcel ID | 1301000000002 |
Description
Spaces from 2,500 SF to 5,159 SF with customized interior layouts and finishes available
Sale Notes
* NOTE: NEW PRICING EFFORT IS UNDERWAY AND PUBLISHED AMOUNTS MAY REQUIRE UPDATING!
· Within virtual walking distance to the fast-growing medical complex of Clear Lake Regional
Medical Center, Bay Area Regional Medical Center, Bay Area Surgicare Center, Woman's
Hospital of Texas, Kindred Rehabilitation Hospital Clear Lake, Kindred Hospital Clear Lake
· Spaces from 2,500 SF to 5,159 SF with customized interior layouts and finishes available
· High quality, energy efficient construction, barrel tiled roofs, forged iron doors
· Monument and on-building signs for high visibility
· Ample surface parking at no charge
· Well maintained landscaped, irrigated grounds
· In close proximity to restaurants, retail, professional services, and affluent neighborhoods
· Within virtual walking distance to the fast-growing medical complex of Clear Lake Regional
Medical Center, Bay Area Regional Medical Center, Bay Area Surgicare Center, Woman's
Hospital of Texas, Kindred Rehabilitation Hospital Clear Lake, Kindred Hospital Clear Lake
· Spaces from 2,500 SF to 5,159 SF with customized interior layouts and finishes available
· High quality, energy efficient construction, barrel tiled roofs, forged iron doors
· Monument and on-building signs for high visibility
· Ample surface parking at no charge
· Well maintained landscaped, irrigated grounds
· In close proximity to restaurants, retail, professional services, and affluent neighborhoods
| Unit | Unit Size | Condo Use | Price | NOI |
| Unit 220 | 5,005 SF | Office | $1,559,920 CAD ($311.67 CAD/SF) | - |
Unit 220
| Unit Size |
| 5,005 SF |
| Condo Use |
| Office |
| Price |
| $1,559,920 CAD ($311.67 CAD/SF) |
| NOI |
| - |
1 of 0
Videos
Matterport 3D Exterior
Matterport 3D Tour
Photos
Street View
Street
Map
Unit 220
| Unit Size | 5,005 SF |
| Condo Use | Office |
| Price | $1,559,920 CAD ($311.67 CAD/SF) |
| NOI | - |
| Sale Type | Owner User |
| APN/Parcel ID | 1301000000002 |
| Description | |
| Spaces from 2,500 SF to 5,159 SF with customized interior layouts and finishes available | |
| Sale Notes | |
|
* NOTE: NEW PRICING EFFORT IS UNDERWAY AND PUBLISHED AMOUNTS MAY REQUIRE UPDATING! · Within virtual walking distance to the fast-growing medical complex of Clear Lake Regional Medical Center, Bay Area Regional Medical Center, Bay Area Surgicare Center, Woman's Hospital of Texas, Kindred Rehabilitation Hospital Clear Lake, Kindred Hospital Clear Lake · Spaces from 2,500 SF to 5,159 SF with customized interior layouts and finishes available · High quality, energy efficient construction, barrel tiled roofs, forged iron doors · Monument and on-building signs for high visibility · Ample surface parking at no charge · Well maintained landscaped, irrigated grounds · In close proximity to restaurants, retail, professional services, and affluent neighborhoods |
Property Facts
The following property facts apply to the entire building. Details for individual condo units may vary and are listed in the unit information above.
| Total Building Size | 5,005 SF | Typical Floor Size | 5,005 SF |
| Property Type | Office (Condo) | Year Built | 2015 |
| Property Subtype | Medical | Lot Size | 0.23 AC |
| Building Class | B | Parking Ratio | 5.19/1,000 SF |
| Floors | 1 |
| Total Building Size | 5,005 SF |
| Property Type | Office (Condo) |
| Property Subtype | Medical |
| Building Class | B |
| Floors | 1 |
| Typical Floor Size | 5,005 SF |
| Year Built | 2015 |
| Lot Size | 0.23 AC |
| Parking Ratio | 5.19/1,000 SF |
1 1
Moderately walkable
60/100
Exceptionally drivable
90/100
Fairly bikeable
40/100


1 of 5
Videos
Matterport 3D Exterior
Matterport 3D Tour
Photos
Street View
Street
Map
1 of 1

Presented by

220 E Medical Center Blvd - PROPOSED New Construction
Already a member? Log In
Hmm, there seems to have been an error sending your message. Please try again.
Thanks! Your message was sent.