Log In/Sign Up
Your email has been sent.

220 Feld Ave 28,627 SF of Industrial Space Available in High Point, NC 27263
Highlights
- Fully Conditioned
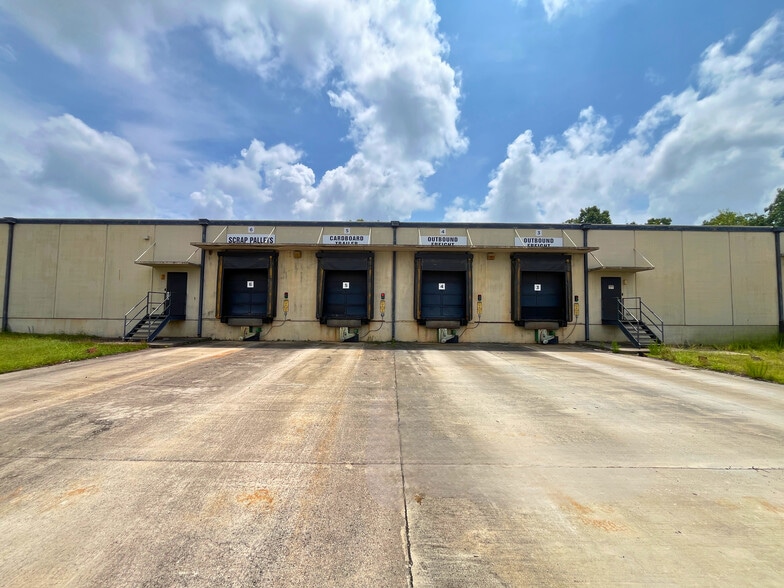
- Fenced Loading Area with Mechanical Gate
Features
Clear Height
14’6”
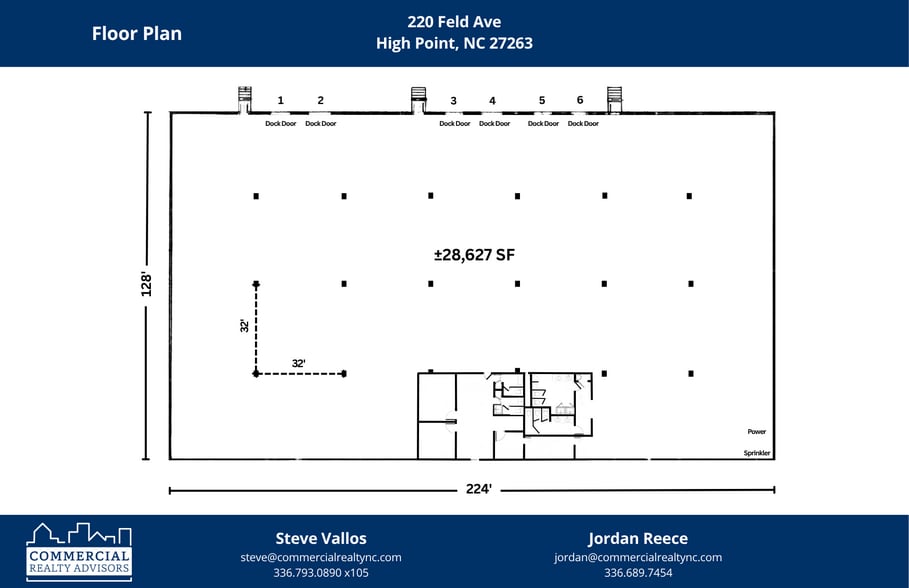
Column Spacing
32’ x 32’
Exterior Dock Doors
6
Standard Parking Spaces
24
All Available Space(1)
Display Rental Rate as
- Space
- Size
- Term
- Rental Rate
- Space Use
- Build-Out
- Available
Clean, Fully Conditioned Warehouse.
- Lease rate does not include utilities, property expenses or building services
- Space is in Excellent Condition
- Central Air Conditioning
- Secure Storage
- Fenced Loading Area with Mechanical Gate
- Includes 2,160 SF of dedicated office space
- 6 Loading Docks
- Security System
- Fully Conditioned
- Dock Locks on Each Dock Door
| Space | Size | Term | Rental Rate | Space Use | Build-Out | Available |
| 1st Floor | 28,627 SF | Negotiable | $10.12 CAD/SF/YR $0.84 CAD/SF/MO $289,589 CAD/YR $24,132 CAD/MO | Industrial | Full Build-Out | 2026-09-01 |
1st Floor
| Size |
| 28,627 SF |
| Term |
| Negotiable |
| Rental Rate |
| $10.12 CAD/SF/YR $0.84 CAD/SF/MO $289,589 CAD/YR $24,132 CAD/MO |
| Space Use |
| Industrial |
| Build-Out |
| Full Build-Out |
| Available |
| 2026-09-01 |
1st Floor
| Size | 28,627 SF |
| Term | Negotiable |
| Rental Rate | $10.12 CAD/SF/YR |
| Space Use | Industrial |
| Build-Out | Full Build-Out |
| Available | 2026-09-01 |
Clean, Fully Conditioned Warehouse.
- Lease rate does not include utilities, property expenses or building services
- Includes 2,160 SF of dedicated office space
- Space is in Excellent Condition
- 6 Loading Docks
- Central Air Conditioning
- Security System
- Secure Storage
- Fully Conditioned
- Fenced Loading Area with Mechanical Gate
- Dock Locks on Each Dock Door
Property Overview
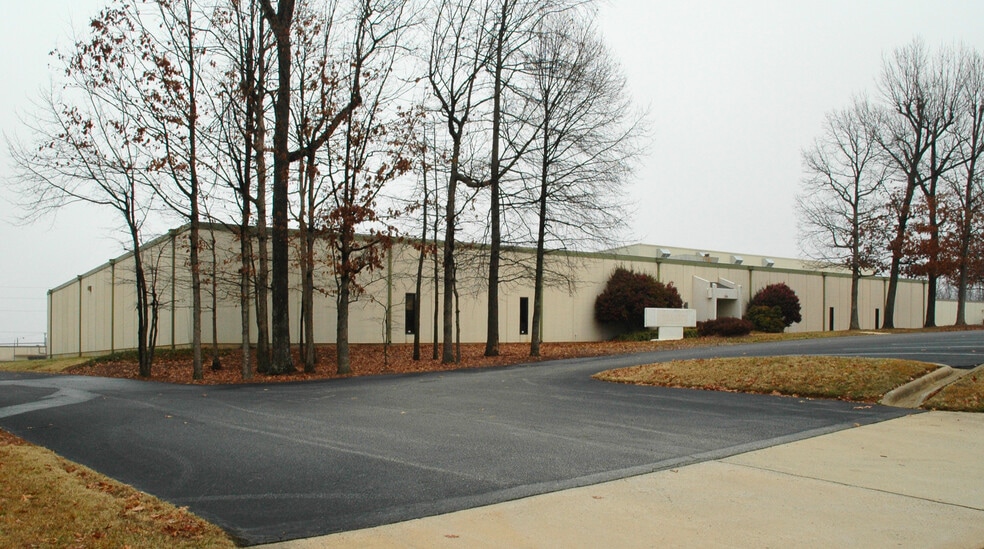
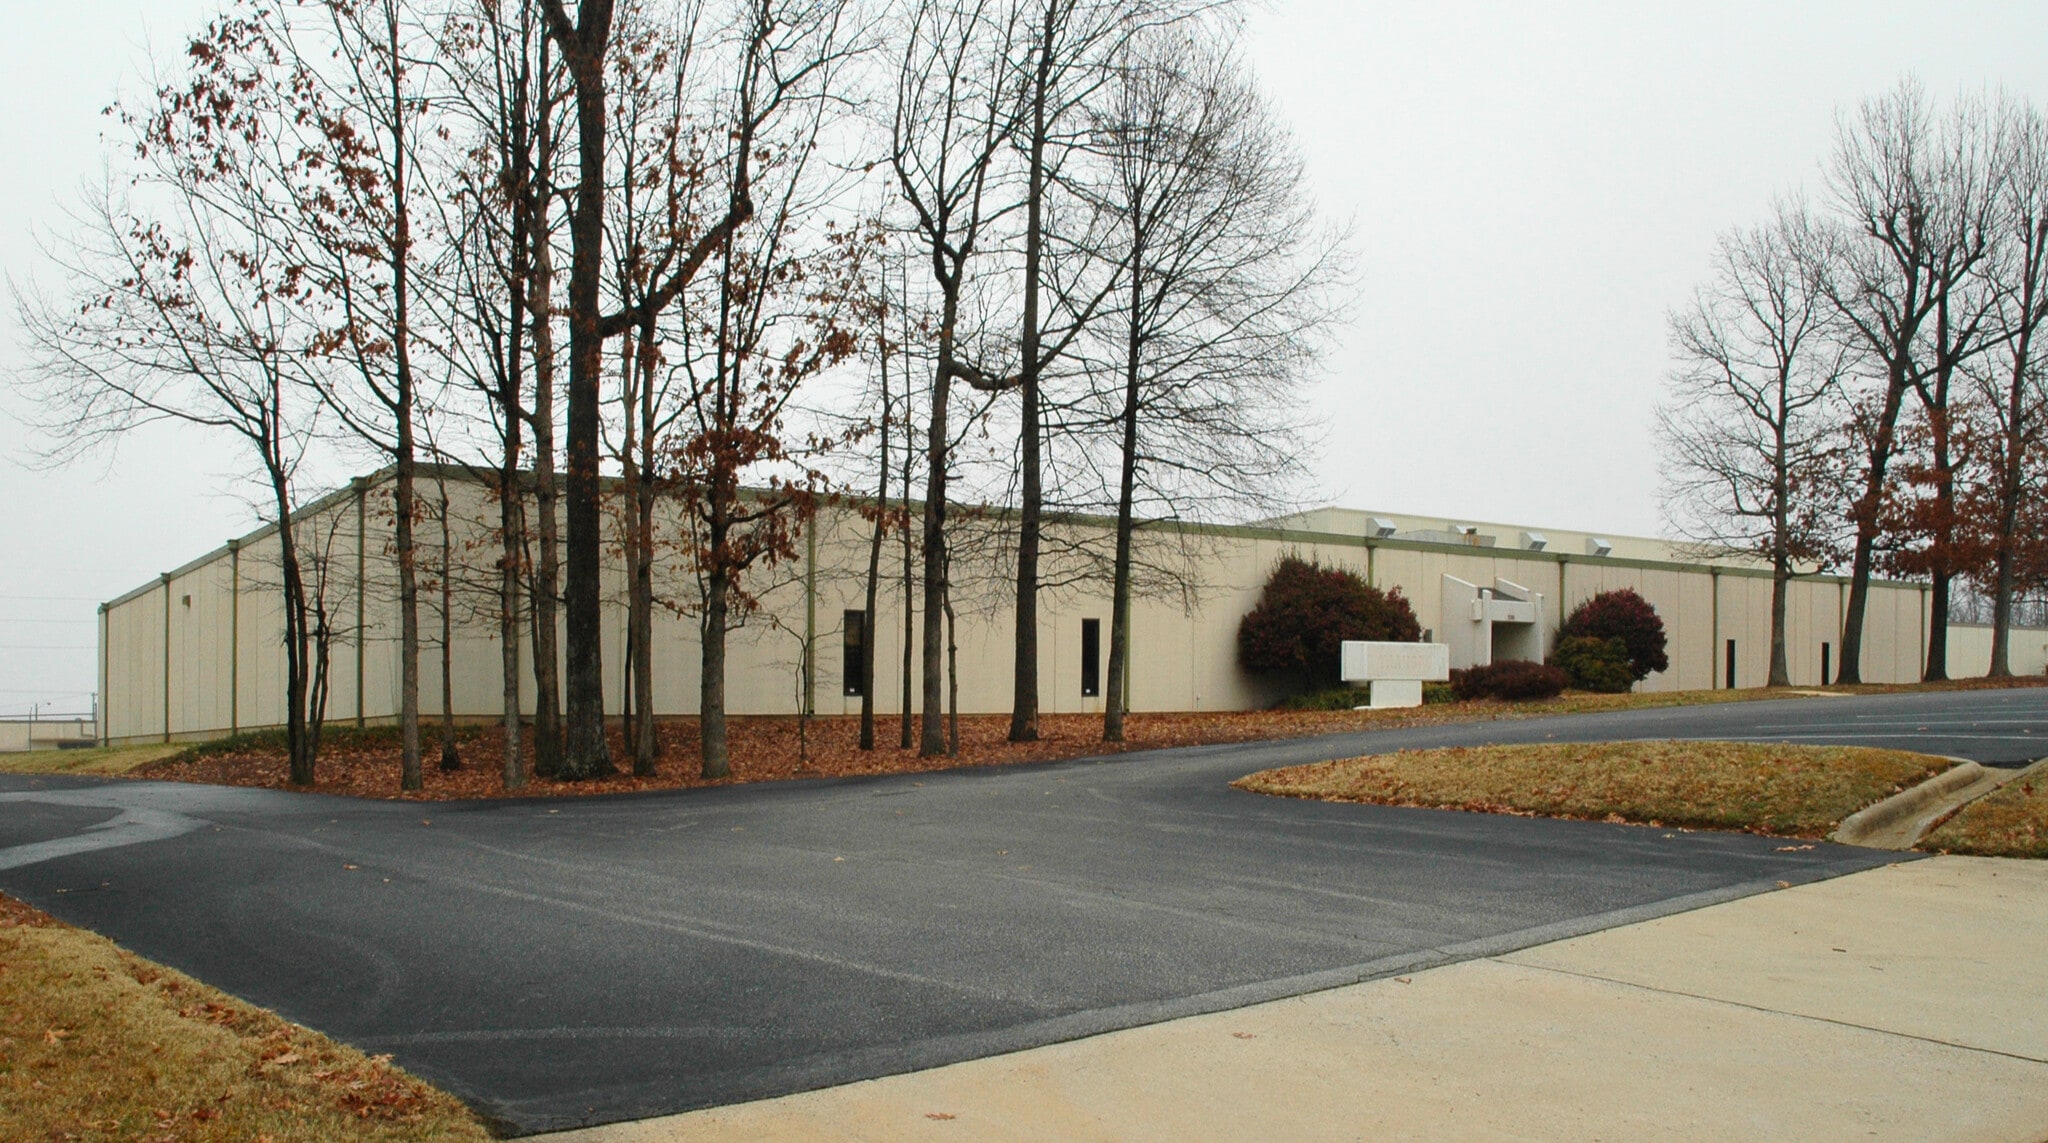
Located at 220 Feld Ave in High Point, this Industrial Property is Zoned for Light Industrial use. The building has six dock doors, 14'6" Ceiling Height,800 AMPs of Power and is fully conditioned. It has ±2,160 SF of Office Space with multiple restrooms. The building sits on 2.28 acres with a fenced rear lot and mechanical gate. There are 21 employee parking spots in front of the building with room for additional employee or trailer parking/storage in the rear of the building.
Warehouse Facility Facts
Building Size
28,627 SF
Lot Size
2.28 AC
Year Built
1981
Construction
Masonry
Sprinkler System
Wet
Lighting
Fluorescent
Water
City
Sewer
City
Power Supply
Amps: 800
Zoning
LI - Light Industrial
1 1
Fairly walkable
40/100
Exceptionally drivable
100/100
Somewhat bikeable
20/100


1 of 10
Videos
Matterport 3D Exterior
Matterport 3D Tour
Photos
Street View
Street
Map
1 of 1

Presented by
220 Feld Ave
Already a member? Log In
Hmm, there seems to have been an error sending your message. Please try again.
Thanks! Your message was sent.