Log In/Sign Up
Your email has been sent.

220 River Dr 158,500 SF Vacant Industrial Building Cartersville, GA 30120 $16,202,545 CAD ($102.22 CAD/SF)
Investment Highlights
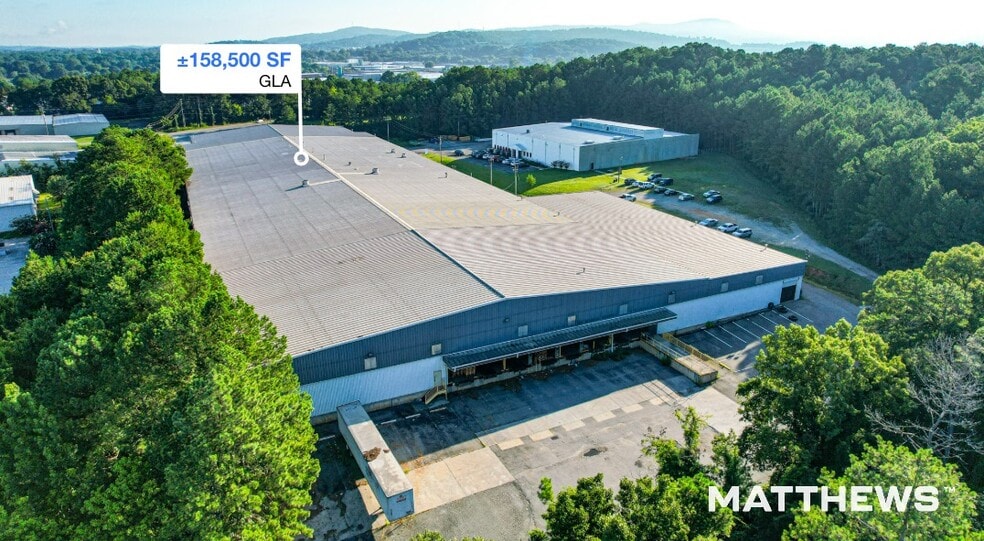
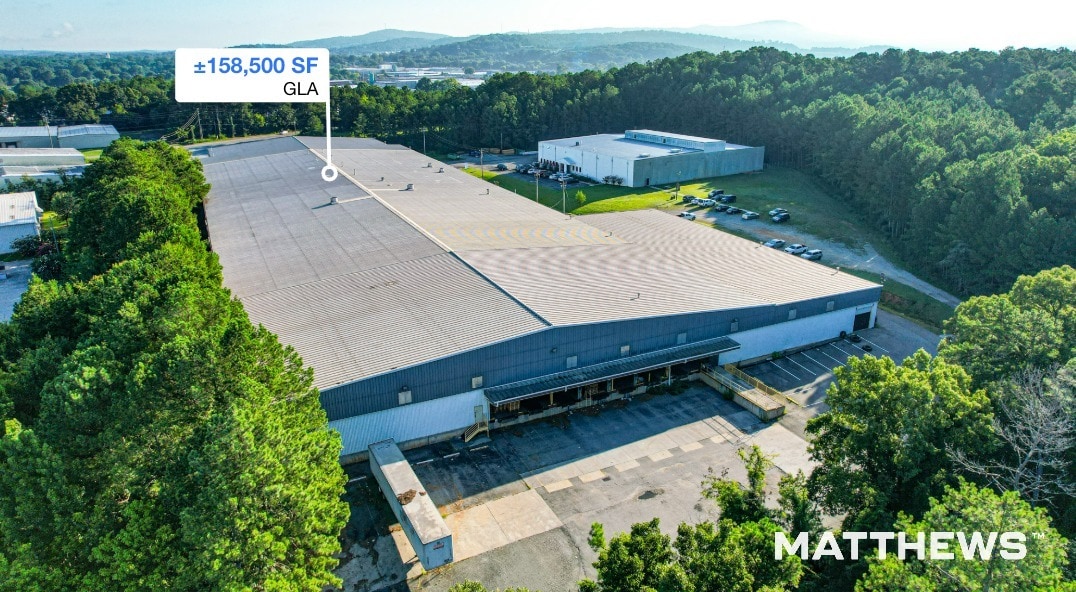
- ±158,500 SF bulk distribution facility on ±7.58 acres along the I-75 corridor.
- 30' clear height supports high-density racking and maximizes cubic capacity.
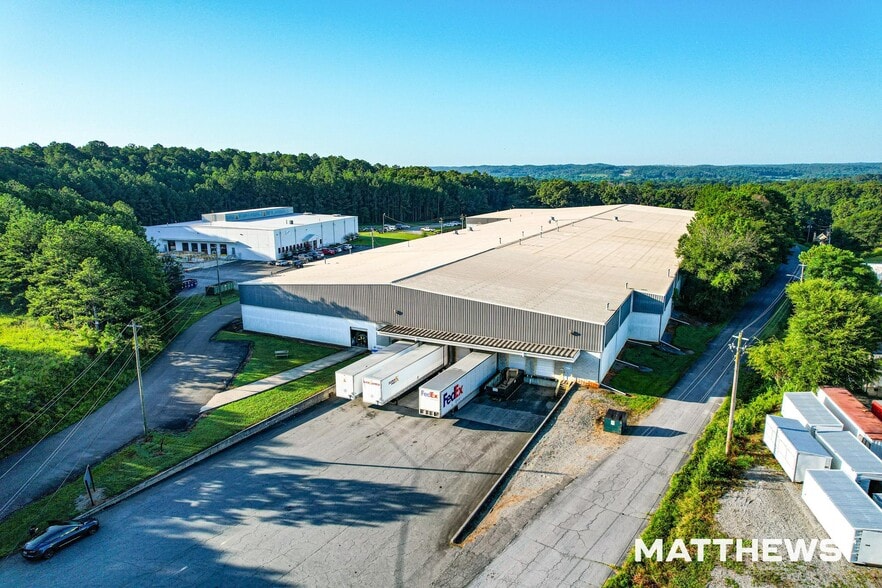
- 13 dock-high doors and 3 grade-level doors for streamlined loading and truck flow.
- Priced at $74.13/SF — significant discount to replacement cost across metro Atlanta.
- 2,000A / 480V three-phase power supports equipment-intensive and manufacturing operations.
- LI zoning provides broad permitted uses and regulatory clarity for users and investors.
Executive Summary
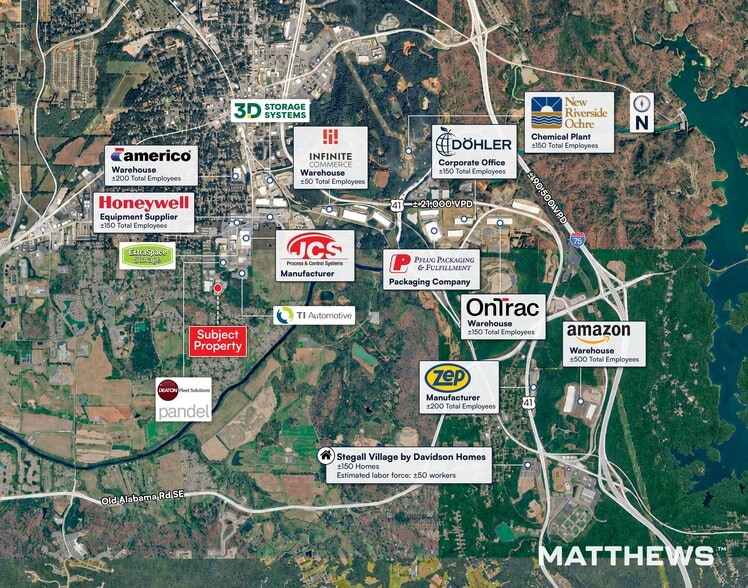
±158,500 SF single story industrial building on ±7.58 acres, directly on the I-75 corridor between Atlanta and Chattanooga. 22' to 30' clear, 13 dock high doors, 3 grade level doors, 54' x 23' column spacing, fully sprinklered, and 2,000A of 277/480V three phase power. Office finish is minimal at ±6,700 SF, leaving over 151,000 SF of warehouse.
Masonry construction, built 1990, zoned LI. Roof coated and gutters replaced in 2022 under a 10 year warranty. Suited to distribution, manufacturing, and equipment intensive users, or to an owner user seeking scale on the I-75 corridor.
Available for sale or lease.
Masonry construction, built 1990, zoned LI. Roof coated and gutters replaced in 2022 under a 10 year warranty. Suited to distribution, manufacturing, and equipment intensive users, or to an owner user seeking scale on the I-75 corridor.
Available for sale or lease.
Property Facts
| Price | $16,202,545 CAD | Rentable Building Area | 158,500 SF |
| Price Per SF | $102.22 CAD | No. Stories | 1 |
| Sale Type | Investment or Owner User | Year Built/Renovated | 1975/1995 |
| Property Type | Industrial | Parking Ratio | 0.16/1,000 SF |
| Property Subtype | Distribution | Clear Ceiling Height | 30’ |
| Building Class | C | No. Dock-High Doors/Loading | 6 |
| Lot Size | 7.58 AC | No. Drive In / Grade-Level Doors | 1 |
| Zoning | M1 - Industrial | ||
| Price | $16,202,545 CAD |
| Price Per SF | $102.22 CAD |
| Sale Type | Investment or Owner User |
| Property Type | Industrial |
| Property Subtype | Distribution |
| Building Class | C |
| Lot Size | 7.58 AC |
| Rentable Building Area | 158,500 SF |
| No. Stories | 1 |
| Year Built/Renovated | 1975/1995 |
| Parking Ratio | 0.16/1,000 SF |
| Clear Ceiling Height | 30’ |
| No. Dock-High Doors/Loading | 6 |
| No. Drive In / Grade-Level Doors | 1 |
| Zoning | M1 - Industrial |
Amenities
- 24 Hour Access
- Yard
- Air Conditioning
Utilities
- Water - City
- Sewer - City
Space Availability
- Space
- Size
- Space Use
- Build-Out
- Available
- 1st Floor
- 158,500 SF
- Industrial
- -
- Now
| Space | Size | Space Use | Build-Out | Available |
| 1st Floor | 158,500 SF | Industrial | - | Now |
1st Floor
| Size |
| 158,500 SF |
| Space Use |
| Industrial |
| Build-Out |
| - |
| Available |
| Now |
1 1
Somewhat walkable
30/100
Exceptionally drivable
90/100
Fairly bikeable
40/100
Property Taxes
| Parcel Number | C039-0002-002 | Improvements Assessment | $2,526,752 CAD |
| Land Assessment | $252,288 CAD | Total Assessment | $2,779,040 CAD |
Property Taxes
Parcel Number
C039-0002-002
Land Assessment
$252,288 CAD
Improvements Assessment
$2,526,752 CAD
Total Assessment
$2,779,040 CAD
Contacts
-
 Cole Zacharias
 -
 Noam Raz
 -
 Thomas Wilkinson
 -
 Harrison Auerbach
 -
Matthews Real Estate Investment Services
1 of 4
Videos
Matterport 3D Exterior
Matterport 3D Tour
Photos
Street View
Street
Map
1 of 1

Presented by
220 River Dr
Already a member? Log In
Hmm, there seems to have been an error sending your message. Please try again.
Thanks! Your message was sent.