Log In/Sign Up
Your email has been sent.

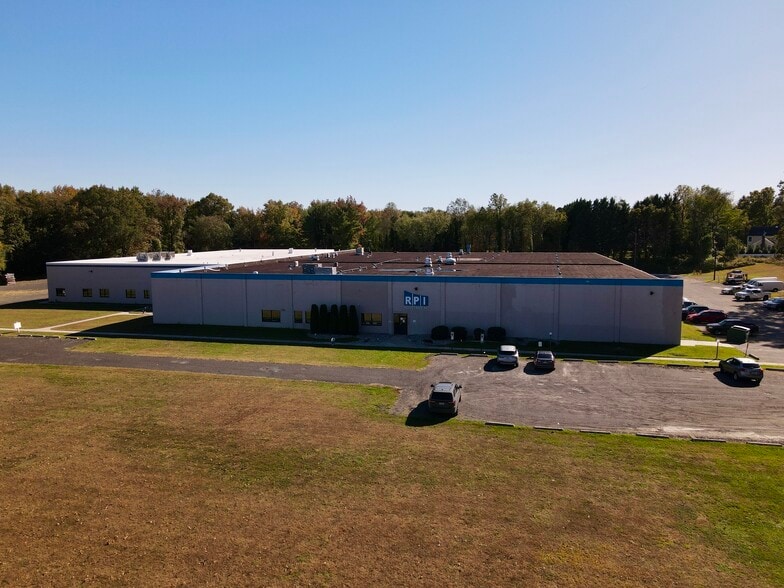
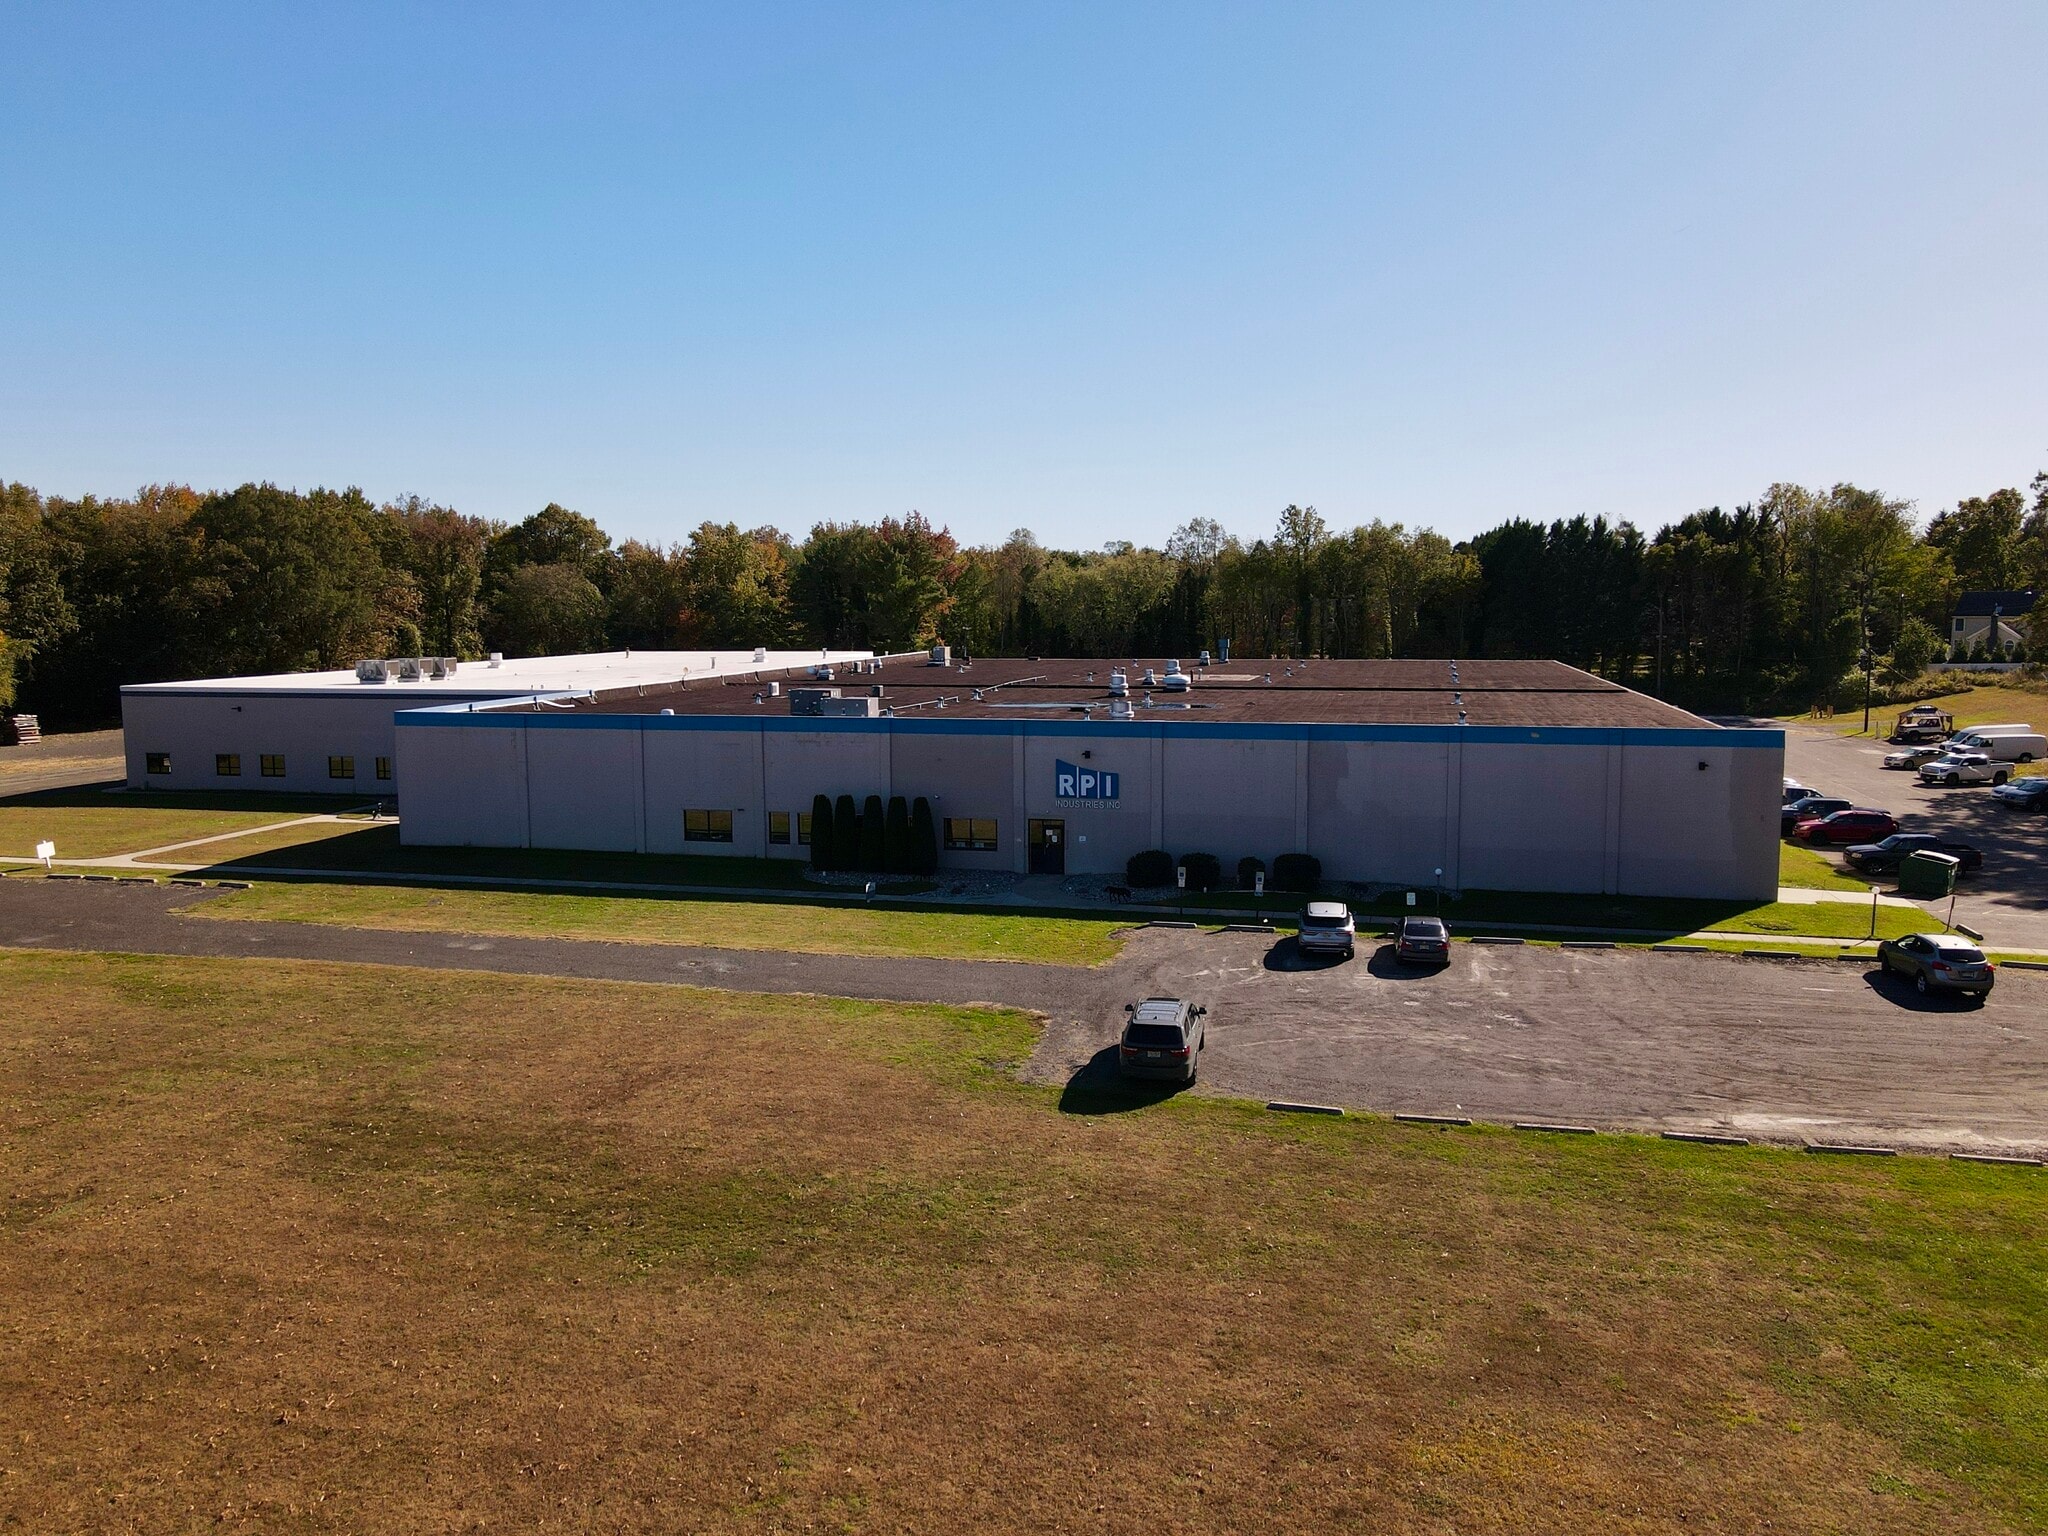
220 Rt 70 84,425 SF 56% Leased Industrial Building Medford, NJ 08055 For Sale
Investment Highlights
- Modern features include LED lighting and wet sprinkler system throughout the warehouse.
- Strong power capabilities at 800 Amps / 480 Volts.
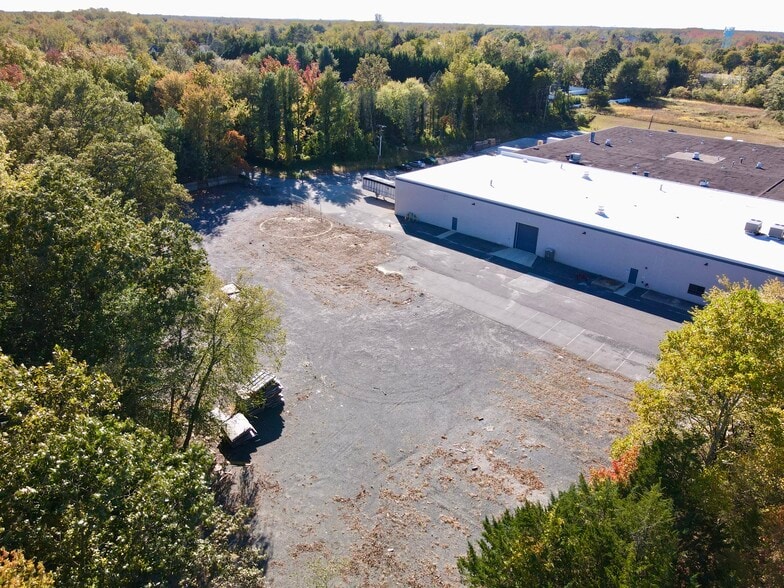
- Outdoor storage area enhances operational efficiency
- Proximity to Philadelphia metro market and local bridges into PA.
- Three loading docks and two drive-in doors for optimal logistics flow.
- Convenient access to NJ Turnpike, I-295, and Route 38.
Executive Summary
Opportunity to acquire a functional industrial warehouse and manufacturing property strategically located on Route 70 in Medford, NJ. Situated in a well-established commercial corridor, the property provides efficient access to major transportation networks, including NJ Turnpike and I-295. The asset offers an adaptable floor plan, 19–20-foot clear heights, robust power capabilities, and LED lighting, making it a compelling option for owner-users or investors seeking a well-maintained building within proximity to Philadelphia. Outdoor storage space enhances operational flexibility while strengthening long-term value and usability.
Property Facts
| Sale Type | Investment or Owner User | No. Stories | 1 |
| Property Type | Industrial | Year Built | 1970 |
| Property Subtype | Manufacturing | Parking Ratio | 1.05/1,000 SF |
| Building Class | C | Clear Ceiling Height | 20’4” |
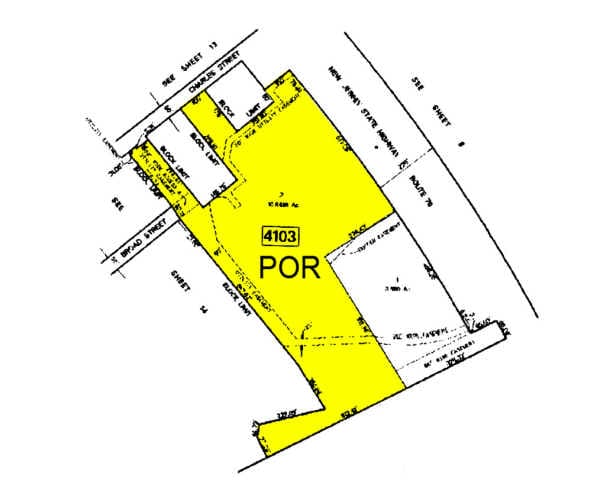
| Lot Size | 17.00 AC | No. Dock-High Doors/Loading | 3 |
| Rentable Building Area | 84,425 SF | No. Drive In / Grade-Level Doors | 2 |
| Zoning | HC-2 - Highway Commercial zoning, is a district that allows commercial uses to serve the needs of the surrounding residential communities. | ||
| Sale Type | Investment or Owner User |
| Property Type | Industrial |
| Property Subtype | Manufacturing |
| Building Class | C |
| Lot Size | 17.00 AC |
| Rentable Building Area | 84,425 SF |
| No. Stories | 1 |
| Year Built | 1970 |
| Parking Ratio | 1.05/1,000 SF |
| Clear Ceiling Height | 20’4” |
| No. Dock-High Doors/Loading | 3 |
| No. Drive In / Grade-Level Doors | 2 |
| Zoning | HC-2 - Highway Commercial zoning, is a district that allows commercial uses to serve the needs of the surrounding residential communities. |
Amenities
- Fenced Lot
- Signage
- Wheelchair Accessible
- Smoke Detector
Utilities
- Gas - Natural
- Water - City
- Sewer - City
- Heating - Gas
Space Availability
- Space
- Size
- Space Use
- Build-Out
- Available


37,533 SF Industrial warehouse/manufacuring space available with 1 +/- acre lot storage, 6,750 SF built out office, 19'-20' clear height, 3 loading docks + 2 drive in doors. LED, wet sprinkler system & 800 amps/480 volts power.
| Space | Size | Space Use | Build-Out | Available |
| 1st Fl - B | 37,533 SF | Industrial | - | Now |
1st Fl - B
| Size |
| 37,533 SF |
| Space Use |
| Industrial |
| Build-Out |
| - |
| Available |
| Now |
1 of 2
Videos
Matterport 3D Exterior
Matterport 3D Tour
Photos
Street View
Street
Map
1st Fl - B
| Size | 37,533 SF |
| Space Use | Industrial |
| Build-Out | - |
| Available | Now |
37,533 SF Industrial warehouse/manufacuring space available with 1 +/- acre lot storage, 6,750 SF built out office, 19'-20' clear height, 3 loading docks + 2 drive in doors. LED, wet sprinkler system & 800 amps/480 volts power.

Fairly walkable
50/100
Very drivable
80/100
Fairly bikeable
50/100
Property Taxes
| Parcel Number | 20-04103-0000-00007-01 | Improvements Assessment | $1,001,872 CAD |
| Land Assessment | $3,112,300 CAD | Total Assessment | $4,022,241 CAD |
Property Taxes
Parcel Number
20-04103-0000-00007-01
Land Assessment
$3,112,300 CAD
Improvements Assessment
$1,001,872 CAD
Total Assessment
$4,022,241 CAD
Contacts
-
 James Franchetti
 -
 Tony Rod, SIOR
 -
 Andrew Landolfi
 -
 Sean Campbell
 -
Lee & Associates of Eastern Pennsylvania LLC
1 of 7
Videos
Matterport 3D Exterior
Matterport 3D Tour
Photos
Street View
Street
Map

Presented by
220 Rt 70
Already a member? Log In
Hmm, there seems to have been an error sending your message. Please try again.
Thanks! Your message was sent.